
 See all 45 photos
Book a viewing
Ask HOMEH
About this home
229B Mcintosh Street, Scarborough
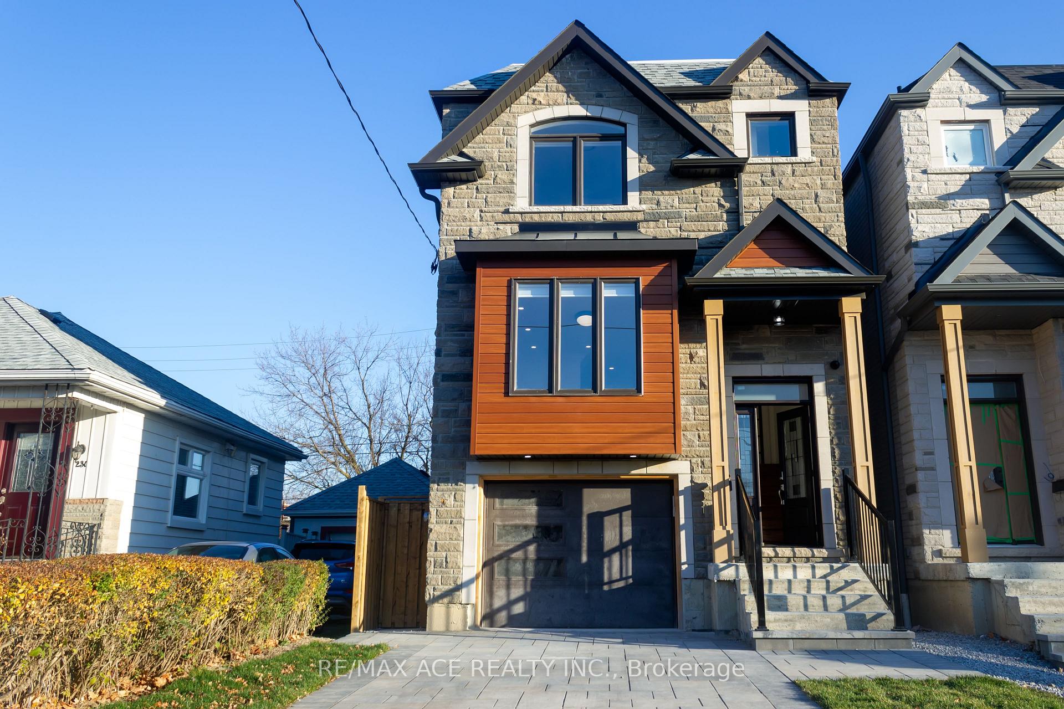
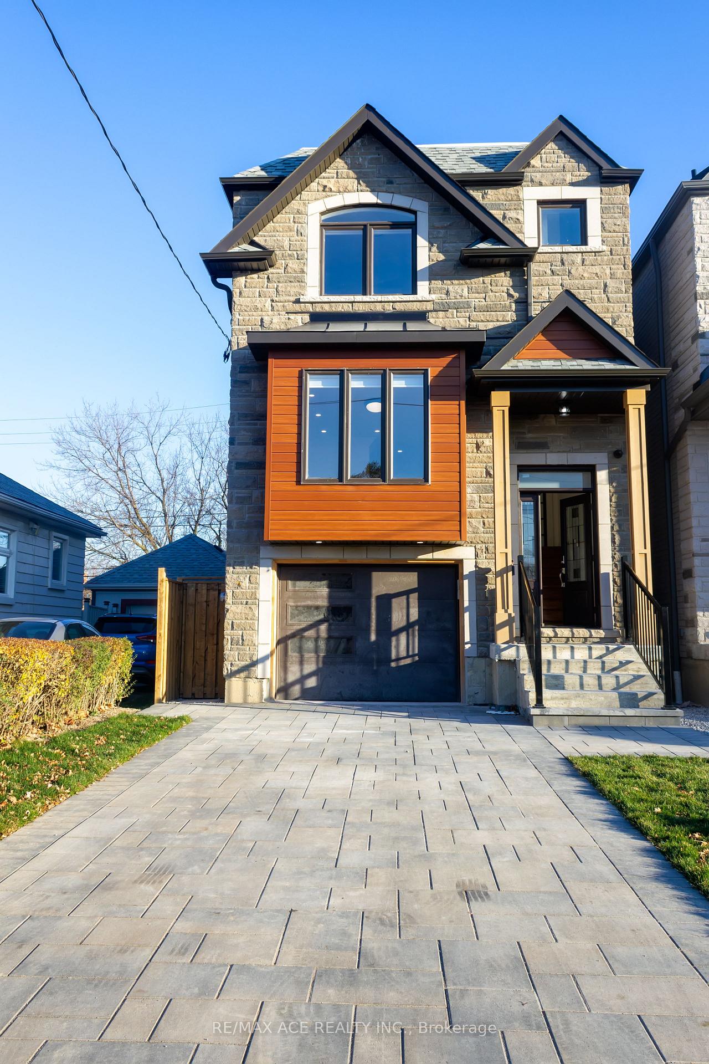
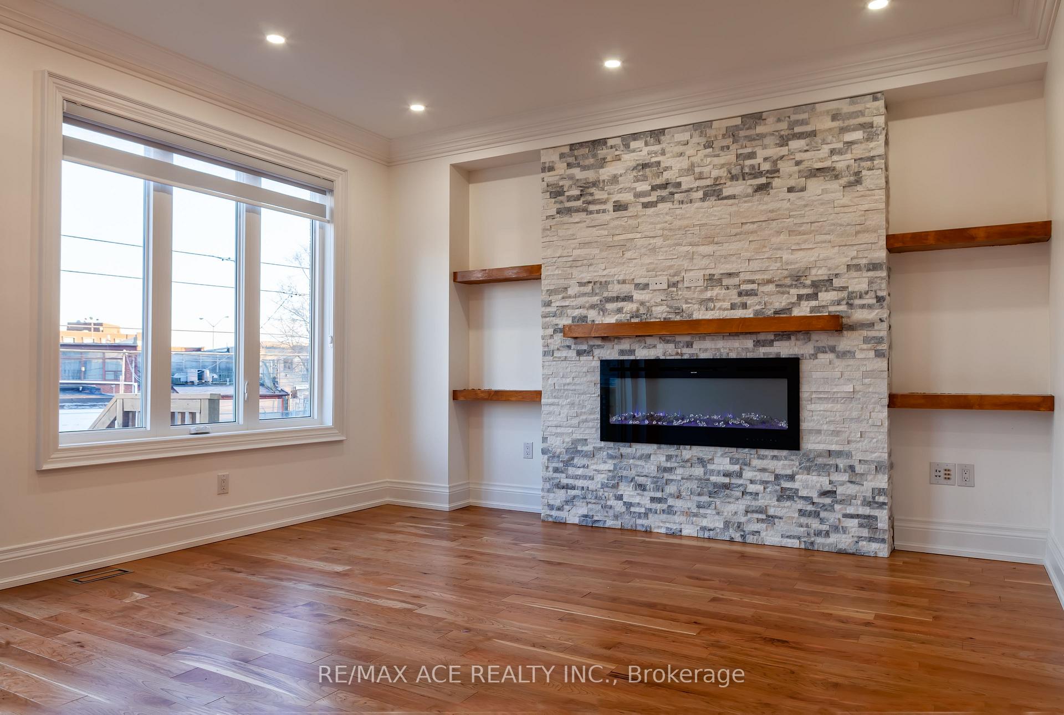
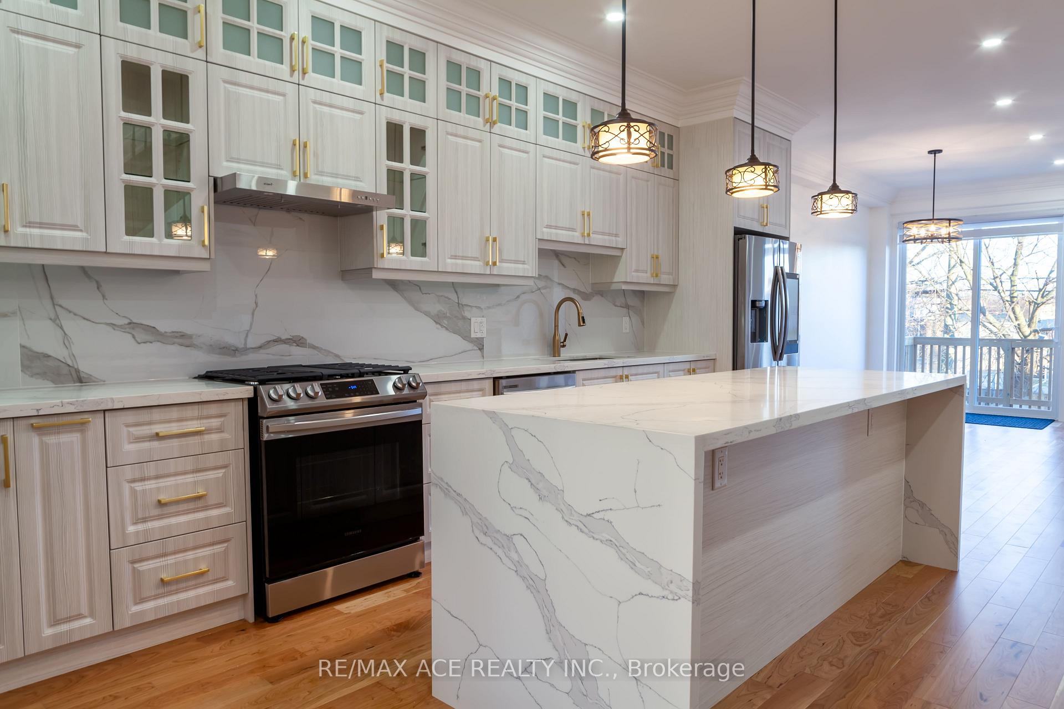
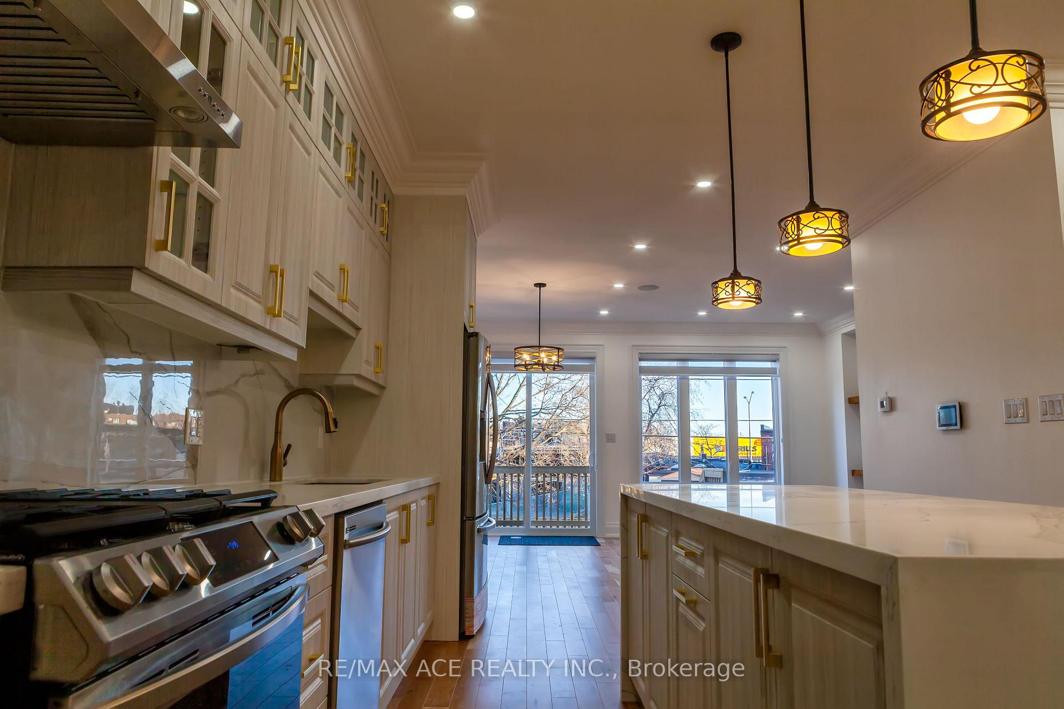
Custom Built Modern Luxurious Detached two storey home of 2,400sft above grade in a most desirable community has 4+2 Bedrooms with Built-In & Walk-in-Closets, 5 Washrooms, in a 25x139 feet lot. Built with Stone & Bricks. Open concept layout of Living, Kitchen, Family & Dining area featured with Large Island with peninsula quartz countertop, Fire Place. High End appliances. Deck on Main Level accessed thru sliding door. Separate laundry in upper floor. Hardwood Floor all over the main & upper floor. Tiles in Washroom & Laundry areas. Glass Handrails on Stairs in Living room. Pot Lights, Ceiling Lights. 200amp electric panel. Basement has additional area over 1000sft with a separate kitchen & laundry, Vinyl Flooring, separate walk-out directly to the backyard. Interlocked Driveway & Patio. Central Vacuum system. Attached single garage, 3 car parking and many more. All Amenities are close by. GO station, High Ranking Schools, Groceries, Restaurants, Scarborough bluffs etc in a walking distance. This is a must see one. Do not miss this elegant home.
Facts & features
Book a viewing
Rooms
16 rooms · 4 bathrooms
- Living room19′ × 11′7″221 sq.ft.
- Bathroom—
- Family room17′7″ × 15′1″266 sq.ft.
- Powder room—
- Bathroom—
- Bathroom—
- Kitchen22′ × 11′11″263 sq.ft.
- Bedroom 310′2″ × 9′10″100 sq.ft.
- Laundry—
- Bedroom 210′2″ × 9′10″100 sq.ft.
- Primary bedroom12′2″ × 12′10″155 sq.ft.
- Bedroom 412′2″ × 10′2″124 sq.ft.
- Laundry—
- Bedroom11′2″ × 8′6″95 sq.ft.
- Bathroom—
- Bedroom 511′2″ × 8′6″95 sq.ft.
Around this home
Listing details
Helpful tools
Your HOMEH agent

"Priced 18% over our estimate. I would see it this week."
Ask HOMEH about this home
Price, neighbourhood, monthly cost. Ask anything.
HOMEH Intelligent Agent is an AI, not a licensed representative. Check anything important with your agent.