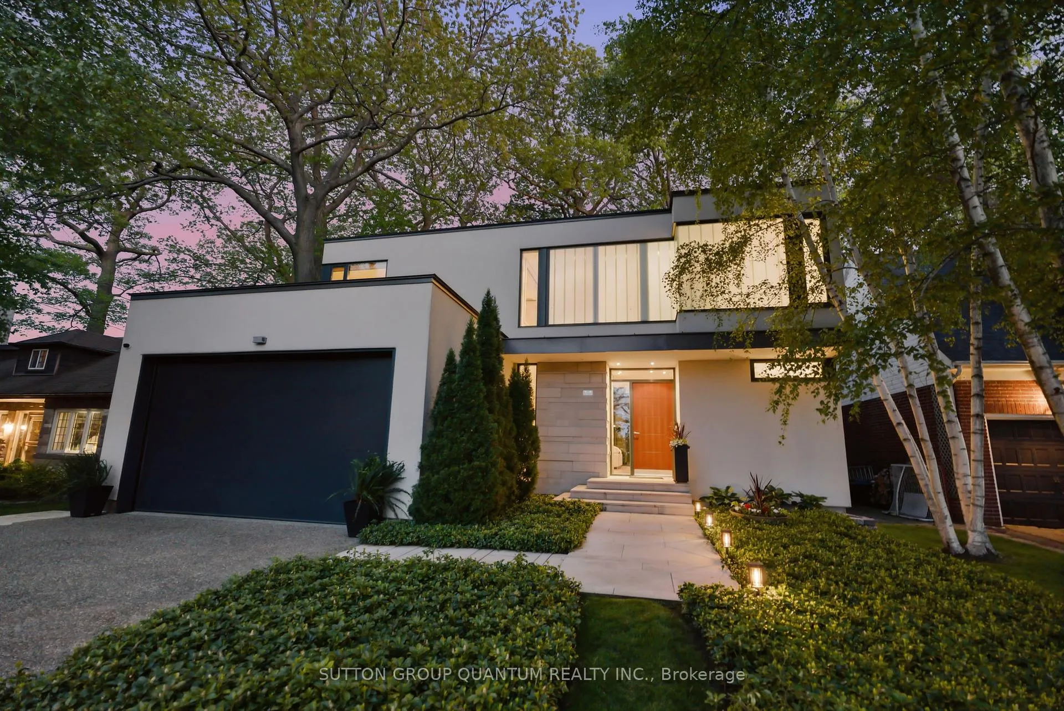
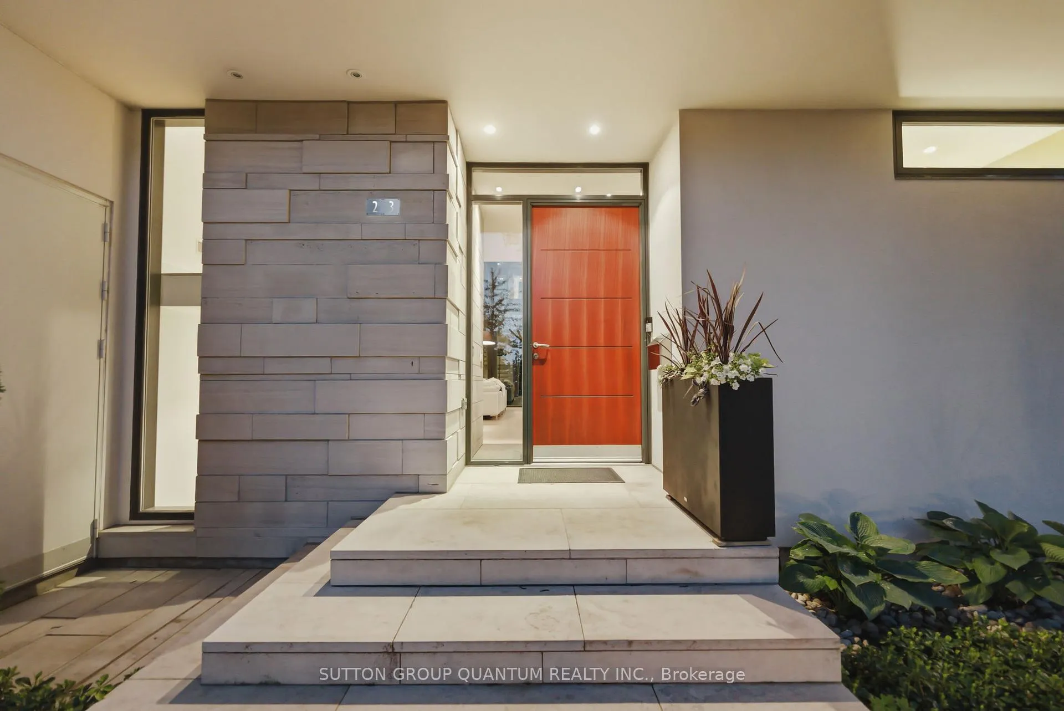
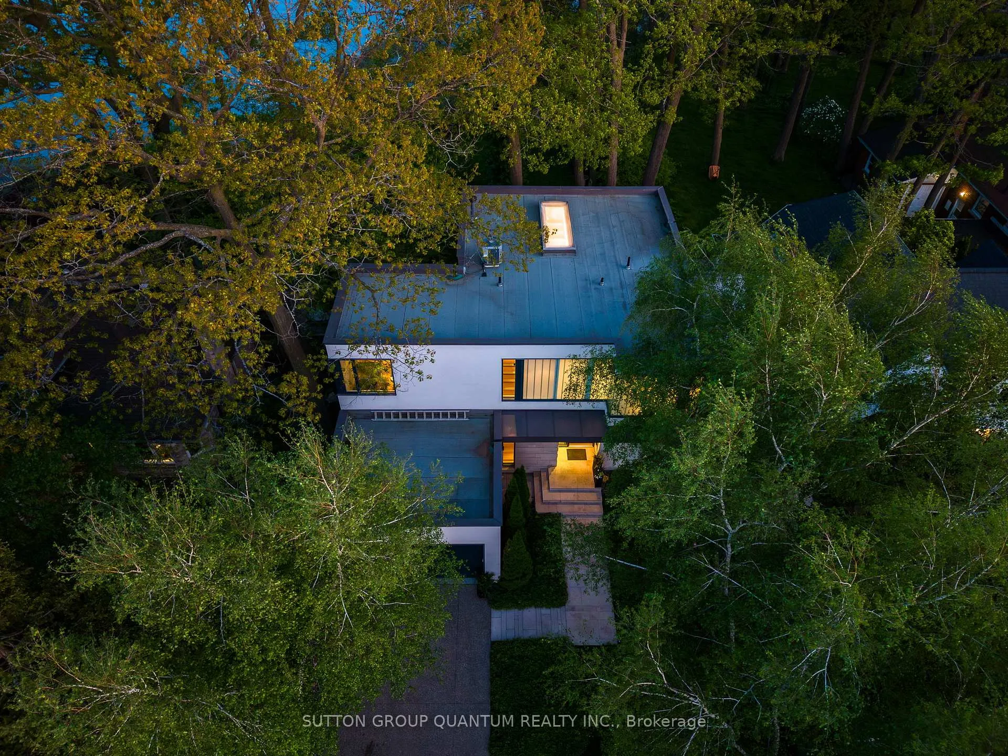
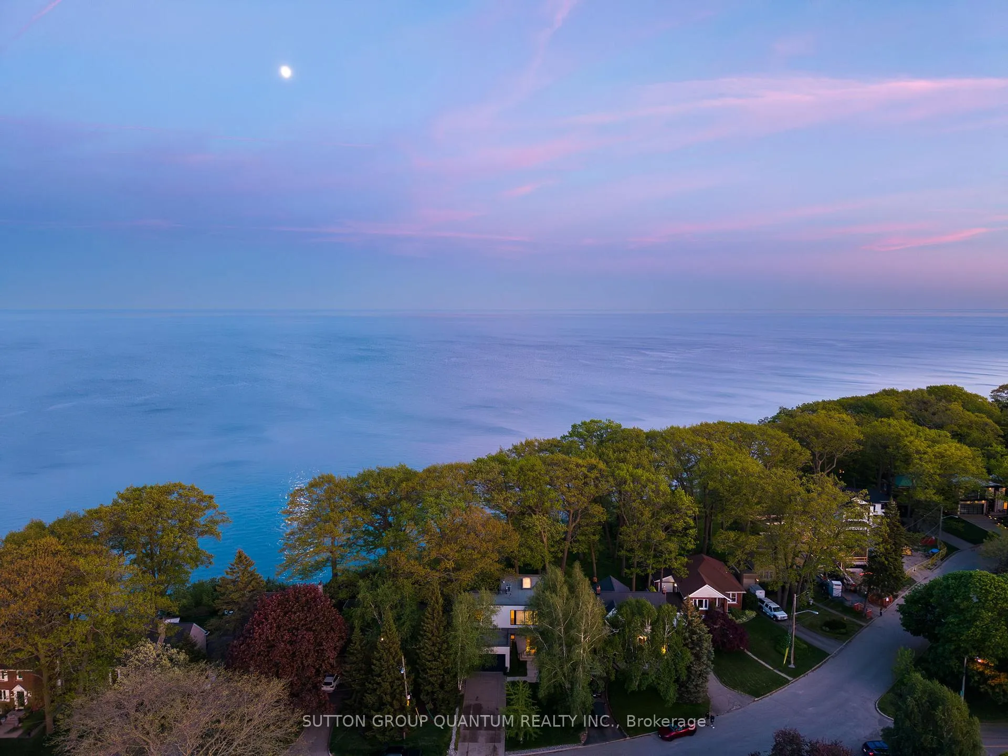
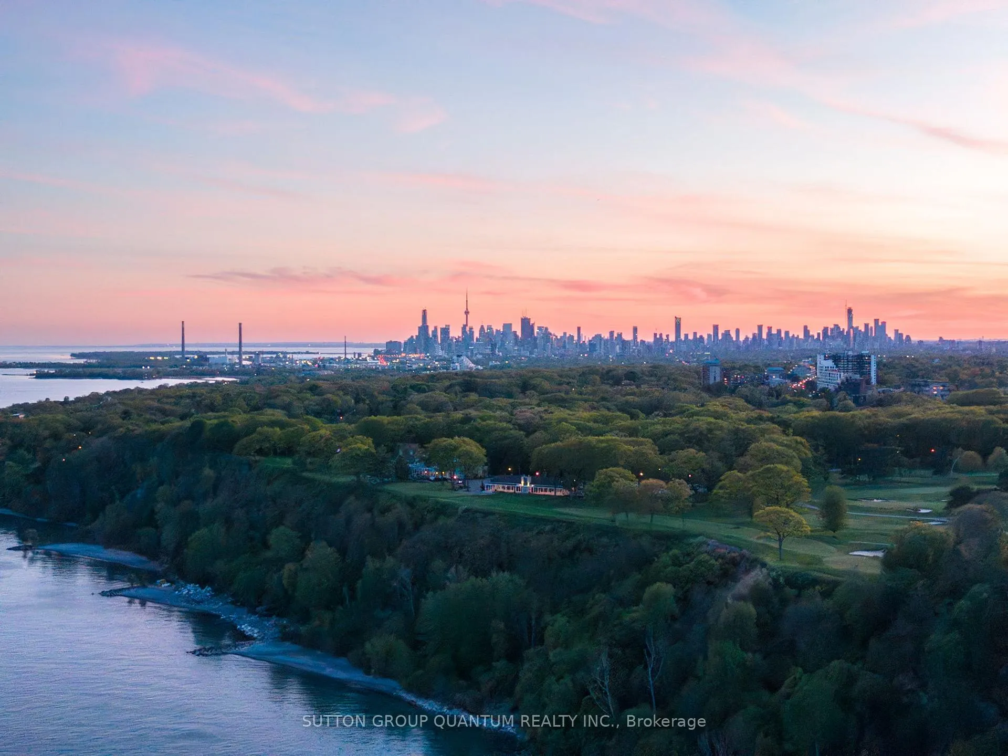
Perched on the edge of the Bluffs, this award winning Michael Taylor Architecture + Design modern home has been carefully designed and curated on the edge of Lake Ontario. This exquisite cliffside property has been in the family for decades. Rarely will a spectacular cliffside home on Crescentwood Rd ever become available in the coveted Birchcliffe - Cliffside neighbourhood. This is one of only 14 lakeside properties nestled between the Hunt Club and Crescentwood Park. Showcasing the dramatic deep green landscaping and blue ribbons of lake and sky through the tall trunks of mature trees just outside your window. Unassuming from the front, a simple stucco box distinguished by a screen of vertical channel glass that provides privacy while allowing diffuse natural light into the staircase, principal and guest bathrooms. The rear of the house faces Lake Ontario with a two storey wall of glass which fills the house with natural light and connects the inside to the outdoors with views through mature trees. The principal bedroom is cantilevered out over the dining room below and offers a private "treehouse" walk out deck overlooking the garden and the Lake. Ontario Algonquin limestone wraps from the front wall around and inside the home establishing a recurring theme of blurring the distinction between outside and inside. Floor to ceiling windows imported from Denmark bring the outside in allowing spectacular views from every room. Enjoy year round spectacular view from this modern cliffside home just minutes from the City.
Read more
AtriumAuto Garage Door RemoteBar FridgeBuilt-In OvenCarpet FreeCountertop Range
Facts & features
TypeDetached
Style2-storey
Built6-15
Size2K~2.5K Sq.Ft.
Lot50.64 x 471 ft
Tax$19,222 (2026)
HeatingForced air, gas
CoolingCentral air
BasementFinished
Parking4 drive
WaterMunicipal
FireplaceYes, natural gas
Book a viewing
Wed28Oct
Thu29Oct
Fri30Oct
Sat31Oct
Sun1Nov
Pick a time
Rooms
12 rooms · 3 bathrooms
Main floor5 rooms
Kitchen9′11″ × 17′10″176 sq.ft.
Bathroom2′ × 5′8″11 sq.ft.
Dining room9′11″ × 8′7″85 sq.ft.
Office9′1″ × 7′2″66 sq.ft.
Living room18′1″ × 33′11″613 sq.ft.
Second floor4 rooms
Primary bedroom13′7″ × 11′5″155 sq.ft.
Bathroom2′4″ × 9′8″23 sq.ft.
Bathroom12′5″ × 17′1″212 sq.ft.
Bedroom 218′6″ × 13′10″256 sq.ft.
Lower level3 rooms
Utility room9′ × 11′5″103 sq.ft.
Laundry6′11″ × 17′11″124 sq.ft.
Recreation23′1″ × 12′1″278 sq.ft.
Bathrooms3
5-pcSecond3-pcSecond2-pcMain
Thinking of selling your home?See what your home is worth today.

 See all 50 photos
