
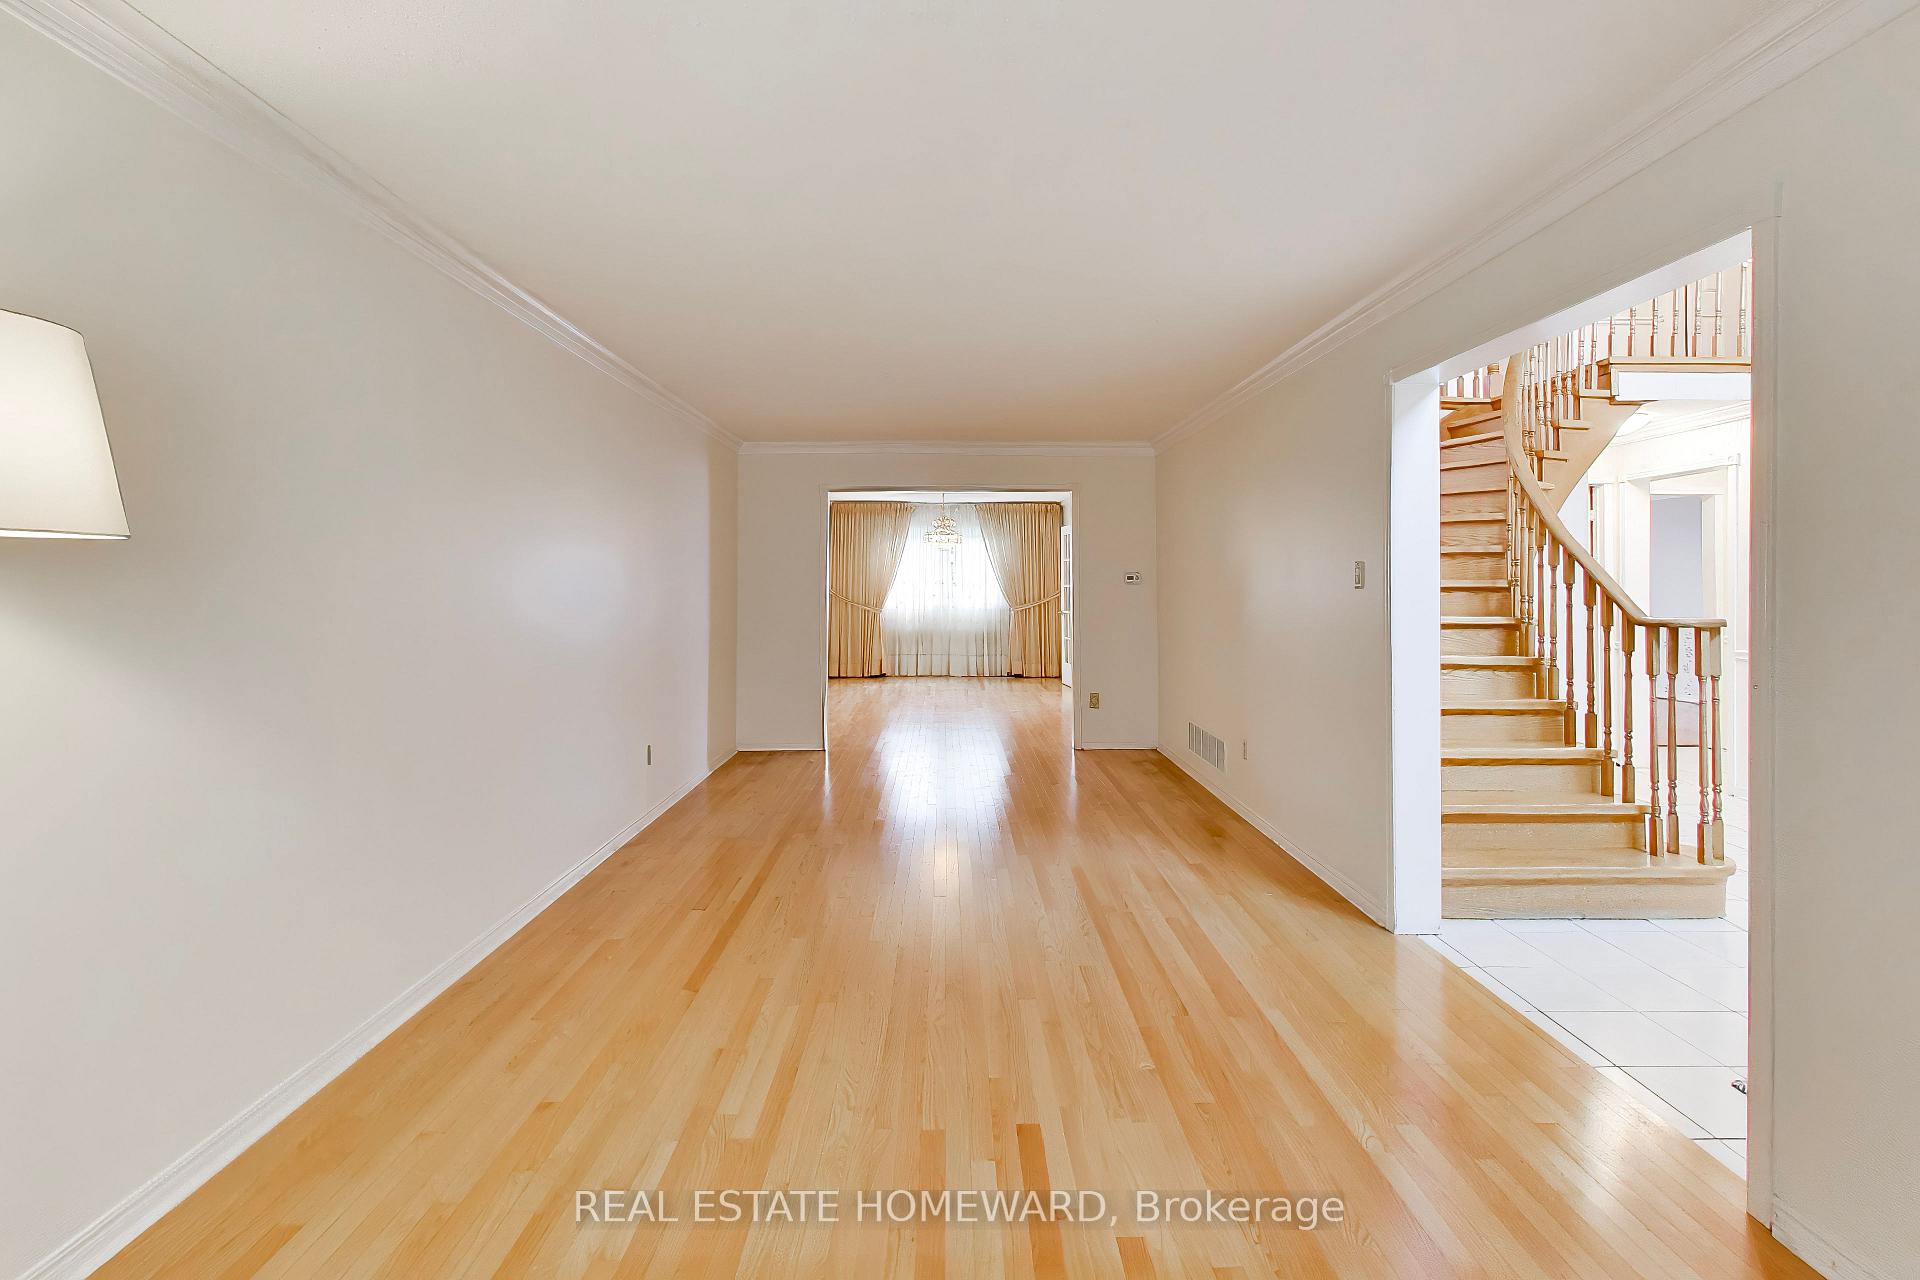
 See all 36 photos

Book a viewing
Ask HOMEH
About this home
23 Hutchcroft Avenue, Scarborough
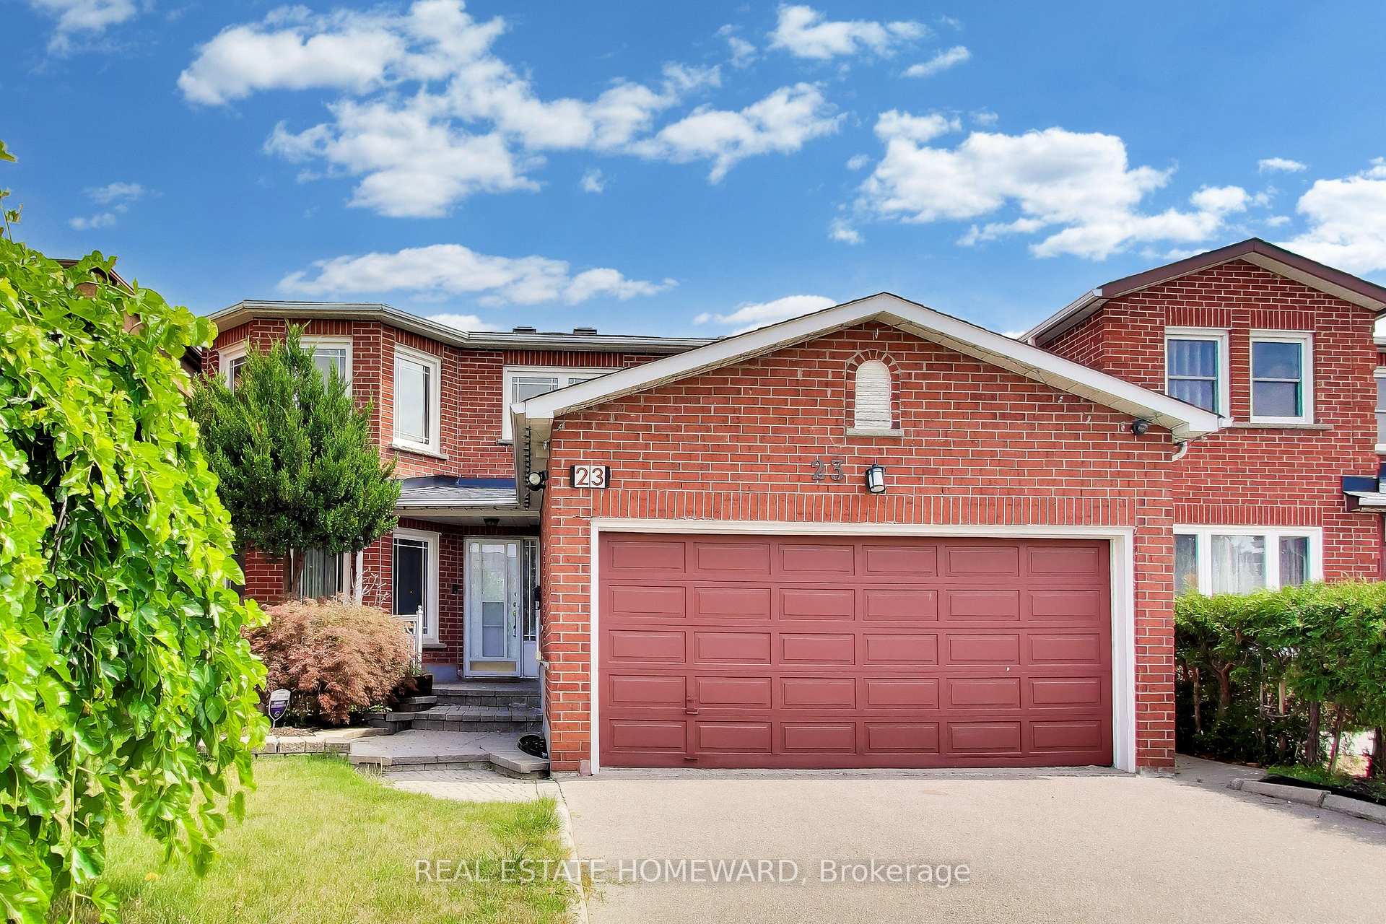
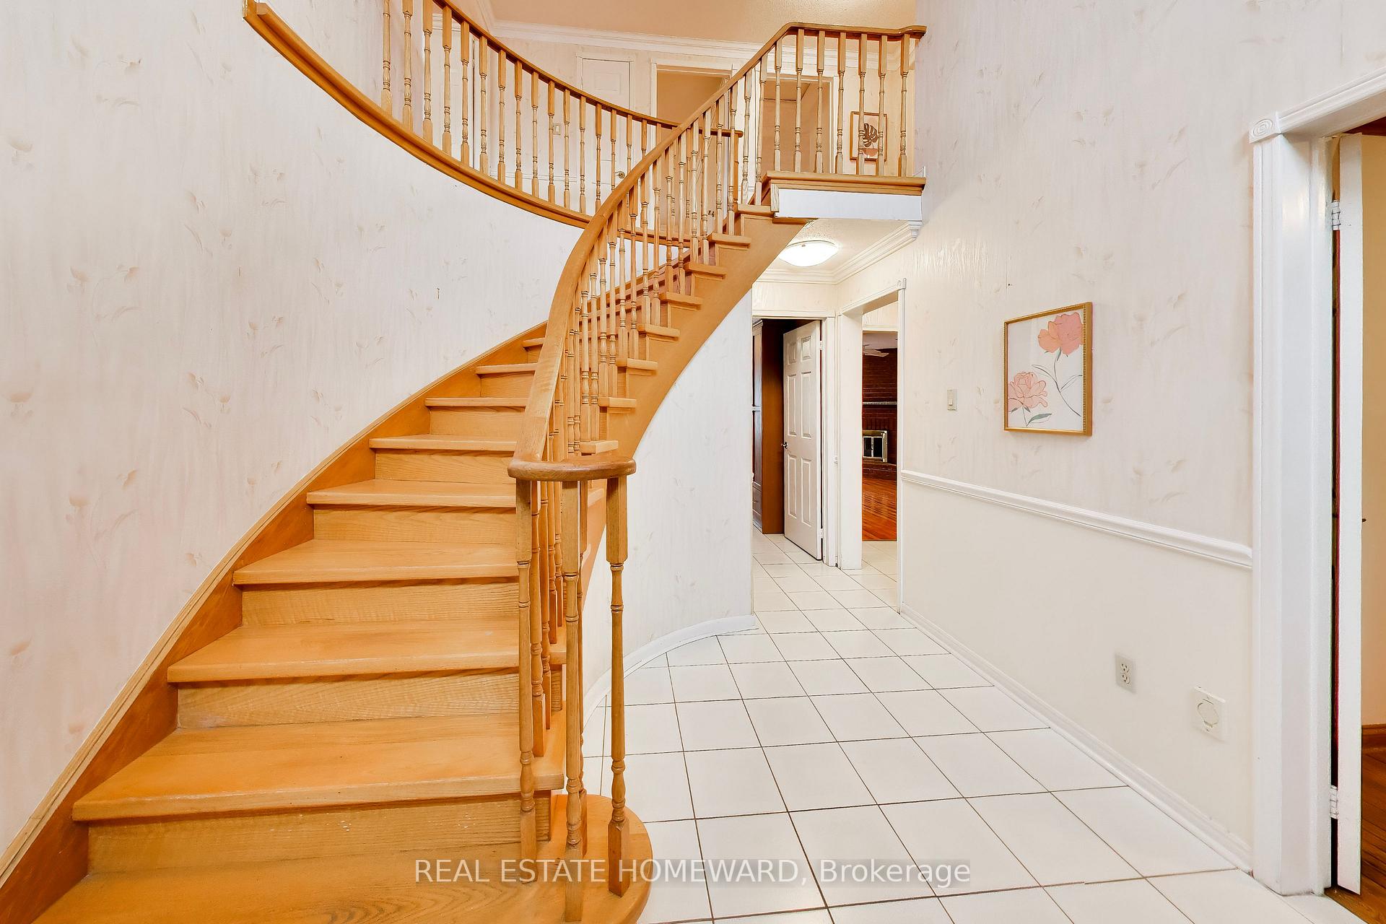
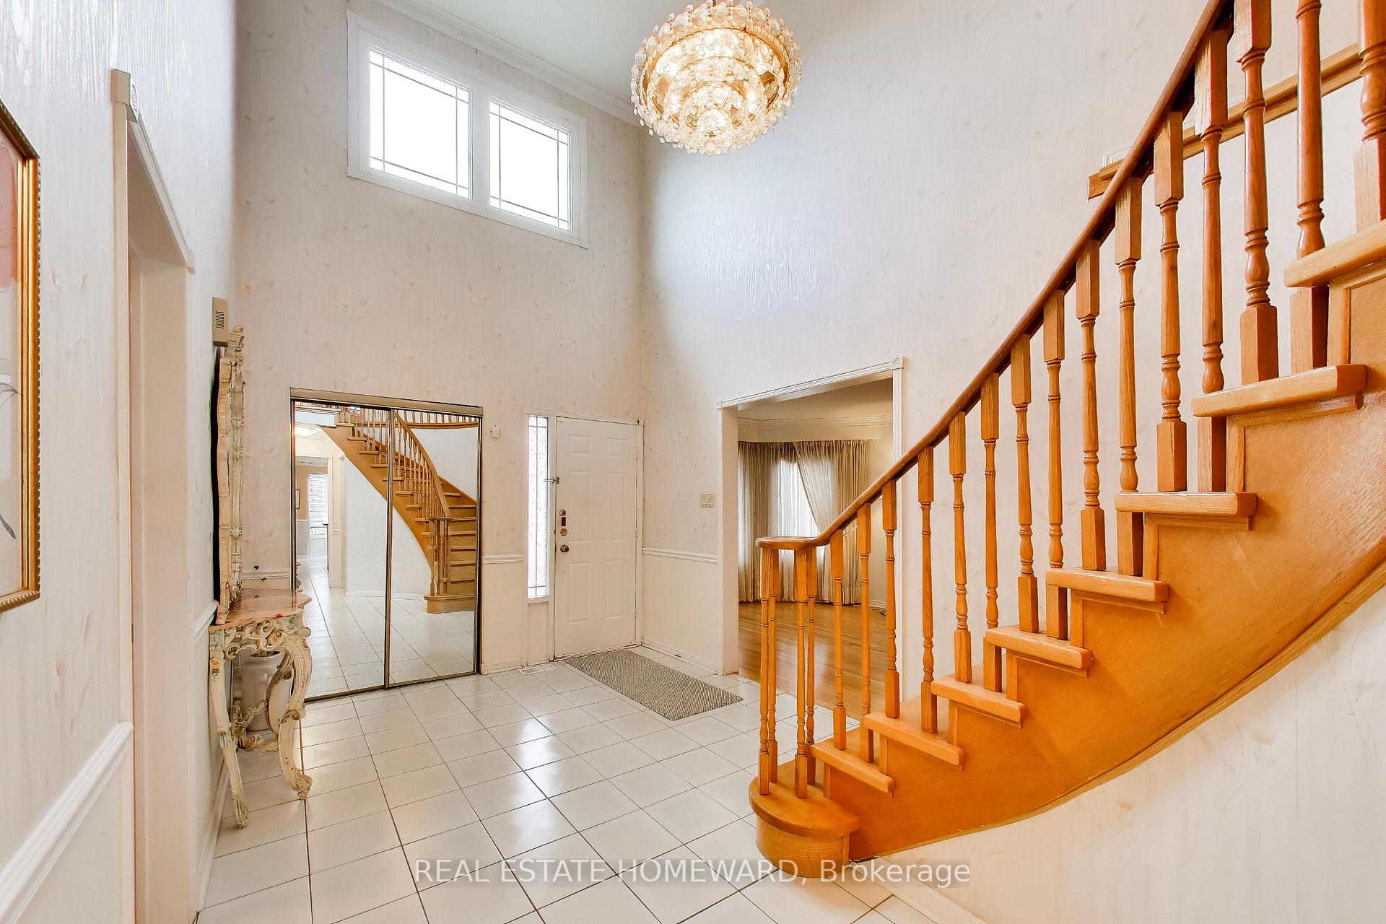
Welcome to 23 Hutchcroft Avenue - A majestic detached family home owned by the same family since new in 1985. This home boasts 4+2 bedrooms, 5 bathrooms and nearly 4000 square feet of total living space. A grand circular staircase greets you upon entry, up to a primary suite w/ a 4pc ensuite & dual sinks, large walk-in closet, double entry doors, and more. Eat-in kitchen, separate executive office with built-in cabinetry, and a large family room with wood-burning fireplace, that leads out to the back deck. Separate main floor laundry room for extra convenience. The extra large basement with rec room with custom bar is an entertainer's dream, plus 2 additional bedrooms and spacious bathroom. Oversized double garage. Ideal for multi-family/growing families, and parking for 4 cars. The potential in this home is unmatched!!! Steps to schools, parks, shopping and multiple transit options, in a highly sought after neighbourhood. This home is a must see!!!
Facts & features
Book a viewing
Rooms
15 rooms · 5 bathrooms
- Foyer9′10″ × 13′9″136 sq.ft.
- Dining room10′10″ × 16′5″178 sq.ft.
- Office10′10″ × 11′10″128 sq.ft.
- Family room10′10″ × 16′5″178 sq.ft.
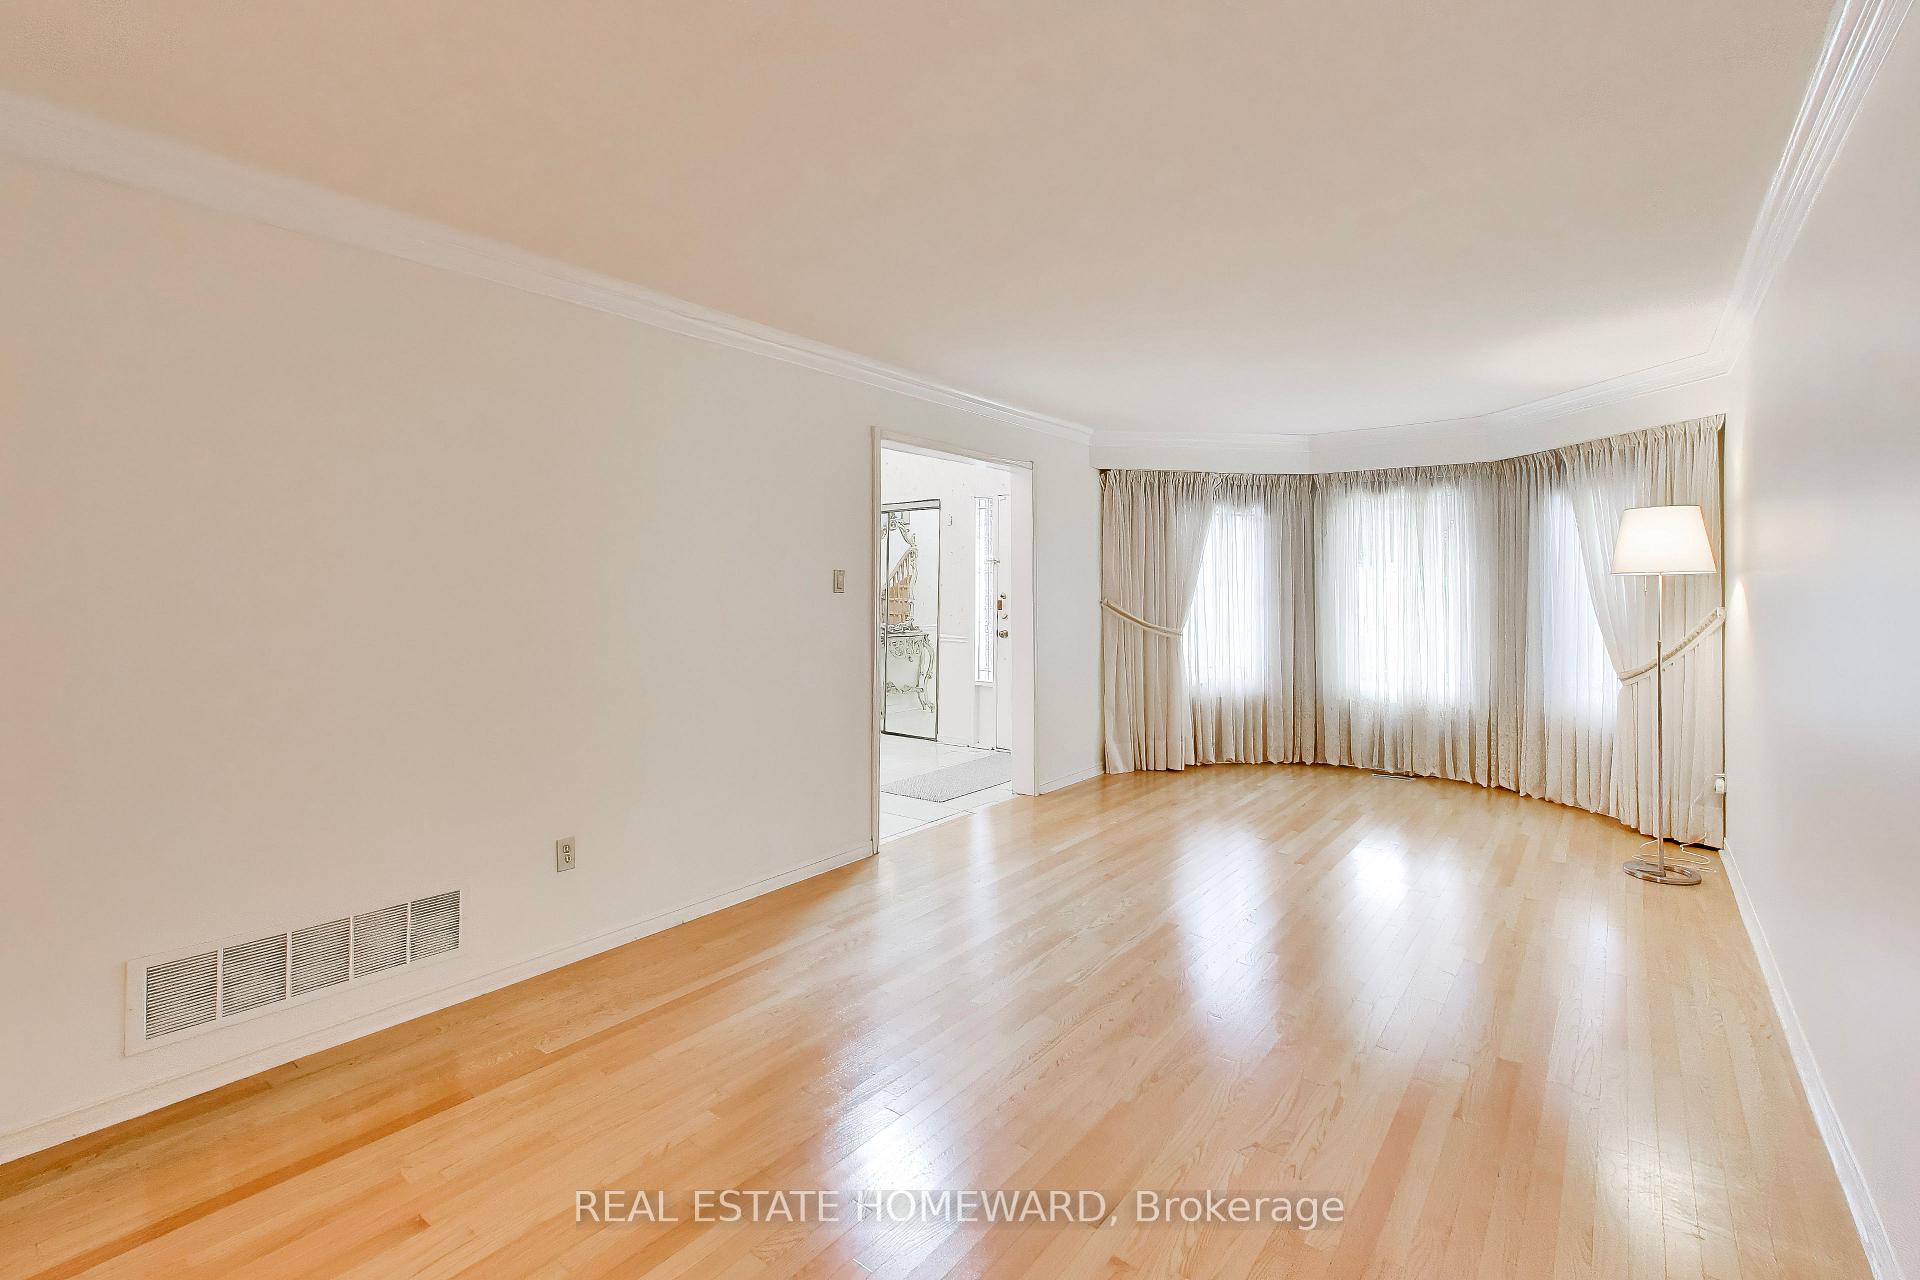
- Living room10′10″ × 23′11″259 sq.ft.
- Kitchen9′10″ × 9′10″97 sq.ft.
- Breakfast9′10″ × 10′2″100 sq.ft.
- Primary bedroom10′10″ × 24′7″266 sq.ft.
- Bedroom 410′10″ × 12′2″131 sq.ft.
- Bedroom 310′2″ × 13′1″133 sq.ft.
- Bedroom 212′6″ × 13′1″164 sq.ft.
- Bedroom10′2″ × 11′6″117 sq.ft.
- Recreation10′10″ × 9′2″99 sq.ft.
- Bedroom9′10″ × 15′5″152 sq.ft.
- Recreation10′10″ × 28′10″313 sq.ft.
Around this home
Listing details
Helpful tools
Your HOMEH agent
"Priced 38% over our estimate. I would see it this week."
Ask HOMEH about this home
Price, neighbourhood, monthly cost. Ask anything.
HOMEH Intelligent Agent is an AI, not a licensed representative. Check anything important with your agent.