

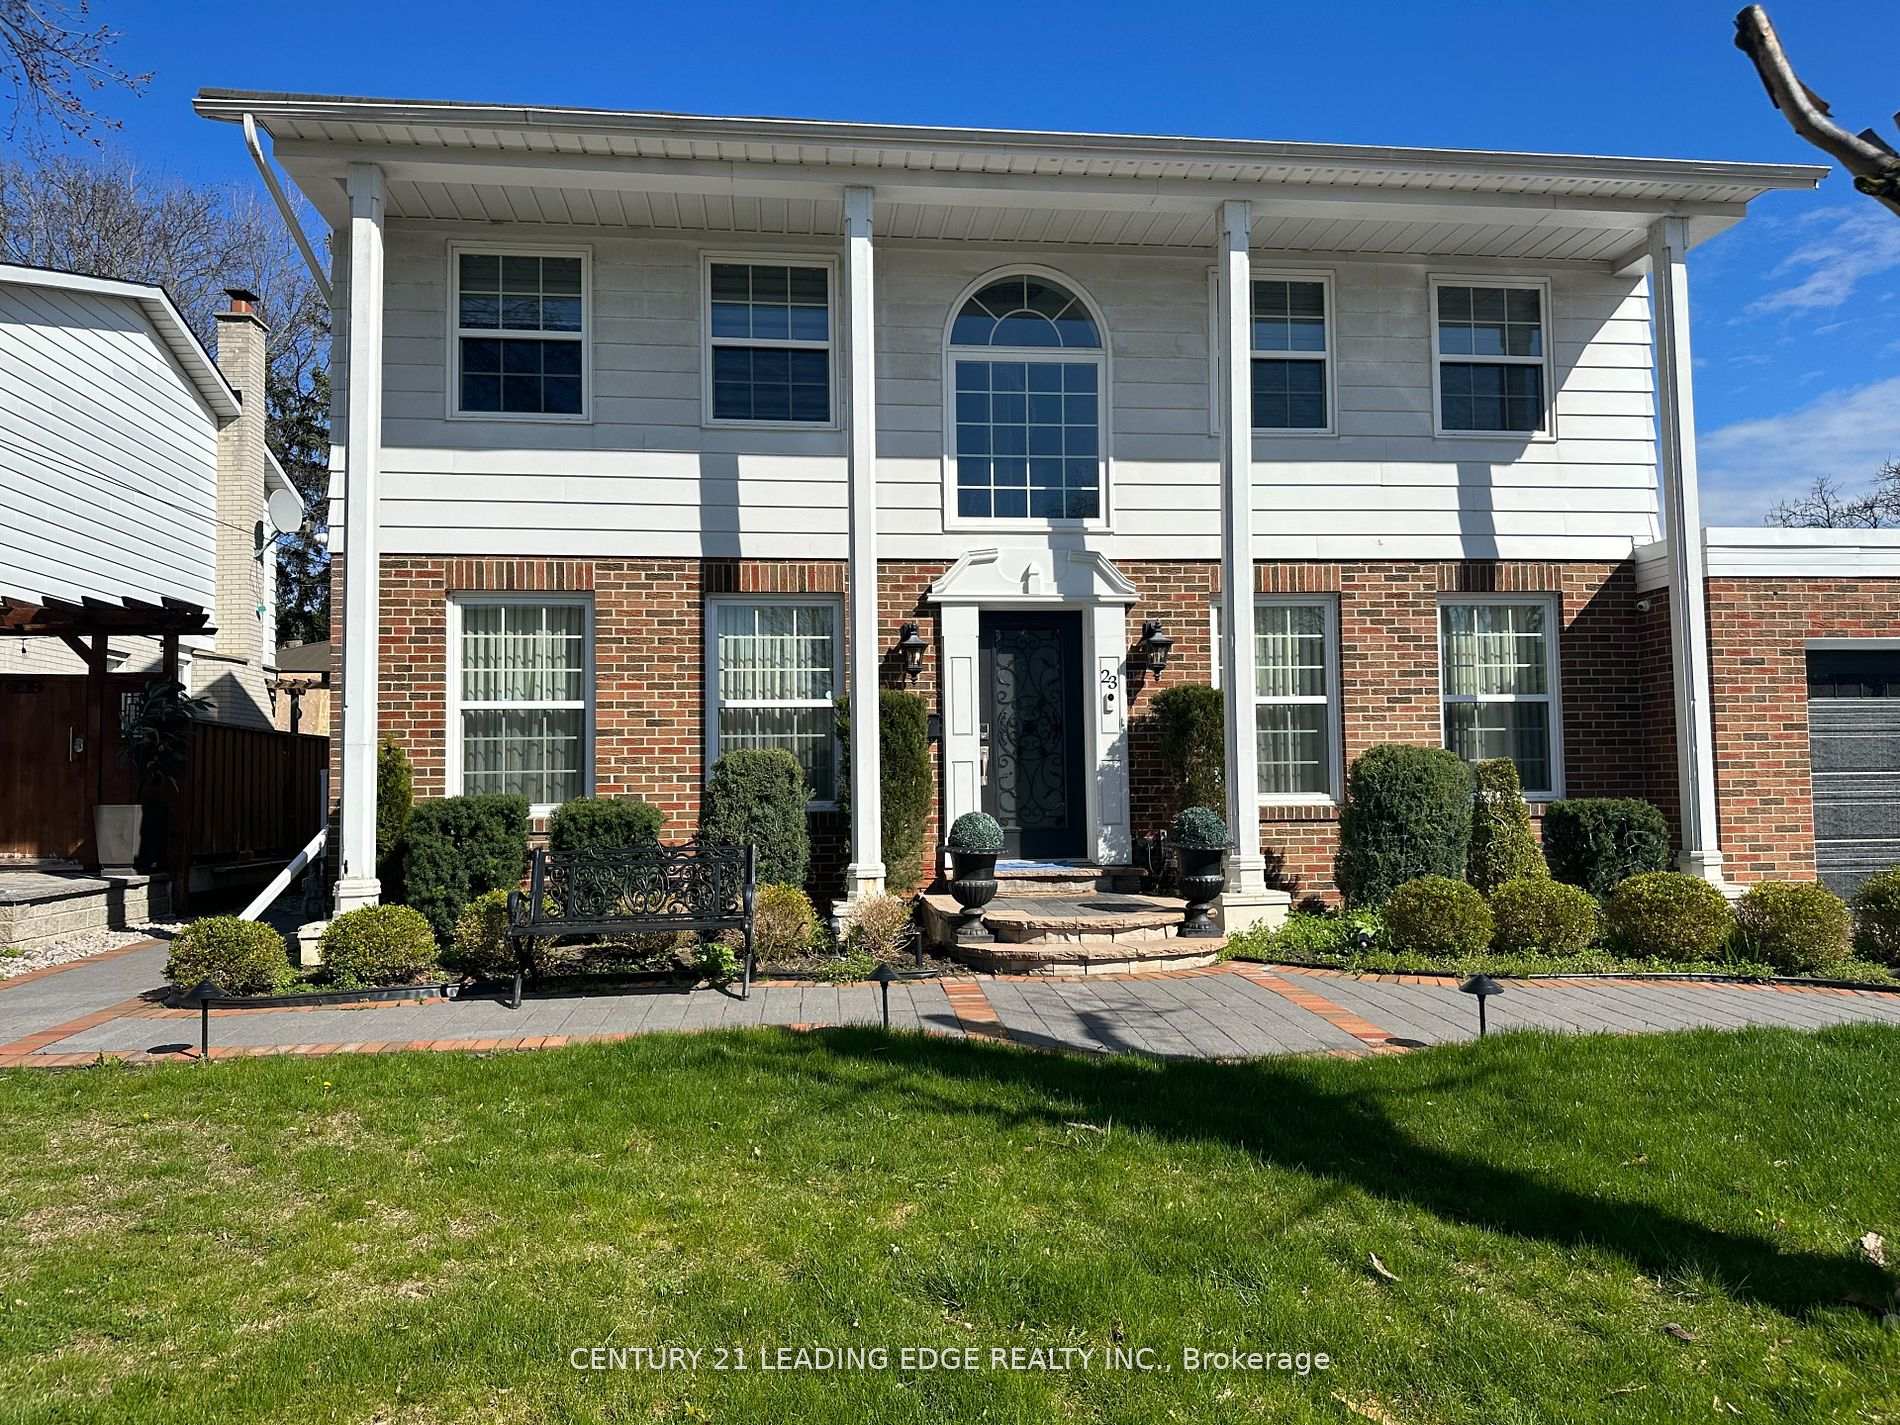
Bsmt, 23 Kimbermount Drive
Detached For Rent
1/16Bsmt, 23 Kimbermount Drive
Detached For Rent
 See all 16 photos
2 Bedrooms
1 Bathroom
0 Garage
700–1.1K sq.ft
Basement
From Dec 1
Facts and features
- BasementFinished
- Lease term12 months
- FurnishedUnfurnished
- LaundryEnsuite
What stands out
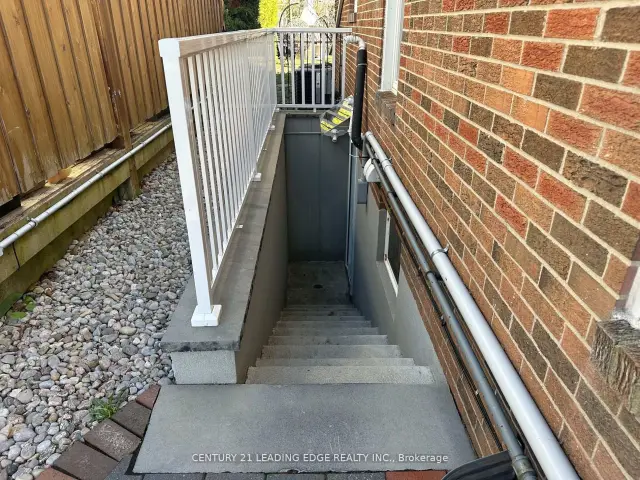
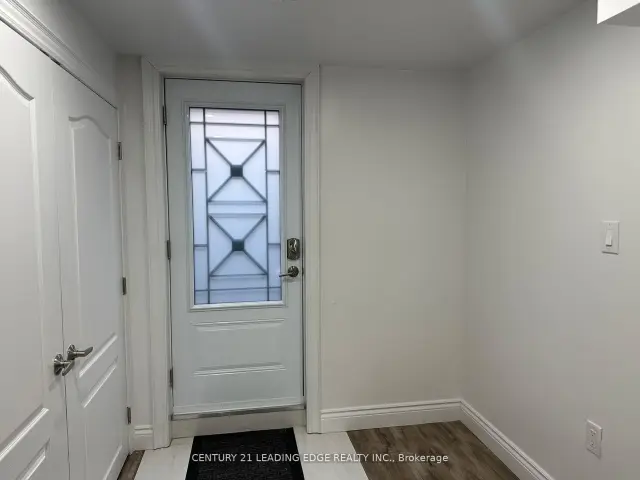
- Separate entrance
- Central air
The homeDetached, 2-storey, 700–1,100 sq ft
- TypeDetached
- Style2-storey
- Living space700–1,100 sq ft
- BasementFinished, separate entrance
InsideCeramic, Ensuite, Carpet free, sewage pump
- FlooringCeramic
- LaundryEnsuite
- FeaturesCarpet free, sewage pump
- Rooms above ground3
- Bedrooms2
- Bathrooms1
- Kitchens1
Outside and lotVinyl siding, Asphalt shingle, Concrete
- ExteriorVinyl siding
- RoofAsphalt shingle
- FoundationConcrete
Parking1 Parking, Private
- Spaces1 Parking
- DrivewayPrivate
Heating, water and powerForced air, gas, Central air, Municipal water
- HeatingForced air, gas
- CoolingCentral air
- WaterMunicipal water
- SewerMunicipal sewer
Rent and termsRent $1,995 a month, Basement, Unfurnished
- Rent$1,995 a month
- Space for rentBasement
- FurnishedUnfurnished
- Lease12 months
- PaidMonthly
- Rent includesParking
- Rental itemsHot water tank.
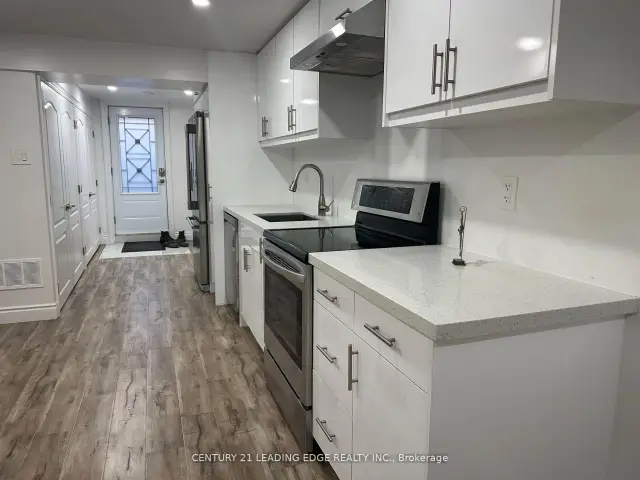
IncludedFridge, stove, hood fan, washer and dryer.
- IncludedFridge, stove, hood fan, washer and dryer.
Listing detailsE14162578, For Rent, Nov 9, 2026
- MLS® numberE14162578
- StatusFor Rent
- Listed onNov 9, 2026
- Days on market11
- UpdatedNov 16, 2026
- Possession2026-12-01 / 30-59 days
- Occupied byTenant
- Listing brokerageCENTURY 21 LEADING EDGE REALTY INC.
About this home
Bsmt, 23 Kimbermount Drive, Scarborough (L'Amoreaux), ON M1T 2Y1
Carpet FreeSewage Pump
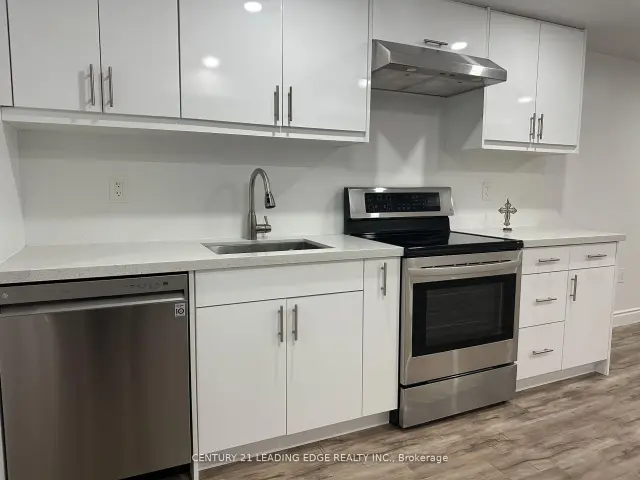
Professional renovated basement with separate entrance and separate laundry. One car parking on driveway. Approx 800 soft space laminate floors throughout, all white piano finish kitchen, S/S appliances, quartz counter top. all above ground windows throughout, 2 spaciouce bedrooms with large windows. Plenty of storage and closet space. Short drive to hwy 401 and D.V.P/407. short walk to schools and shopping.
Read more
Book a viewing
Fri20Nov
Sat21Nov
Sun22Nov
Mon23Nov
Tue24Nov
Wed25Nov
Thu26Nov
Pick A Time
Around this home
Kennedy and Huntingwood
Errands
Parks
Schools
Daily convenience, out of 100, from the distances below
ParkHighland Heights Park · 5 within 1 km5 min walk300 m
GroceryDaisy Mart9 min walk556 m
SchoolJean Augustine Girls' Leadership Academy4 min walk250 m
PharmacyFinch Discount Pharmacy14 min walk885 m
Cafés & foodChris Jerk · 7 within 1 km8 min walk521 m
Gym & rec centreTam O'Shanter Golf Course7 min walk455 m
LibraryToronto Public Library - Agincourt15 min walk932 m
WalkDriveStraight-line distance, open map data
Grocery0.6 km
Park0.3 km
Coffee0.5 km
Dining0.5 km
Gym1.2 km
Schools nearby
School rating, out of 10.
Jean Augustine Girls' Leadership Academyelementary · Public · 0.3 km
—
Highland Heights Junior Public Schoolelementary · Public · 0.3 km
6.4/10Fair
Lynnwood Heights Junior Public Schoolelementary · Public · 0.7 km
8.3/10Excellent
Contact agent
Helpful calculators
Rent vs buy
Affordability
Mortgage
Down payment
Stress test
CMHC insurance

Your HOMEH agent
KimHOMEH agent · Scarborough
"I would see it this week."
Ask Kim