

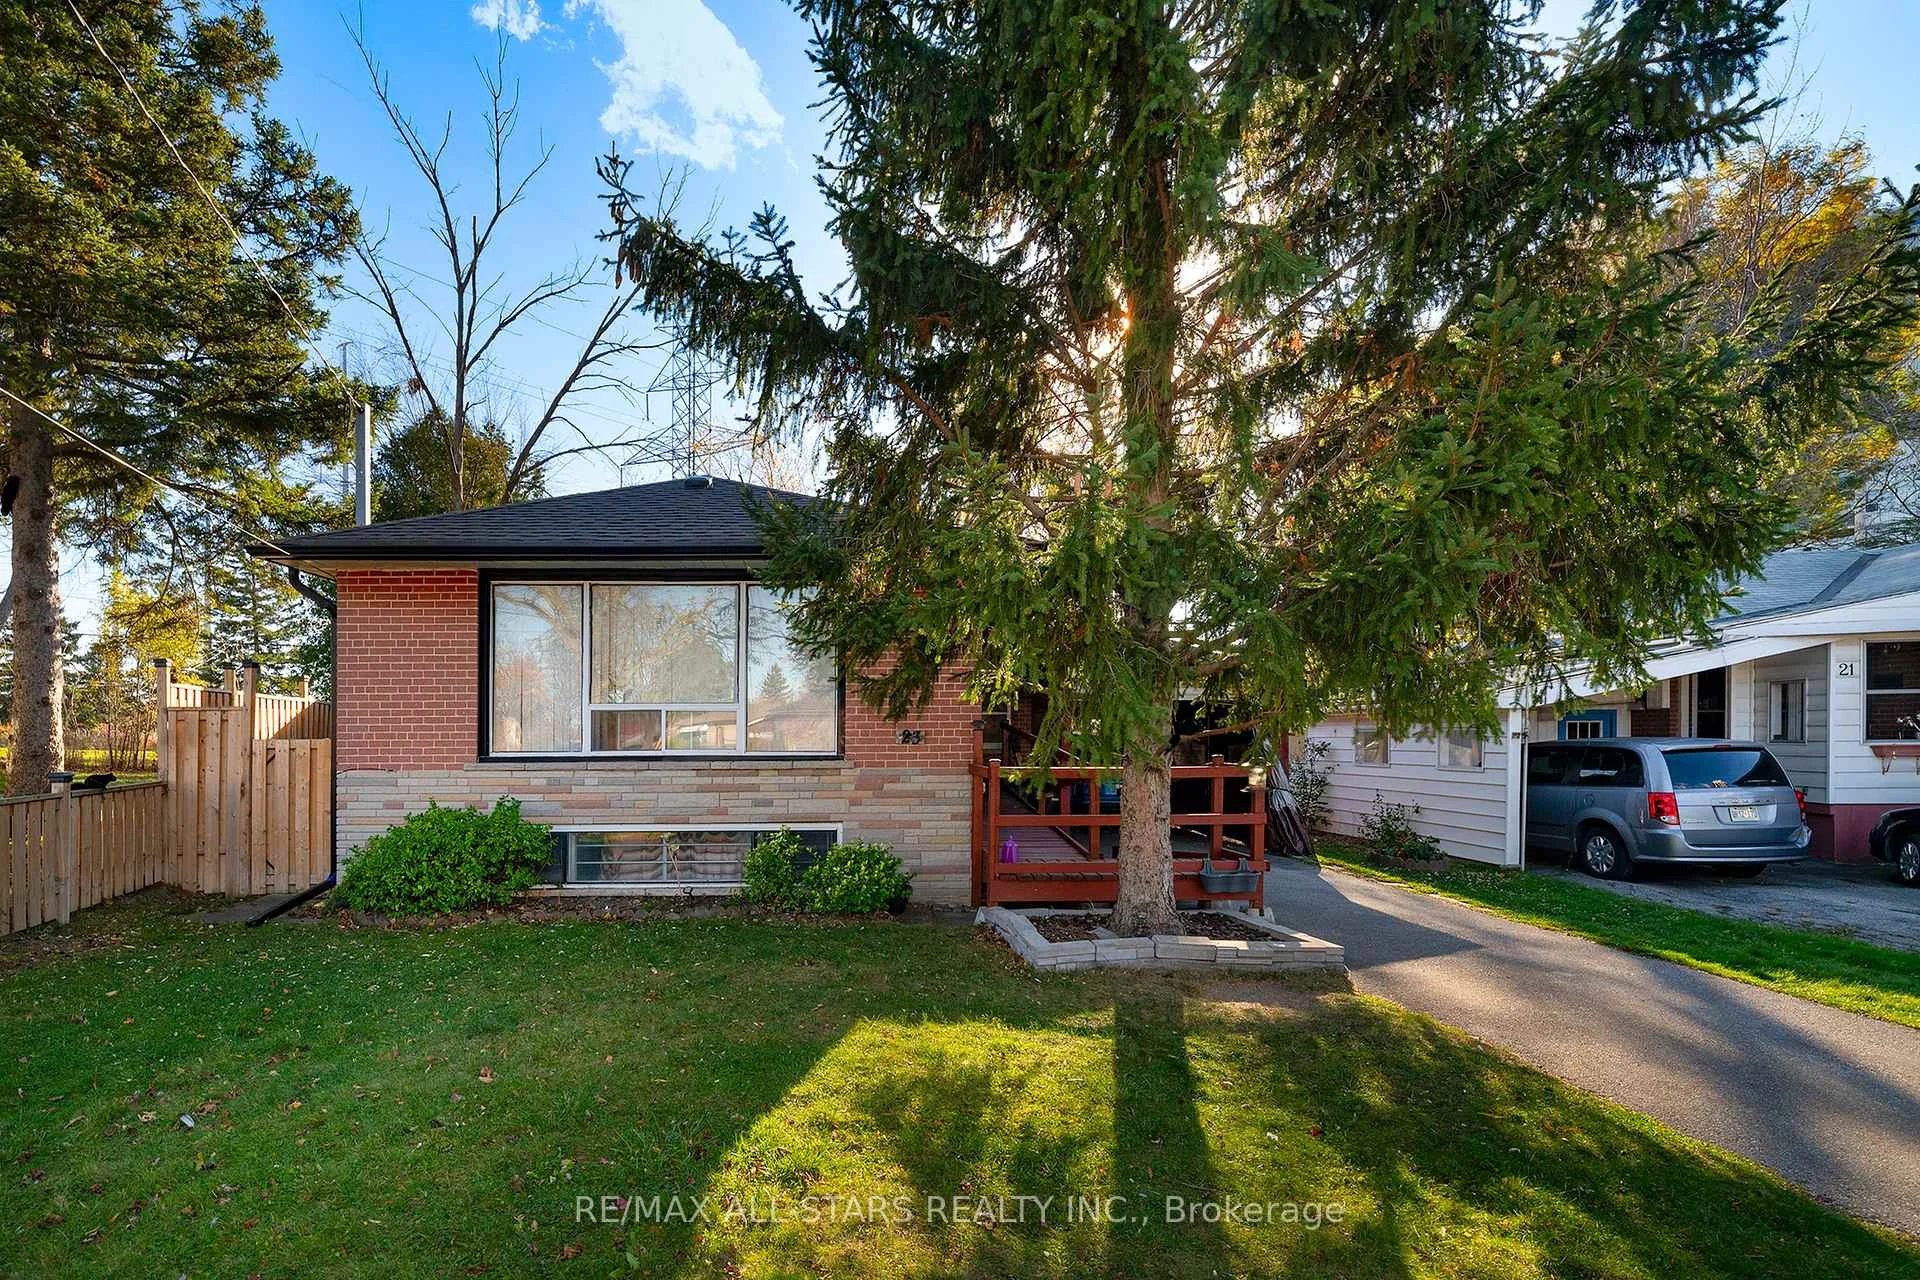
23 Peace Drive
Detached Sold
1/2523 Peace Drive
Detached Sold
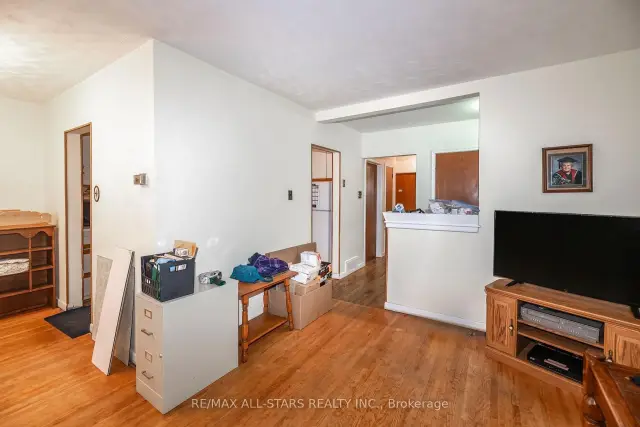 See all 25 photos
Asked for: $649,900Sold Nov 16, 2026
3 Bedrooms
1 Bathroom
0 Garage
700–1.1K sq.ft
40×141.5 ft
$4,044/yr
Property history
Facts and features
- BasementPart finished
- Age of home51–99 years
- Water, sewerMunicipal
- Lot shapeIrregular
What stands out
- Hardwood floors
- Central air
The homeDetached, Bungalow, Age 51–99 years
- Type: Detached
- Style: Bungalow
- Age: 51–99 years
- Living space: 700–1,100 sq ft
- Basement: Partially finished
- Special designation: Other
InsideHardwood, Lower level, In-law capability
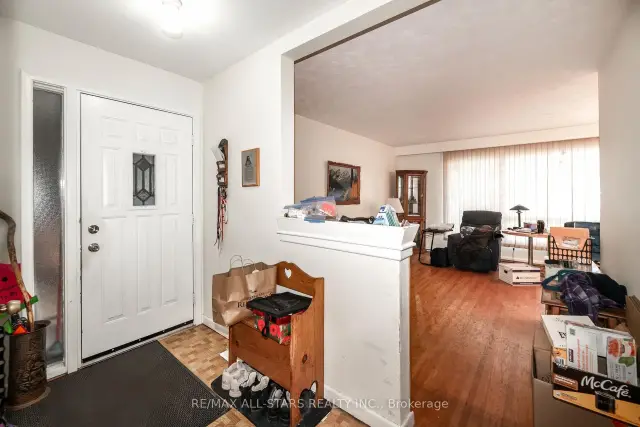
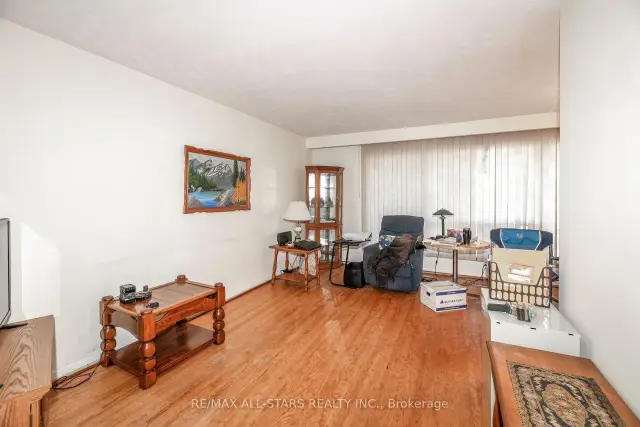
- Flooring: Hardwood
- Laundry: Lower level
- Features: In-law capability
- Rooms above ground: 6
- Rooms in the basement: 1
- Bedrooms: 3
- Bathrooms: 1
- Kitchens: 1
Outside and lotBrick, Asphalt shingle, Concrete
Outside
- Exterior: Brick
- Roof: Asphalt shingle
- Foundation: Concrete
- Accessibility: Ramped entrance
- Size: 40 × 141.5 ft
- Shape: Irregular
- Zoning: Res
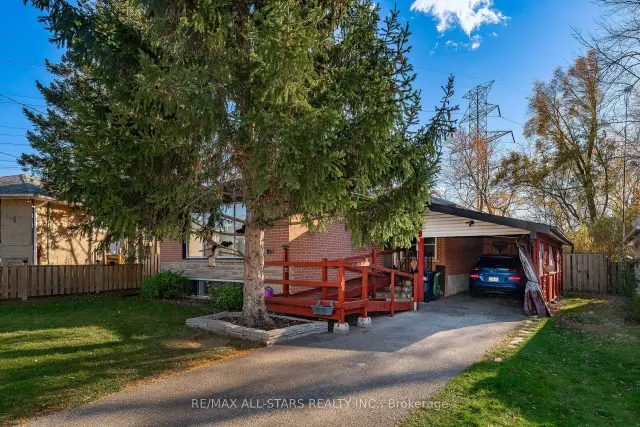
Parking3 Parking, Carport, Private
- Spaces: 3 Parking
- Garage: Carport
- Driveway: Private
Heating, water and powerForced air, gas, Central air, Municipal water
- Heating: Forced air, gas
- Cooling: Central air
- Water: Municipal water
- Sewer: Municipal sewer
- Natural gas: Yes
Costs and taxesTaxes $4,044 a year, HST included in the price, Hwt
- Taxes, 2026: $4,044 a year
- HST: HST included in the price
- Rental items: Hwt
Included in the saleExisting frig, stove, washer, dryer (all appliances are "as is" condition). elf's, side entrance to basement
- Included: Existing frig, stove, washer, dryer (all appliances are "as is" condition). elf's, side entrance to basement
NearbyPublic transit, rec./commun.centre
- Close to: Public transit, rec./commun.centre
Listing detailsE14165716, Sold, Nov 10, 2026
- MLS® number: E14165716
- Status: Sold
- Listed on: Nov 10, 2026
- Days on market: 6
- Updated: Nov 16, 2026
- Possession: Flexible
- Occupied by: Partial
- Listing brokerage: RE/MAX ALL-STARS REALTY INC.
About this home
23 Peace Drive, Scarborough (Woburn), ON M1G 2V3
In-Law CapabilityPublic TransitRec./Commun.Centre
Lovely family neighbourhood close to TTC, Schools, Rec Centre. Mature pie shaped lot. Side entrance to basement
Read more
Ask about this home
A HOMEH agent will answer your questions about this home.
Ask a question
Thinking of selling your home?See what your home is worth today.
Around this home
Markham Rd and Brimorton
Errands
Transit
Parks
Schools
Daily convenience, out of 100, from the distances below
ParkChurchill Heights Park · 6 within 1 km6 min walk343 m
GroceryFortune's Convenience6 min walk391 m
SchoolChurchill Heights Public School7 min walk400 m
Train stationMcCowan Yard23 min walk1.4 km
PharmacyRexall6 min walk362 m
Cafés & foodAtithi Pure Veg · 15 within 1 km7 min walk401 m
Gym & rec centreCentennial Recreation Centre - Scarborough11 min walk657 m
LibraryCentennial College Library24 min walk1.5 km
WalkDriveStraight-line distance, open map data
Grocery0.4 km
Park0.3 km
Coffee0.5 km
Dining0.5 km
Gym1.4 km
McCowan Yard1.4 km
Schools nearby
School rating, out of 10.
Churchill Heights Public Schoolelementary · Public · 0.4 km
7.3/10Good
Bellmere Junior Public Schoolelementary · Public · 0.5 km
6.2/10Fair
Z3 Education Centreelementary · Private · 0.5 km
—
Contact agent
Helpful calculators
Mortgage
Affordability
Closing costs
Land transfer tax
Property tax
Down payment
CMHC insurance
Stress test
Cashback Rebate
Your HOMEH agent

KimHOMEH agent · Scarborough
"Priced 13% under the Hestimate. I would see it this week."
Ask Kim