
 See all 29 photos
Property history

This listing has ended. It is no longer available.
Property not available for sale or for rent.
Book a viewing
Ask HOMEH
About this home
23 S Marine Drive, Scarborough
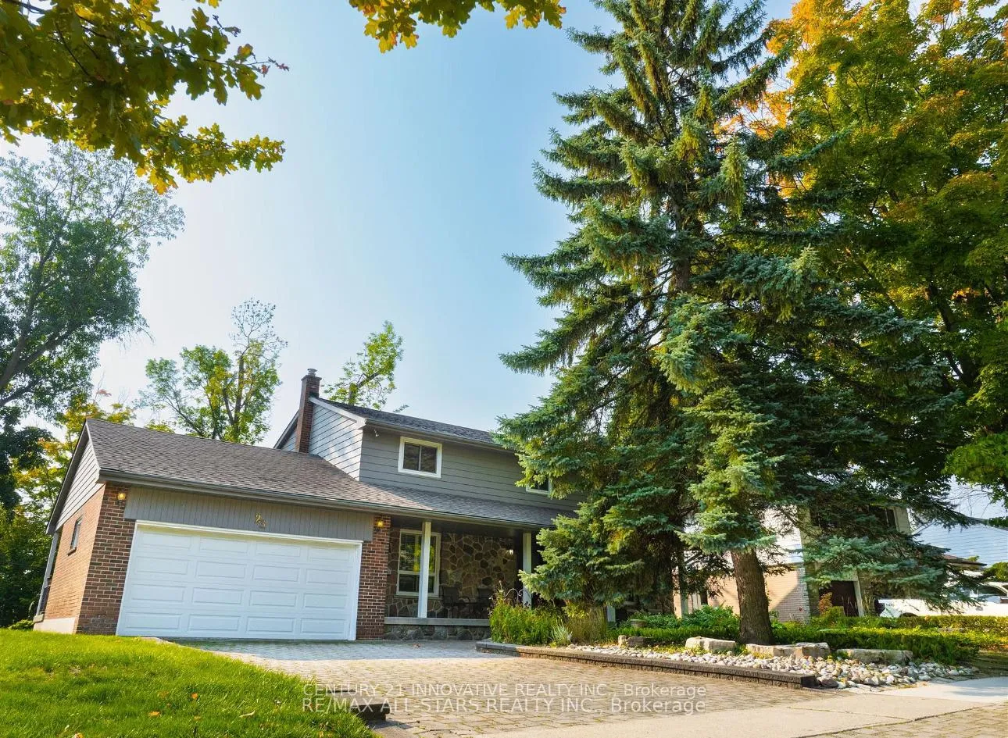
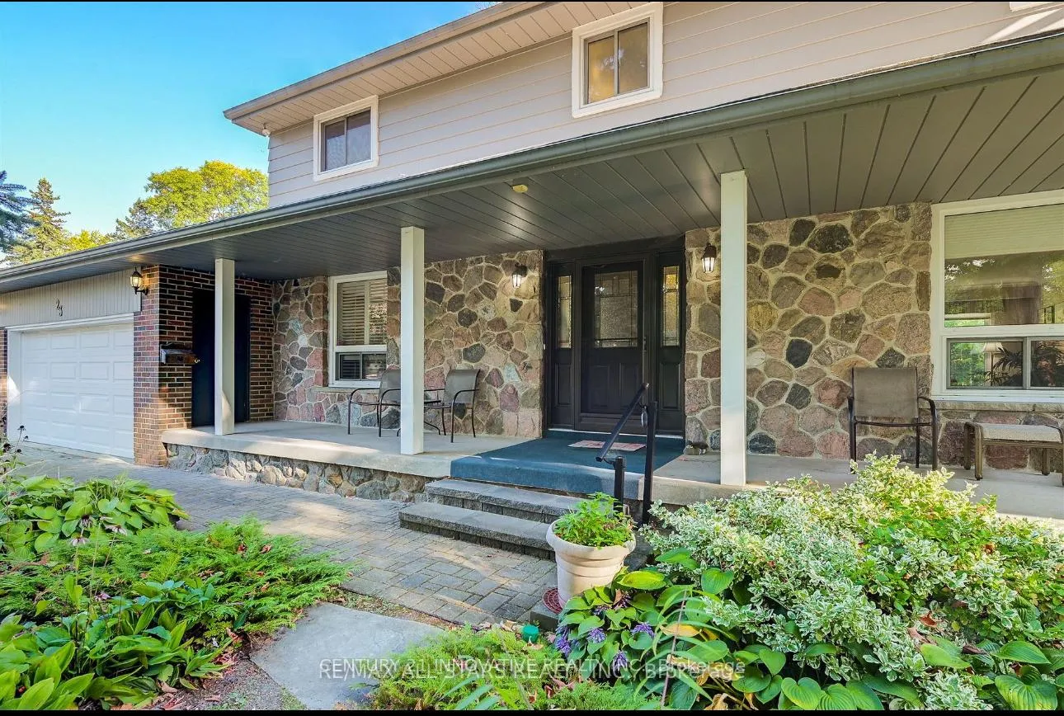
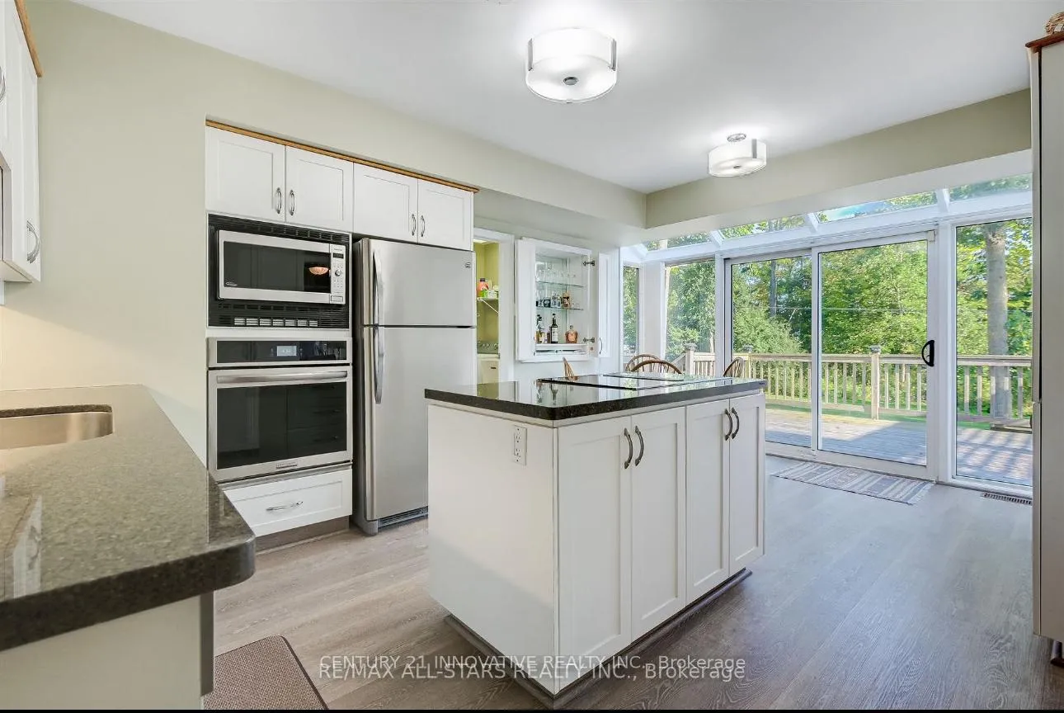
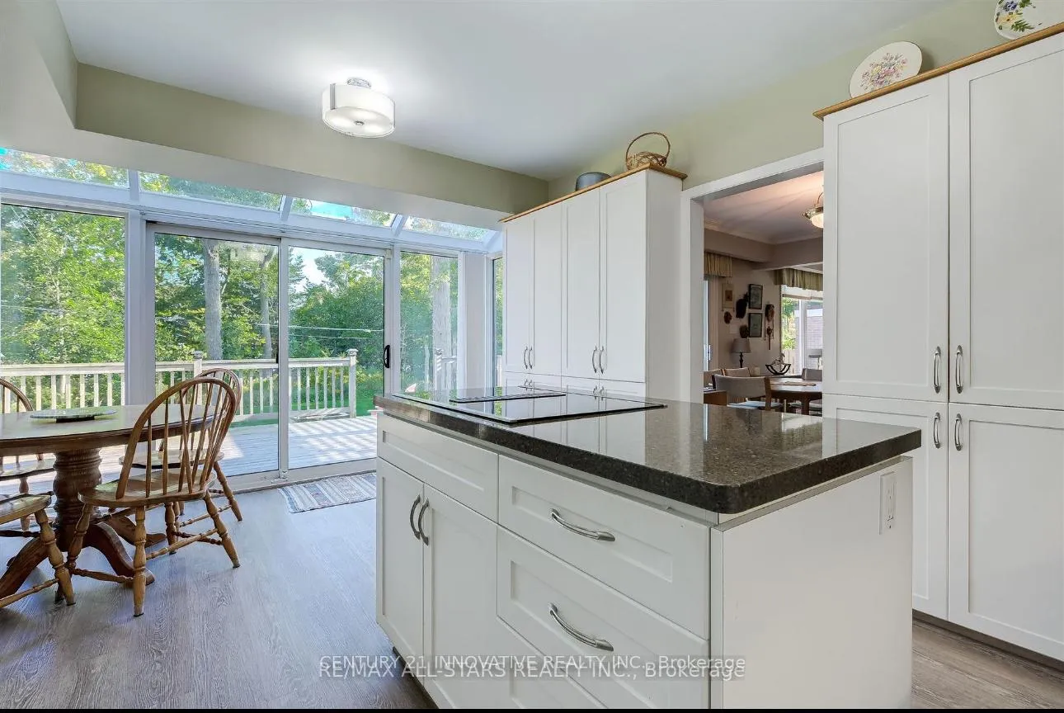
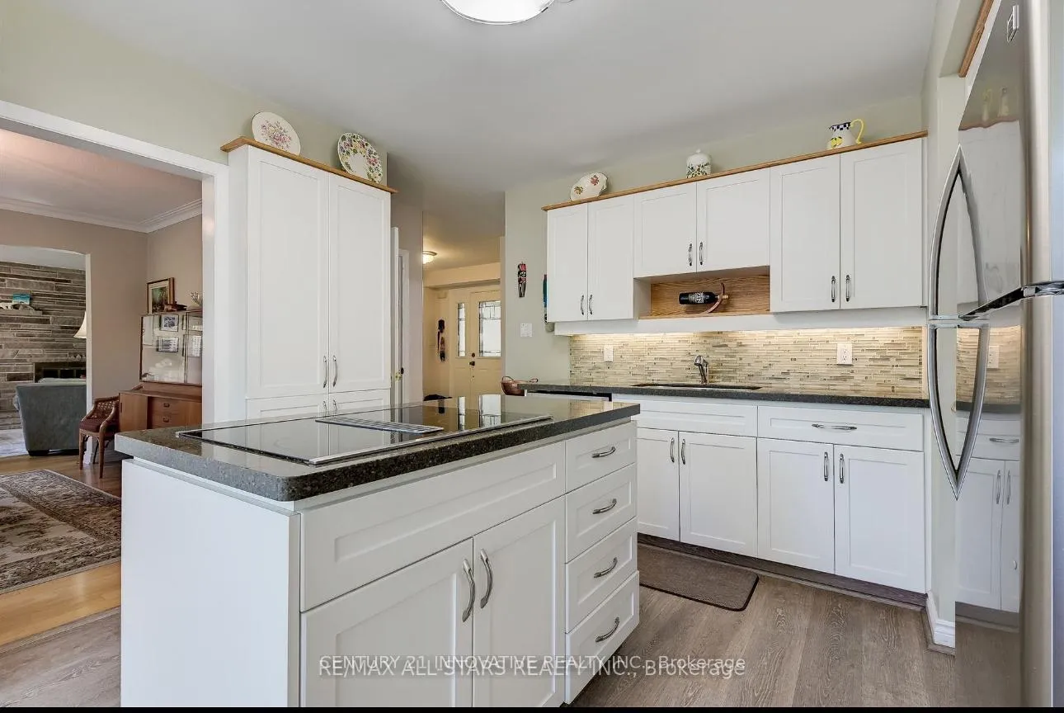
Stunning 4-Bedroom Home with Lake Views and Privacy on South Marine Drive Guildwood** Imagine waking up to breathtaking views of Lake Ontario and enjoying unparalleled privacy every day. This spacious 4-bedroom home, nestled in the heart of Guildwood, offers a serene "cottage in the city" experience. The main floor is perfect for modern living, featuring large, sun-filled rooms with beautiful hardwood floors throughout. Enjoy cozy nights by the stone fireplace in the family room, or entertain guests in the formal dining room. The large eat-in kitchen boasts elegant quartz countertops, built-in appliances, and ample space for family gatherings. With a main floor laundry, a versatile office that could easily be converted into a 5th bedroom, and two walk-outs to an expansive back deck, this home is both functional and stylish. Step outside onto the deck to soak in fantastic views of the lake and a lush, park-like backyard. The natural surroundings, complete with wildlife, create an ideal setting for relaxation or entertaining. Upstairs, the four large bedrooms include a luxurious primary suite with his and her closets, plus a spacious 3-piece ensuite with a walk-in shower. The fourth bedroom features custom built-in cabinetry and a walk-in closet for added convenience. The finished basement offers additional living space with a family room, another stone fireplace, high-end broadloom, and a workshop/hobby room. Ample storage throughout ensures everything has its place. The eco-friendly, award-winning landscaping is low-maintenance, and the property also includes a full-sized 2-car garage, plus space for four additional vehicles. This exceptional home is not only a tranquil retreat but also ideally located close to all amenitiesschools, shops, parks, TTC, and Go Transit. Dont miss the opportunity to live in this lakeside sanctuary, combining comfort, luxury, and privacy.
Facts & features
Book a viewing
Rooms
11 rooms · 4 bathrooms
- Living room24′6″ × 13′10″340 sq.ft.
- Dining room11′8″ × 11′129 sq.ft.
- Kitchen17′6″ × 11′11″208 sq.ft.
- Office11′ × 9′2″101 sq.ft.
- Primary bedroom15′6″ × 11′11″185 sq.ft.
- Bedroom 215′6″ × 11′11″185 sq.ft.
- Bedroom 313′ × 11′6″149 sq.ft.
- Bedroom 410′5″ × 9′6″99 sq.ft.
- Family room24′1″ × 23′553 sq.ft.
- Bedroom 524′3″ × 13′7″328 sq.ft.
- Other12′1″ × 7′3″88 sq.ft.
Around this home
Schools nearby
School rating, out of 10.
Listing details
Helpful tools
Your HOMEH agent
"I would see it this week."
Ask HOMEH about this home
Price, neighbourhood, monthly cost. Ask anything.
HOMEH Intelligent Agent is an AI, not a licensed representative. Check anything important with your agent.