

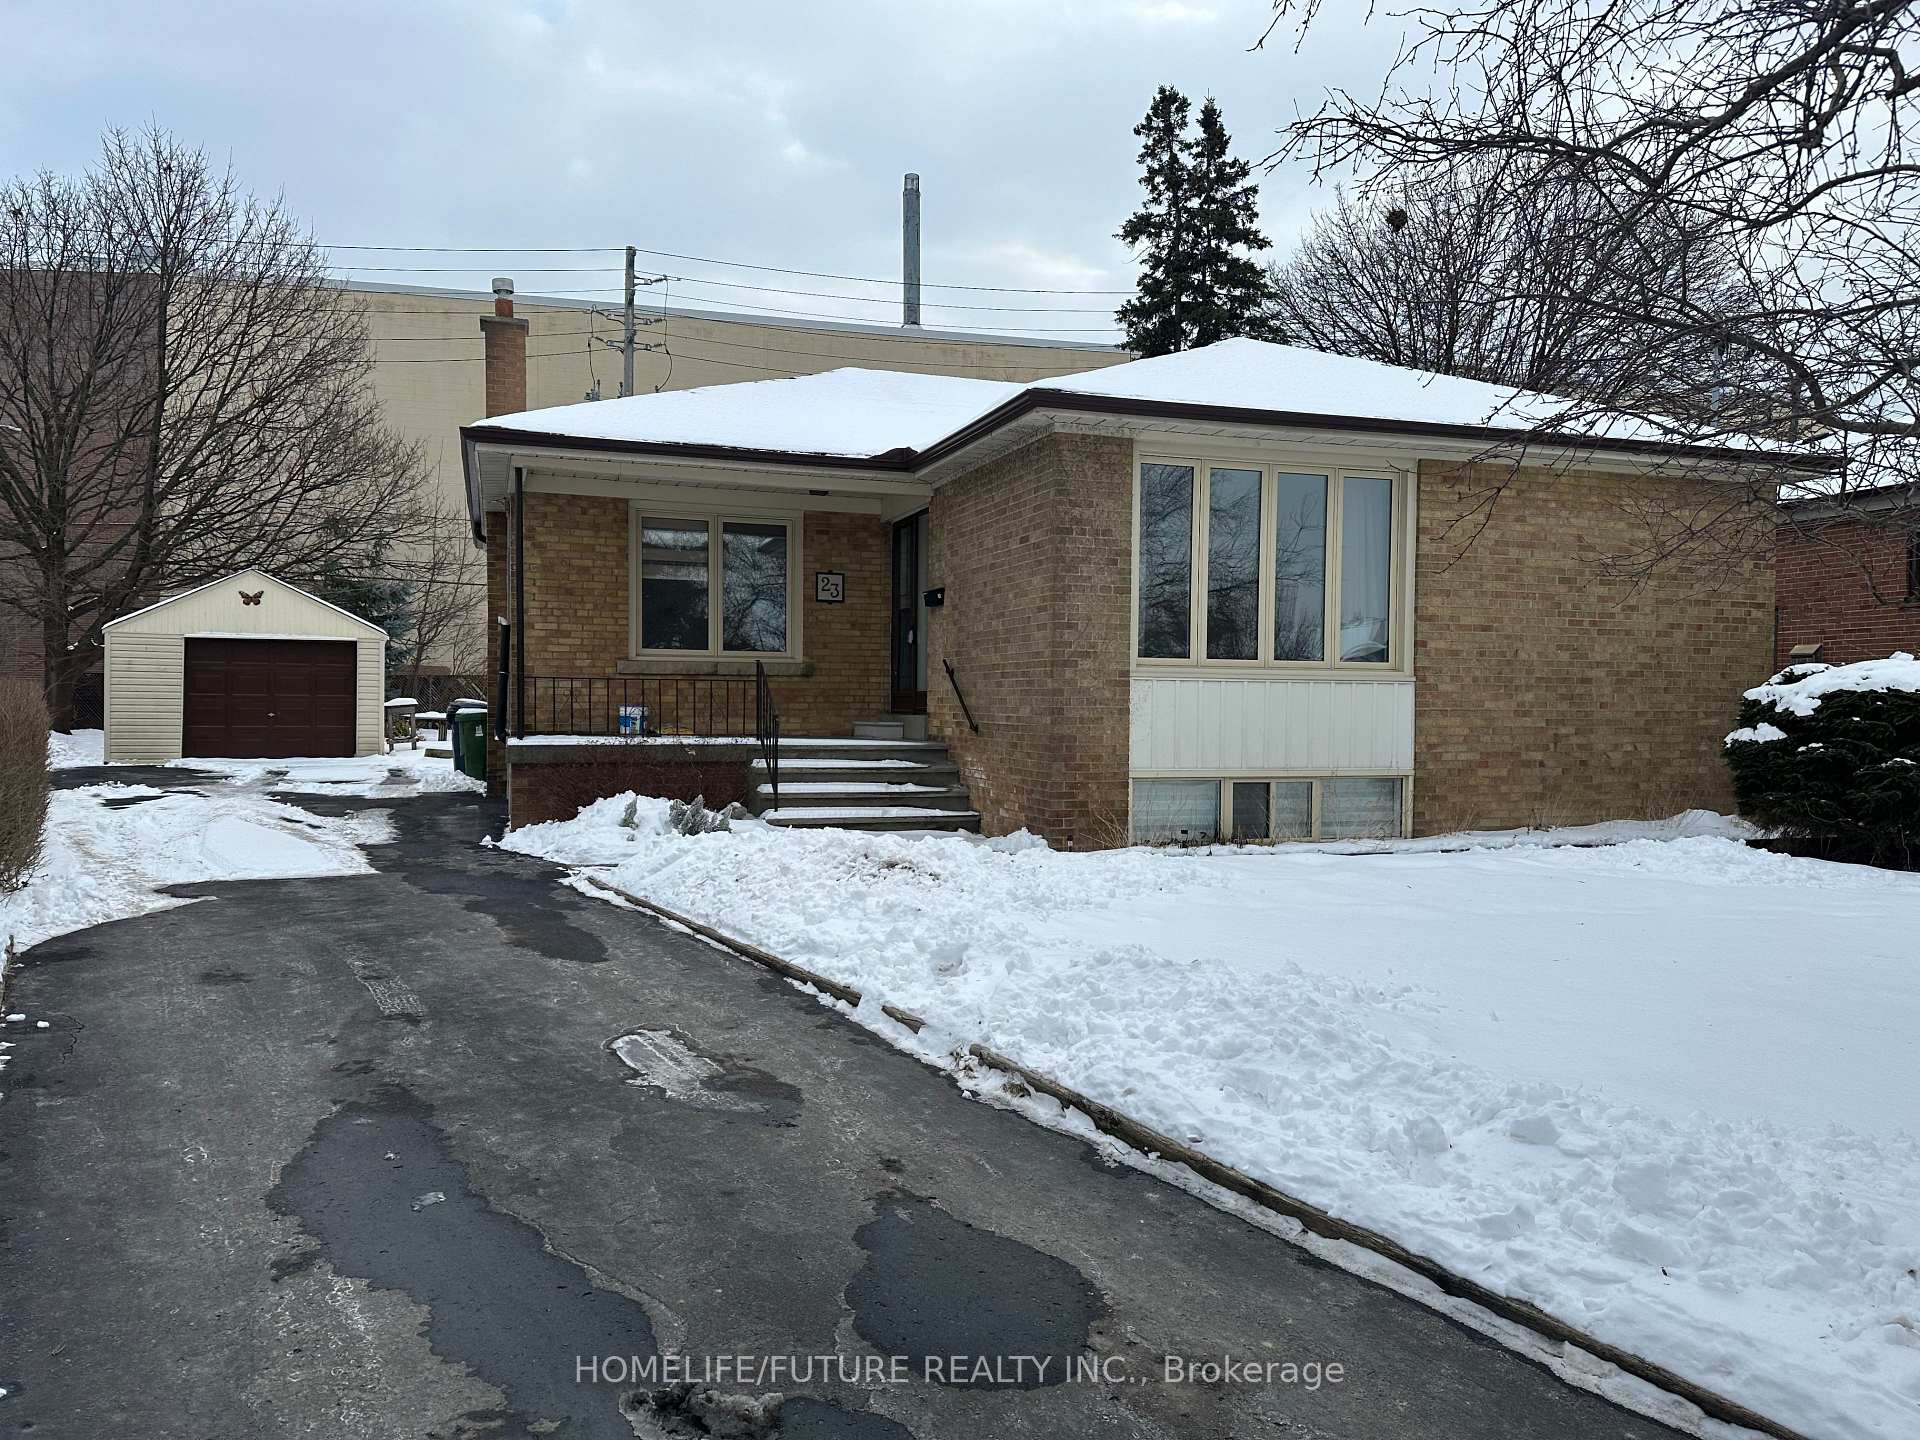
Main, 23 Shaddock Crescent
Detached Rented
1/13Main, 23 Shaddock Crescent
Detached Rented
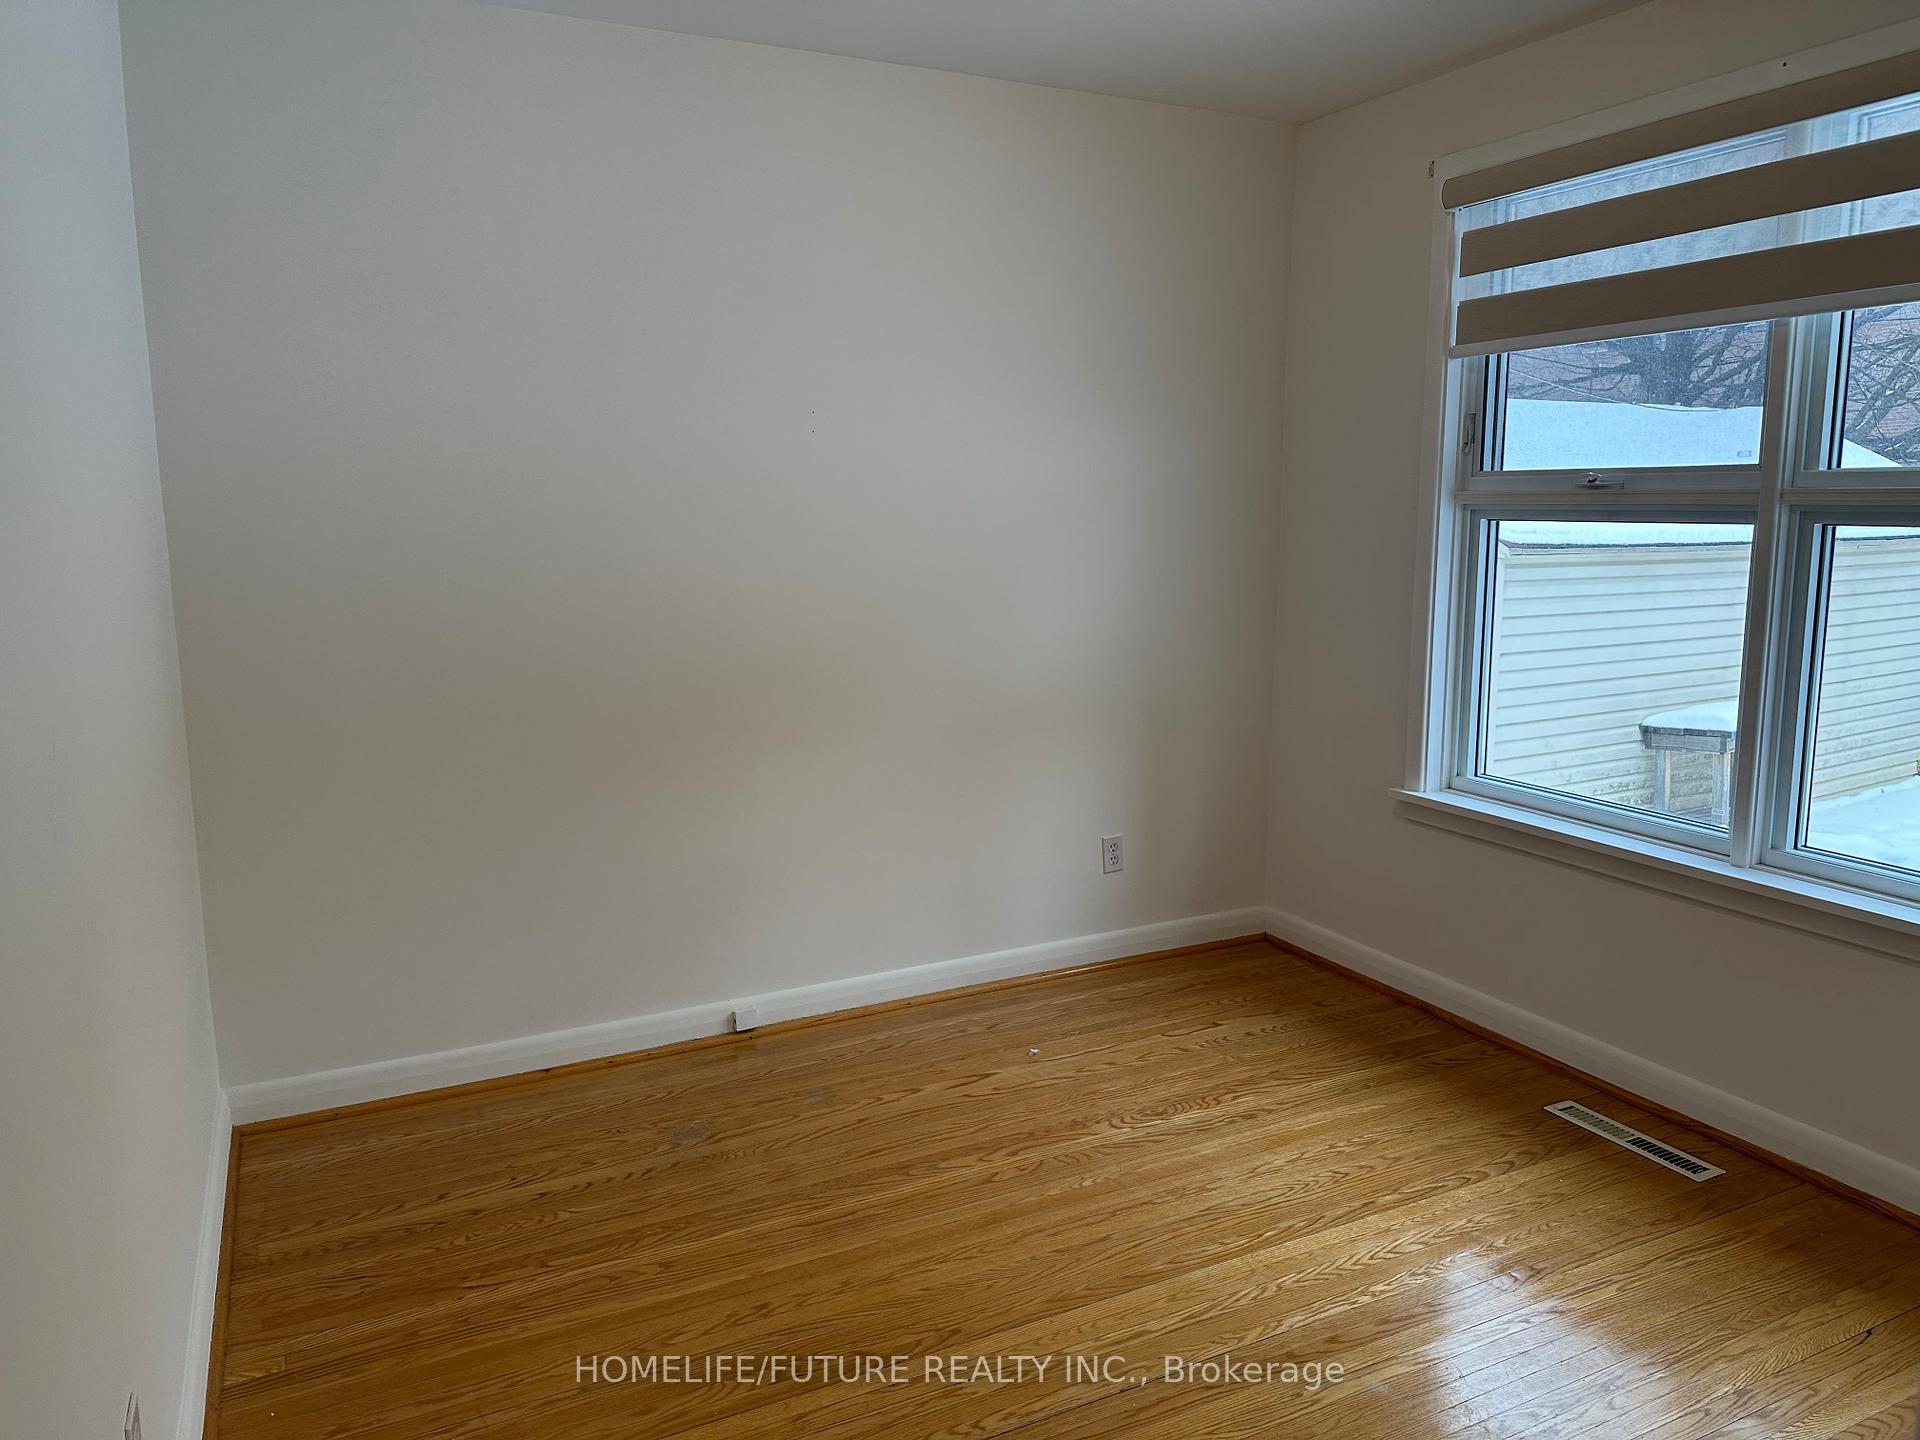 See all 13 photos
3 Bedrooms
1 Bathroom
1 Garage
— sq.ft
Main Floor
— Unit
Property history
Facts and features
- BasementNone
- Lease term12 months
- FurnishedUnfurnished
- LaundryShared
What stands out
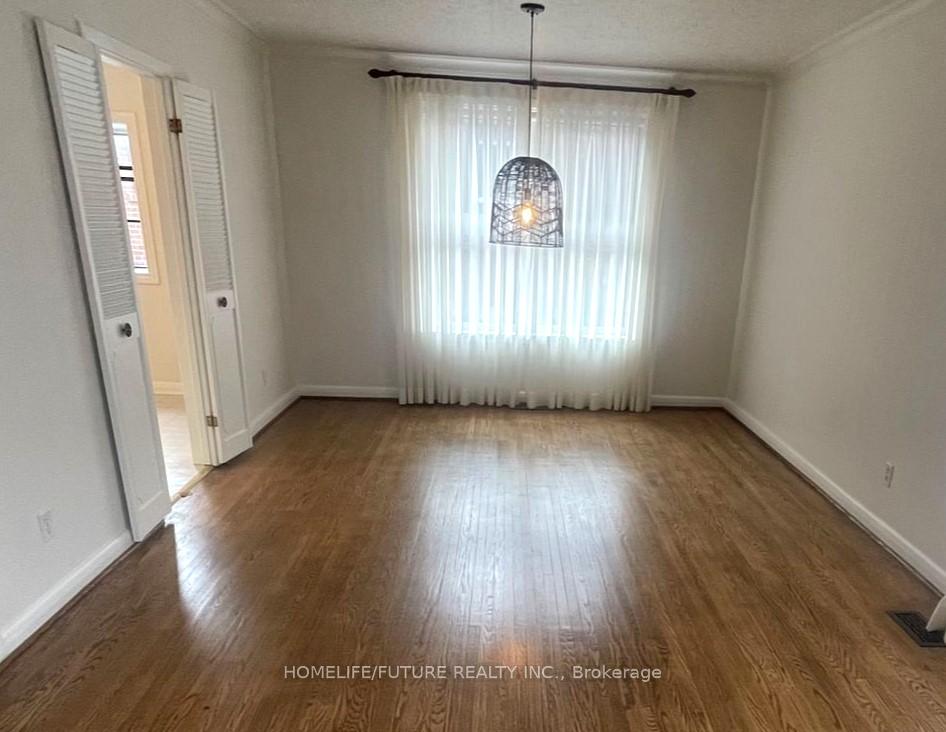
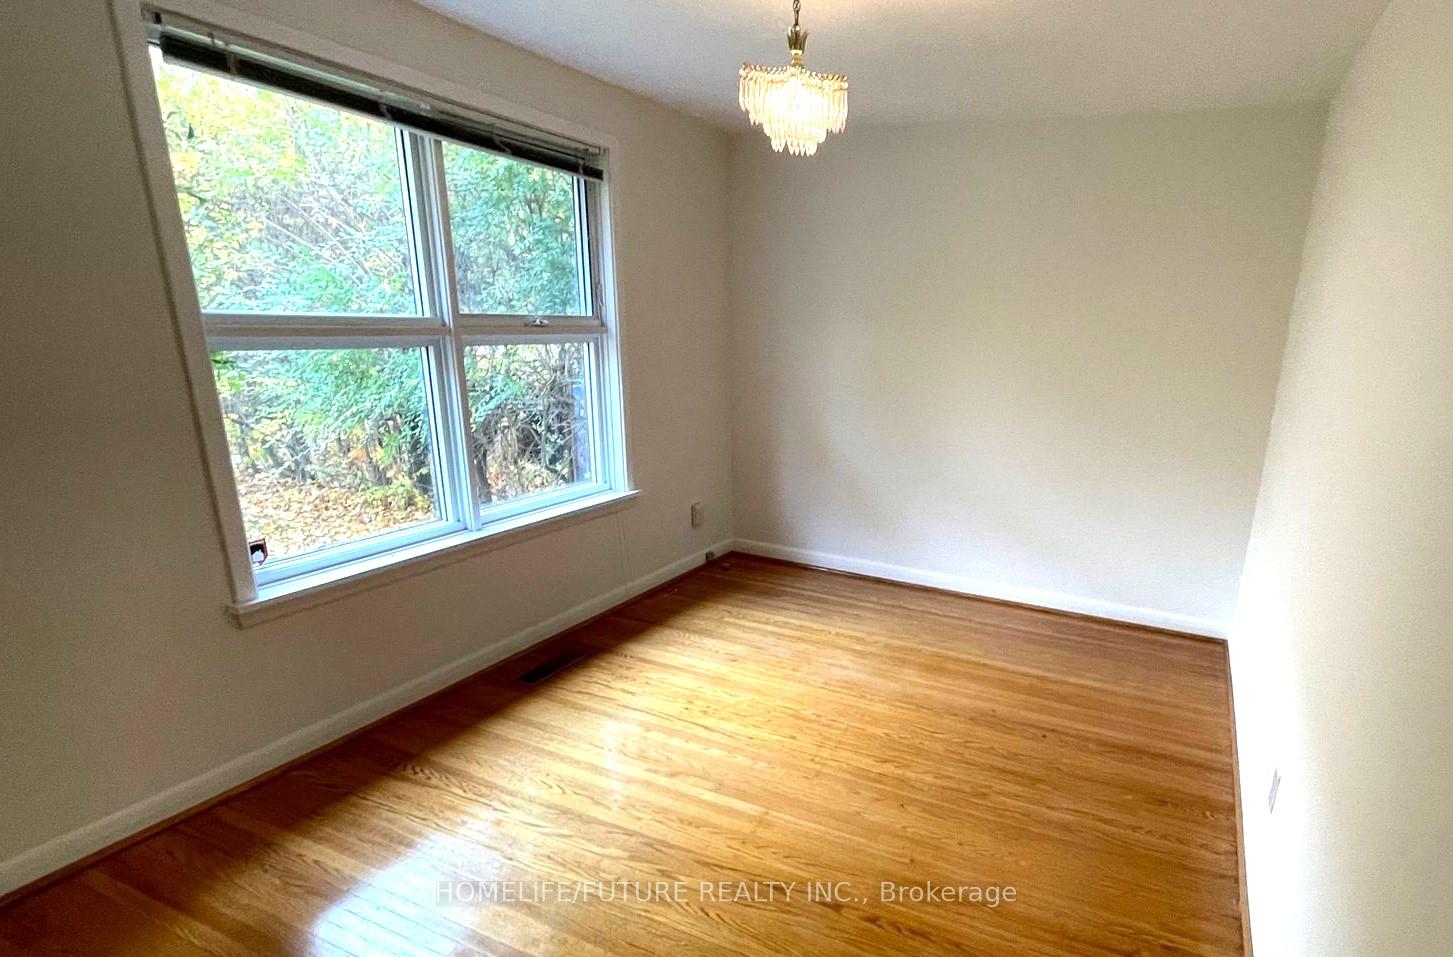
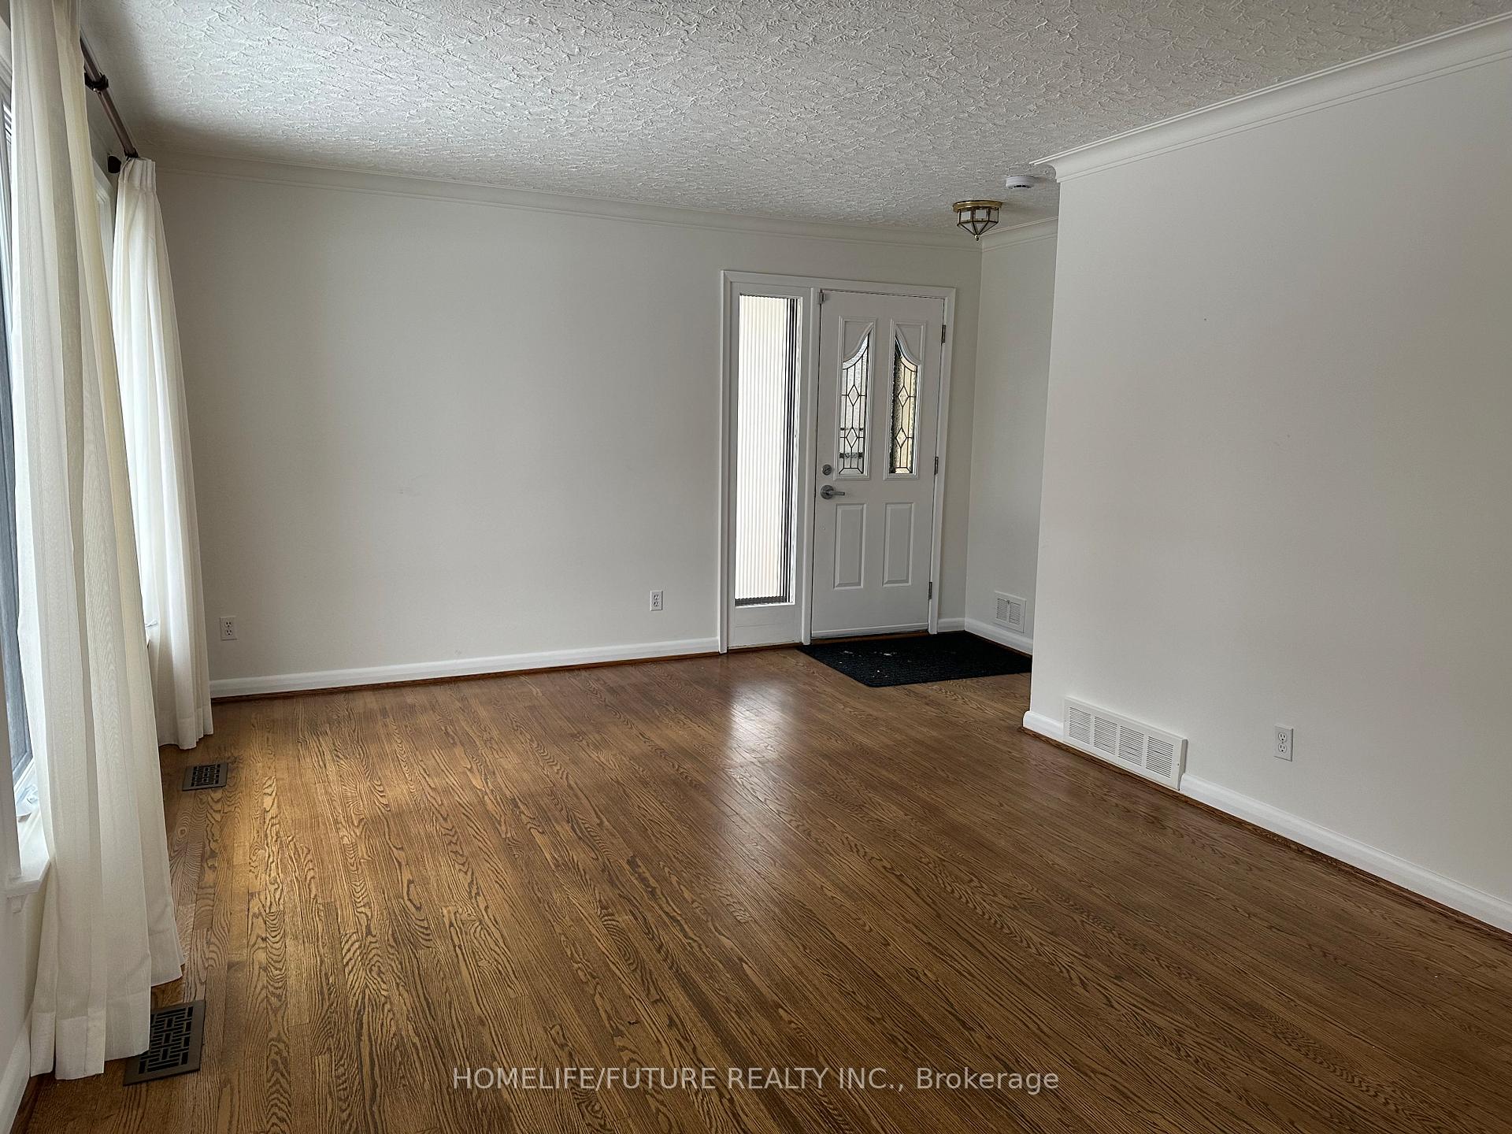
- Hardwood floors
- Central air
The homeDetached, Bungalow, Basement None
- Type: Detached
- Style: Bungalow
- Basement: None
InsideHardwood, Shared, Other
- Flooring: Hardwood
- Laundry: Shared
- Features: Other
- Rooms above ground: 6
- Bedrooms: 3
- Bathrooms: 1
- Kitchens: 1
Outside and lotBrick, Shingles, Concrete
- Exterior: Brick
- Roof: Shingles
- Foundation: Concrete
Parking1 Garage, Attached, Available
- Spaces: 1 Garage
- Garage: Attached
- Driveway: Available
Heating, water and powerForced air, gas, Central air, Municipal water
- Heating: Forced air, gas
- Cooling: Central air
- Water: Municipal water
- Sewer: Municipal sewer
Rent and termsRent $2,700 a month, Main, Unfurnished
- Rent: $2,700 a month
- Space for rent: Main
- Furnished: Unfurnished
- Lease: 12 months
- Paid: Monthly
- Rent includes: Central air conditioning, parking
- Deposit: Required
- Credit check: Required
- Employment letter: Required
- Rental application: Required
- References: Required
- Rental items: Hot water tank
IncludedFridge, stove, dishwasher, washer , dryer, range hood & all window covering
- Included: Fridge, stove, dishwasher, washer , dryer, range hood & all window covering
Listing detailsE11953634, Rented, Jan 31, 2025
- MLS® number: E11953634
- Status: Rented
- Listed on: Jan 31, 2025
- Days on market: 23
- Updated: Feb 23, 2025
- Possession: Immediately
- Occupied by: Vacant
- Listing brokerage: HOMELIFE/FUTURE REALTY INC.
About this home
Main, 23 Shaddock Crescent, Scarborough (Eglinton East), ON M1J 1L3
Other
Absolutely Stunning 3 Bedrooms Detached Home, Main Floor For Rent, An Open-Concept Layout, Hardwood Floor Through Out The House, Conveniently Located Near To Schools, No Frills (2 Mins), Knob Hill Park, Shopping, Kennedy GO, Scarborough Town Center, 24 Hrs Eglinton TTC &Future New LRT Line, Basement Is Separately Rented. **EXTRAS** Tenants Are Responsible For 70% Of Utilities. Laundry Room Is Shared With Bmnt Tenant. Tenant Must Have Tenancy Insurance.
Read more
Ask about this home
A HOMEH agent will answer your questions about this home.
Ask a question
Around this home
Brimley Road And Eglinton Ave
Errands
Parks
Schools
Daily convenience, out of 100, from the distances below
Park6 Horton Boulevard Park · 7 within 1 km4 min walk235 m
GroceryNo Frills1 min walk61 m
SchoolÉic Père-Philippe-Lamarche8 min walk490 m
PharmacyShoppers Drug Mart3 min walk215 m
Cafés & foodNakamori Japanese Restaurant · 15 within 1 km3 min walk212 m
Gym & rec centreCommunity Care Access Centre14 min walk865 m
LibraryToronto Public Library - Bendale24 min walk1.4 km
WalkDriveStraight-line distance, open map data
Grocery0.1 km
Park0.2 km
Coffee0.5 km
Dining0.2 km
Gym1.4 km
Schools nearby
School rating, out of 10.
Éic Père-Philippe-Lamarcheelementary · Public · 0.5 km
—
ÉIC Père-Philippe-Lamarcheelementary · Public · 0.5 km
—
ÉSC Père-Philippe-Lamarchesecondary · Private · 0.5 km
6.0/10Fair
Contact agent
Helpful calculators
Rent vs buy
Affordability
Mortgage
Down payment
Stress test
CMHC insurance
Your HOMEH agent

NimaHOMEH agent · Scarborough
"I would see it this week."
Ask Nima