

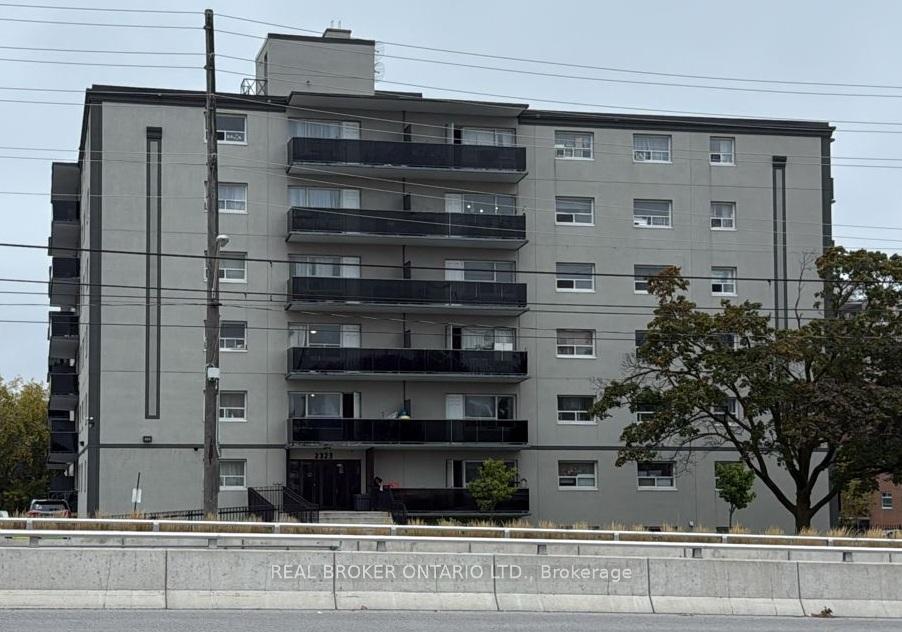
Unit 608, 2323 Eglinton Avenue E
Room Expired
1/2Unit 608, 2323 Eglinton Avenue E
Room Expired
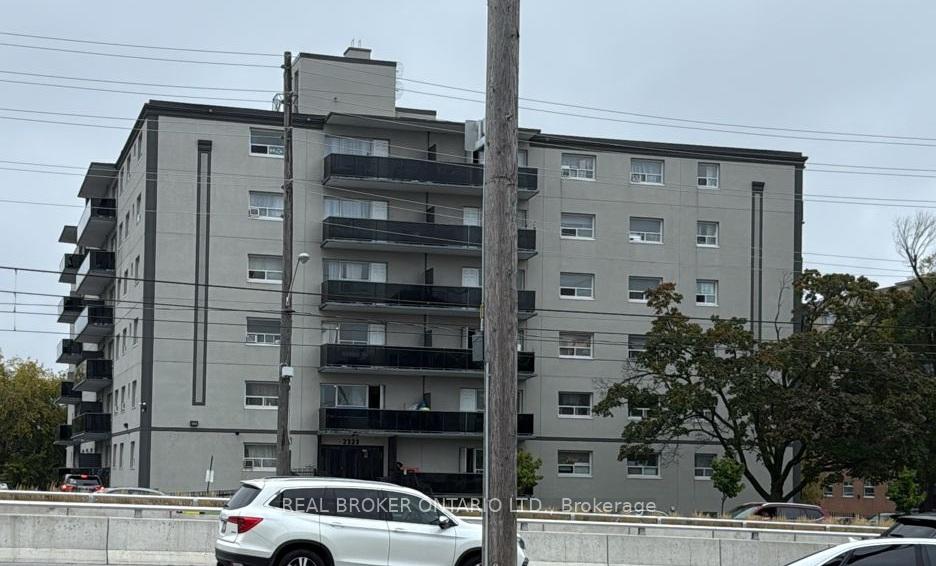 See all 2 photos
1 Bedroom
1 Bathroom
1 Parking
<500 sq.ft
Other
— Unit
Property history
- $1,000ExpiredList: 2026-02-02|End: 2026-06-30|148 daysE12747722
- $1,000SuspendedList: 2025-09-24|End: 2025-10-28|34 daysE12423329
Facts and features
- ExposureEast
- LaundryCoin operated
- LockerNone
- BalconyOpen
The homeRoom, Apartment, 0–499 sq ft
- Type: Room
- Style: Apartment
- Living space: 0–499 sq ft
- Basement: None
- Exposure: East
InsideCoin operated, Rooms above ground 1, Bedrooms 1
- Laundry: Coin operated
- Rooms above ground: 1
- Bedrooms: 1
- Bathrooms: 1
- Kitchens: 1
OutsideStucco (plaster), Open
- Exterior: Stucco (plaster)
- Balcony: Open
Parking and locker1 Parking, Rental, Surface
- Spaces: 1 Parking
- Parking type: Rental
- Driveway: Surface
- Locker: None
BuildingSea View Apartments, Storeys 6, Units 75
- Name: Sea View Apartments
- Storeys: 6
- Units: 75
- Registered: 1962
- Condo corporation: 0
- Pets: Not allowed
Heating, water and powerBaseboard, electric
- Heating: Baseboard, electric
Rent and termsRent $1,000 a month, Other, Unfurnished
- Rent: $1,000 a month
- Space for rent: Other
- Furnished: Unfurnished
- Lease: Month to month
- Paid: Monthly
- Rent includes: All inclusive
- Deposit: Required
- Credit check: Required
- Employment letter: Required
- Rental application: Required
- References: Required
Listing detailsE12747722, Expired, Feb 2, 2026
- MLS® number: E12747722
- Status: Expired
- Listed on: Feb 2, 2026
- Days on market: 148
- Updated: Jun 30, 2026
- Possession: Immediate
- Occupied by: Tenant
- Listing brokerage: REAL BROKER ONTARIO LTD.
About this home
Unit 608, 2323 Eglinton Avenue E, Scarborough (Ionview), ON M1K 2N7
One bedroom in two bedroom apartment for rent available. All inclusive. Can be furnished. Shared with main renter. Shared bathroom. Parking is extra, $100 per month.
Read more
Ask about this home
A HOMEH agent will answer your questions about this home.
Ask a question
Know more about Sea View Apartments
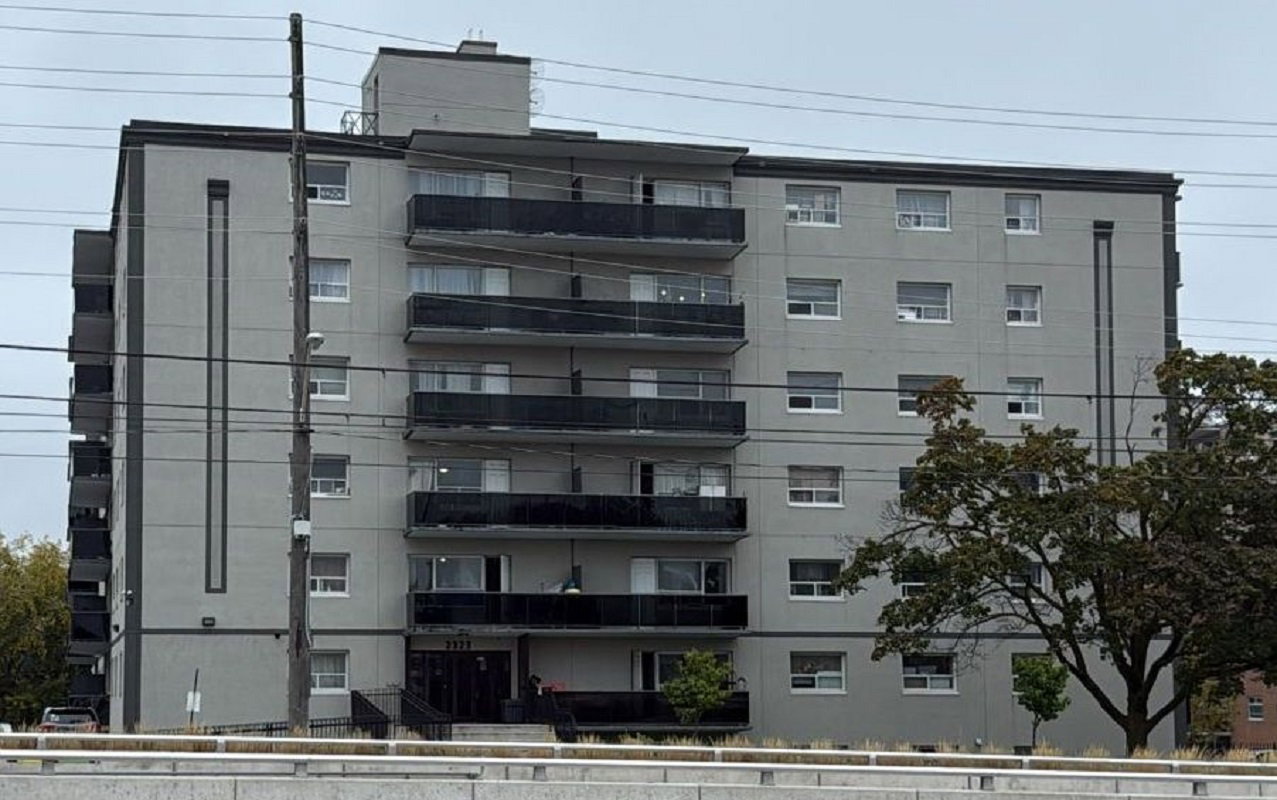
Condo building · 2323 Eglinton Ave E
Sea View Apartments is a 6-storey condo with 75 suites, built in 1962. No units are on the market here right now.
- 6storeys
- 75suites
- 1962built
No similar units for rent in Sea View Apartments right now.
Around this home
Eglinton between Birchmount & Kennedy
Errands
Transit
Parks
Schools
Daily convenience, out of 100, from the distances below
ParkEglinton Ravine Park · 7 within 1 km3 min walk195 m
GrocerySujaan Convenience3 min walk165 m
SchoolSalaheddin Islamic School6 min walk360 m
Train stationIonview2 min walk97 m
PharmacyPharmore Kennedy Medical Centre3 min walk188 m
Cafés & foodSea Town West Indian Restaurant · 15 within 1 km2 min walk111 m
Gym & rec centreDon Montgomery Community Centre12 min walk732 m
LibraryToronto Public Library - Kennedy/Eglinton2 min walk130 m
WalkDriveStraight-line distance, open map data
Grocery0.2 km
Park0.2 km
Coffee0.2 km
Dining0.1 km
Gym0.8 km
Ionview0.1 km
Schools nearby
School rating, out of 10.
Salaheddin Islamic Schoolelementary · Private · 0.4 km
—
St Maria Goretti Catholic Schoolelementary · Catholic · 0.4 km
5.6/10Fair
Enhanced Preparatory Centre of Ontarioelementary · Private · 0.6 km
—
Contact agent
Helpful calculators
Rent vs buy
Affordability
Mortgage
Down payment
Stress test
CMHC insurance
Your HOMEH agent

NimaHOMEH agent · Scarborough
"I would see it this week."
Ask Nima