

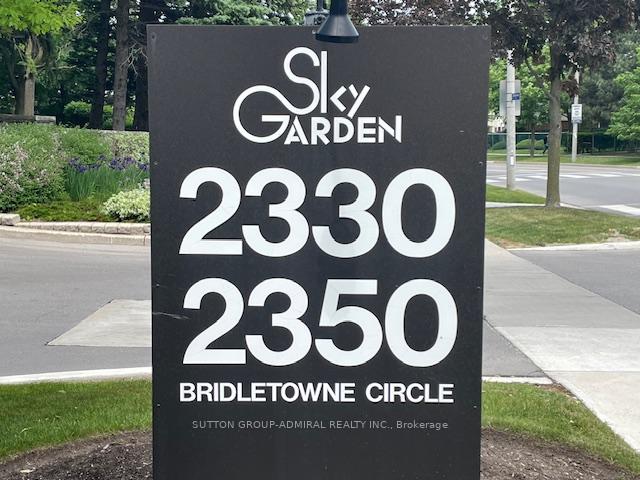
Unit 1112, 2330 Bridletowne Circle
Unit 1112, 2330 Bridletowne Circle
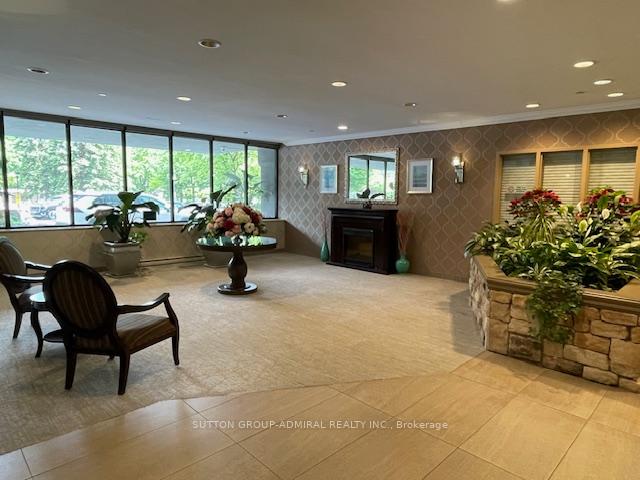 See all 40 photos
Property history
Facts and features
- ExposureSouth
- LaundryIn-suite
- LockerOwned
- BalconyNone
- Central air
The homeCondo Apartment, Apartment, 1,600–1,799 sq ft
- Type: Condo Apartment
- Style: Apartment
- Living space: 1,600–1,799 sq ft
- Basement: None
- Exposure: South
InsideVinyl, In-suite laundry, Carpet free, separate heating controls, storage area lockers
- Flooring: Vinyl
- Laundry: In-suite laundry
- Features: Carpet free, separate heating controls, storage area lockers
- Rooms above ground: 7
- Bedrooms: 2
- Bathrooms: 2
- Kitchens: 1
- Family room: Yes
OutsideConcrete, Balcony None
- Exterior: Concrete
- Balcony: None
Parking and locker2 Parking, Underground, Parking type Owned
- Spaces: 2 Parking
- Garage: Underground
- Parking type: Owned
- Spot: 40
- Locker: Owned
- Locker unit: 255
- Locker level: P1
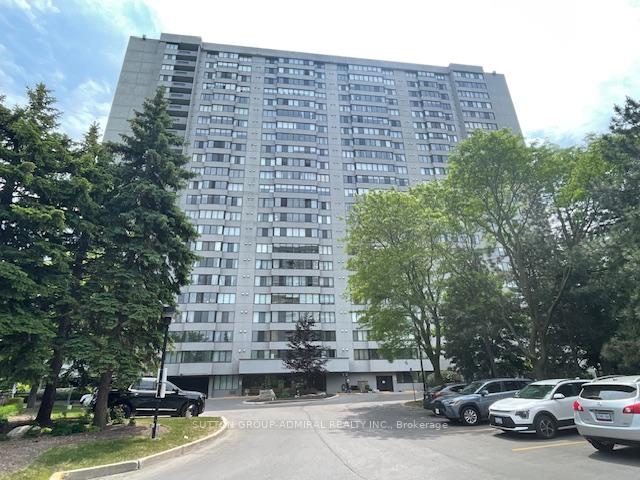
BuildingSky garden 2, Storeys 23, Units 269
- Name: Sky garden 2
- Storeys: 23
- Units: 269
- Registered: 1981
- Condo corporation: 566
- Pets: Allowed
Heating, water and powerForced air, gas, Central air
- Heating: Forced air, gas
- Cooling: Central air
Costs and taxesTaxes $2,933 a year, Condo fee $1,087 a month, Heat included, hydro included, water included, cable tv included, cac included, common elements included, building insurance included, parking included
- Taxes, 2025: $2,933 a year
- Condo fee: $1,087 a month
- Fee includes: Heat included, hydro included, water included, cable tv included, cac included, common elements included, building insurance included, parking included
- HST: HST included in the price
Included in the saleAll stainless steel appliances (3 door fridge, stove, dishwasher), stainless steel rangehood, side by side full size lg washer & dryer, all window blinds, all electric light fixtures, 2 side by side parking spaces, storage locker, no carpet.
- Included: All stainless steel appliances (3 door fridge, stove, dishwasher), stainless steel rangehood, side by side full size lg washer & dryer, all window blinds, all electric light fixtures, 2 side by side parking spaces, storage locker, no carpet.
Listing detailsE12220465, Sold, Jun 13, 2025
- MLS® number: E12220465
- Status: Sold
- Listed on: Jun 13, 2025
- Days on market: 19
- Updated: Jul 2, 2025
- Possession: 1-29 days
- Occupied by: Owner
- Listing brokerage: SUTTON GROUP-ADMIRAL REALTY INC.
About this home
Unit 1112, 2330 Bridletowne Circle, Scarborough (L'Amoreaux), ON M1W 3P6
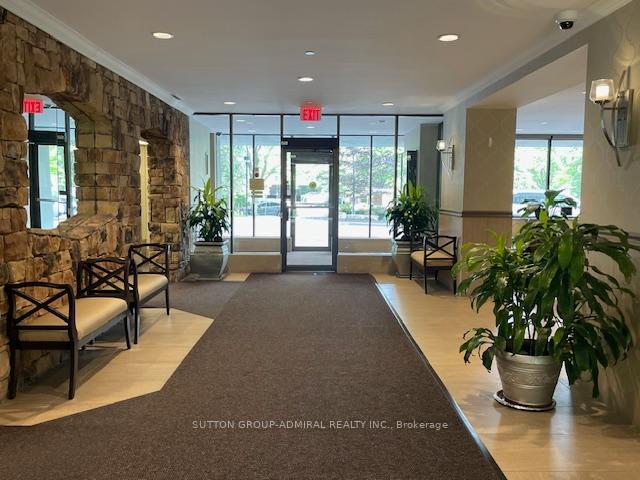
Welcome to Sky Garden 2 by Tridel Luxury Living at Its Finest! Step Into This Stunning, Spacious Approx 1,700 S.Ft. Suite, Where Elegance And Comfort Blend Seamlessly. Designed For Modern Living, This Suite Features An Open-Concept Kitchen And Living and Dining Area, Perfect For Entertaining or Relaxing With Family and Friends. The Newly Renovated Designer Kitchen is a Chef's Dream, Boasting Gleaming Marble Countertops, Custom Cabinetry With Two Convenient Lazy Susans, A Built-In Spice Rack, Durable Ceramic Flooring, And Top-Of-The-Line Stainless Steel Appliances. Whether You Are Hosting A Dinner Party Or Preparing A Quiet Meal At Home, This Kitchen Is Sure To Inspire. Retreat To The Expansive Primary Bedroom, Complete With A Luxurious 5-Piece Ensuite Bath Featuring Two Separate His And Her Sinks, A Walk-In Closet, A Large Double Closet, And Tranquil Views Overlooking A Bright, South-Facing Sunroom. The Second Bedroom Also Offers A Generous Double Closet, Access To A Modern Newly Renovated 3-Piece Bathroom, And Sunroom Views, Making It Ideal For Guests Or Family. Enjoy The Versatile Family Room, Flooded With Natural Light From Its Southern Exposure And Direct Walk-Out To The Sunroom, A Perfect Spot For Morning Coffee Or Evening Relaxation. Additional Features Include Stylish Vinyl Flooring Throughout, A Spacious Laundry Room With Full-Sized Side-By-Side Washer And Dryer, Two Side-By-Side Parking Spaces, And A Convenient Storage Locker. Experience Resort-Style Living With All The Amenities You Could Wish For, Featuring Both Indoor And Outdoor Pools, In A Vibrant, Sought-After Community. Don't Miss Your Opportunity To Call This Exceptional Suite Your New Home!
Ask about this home
A HOMEH agent will answer your questions about this home.
Know more about Sky Garden II Condos
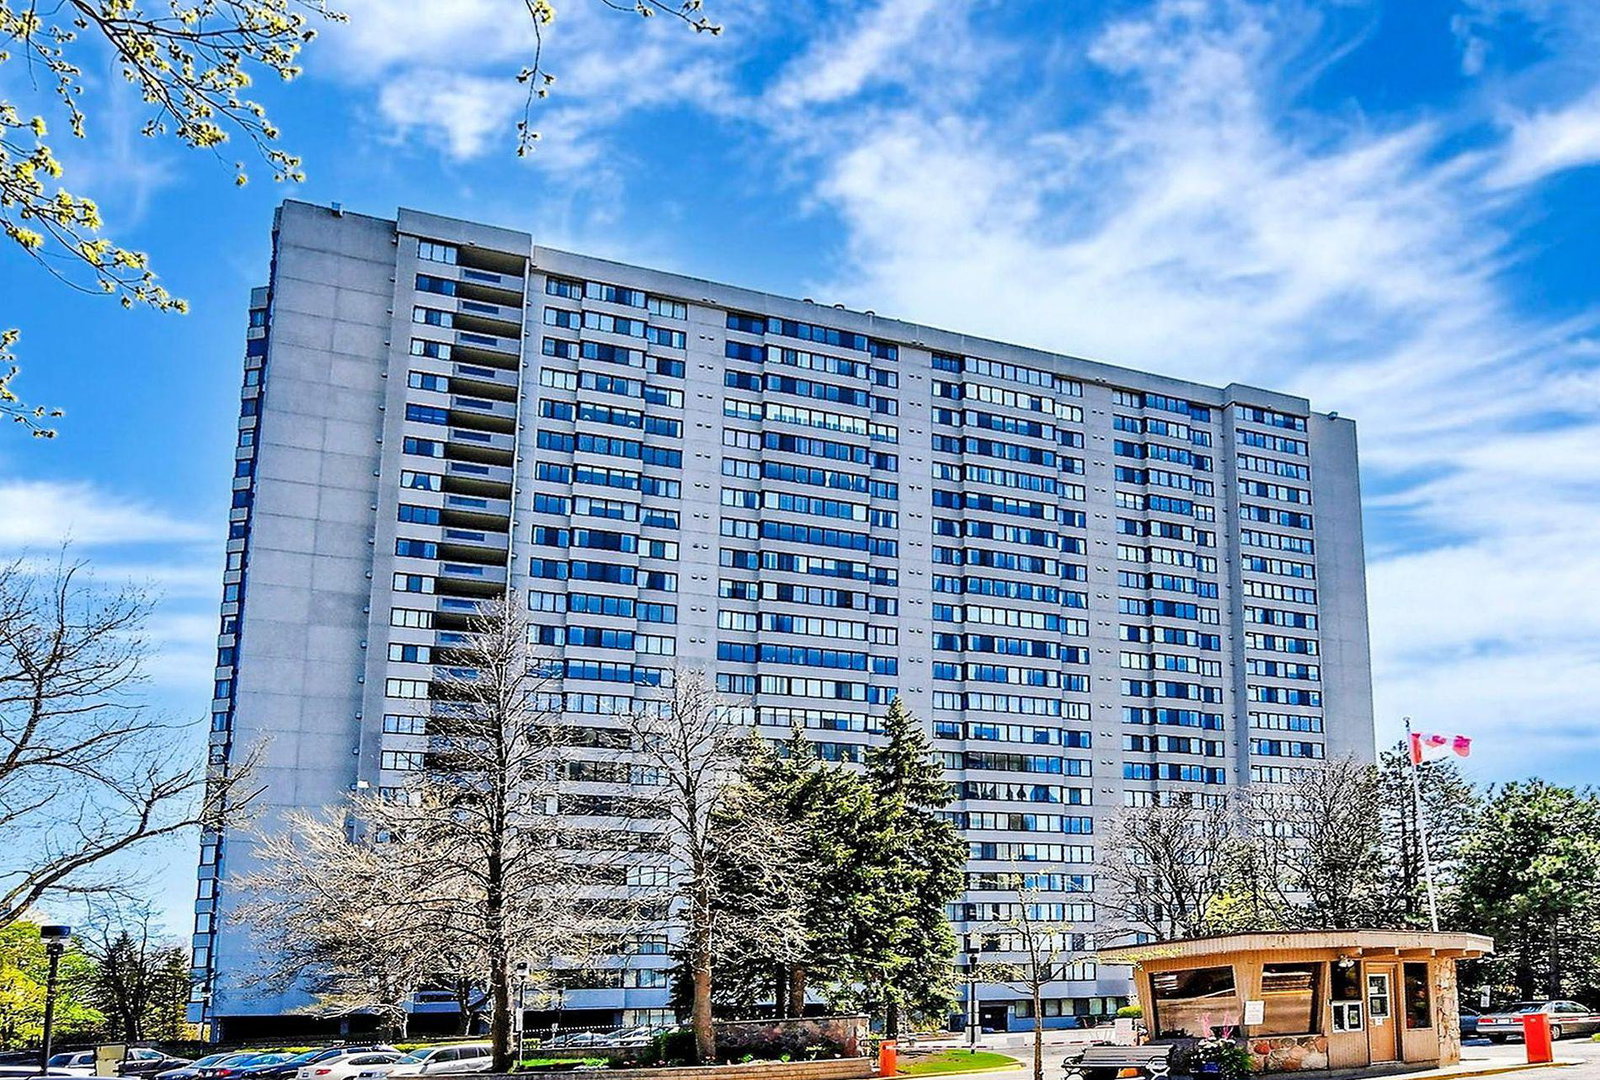
Condo building · 2330 Bridletowne Circ
Sky Garden II Condos is a 23-storey condo with 269 suites, built in 1981 by Tridel. Right now 1 for sale and 1 for rent are on the market here.
- 23storeys
- 269suites
- $407/sq ft
- 1981built
No similar units for sale in Sky Garden II Condos right now.
Around this home
Daily convenience, out of 100, from the distances below
Schools nearby
School rating, out of 10.
Helpful calculators
Your HOMEH agent

"I would see it this week."