

Unit 2109, 2330 Bridletowne Circle
Unit 2109, 2330 Bridletowne Circle
 See all 41 photos
Property history
Facts and features
- ExposureNorth
- LaundryIn-suite laundry, closet
- LockerOwned
- BalconyOpen
- Fireplace
- Central air
The homeCondo Apartment, Apartment, 1,600–1,799 sq ft
- Type: Condo Apartment
- Style: Apartment
- Living space: 1,600–1,799 sq ft
- Basement: None
- Exposure: North
InsideFireplace Yes, In-suite laundry, laundry closet, Carpet free, intercom, separate heating controls, storage area lockers, wheelchair access
- Fireplace: Yes
- Laundry: In-suite laundry, laundry closet
- Features: Carpet free, intercom, separate heating controls, storage area lockers, wheelchair access
- Security: Security guard, concierge/security, smoke detector
- Elevator: Yes
- Rooms above ground: 4
- Bedrooms: 2 + 1 in the basement
- Bathrooms: 2
- Kitchens: 1
- Family room: Yes
OutsideConcrete, other, Open, Accessible public transit nearby, elevator, open floor plan, parking, wheelchair access
- Exterior: Concrete, other
- Balcony: Open
- Accessibility: Accessible public transit nearby, elevator, open floor plan, parking, wheelchair access
Parking and locker1 Parking, Underground, Parking type Owned
- Spaces: 1 Parking
- Garage: Underground
- Parking type: Owned
- Locker: Owned
- Locker level: P1
BuildingSky garden, Storeys 23, Units 269
- Name: Sky garden
- Storeys: 23
- Units: 269
- Registered: 1981
- Condo corporation: 566
- Pets: Allowed
Heating, water and powerForced air, other, Central air
- Heating: Forced air, other
- Cooling: Central air
Costs and taxesTaxes $3,167 a year, Condo fee $1,066 a month, Heat included, hydro included, water included, cable tv included, building insurance included, parking included
- Taxes, 2025: $3,167 a year
- Condo fee: $1,066 a month
- Fee includes: Heat included, hydro included, water included, cable tv included, building insurance included, parking included
- HST: HST included in the price
Included in the saleQueen sized murphy bed/shelving unit
- Included: Queen sized murphy bed/shelving unit
NearbyFenced yard, hospital, library, park, public transit, school
- Close to: Fenced yard, hospital, library, park, public transit, school
Listing detailsE12364530, Sold, Aug 26, 2025
- MLS® number: E12364530
- Status: Sold
- Listed on: Aug 26, 2025
- Days on market: 56
- Updated: Oct 21, 2025
- Possession: 2025-09-29 / Other
- Occupied by: Owner
- Listing brokerage: EASY LIST REALTY LTD.
About this home
Unit 2109, 2330 Bridletowne Circle, Scarborough (L'Amoreaux), ON M1W 3P6
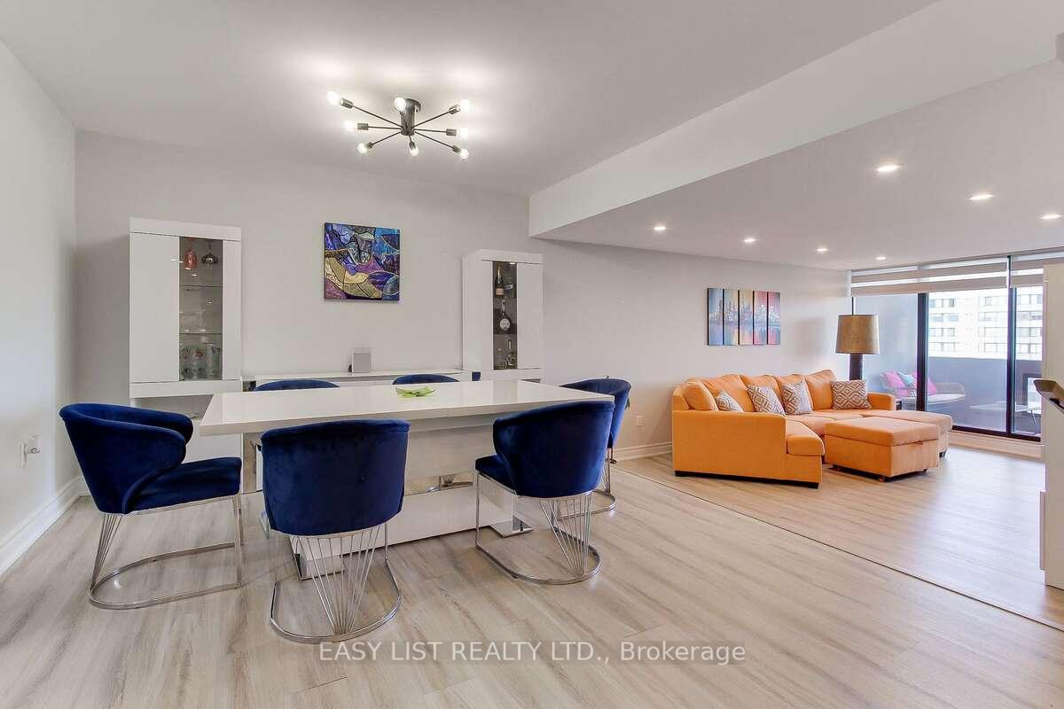
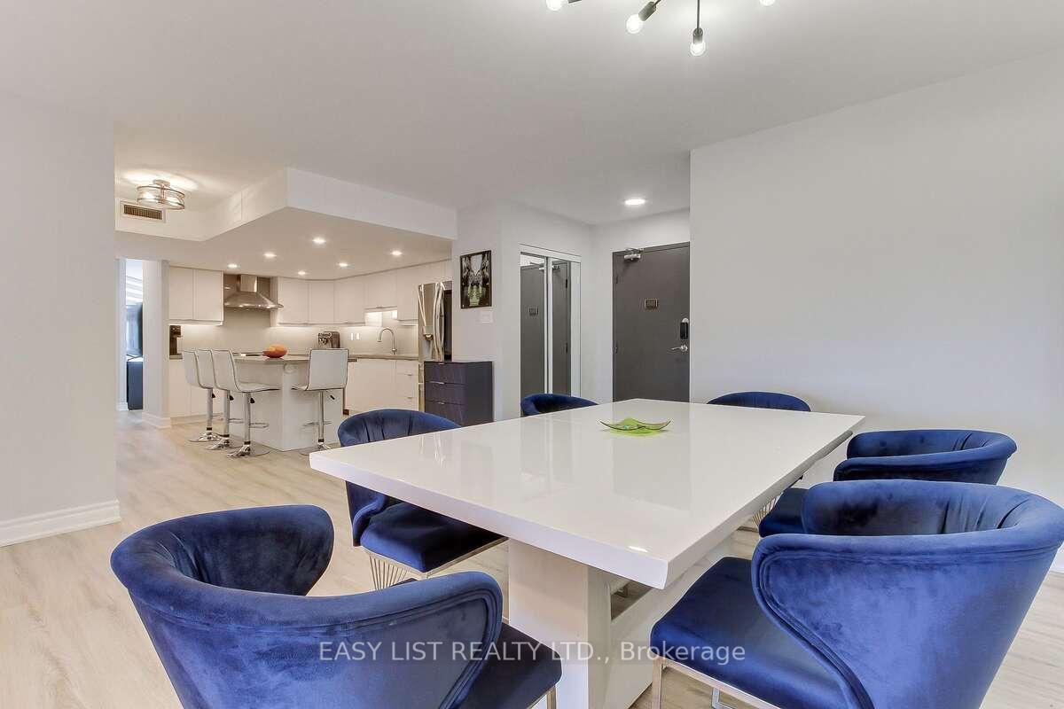
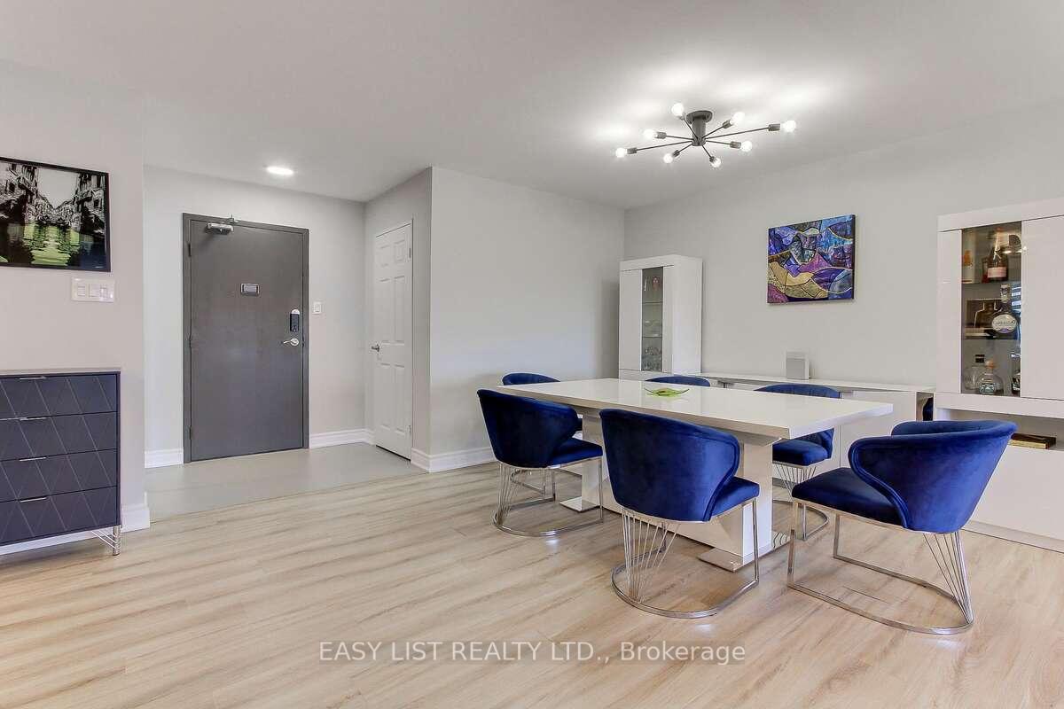
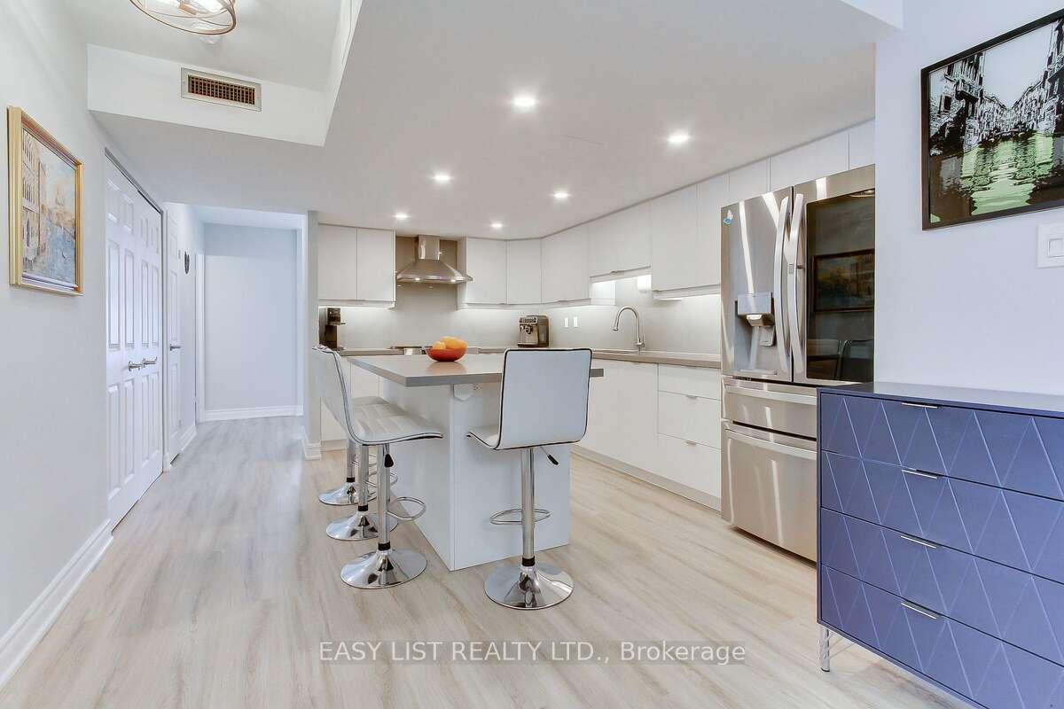
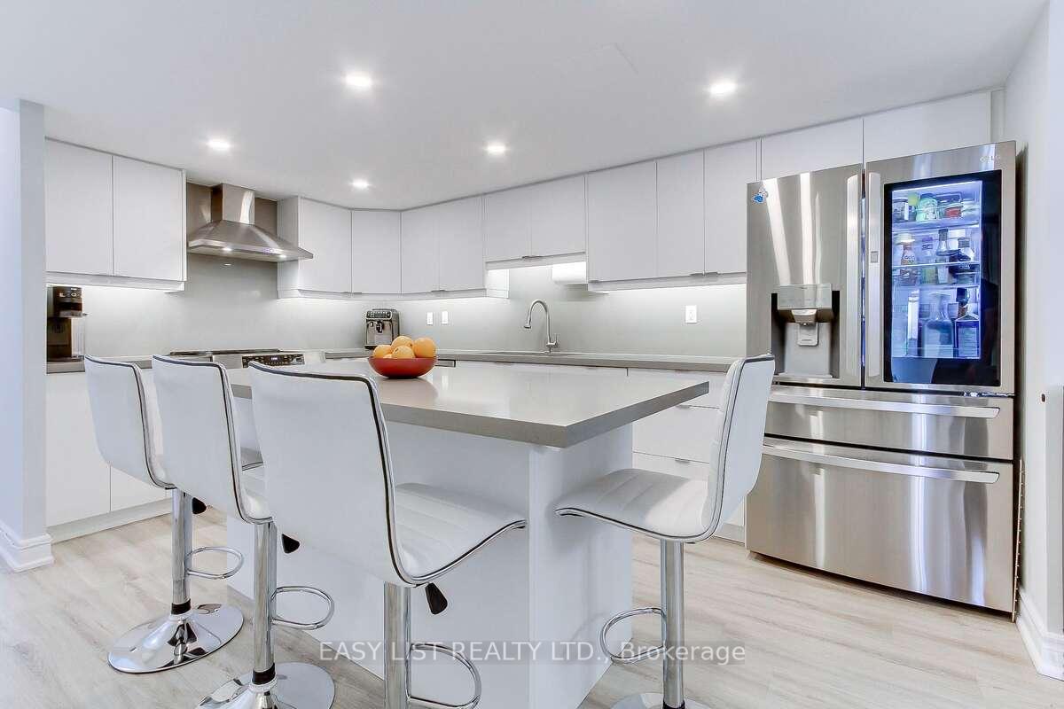
For more info on this property, please click the Brochure button. This extremely spacious unit is smartly designed and fully renovated with breathtaking views, exceptional functionality and modern comfort, in one of Toronto's most desirable buildings. Unit Features: Primary bedroom with floor to ceiling windows, luxurious 4-piece ensuite and 2 walk-in closets (one extended!); Modern, open-concept kitchen, living and dining areas; Guest bedroom with Queen sized Murphy bed/shelving unit. Extremely spacious Den, ideal for office or third bedroom; Private balcony, with spectacular views, with wood interlocking tile flooring. Prime parking spot on P1, near the entrance to elevators, as well as a much sought after locker, also on P1, are included. Modern Features & Upgrades: Vinyl flooring, Motorized blinds and drapes, Smart integrated toilets with built-in tanks and bidets, Smart lock fingerprint entry with doorbell camera, Glass perfume cabinet. New appliances: Electric range with induction cooktop & integrated air fryer oven, stainless steel dishwasher with cutlery drawer, tower washer/dryer combo with WiFi, Four door fridge with temperature-controlled drawer. Resort-Style Amenities: Indoor and outdoor pool with hot tub, fully equipped gym, saunas, tennis & squash courts, ping pong and billiards room, indoor golf driving range, library, hobby room, BBQ court, party and recreation rooms, and 24-hour gated security. Beautifully landscaped gardens offer a tranquil outdoor environment. All amenities are covered under one of the lowest maintenance fees/sq ft in Toronto, which also includes hydro, gas, internet and cable TV. Prime Location: Directly across from Bridletowne Mall. Convenient access to TTC and minutes from the 404 & 401. Don't miss your chance to own this exceptional unit that blends luxury, functionality, and unbeatable location!
Ask about this home
A HOMEH agent will answer your questions about this home.
Know more about Sky Garden II Condos
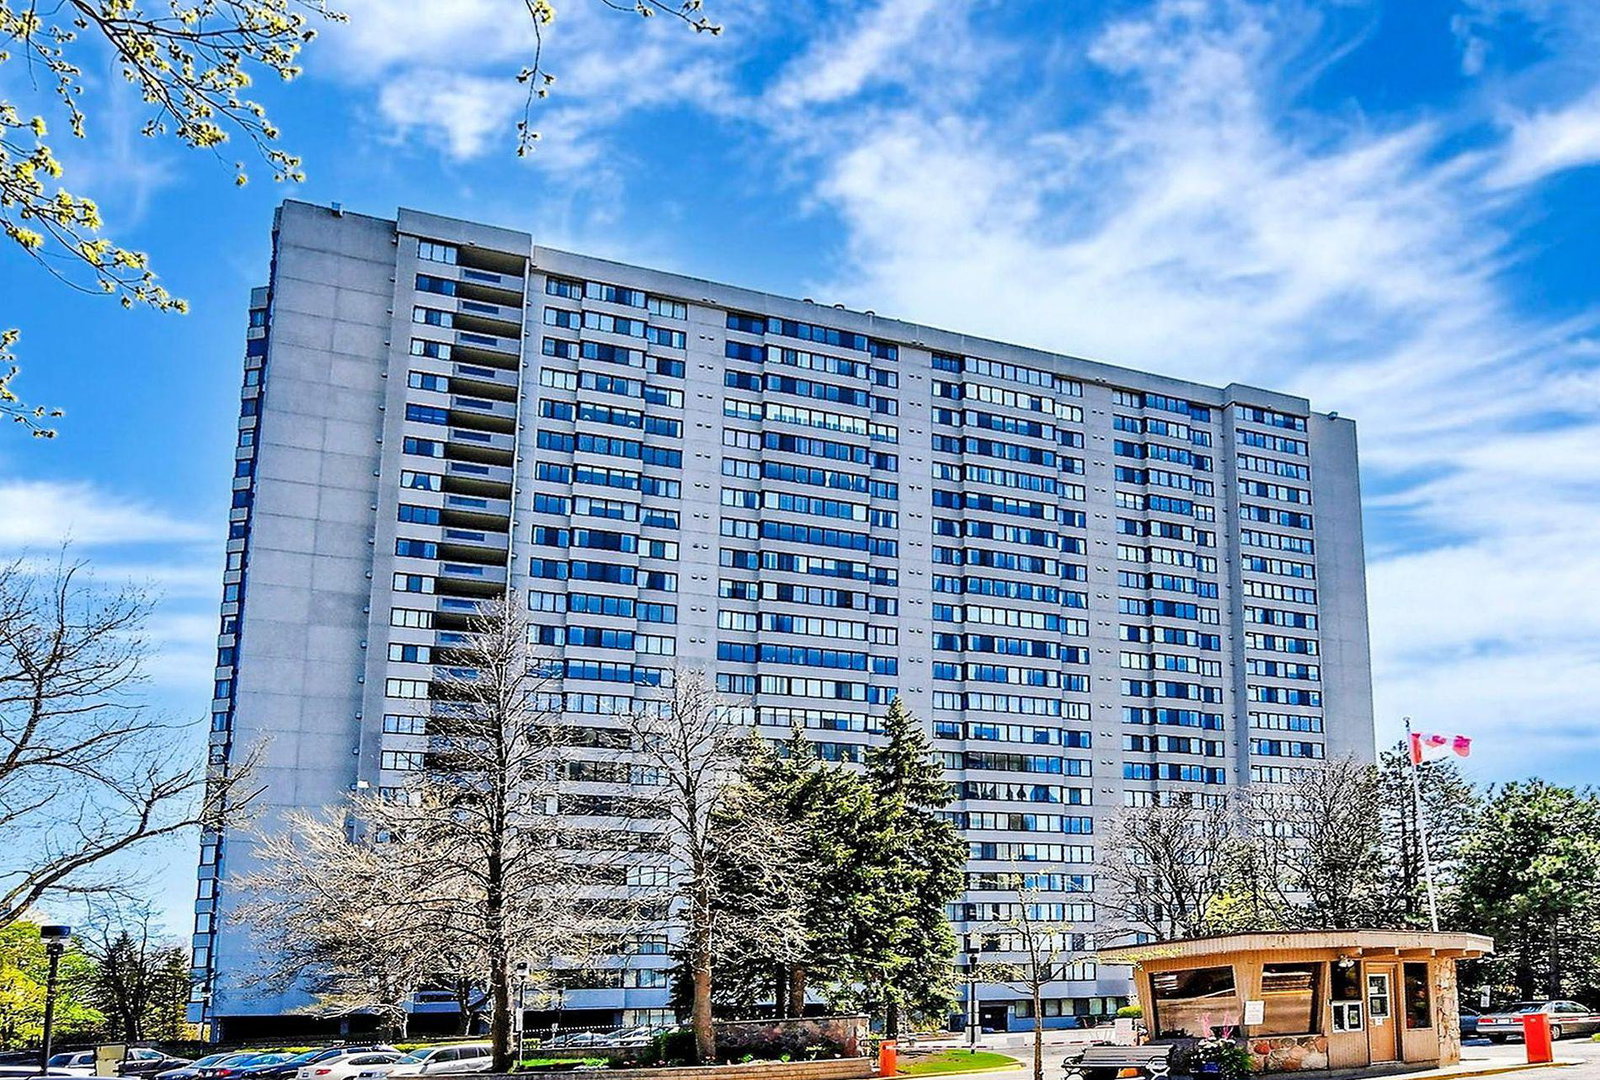
Condo building · 2330 Bridletowne Circ
Sky Garden II Condos is a 23-storey condo with 269 suites, built in 1981 by Tridel. Right now 1 for sale and 1 for rent are on the market here.
- 23storeys
- 269suites
- $407/sq ft
- 1981built
No similar units for sale in Sky Garden II Condos right now.
Around this home
Daily convenience, out of 100, from the distances below
Schools nearby
School rating, out of 10.
Helpful calculators
Your HOMEH agent

"I would see it this week."