

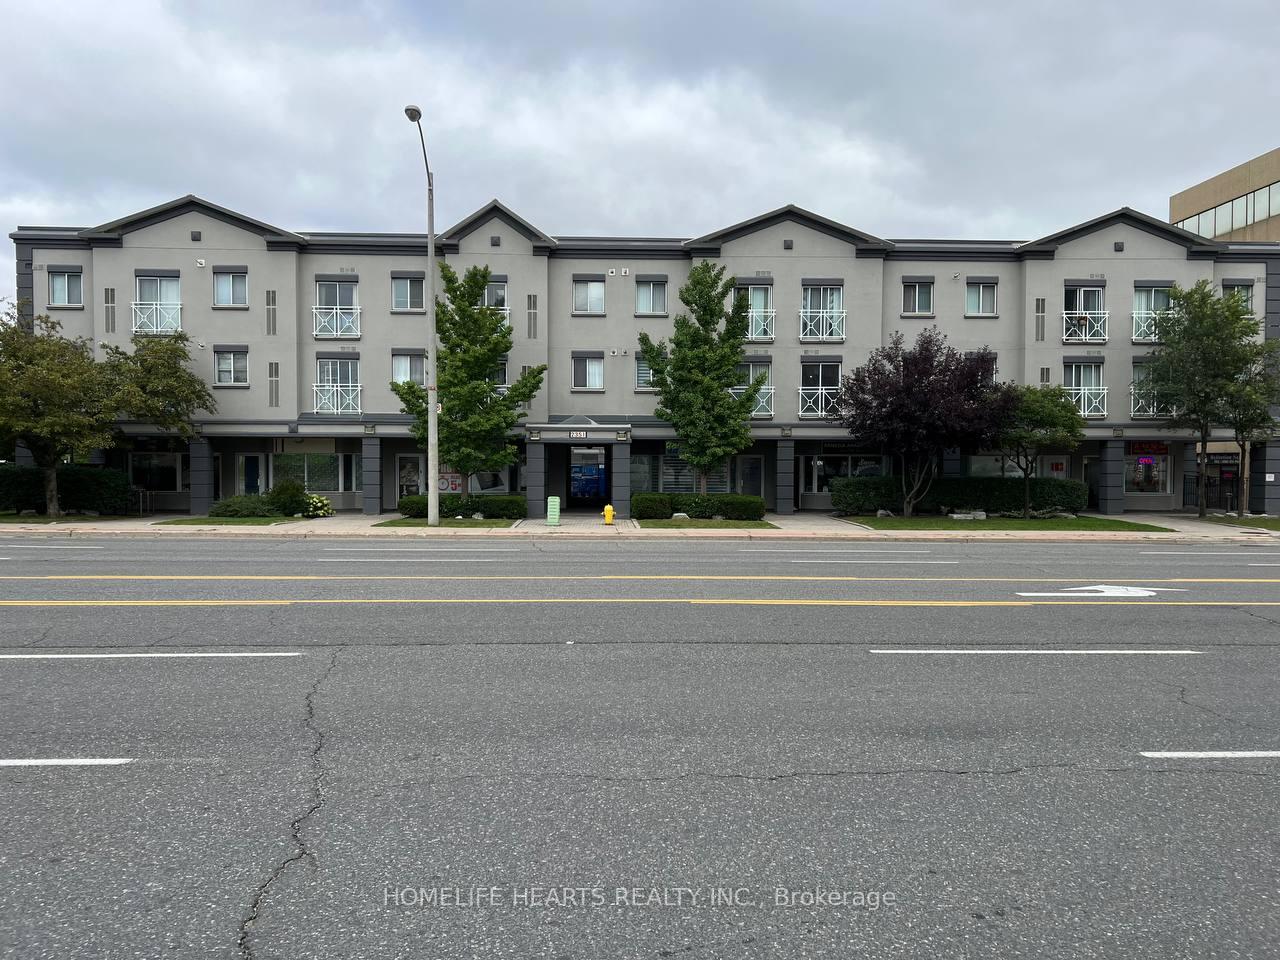
Unit 113, 2351 Kennedy Road
Unit 113, 2351 Kennedy Road
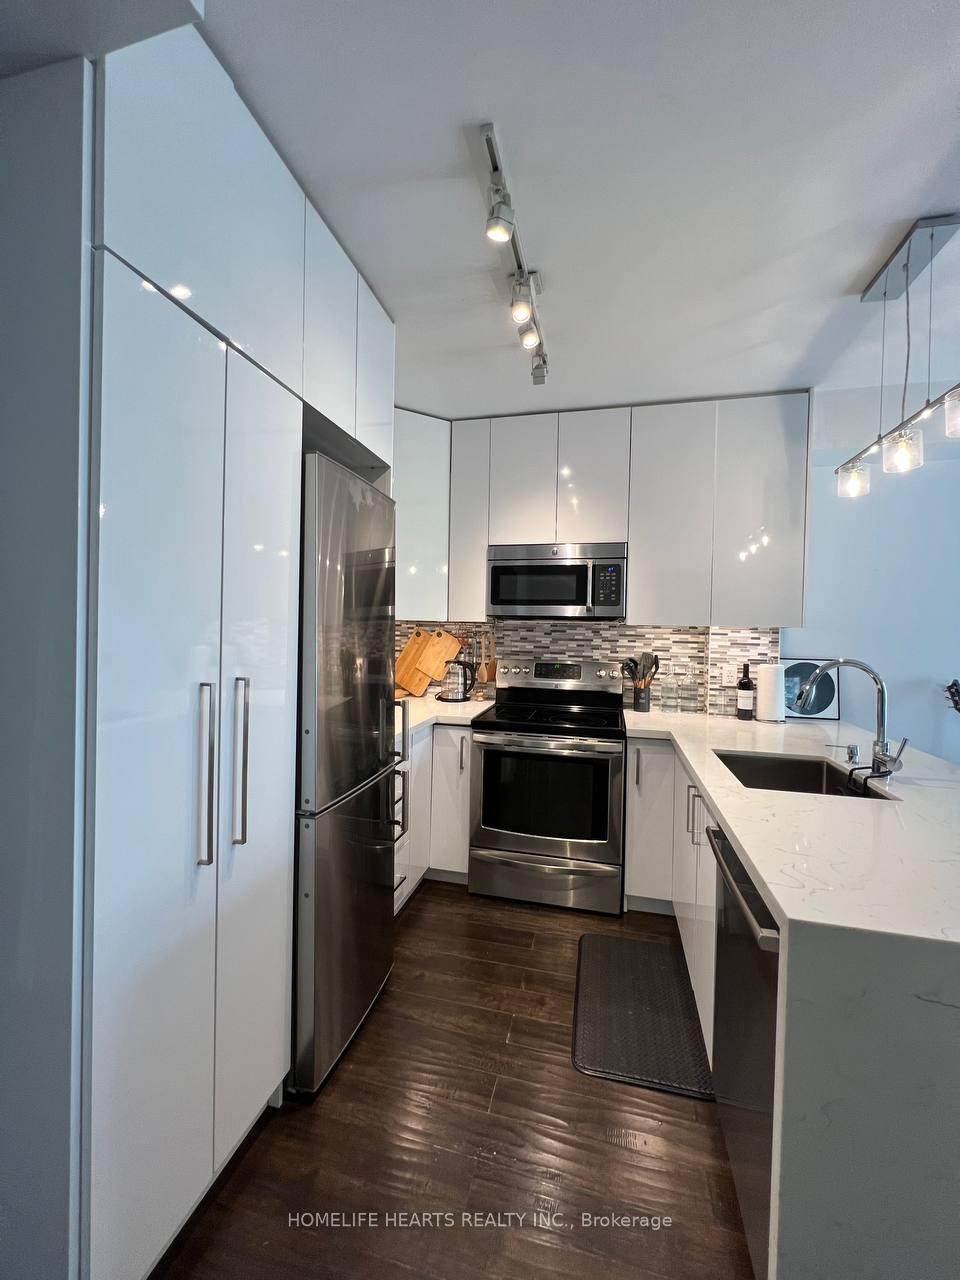 See all 32 photos
Property history
- $505,000ExpiredList: 2026-01-28|End: 2026-06-01|124 daysE12735090
- $3,000ExpiredList: 2025-09-22|End: 2026-01-23|123 daysE12419817
- $540,000ExpiredList: 2024-11-27|End: 2025-09-27|304 daysE11189983
- $3,000TerminatedList: 2024-11-11|End: 2025-03-10|119 daysE10417046
Facts and features
- ExposureWest
- LaundryEnsuite
- LockerNone
- BalconyJuliette
- Hardwood floors
- Central air
- Party room/meeting room
The homeCondo Apartment, Stacked townhouse, 900–999 sq ft
- Type: Condo Apartment
- Style: Stacked townhouse
- Living space: 900–999 sq ft
- Basement: None
- Exposure: West
InsideCeramic, Hardwood, Broadloom, Ensuite, main level, Carpet free, primary bedroom - main floor, suspended ceilings
- Flooring: Ceramic, Hardwood, Broadloom
- Laundry: Ensuite, main level
- Features: Carpet free, primary bedroom - main floor, suspended ceilings
- Elevator: Yes
- Rooms above ground: 7
- Bedrooms: 2 + 1 in the basement
- Bathrooms: 2
- Kitchens: 1
OutsideStucco (plaster), Juliette, Controlled entry
- Exterior: Stucco (plaster)
- Balcony: Juliette
- Features: Controlled entry
Parking and locker1 Parking, Underground, Exclusive
- Spaces: 1 Parking
- Garage: Underground
- Parking type: Exclusive
- Spot: A53
- Locker: None
BuildingBauhinia Court Townhomes, Storeys 3, Units 78
- Name: Bauhinia Court Townhomes
- Storeys: 3
- Units: 78
- Registered: 2001
- Condo corporation: 1364
- Amenities: Party room/meeting room, visitor parking
- Pets: Allowed
Heating, water and powerForced air, gas, Central air
- Heating: Forced air, gas
- Cooling: Central air
Rent and termsRent $3,000 a month, Entire property, Unfurnished
- Rent: $3,000 a month
- Space for rent: Entire property
- Furnished: Unfurnished
- Lease: 12 months
- Paid: Monthly
- Rent includes: All inclusive, building maintenance, central air conditioning, common elements, heat, parking, water
- Deposit: Required
- Credit check: Required
- Employment letter: Required
- Rental application: Required
- References: Required
NearbyHospital, public transit, school bus route
- Close to: Hospital, public transit, school bus route
Listing detailsE10417046, Terminated, Nov 11, 2024
- MLS® number: E10417046
- Status: Terminated
- Listed on: Nov 11, 2024
- Days on market: 119
- Updated: Mar 10, 2025
- Possession: 2024-12-01 / December 1, 2024
- Occupied by: Vacant
- Listing brokerage: HOMELIFE HEARTS REALTY INC.
About this home
Unit 113, 2351 Kennedy Road, Scarborough (Agincourt South-Malvern West), ON M1T 3G9
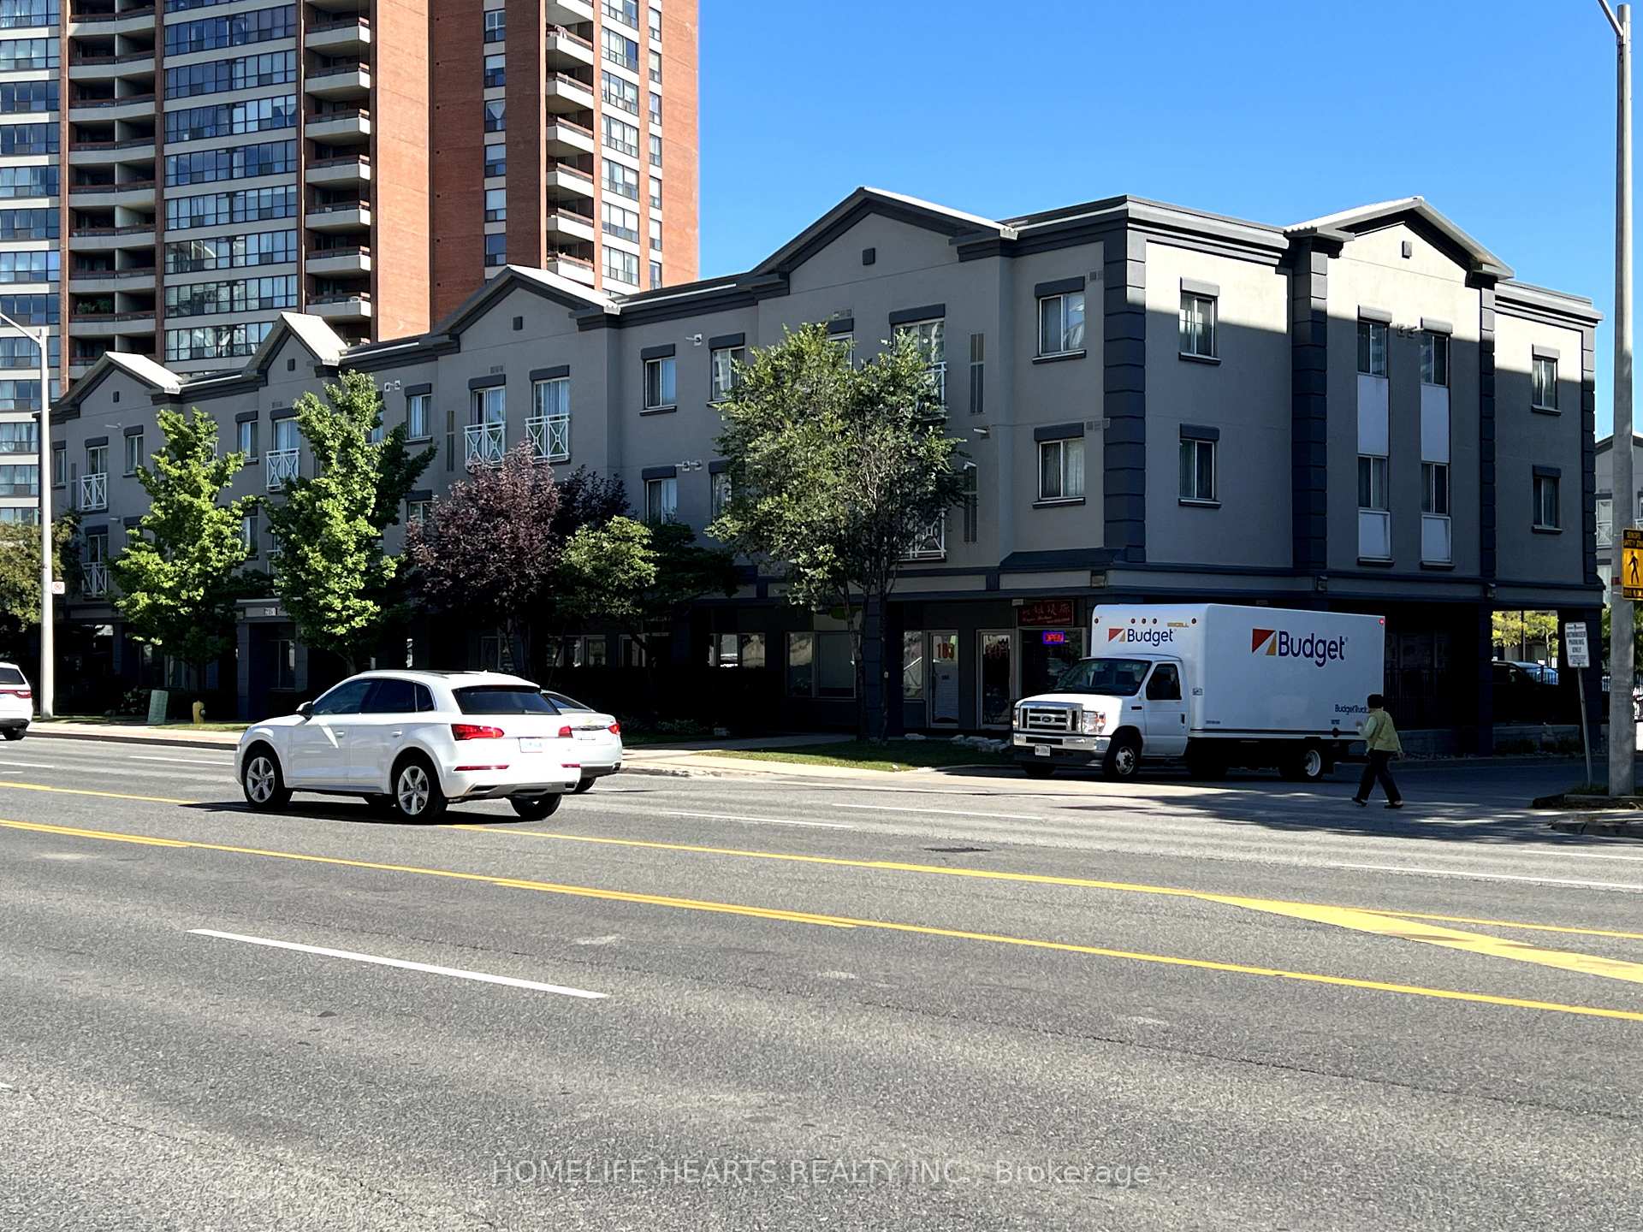
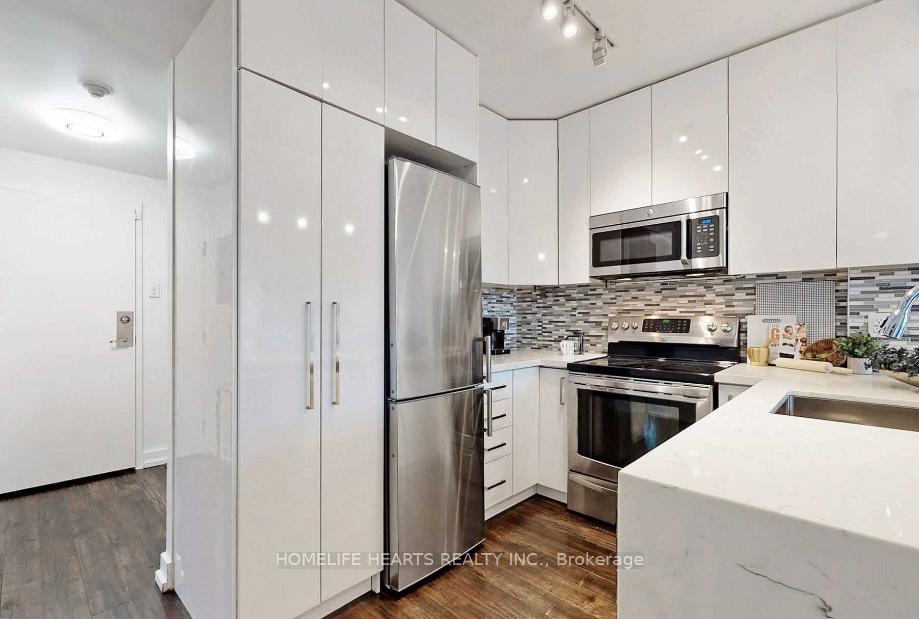
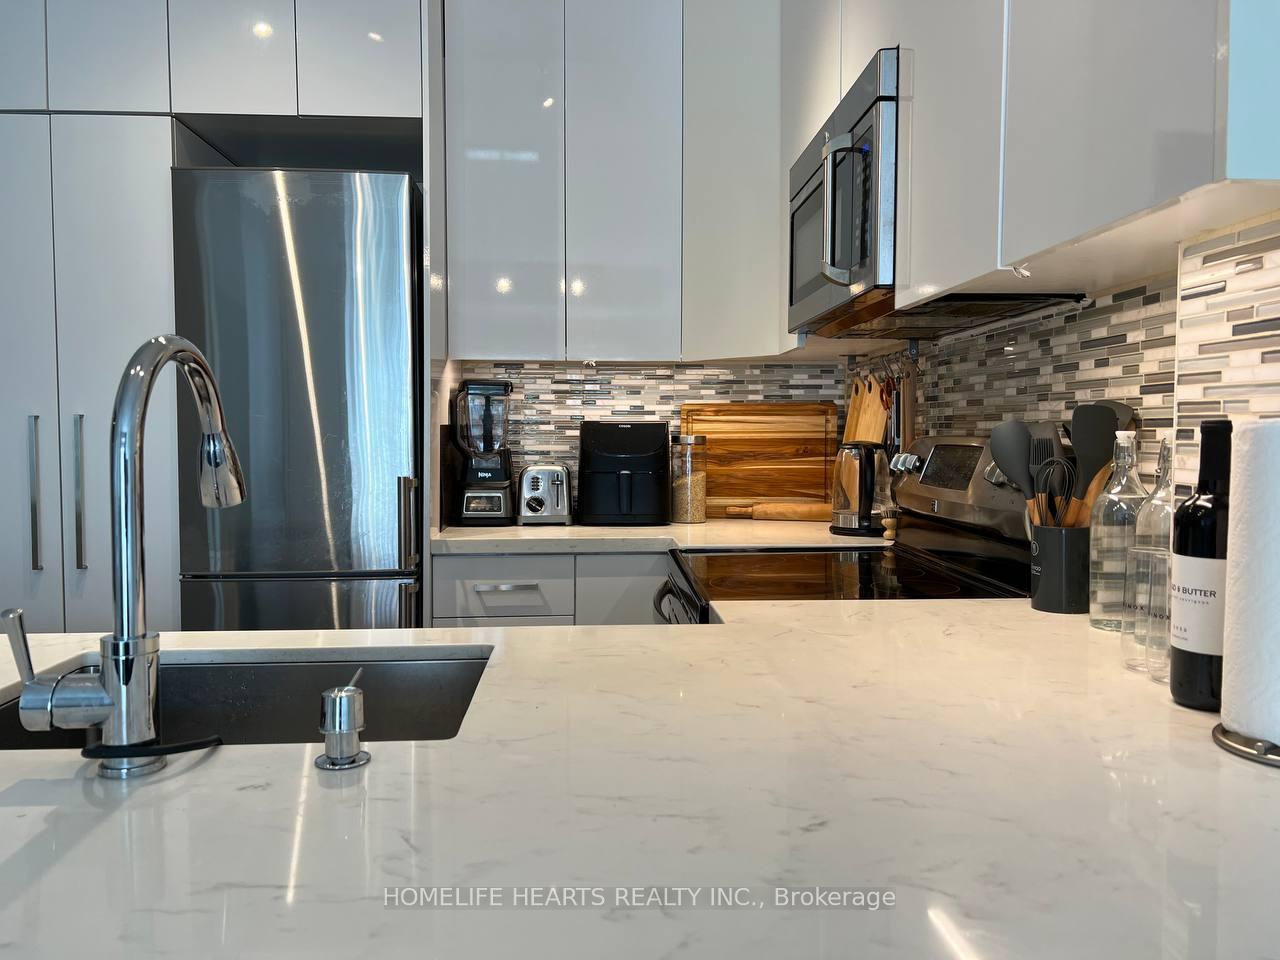
Live/Work Opportunity, Corner Unit With Separate Ground Floor Office Commercial Use W, 2Pc Ensuite Washroom, Second Floor Has A Self-Contained Apartment With 2 Bedroom + Den W/Modern Open Concept Kitchen With Waterfall Quarts Countertop And Extended Breakfast Bar, Backsplash, Under Cabinet Lighting, Newer Renovated 3Pc Washroom With Frameless Shower Door, Close To Major Highways, Walk To TTC And Short Walk To Agincourt GO Train Station, Agincourt Plaza Across The Street With Restaurants, Walmart, No Frills, LCBO, Library, Professional Offices And Etc. Residential And Commercial Zoned *Buyer & Agent To Verify All Measurements* **EXTRAS** S/S Stove, S/S Fridge, Microwave Exhaust Fan Combo, S/S Dishwasher, Front Loading Stackable Washer/Dryer, ALL Electrical Light Fixtures, All Blinds/Window Covering
Ask about this home
A HOMEH agent will answer your questions about this home.
Know more about Bauhinia Court Townhomes
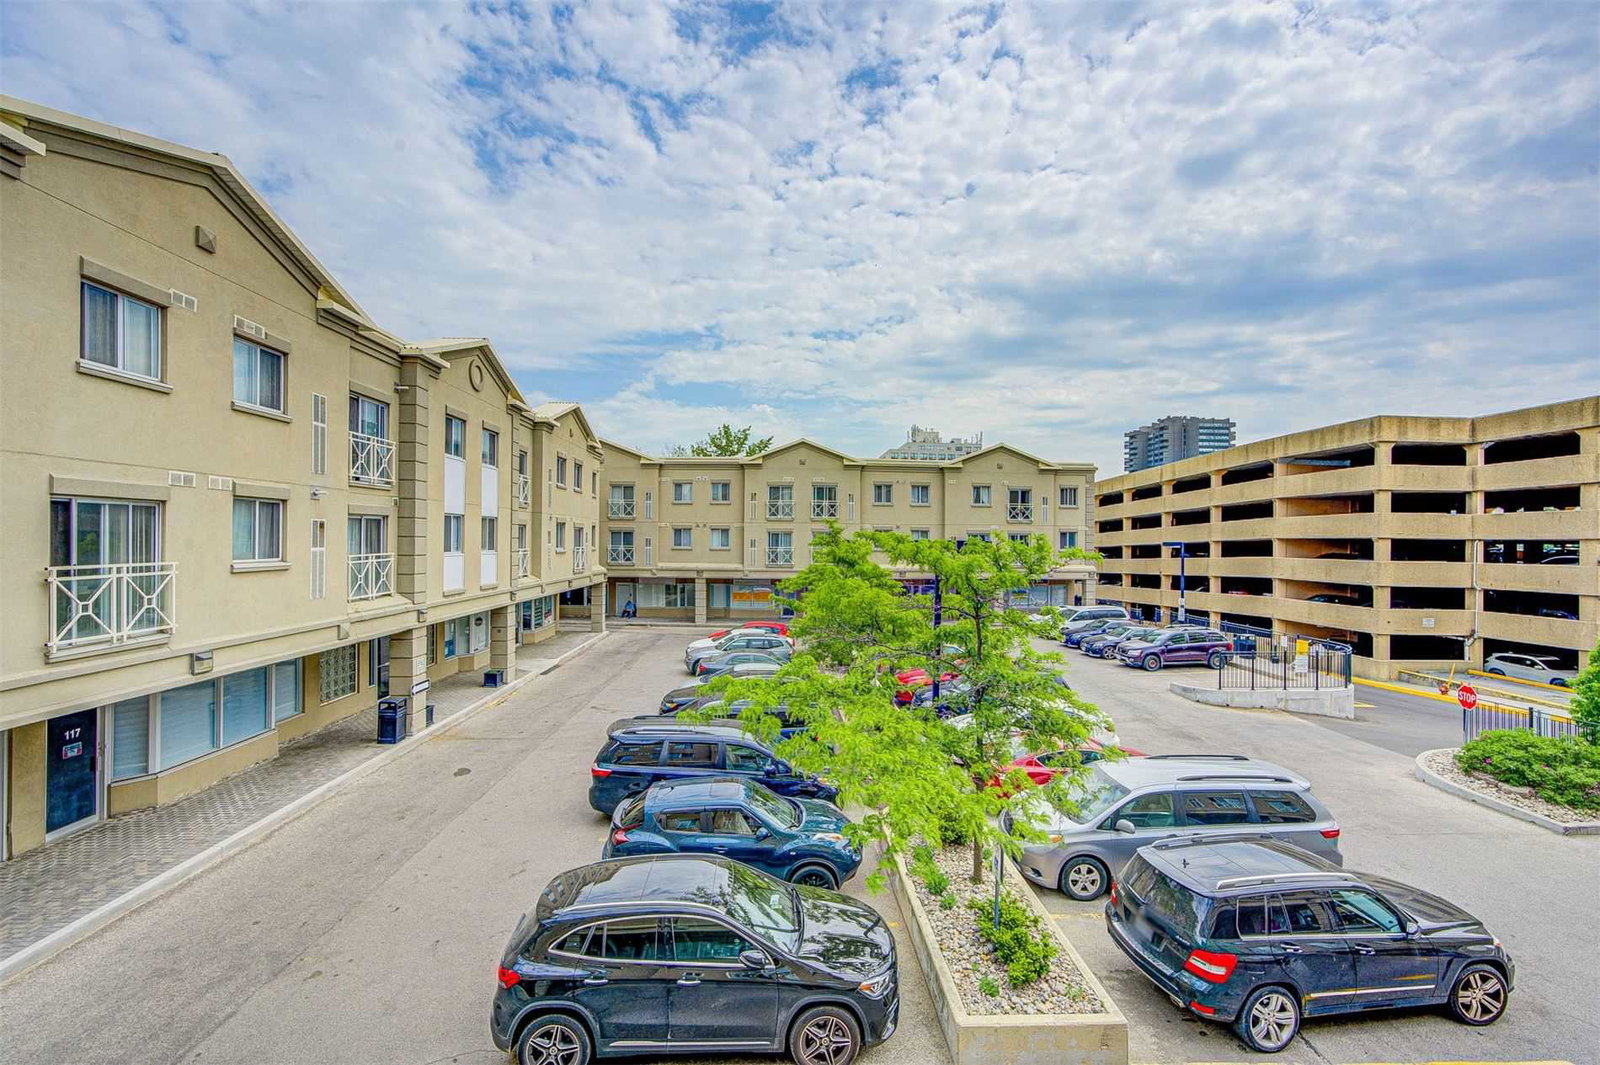
Condo building · 2351 Kennedy Road
Bauhinia Court Townhomes is a 3-storey condo with 78 suites, built in 2001 by Torchin Development Corporation. Right now 1 for sale and 1 for rent are on the market here.
- 3storeys
- 78suites
- 2001built
No similar units for rent in Bauhinia Court Townhomes right now.
Around this home
Daily convenience, out of 100, from the distances below
Schools nearby
School rating, out of 10.
Helpful calculators
Your HOMEH agent

"I would see it this week."