

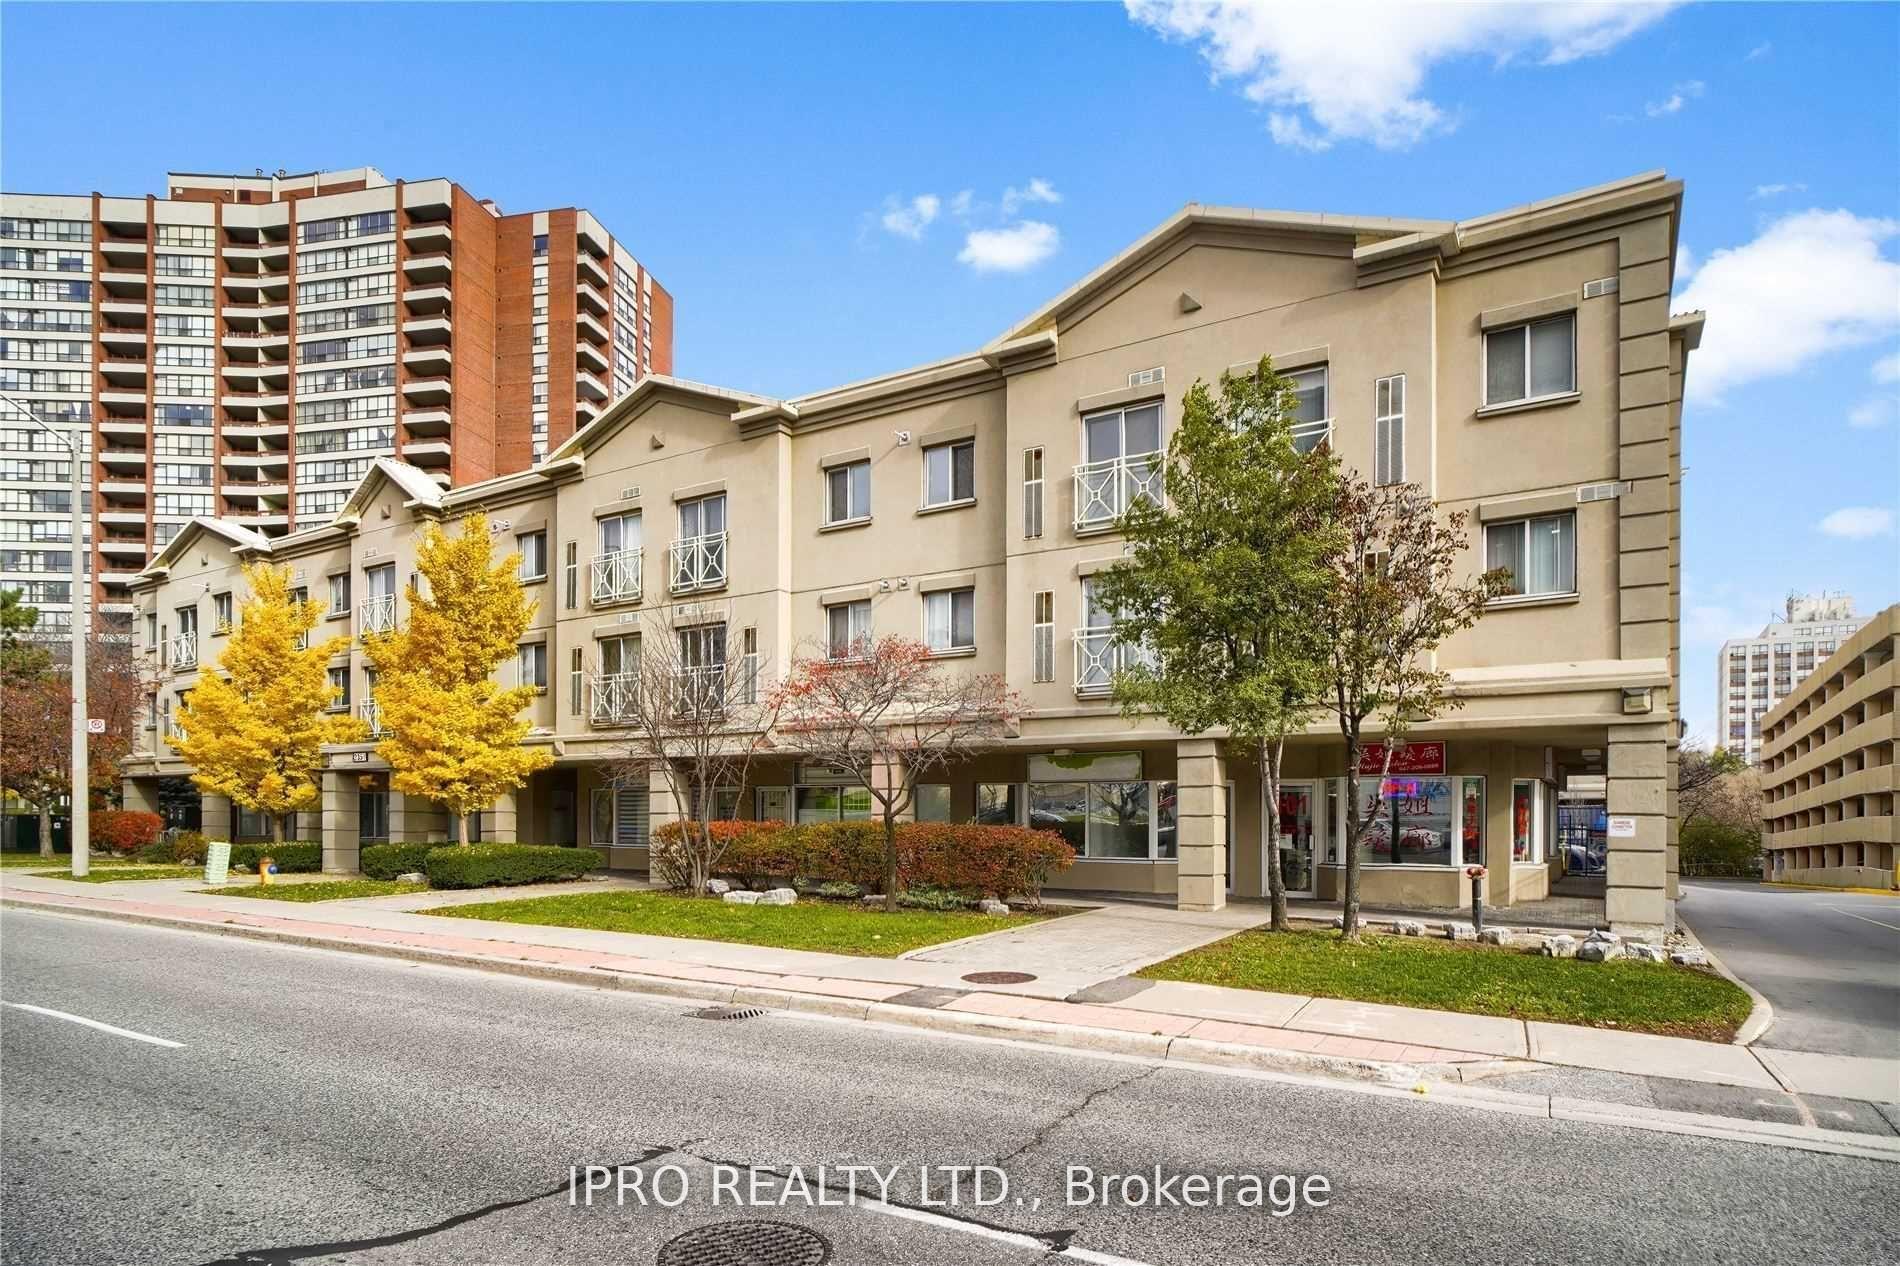
Unit 303, 2351 Kennedy Road
Condo Apartment Terminated
1/25Unit 303, 2351 Kennedy Road
Condo Apartment Terminated
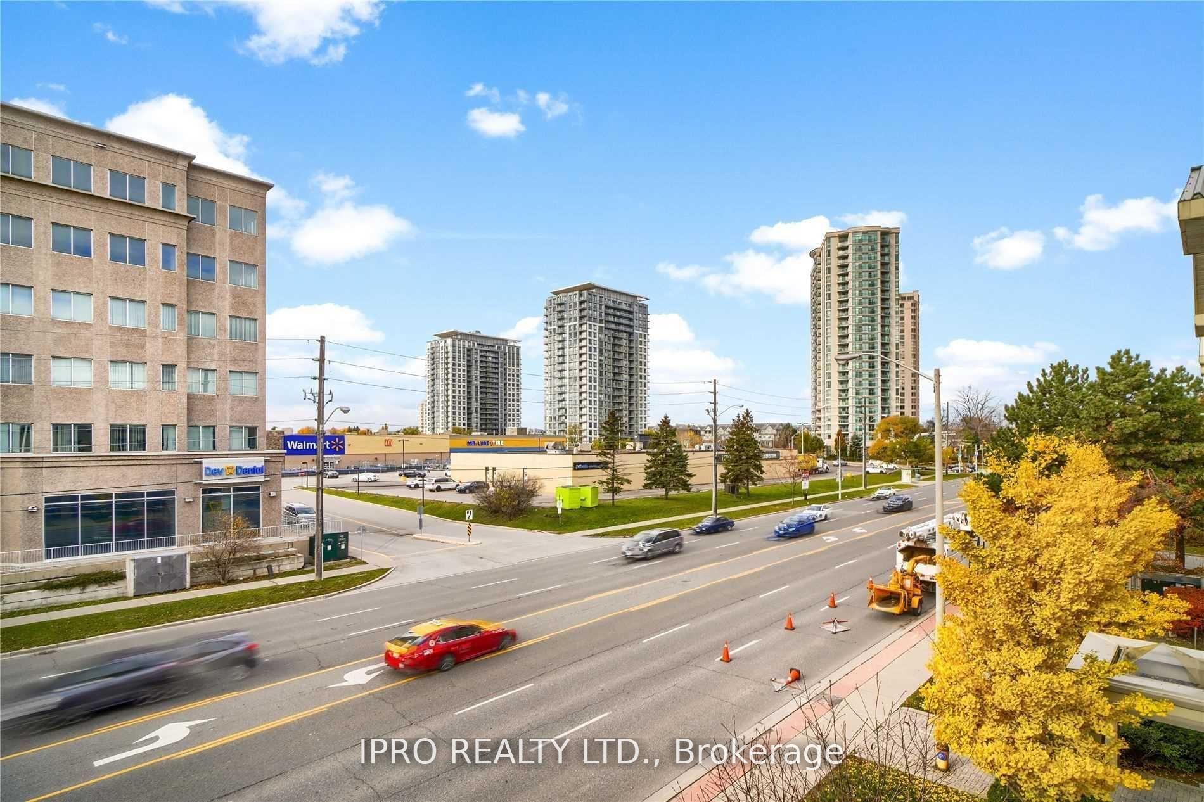
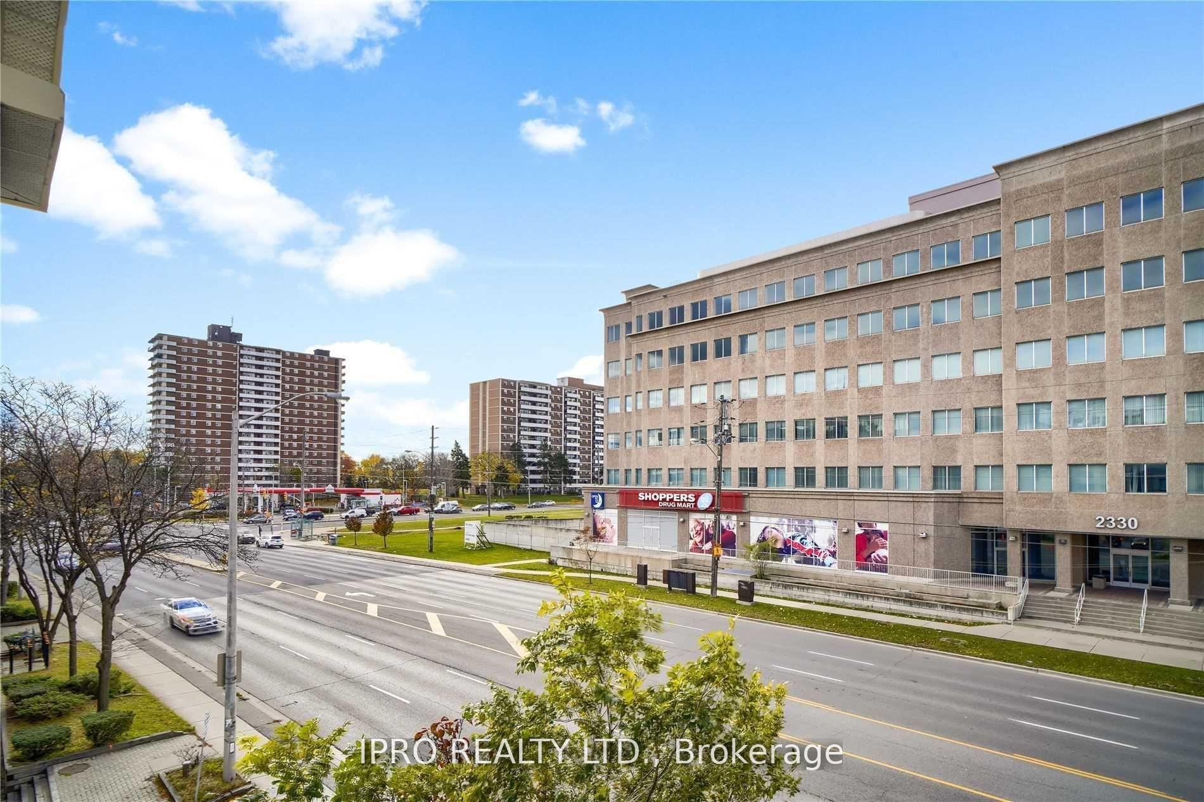
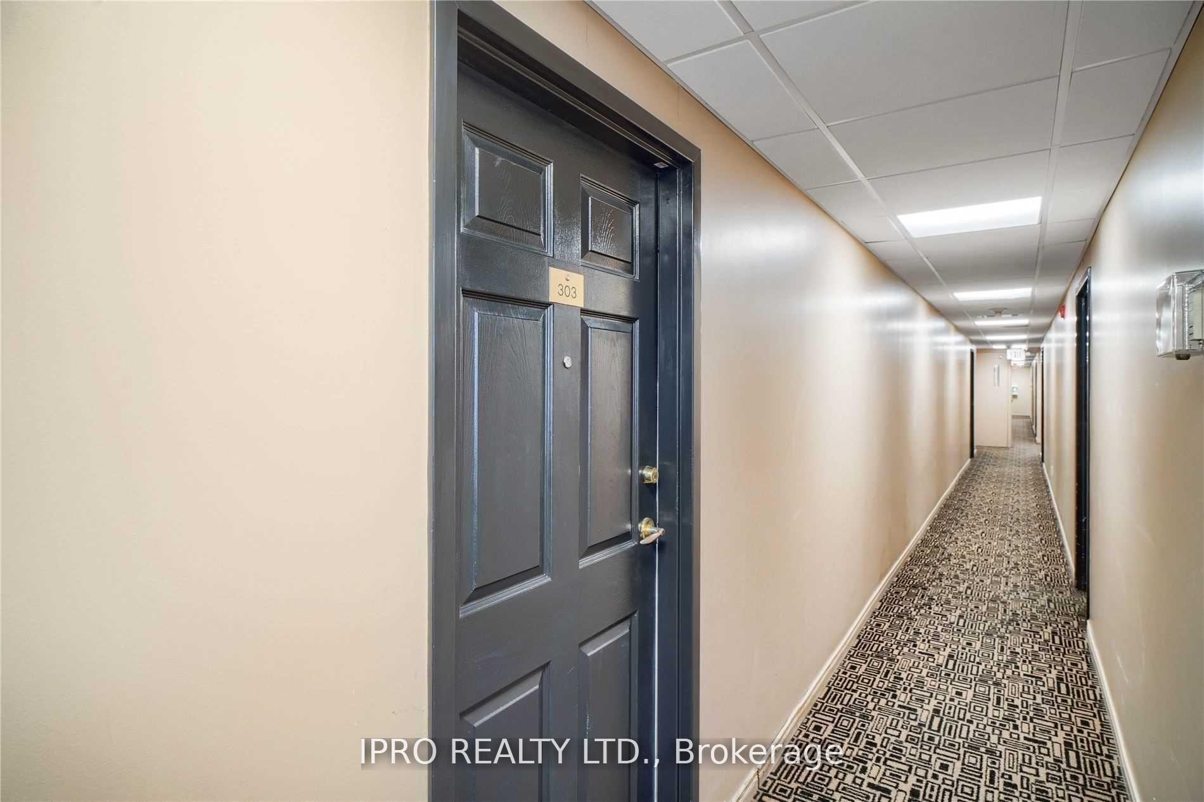
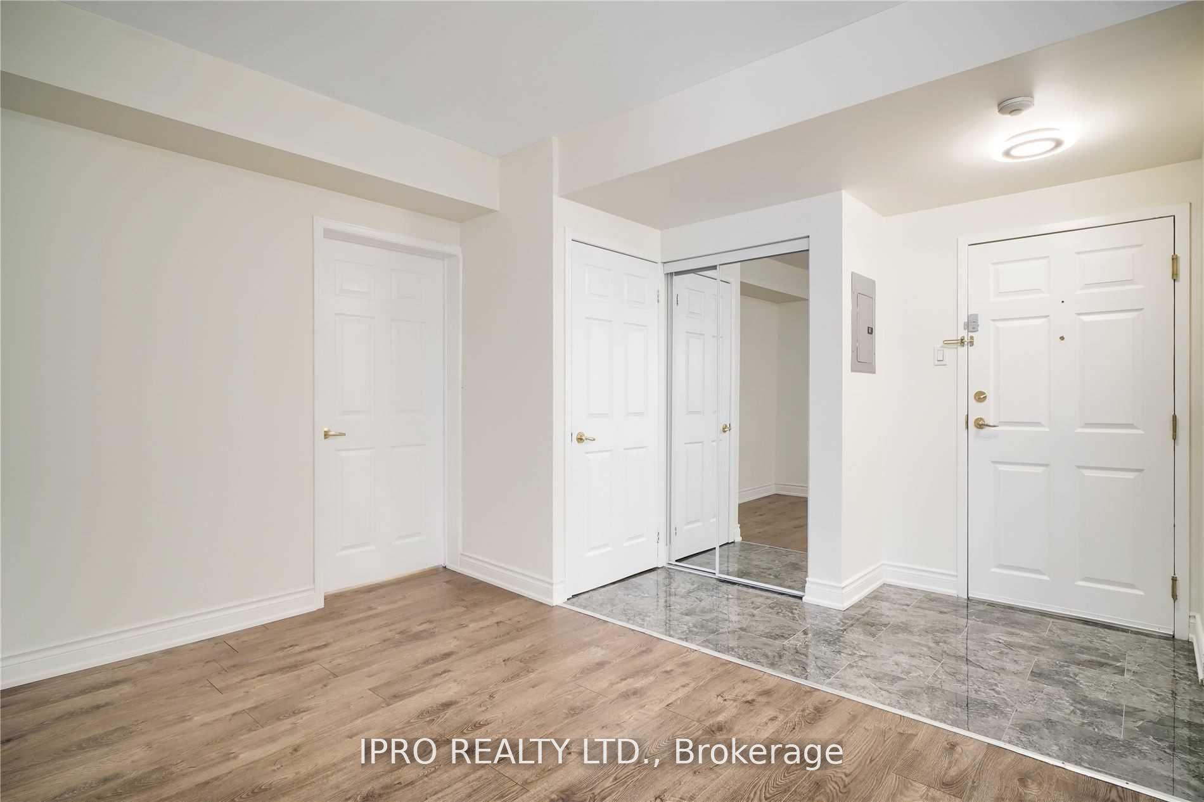 See all 25 photos
2 Bedrooms
2 Bathrooms
1 Parking
800–899 sq.ft
Entire Home
— Unit
Property history
- $2,800TerminatedList: 2025-07-27|End: 2025-08-19|23 daysE12312524
Facts and features
- ExposureEast
- LaundryIn-suite
- LockerNone
- BalconyJuliette
What stands out
- Central air
The homeCondo Apartment, Other, 800–899 sq ft
- Type: Condo Apartment
- Style: Other
- Living space: 800–899 sq ft
- Basement: None
- Exposure: East
- Waterfront: None
InsideIn-suite laundry, Rooms above ground 4, Bedrooms 2
- Laundry: In-suite laundry
- Rooms above ground: 4
- Bedrooms: 2
- Bathrooms: 2
- Kitchens: 1
OutsideBrick front, Juliette
- Exterior: Brick front
- Balcony: Juliette
Parking and locker1 Parking, Underground, Rental
- Spaces: 1 Parking
- Garage: Underground
- Parking type: Rental
- Locker: None
BuildingBauhinia Court Townhomes, Storeys 3, Units 78
- Name: Bauhinia Court Townhomes
- Storeys: 3
- Units: 78
- Registered: 2001
- Condo corporation: 1334
- Pets: Allowed
Heating, water and powerForced air, gas, Central air
- Heating: Forced air, gas
- Cooling: Central air
Rent and termsRent $2,800 a month, Entire property, Unfurnished
- Rent: $2,800 a month
- Space for rent: Entire property
- Furnished: Unfurnished
- Lease: 12 months
Listing detailsE12312524, Terminated, Jul 27, 2025
- MLS® number: E12312524
- Status: Terminated
- Listed on: Jul 27, 2025
- Days on market: 23
- Updated: Aug 19, 2025
- Possession: 2025-08-01 / Immediate
- Occupied by: Tenant
- Listing brokerage: IPRO REALTY LTD.
About this home
Unit 303, 2351 Kennedy Road, Scarborough (Agincourt South-Malvern West), ON M1T 3G9
All Window Treatment And All Shelving Units Are Included. Building Amenities Include Security Gaurd, Exercise Room, Games Room, Party/Media Room, Sauna, Work Room, Outdoor Pool & Visitor Parking
Read more
Ask about this home
A HOMEH agent will answer your questions about this home.
Ask a question
Know more about Bauhinia Court Townhomes
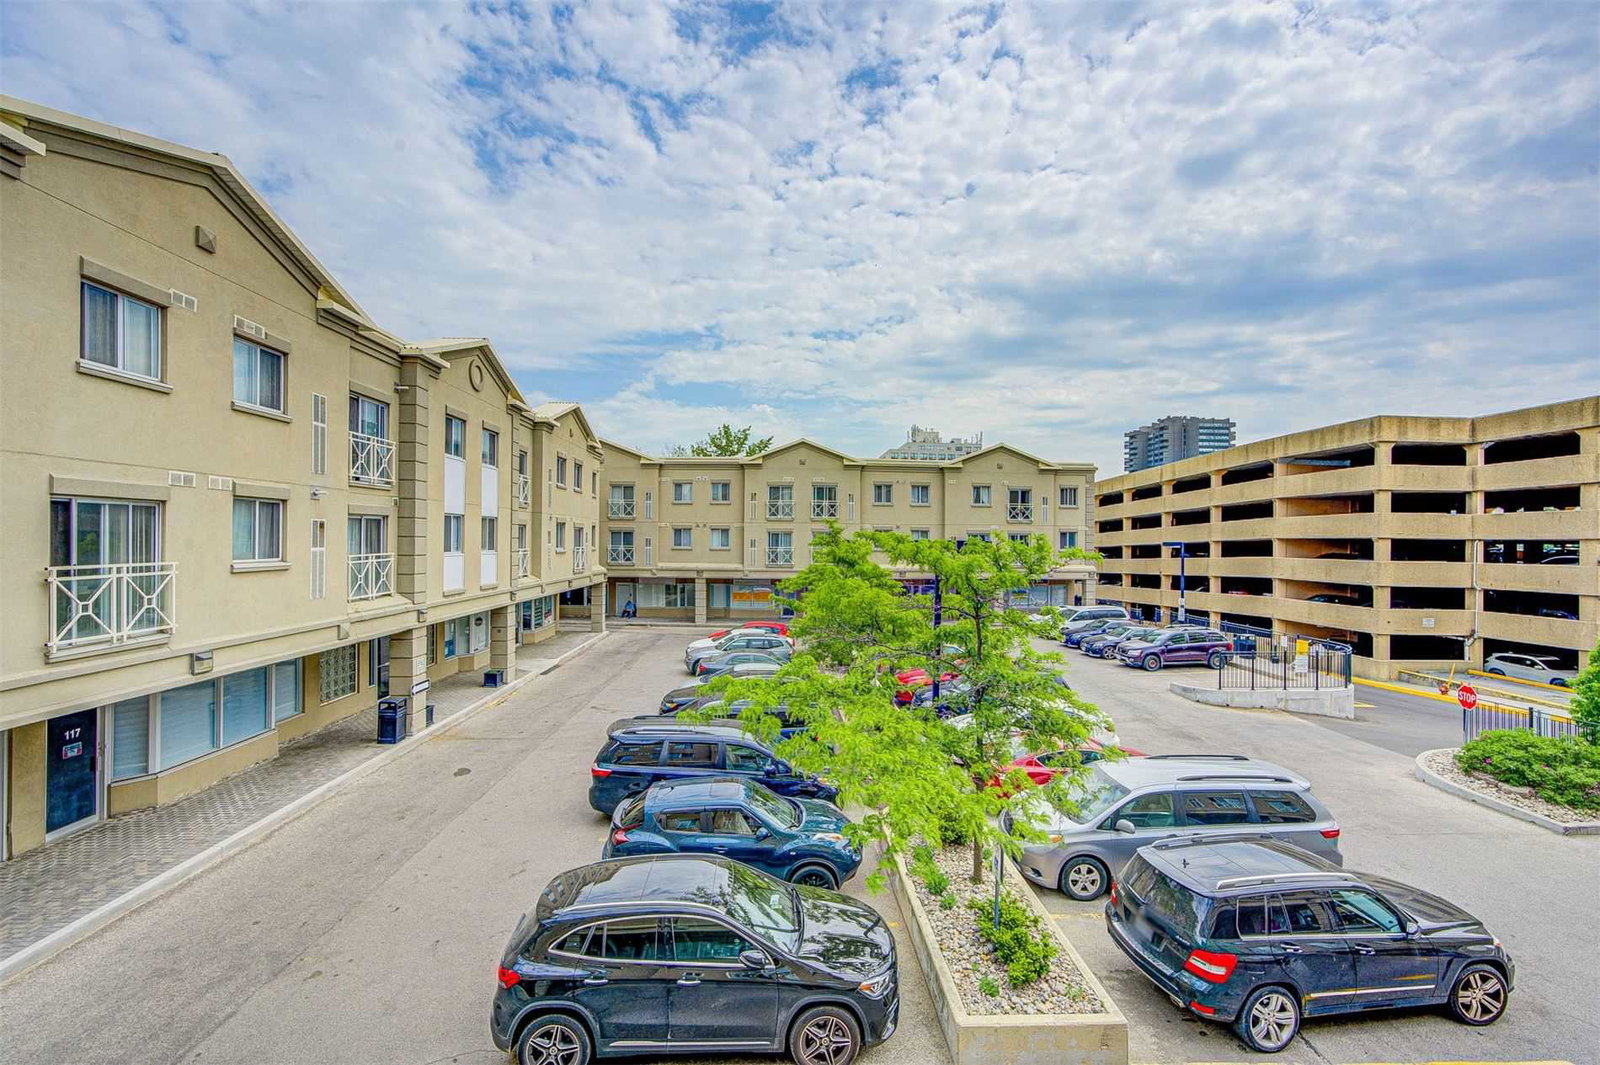
Condo building · 2351 Kennedy Road
Bauhinia Court Townhomes is a 3-storey condo with 78 suites, built in 2001 by Torchin Development Corporation. Right now 1 for sale and 1 for rent are on the market here.
- 3storeys
- 78suites
- 2001built
GymParty roomVisitor parkingUnderground parking
No similar units for rent in Bauhinia Court Townhomes right now.
Around this home
kennedy and sheppard
Errands
Transit
Parks
Schools
Daily convenience, out of 100, from the distances below
ParkCollingwood Park · 5 within 1 km8 min walk470 m
GroceryNeighbours3 min walk183 m
SchoolMaple Leaf Collegiate2 min walk100 m
Train stationUnnamed Stop6 min walk373 m
PharmacyPharmaChoice1 min walk42 m
Cafés & foodPho Vietnamese Cuisine · 15 within 1 km2 min walk98 m
Gym & rec centreAgincourt Community Services Association / Information Scarborough10 min walk611 m
LibraryToronto Public Library - Agincourt7 min walk404 m
WalkDriveStraight-line distance, open map data
Grocery0.2 km
Park0.5 km
Coffee0.1 km
Dining0.1 km
Gym1.3 km
Unnamed Stop0.4 km
Schools nearby
School rating, out of 10.
Maple Leaf Collegiatesecondary · Private · 0.1 km
—
Inglewood Heights Junior Public Schoolelementary · Public · 0.6 km
6.4/10Fair
Tam O'Shanter Junior Public Schoolelementary · Public · 0.7 km
4.1/10Low
Contact agent
Helpful calculators
Rent vs buy
Affordability
Mortgage
Down payment
Stress test
CMHC insurance
Your HOMEH agent

NimaHOMEH agent · Scarborough
"I would see it this week."
Ask Nima
Keep exploring
You are here