

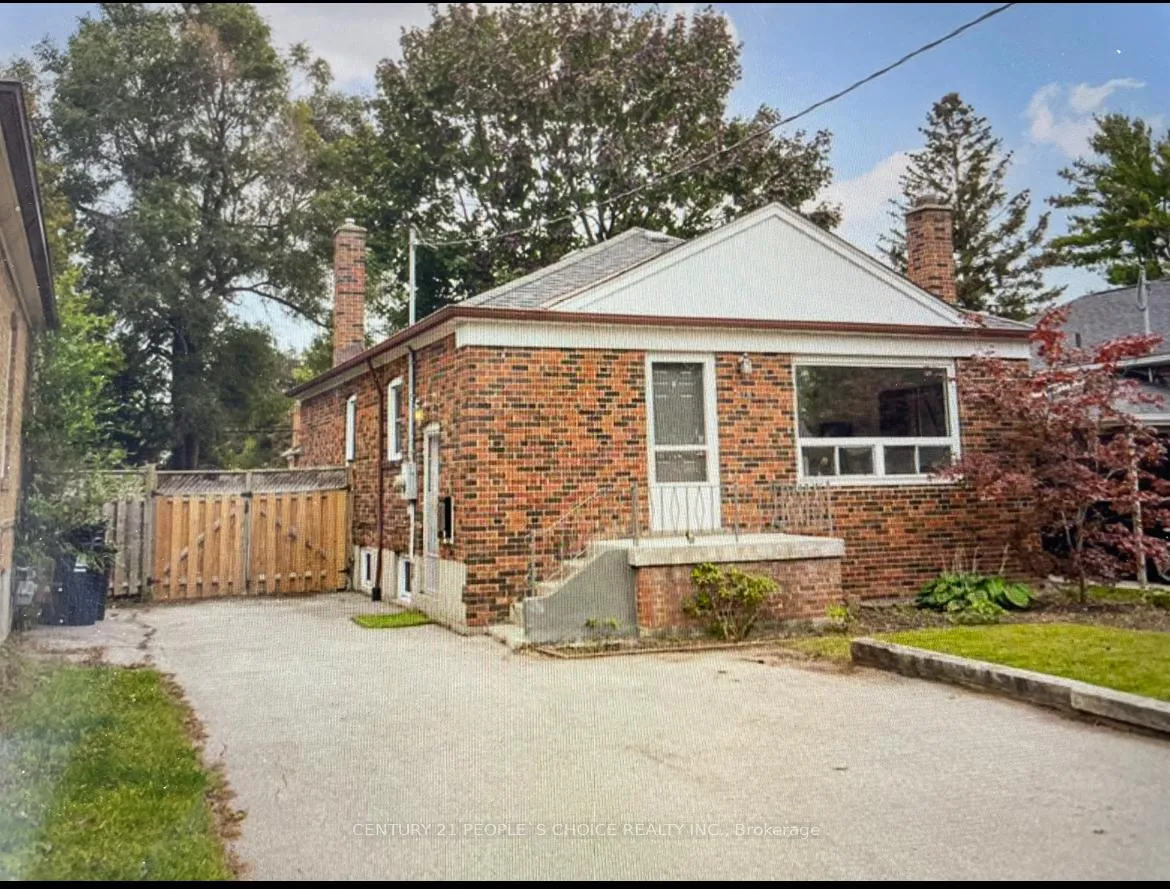
236 Ellington Drive
236 Ellington Drive
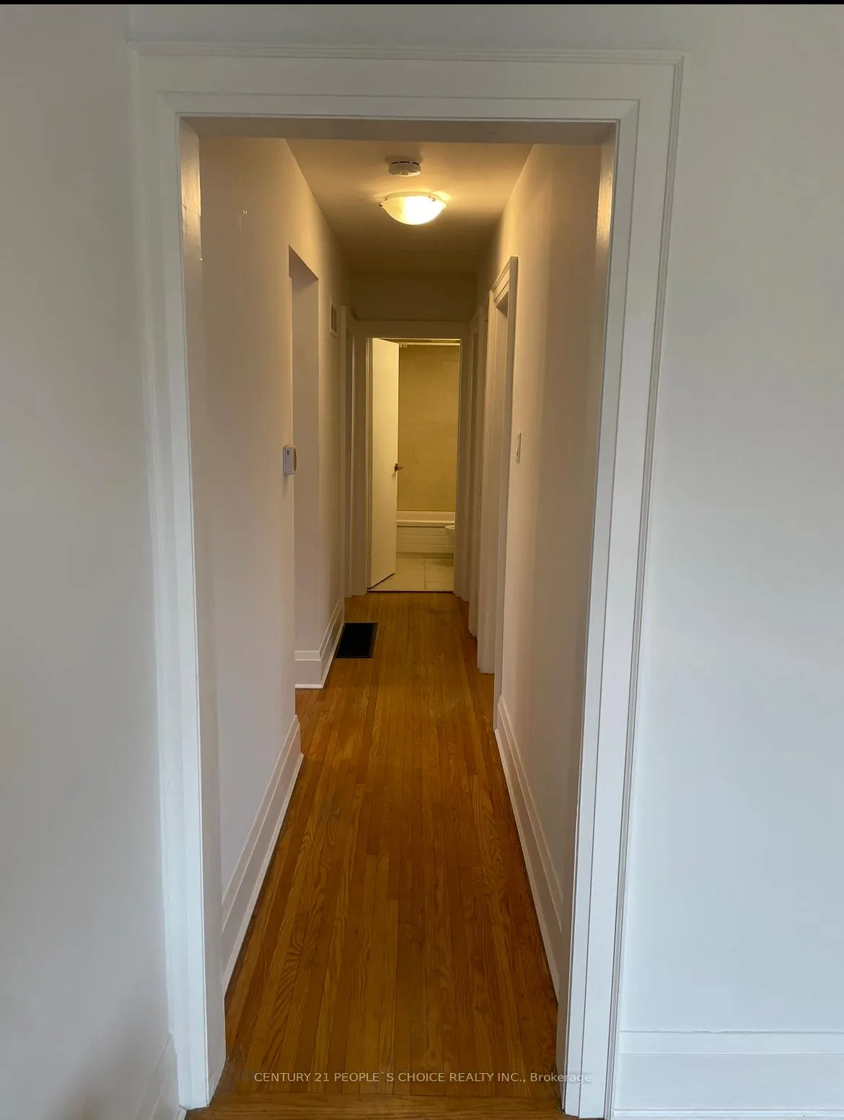
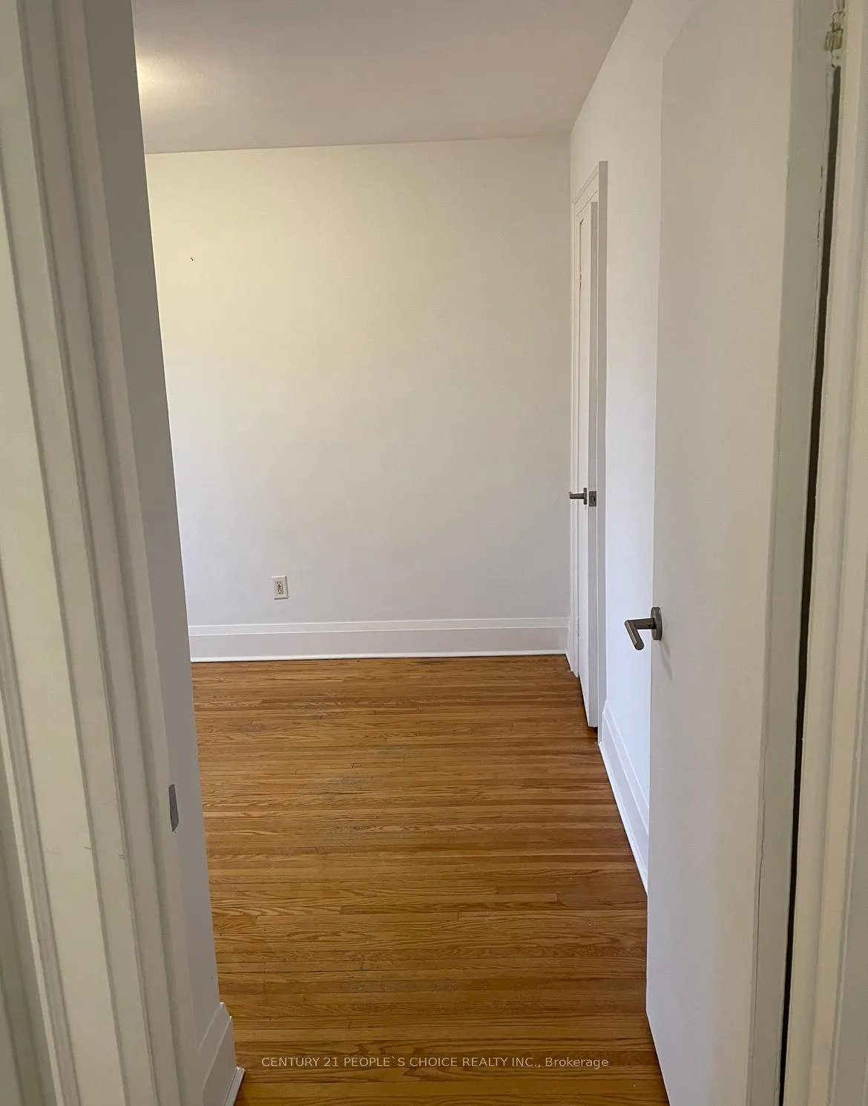
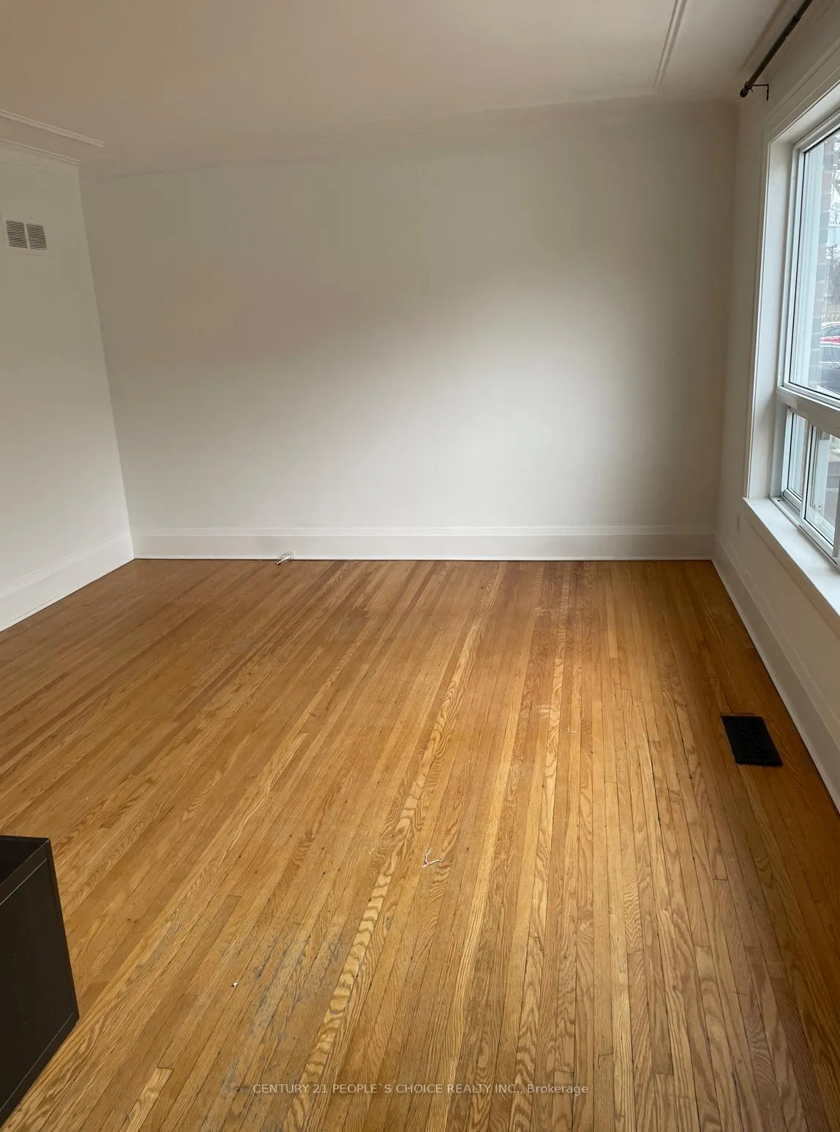
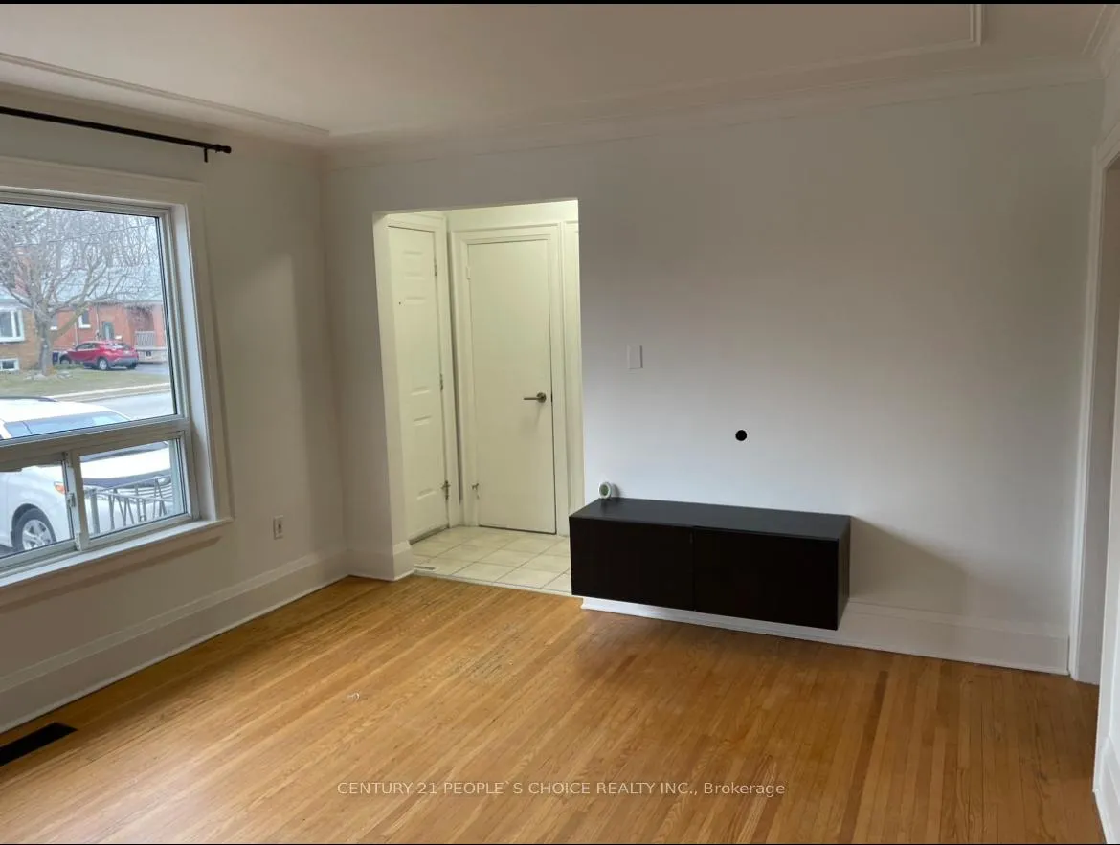 See all 15 photos
Property history
Facts and features
- BasementNone
- Lot size41 × 125 ft
- Lease term12 months
- FurnishedUnfurnished
- Hardwood floors
- Central air
The homeDetached, Bungalow, Basement None
- Type: Detached
- Style: Bungalow
- Basement: None
InsideHardwood, Ceramic, Shared, lower level, Carpet free
- Flooring: Hardwood, Ceramic
- Laundry: Shared, lower level
- Features: Carpet free
- Rooms above ground: 5
- Bedrooms: 3
- Bathrooms: 1
- Kitchens: 1
Outside and lotBrick, Other, Other
- Exterior: Brick
- Roof: Other
- Foundation: Other
- Size: 41 × 125 ft
Parking2 Parking, Private
- Spaces: 2 Parking
- Driveway: Private
Heating, water and powerForced air, gas, Central air, Municipal water
- Heating: Forced air, gas
- Cooling: Central air
- Water: Municipal water
- Sewer: Other
Rent and termsRent $2,800 a month, Main, Unfurnished
- Rent: $2,800 a month
- Space for rent: Main
- Furnished: Unfurnished
- Lease: 12 months
- Paid: Monthly
- Rent includes: Central air conditioning, parking
- Deposit: Required
- Credit check: Required
- Employment letter: Required
- Rental application: Required
- References: Required
- Rental items: Hot water tank
IncludedWindow covering, stainless steel fridge, stove, hood, d/w, cac/ no garden shed(landlord own ow covering, stainless steel fridge, stove, hood, d/w, cac/ no garden shed(landlord own use)
- Included: Window covering, stainless steel fridge, stove, hood, d/w, cac/ no garden shed(landlord own ow covering, stainless steel fridge, stove, hood, d/w, cac/ no garden shed(landlord own use)
NearbySchool, clear view, hospital, library, park, place of worship
- Close to: School, clear view, hospital, library, park, place of worship
Listing detailsE12045414, Rented, Mar 27, 2025
- MLS® number: E12045414
- Status: Rented
- Listed on: Mar 27, 2025
- Days on market: 34
- Updated: Apr 30, 2025
- Possession: Immediate
- Occupied by: Owner+tenant
- Listing brokerage: CENTURY 21 PEOPLE`S CHOICE REALTY INC.
About this home
236 Ellington Drive, Scarborough (Wexford-Maryvale), ON M1R 3Y4
Welcome Home! Move in ready, 3 bedroom, Big Bright Living Room, Separate dinning, private kitchen, 3 big bedrooms can fit king size bed, 3 pic bath, private fenced backyard and shared laundry room. In a high demand Wexford Community, couples mints to warden transit, Hwy 401,parks, schools, subway,Scarborough town center, Costco, 24/7 easy access to TTC! Main foor tenant is responsible for their own hydro 2/3 of utility (water, gas,electricity and HWT) and also responsible for maintaining their own parking space, backyard (shovelling snow, salting ). No Smoking and Pet// Very Nice Landlord.
Ask about this home
A HOMEH agent will answer your questions about this home.
Around this home
Daily convenience, out of 100, from the distances below
Schools nearby
School rating, out of 10.
Helpful calculators
Your HOMEH agent

"I would see it this week."