

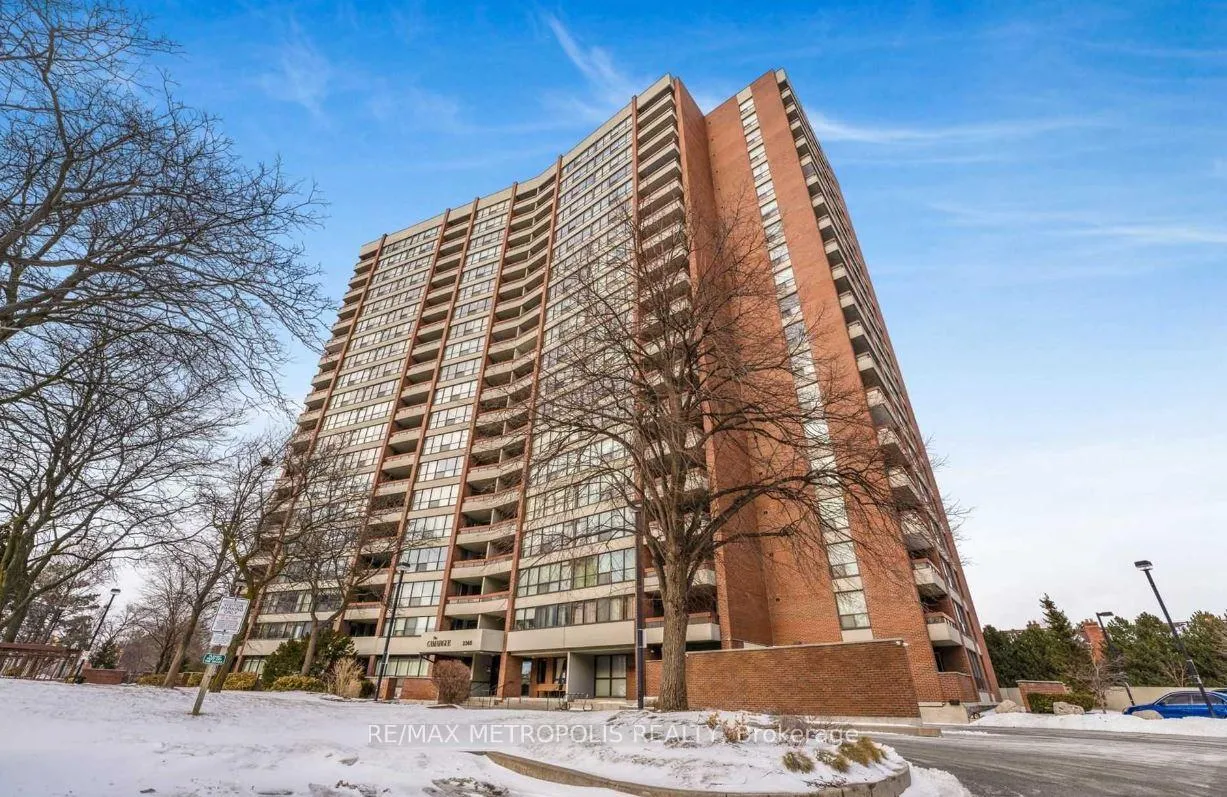
Unit 1106, 2365 Kennedy Road
Unit 1106, 2365 Kennedy Road
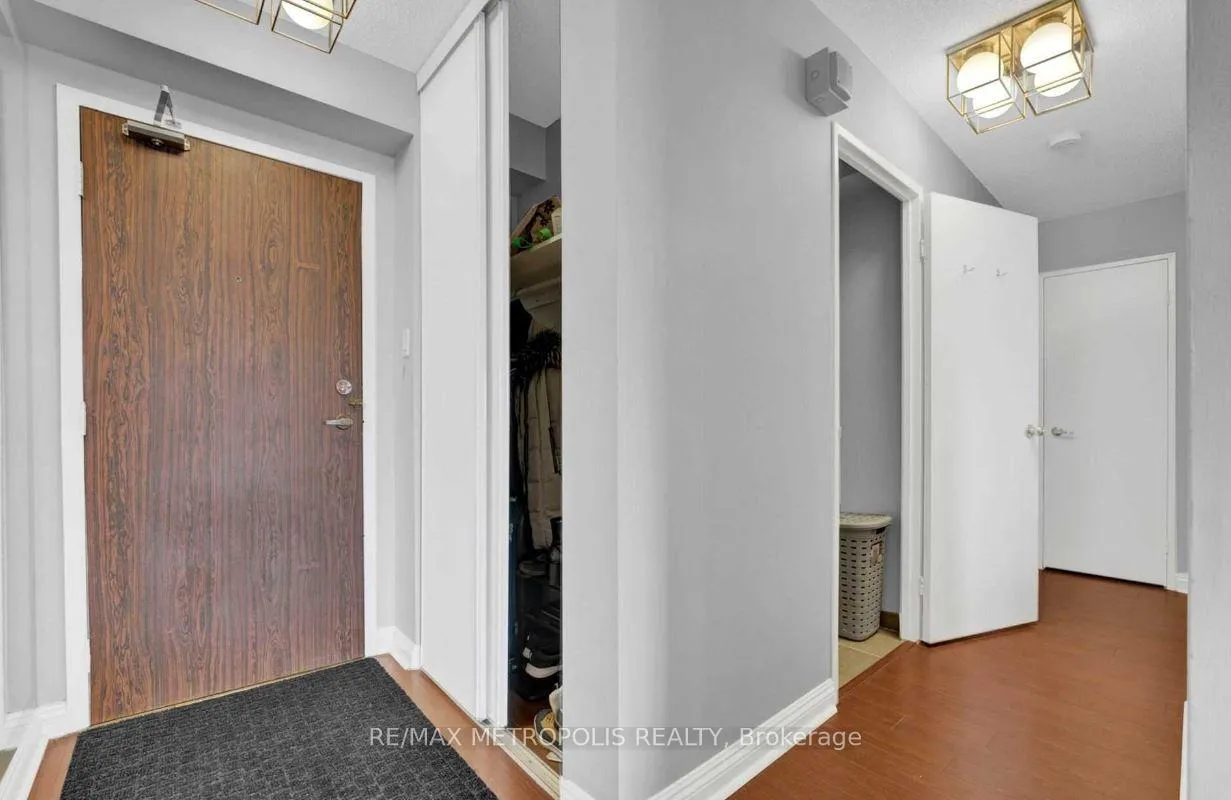 See all 40 photos
Property history
Facts and features
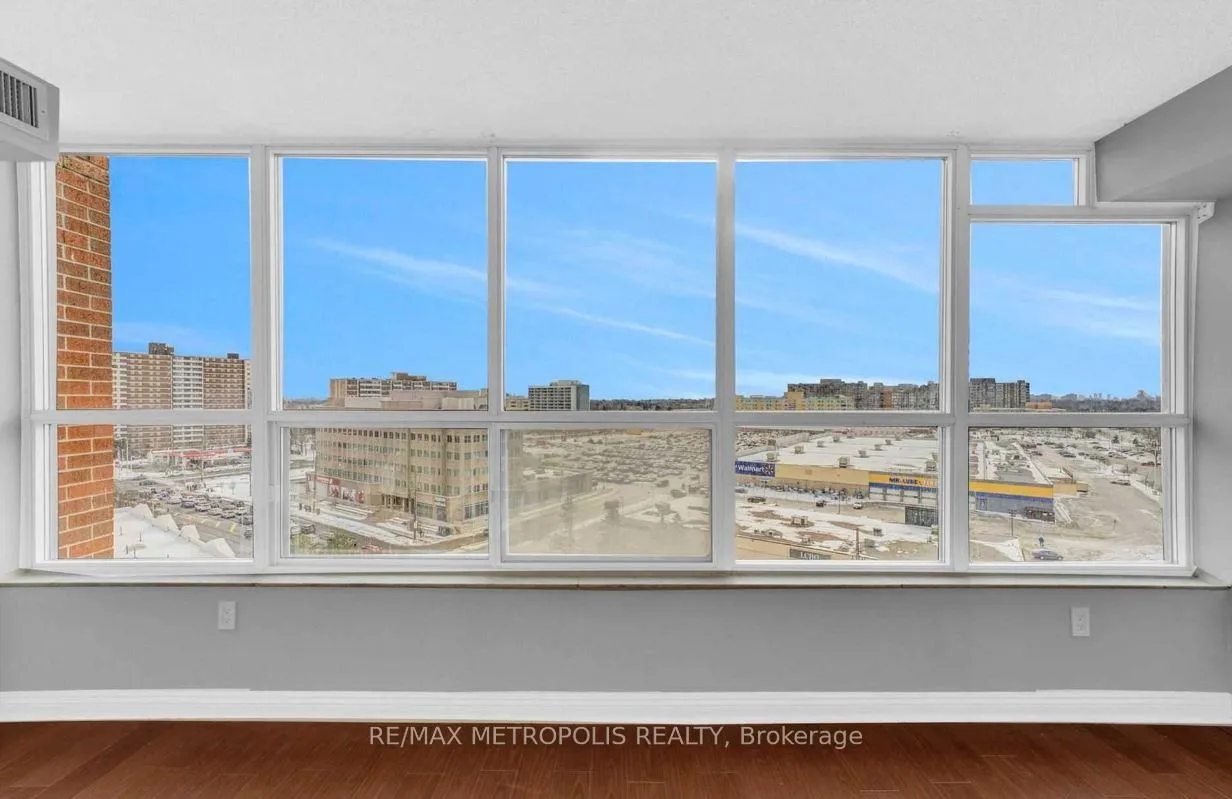
- ExposureSouth west
- LaundryEnsuite
- LockerOwned
- BalconyOpen
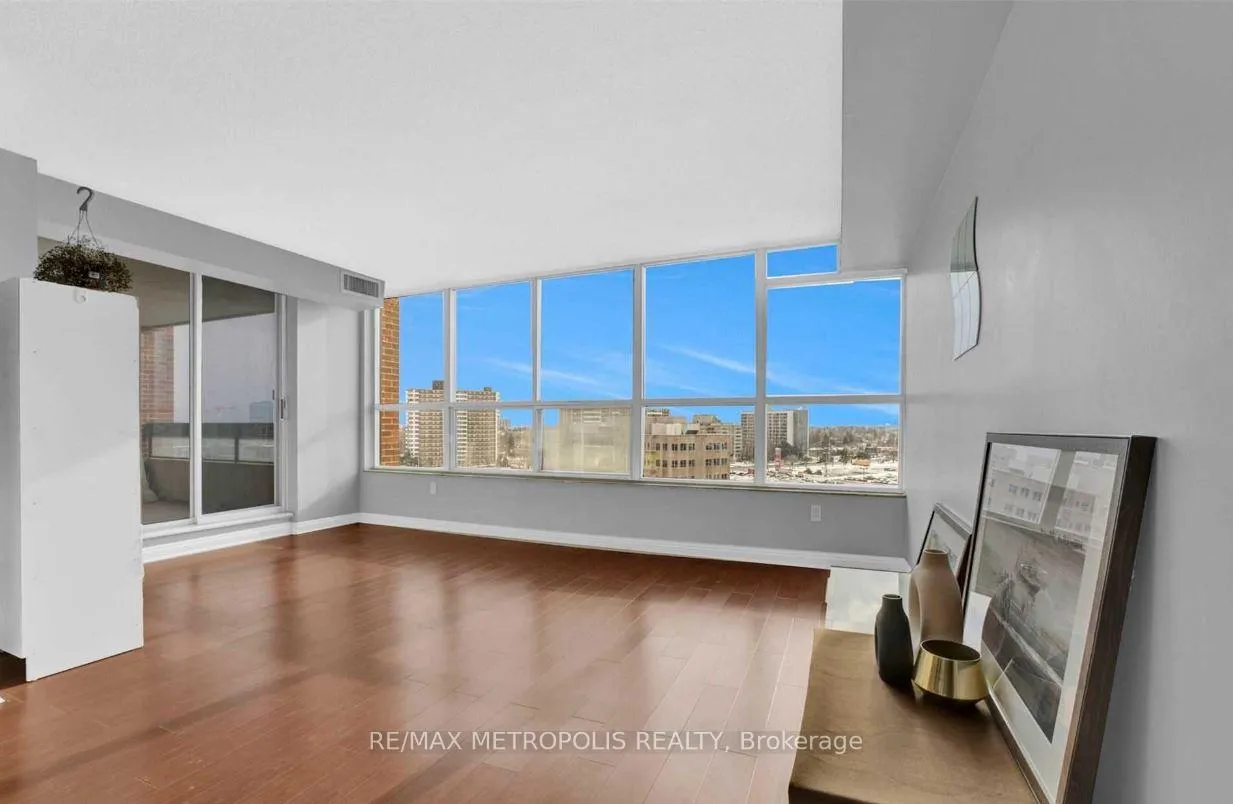
- Hardwood floors
- Central air
The homeCondo Apartment, Apartment, 900–999 sq ft
- Type: Condo Apartment
- Style: Apartment
- Living space: 900–999 sq ft
- Basement: None
- Exposure: South West
InsideHardwood, Ensuite, Rooms above ground 5
- Flooring: Hardwood
- Laundry: Ensuite
- Rooms above ground: 5
- Bedrooms: 2
- Bathrooms: 2
- Kitchens: 1
OutsideConcrete, Open
- Exterior: Concrete
- Balcony: Open
Parking and locker1 Parking, Underground, Parking type Owned
- Spaces: 1 Parking
- Garage: Underground
- Parking type: Owned
- Locker: Owned
BuildingThe Camargue Condos, Storeys 20, Units 237
- Name: The Camargue Condos
- Storeys: 20
- Units: 237
- Registered: 1979
- Condo corporation: 460
- Pets: Allowed
Heating, water and powerForced air, gas, Central air
- Heating: Forced air, gas
- Cooling: Central air
Rent and termsRent $2,700 a month, Entire property, Unfurnished
- Rent: $2,700 a month
- Space for rent: Entire property
- Furnished: Unfurnished
- Lease: 12 months
- Rent includes: All inclusive, central air conditioning, heat, hydro, parking, water
- Deposit: Required
- Credit check: Required
- Employment letter: Required
- Rental application: Required
- References: Required
Listing detailsE13476984, Rented, Jun 22, 2026
- MLS® number: E13476984
- Status: Rented
- Listed on: Jun 22, 2026
- Days on market: 16
- Updated: Jul 8, 2026
- Possession: 2026-08-03 / Other
- Occupied by: Tenant
- Listing brokerage: RE/MAX METROPOLIS REALTY
About this home
Unit 1106, 2365 Kennedy Road, Scarborough (Agincourt South-Malvern West), ON M1T 3S6
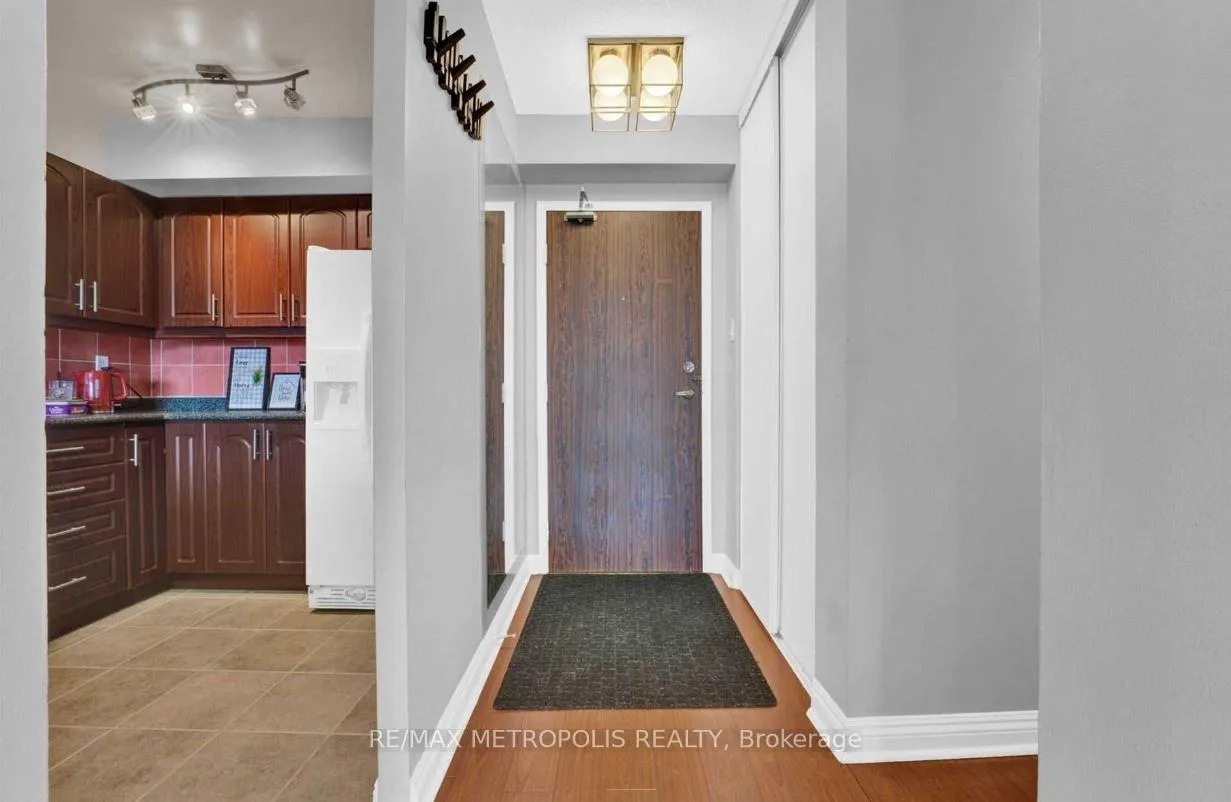
Bright and spacious 2-bedroom, 2-bathroom suite in the heart of Agincourt - one of Scarborough's most sought-after communities. This well-maintained unit features a desirable southwest exposure, filling the space with natural light throughout the day and offering warm sunset views from your private open balcony.The layout is functional and generous, with a combined living and dining area, hardwood floors, and a full ensuite laundry - no shared laundry, no trips to the basement. Both bedrooms are well-sized with closets, and the primary bedroom features a picture window that brings in excellent light.Everything is included - heat, hydro, water, central A/C, and parking. Just pay your internet and move in.Steps to Agincourt Mall, Walmart, TTC, Agincourt GO Station, library, schools, and Tam O'Shanter Golf Course. Minutes to Hwy 401 and the DVP.Building amenities include an outdoor pool, gym, sauna, party room, and visitor parking. Well-managed building with on-site property management.No smoking of any kind. No dogs as per condo rules.Experience urban elegance in this stunning, spacious 2-bedroom condo, perfectly positioned near Kennedy and Sheppard. Enjoy effortless access to the 401 and Agincourt Go Station, making your commute a breeze. For golf enthusiasts, the renowned Tam O'Shanter Golf Course is just moments away. Step outside and find yourself across the street from Agincourt Mall, where shopping, dining, and daily necessities are just a leisurely stroll away. This all-inclusive gem offers the ultimate in convenience and style, making it the perfect sanctuary for modern living. Don't miss your chance to call this exquisite space home! All inclusive.
Ask about this home
A HOMEH agent will answer your questions about this home.
Know more about The Camargue Condos
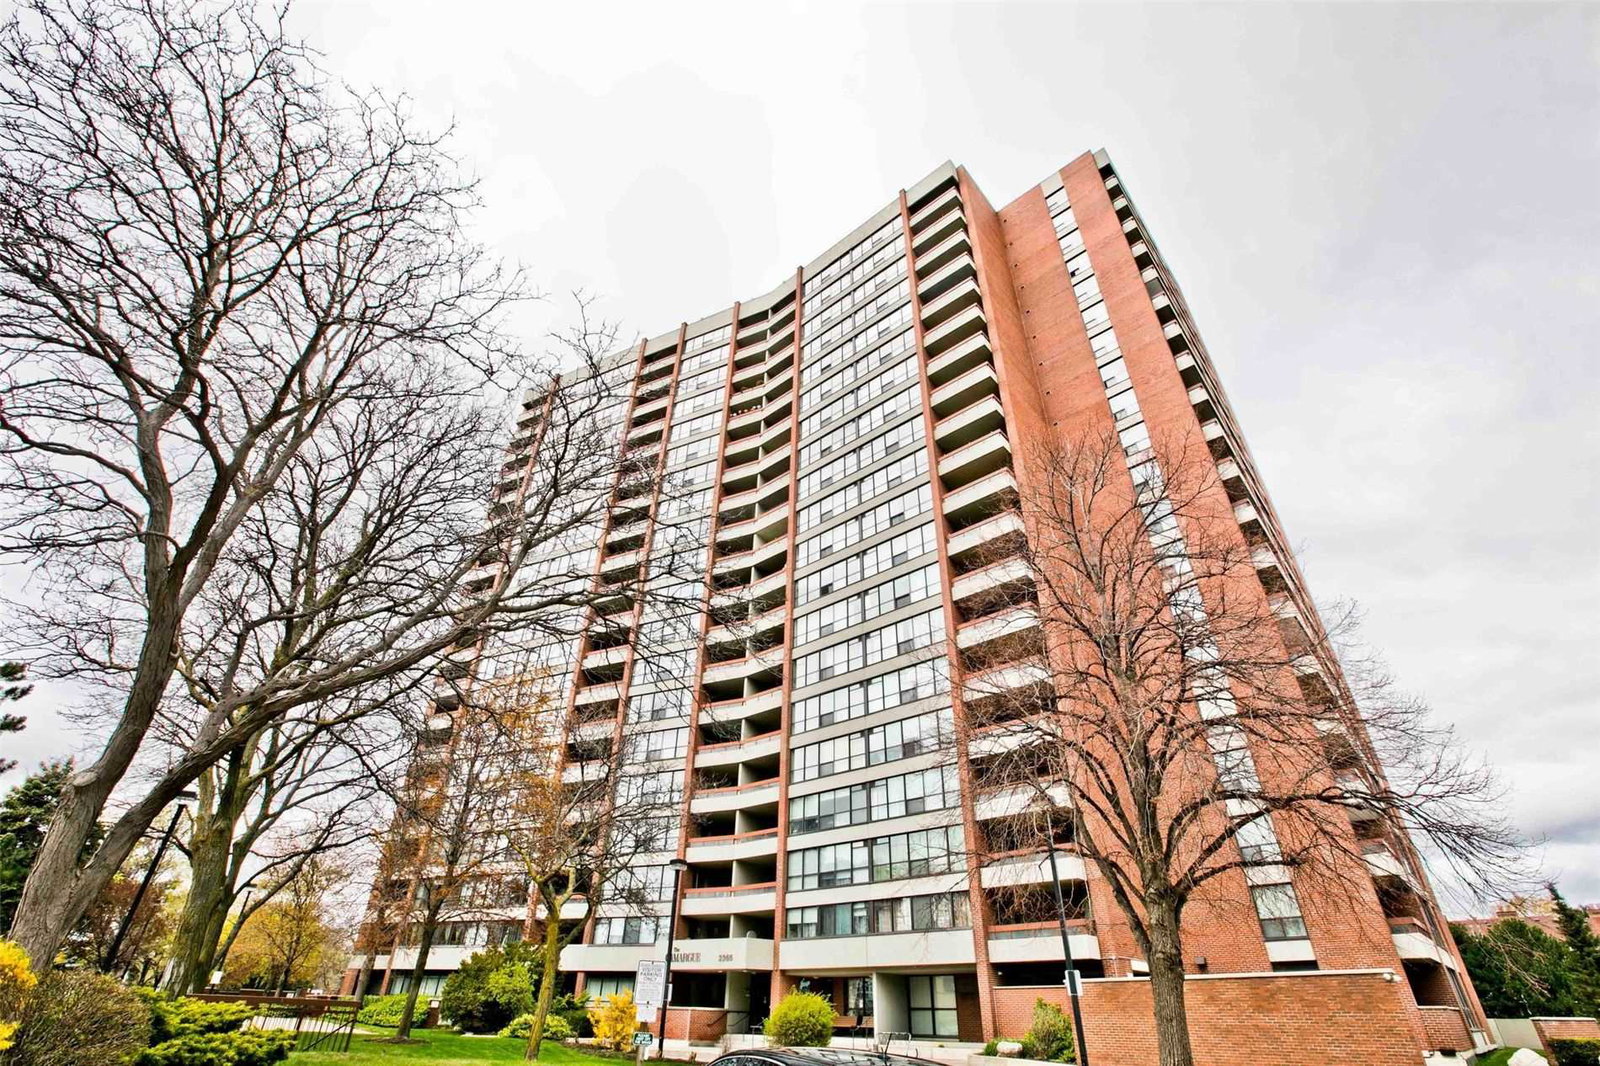
Condo building · 2365 Kennedy Road
The Camargue Condos is a 20-storey condo with 237 suites, built in 1979 by West Hill Redevelopment Company Limited. Right now 4 for sale and 1 for rent are on the market here.
- 20storeys
- 237suites
- $398/sq ft
- 1979built
No similar units for rent in The Camargue Condos right now.
Around this home
Daily convenience, out of 100, from the distances below
Schools nearby
School rating, out of 10.
Helpful calculators
Your HOMEH agent

"I would see it this week."