

Unit 303, 2382 Kingston Road
Unit 303, 2382 Kingston Road
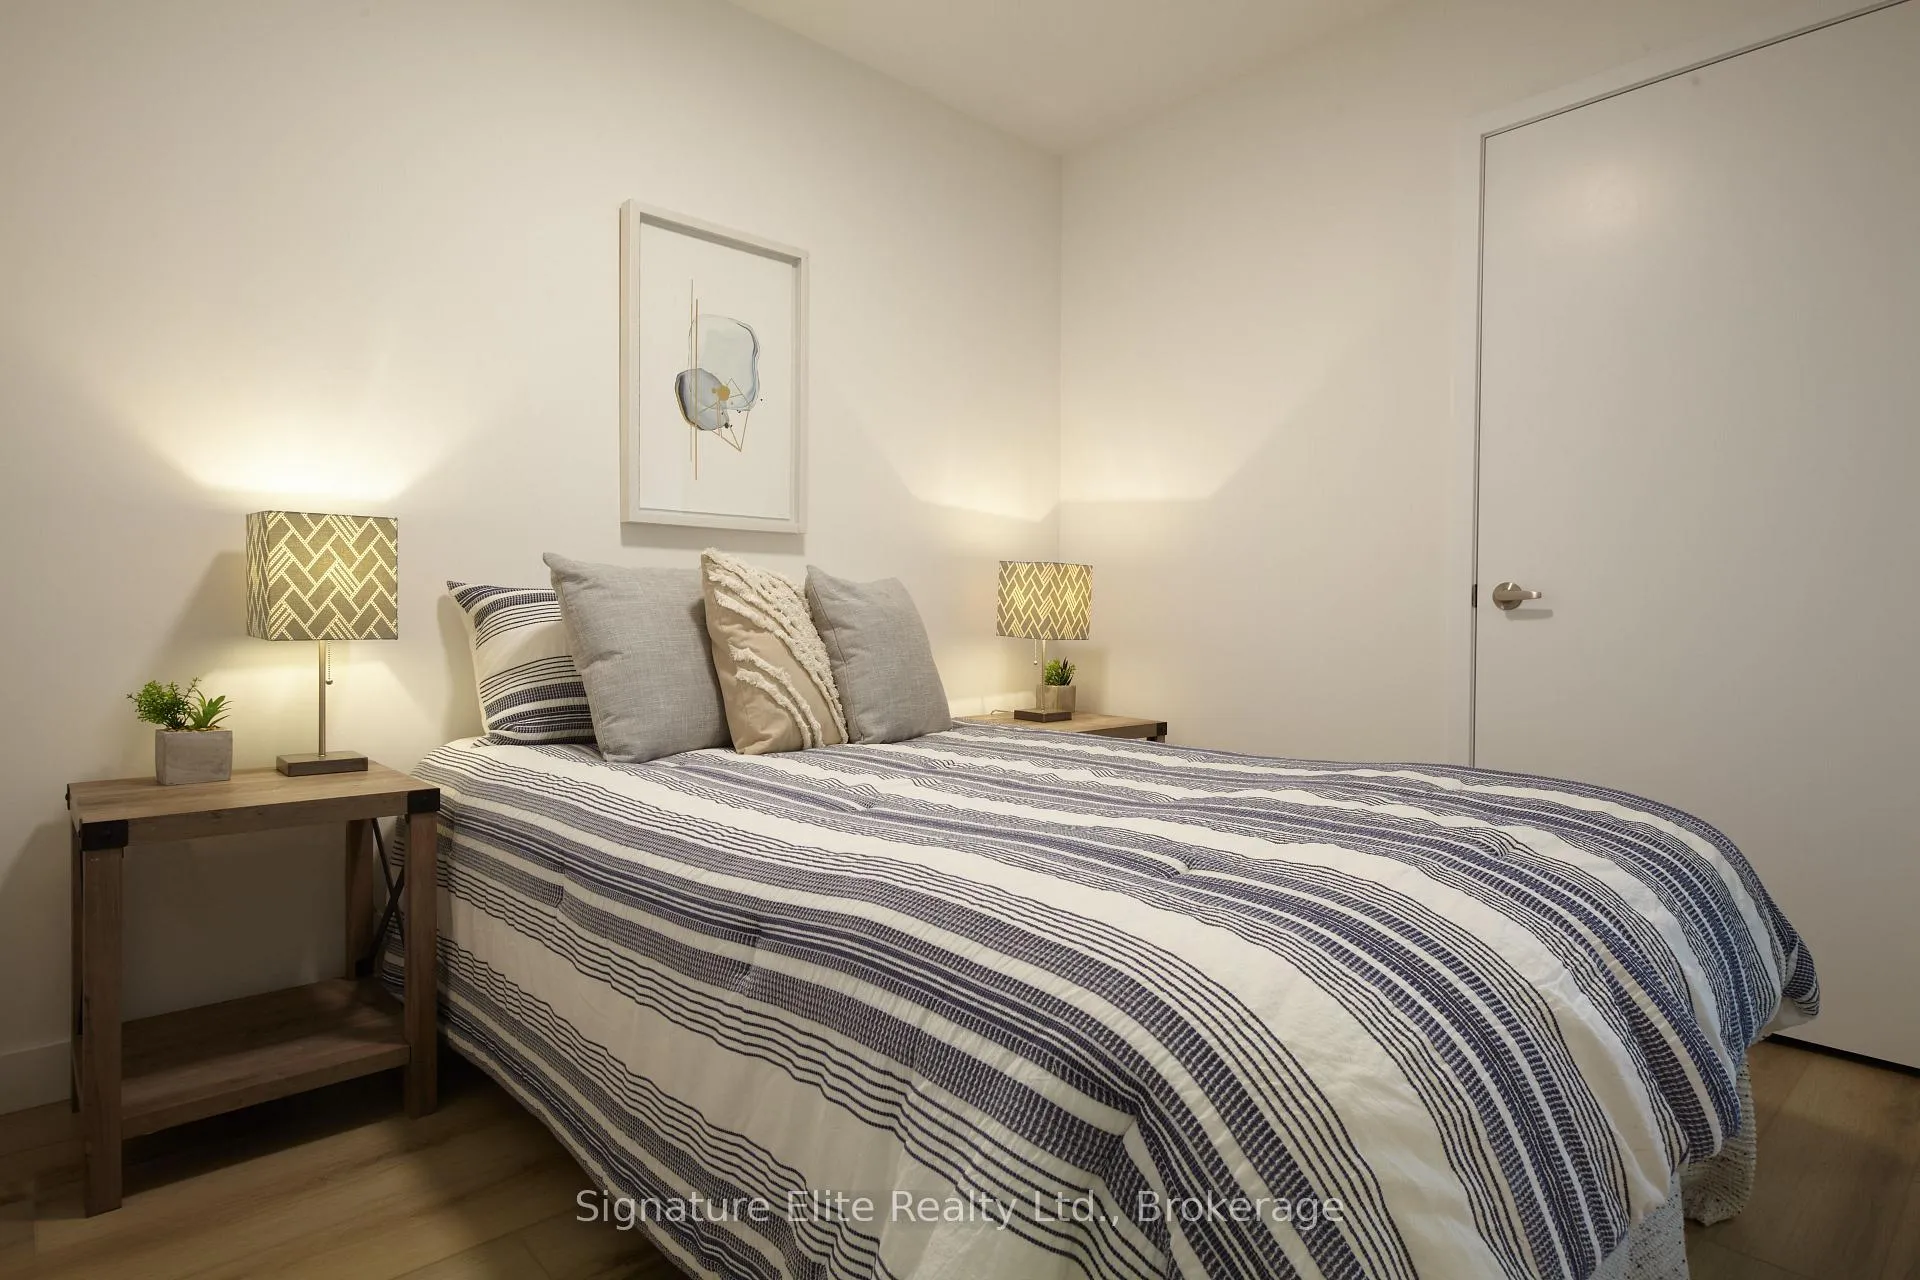 See all 11 photos
Property history
Facts and features
- ExposureSouth
- LaundryEnsuite
- LockerNone
- BalconyNone
- Central air
- Concierge
- Exercise room
- Gym
- Rooftop deck/garden
The homeCondo Apartment, Apartment, 600–699 sq ft
- Type: Condo Apartment
- Style: Apartment
- Living space: 600–699 sq ft
- Basement: None
- Exposure: South
InsideEnsuite, Carpet free, Security system
- Laundry: Ensuite
- Features: Carpet free
- Security: Security system
- Rooms above ground: 5
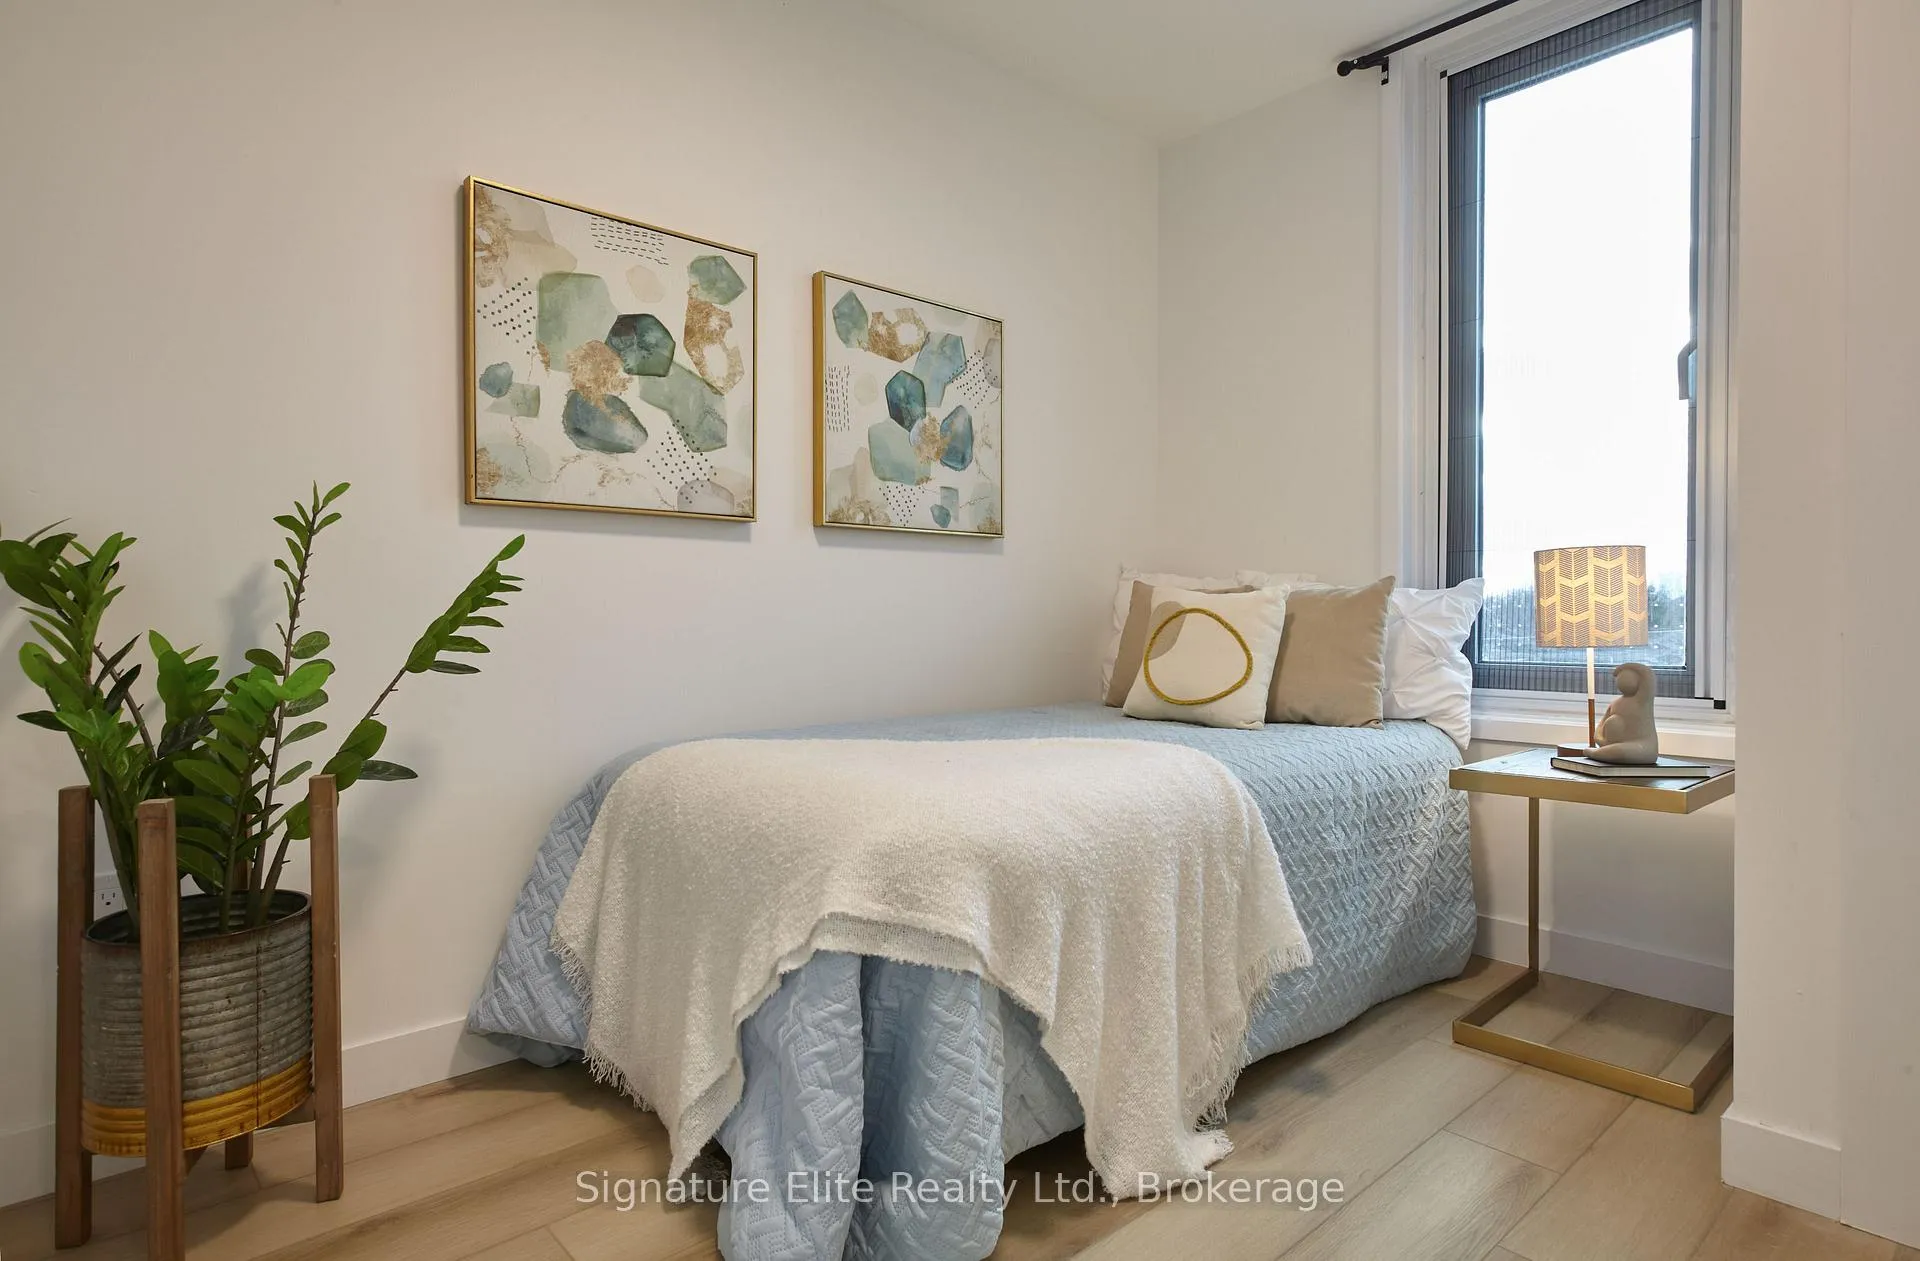
- Bedrooms: 2
- Bathrooms: 1
- Kitchens: 1
OutsideConcrete, Balcony None
- Exterior: Concrete
- Balcony: None
Parking and locker1 Parking, Surface, Exclusive
- Spaces: 1 Parking
- Garage: Surface
- Parking type: Exclusive
- Driveway: Surface
- Locker: None
BuildingCliffside Apartments, Storeys 6, Units 40
- Name: Cliffside Apartments
- Storeys: 6
- Units: 40
- Registered: 2024
- Condo corporation: 0
- Amenities: Bike storage, concierge, exercise room, gym, rooftop deck/garden
- Pets: Allowed
Heating, water and powerForced air, gas, Central air
- Heating: Forced air, gas
- Cooling: Central air
Rent and termsRent $2,275 a month, Entire property, Unfurnished
- Rent: $2,275 a month
- Space for rent: Entire property
- Furnished: Unfurnished
- Lease: 12 months
- Rent includes: Parking, common elements, building insurance
- Deposit: Required
- Credit check: Required
- Employment letter: Required
- Rental application: Required
- References: Required
IncludedAll appliances - fridge, stove, stacked in suite washer/dryer, range hood and built in microwave and dishwasher. unit comes with parking for 1 car., Tenant's responsible for all utilities (heat, hydro, water), wi-fi available for additional $85/month
- Included: All appliances - fridge, stove, stacked in suite washer/dryer, range hood and built in microwave and dishwasher. unit comes with parking for 1 car.
- Not included: Tenant's responsible for all utilities (heat, hydro, water), wi-fi available for additional $85/month
Listing detailsE12593398, Rented, Dec 2, 2025
- MLS® number: E12593398
- Status: Rented
- Listed on: Dec 2, 2025
- Days on market: 83
- Updated: Feb 23, 2026
- Possession: Immediate
- Occupied by: Vacant
- Listing brokerage: Signature Elite Realty Ltd.
About this home
Unit 303, 2382 Kingston Road, Scarborough (Birchcliffe-Cliffside), ON M1N 0C5
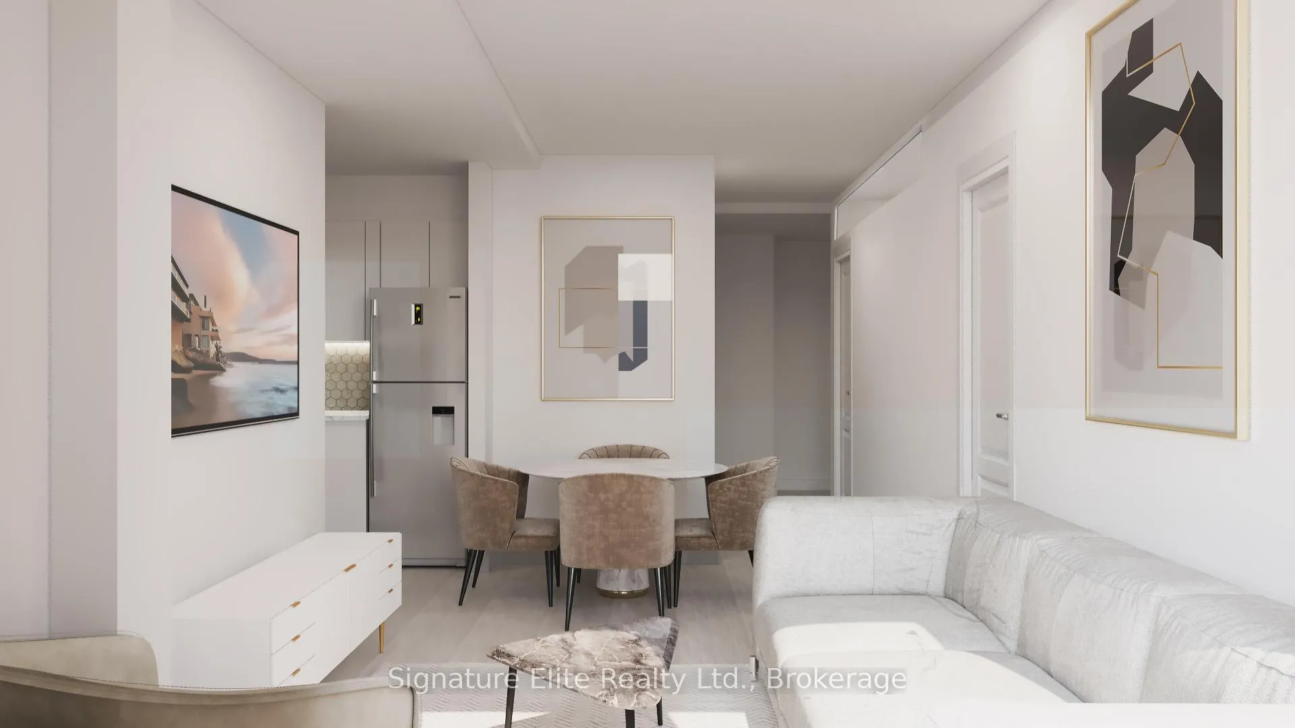
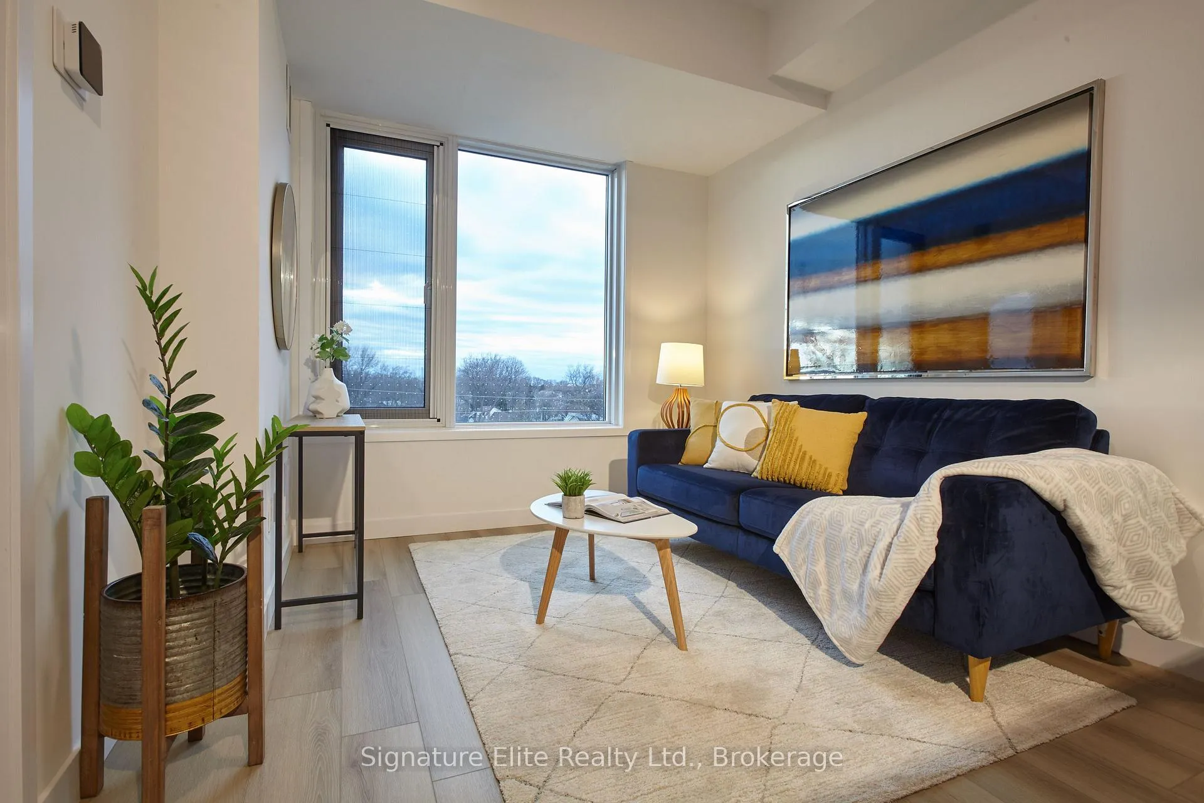
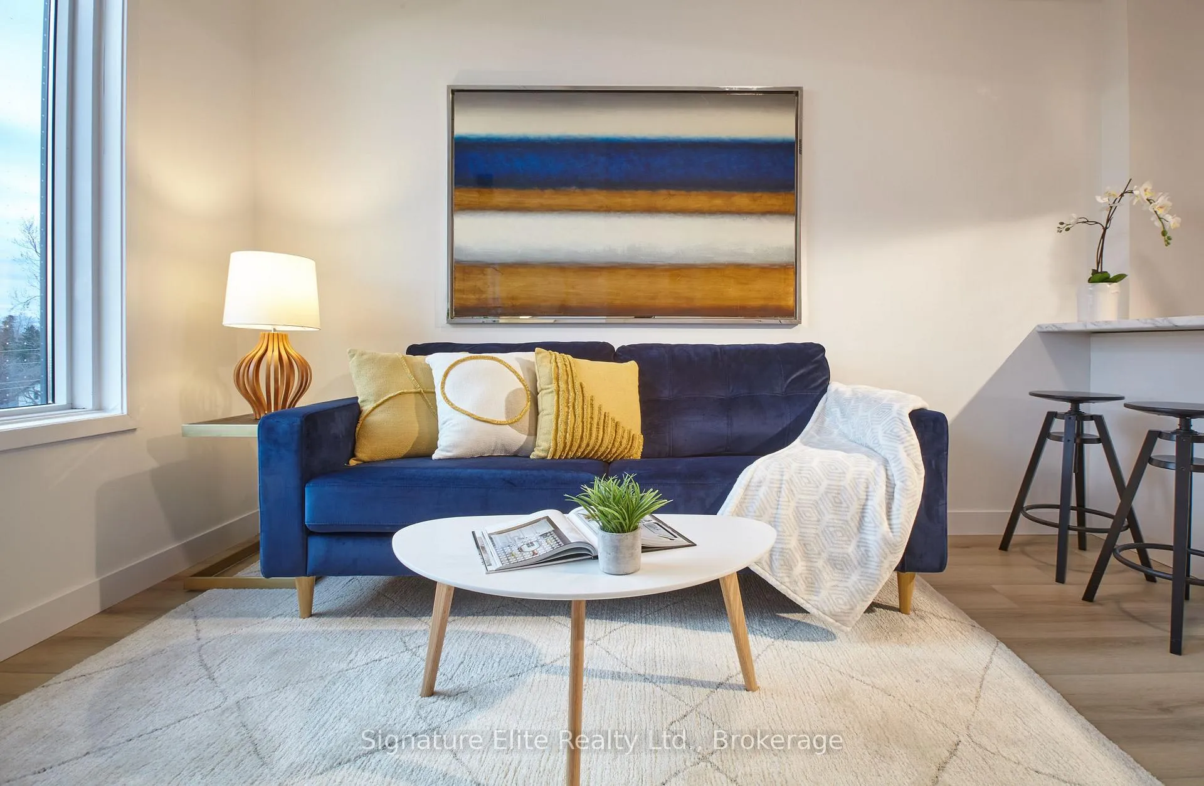
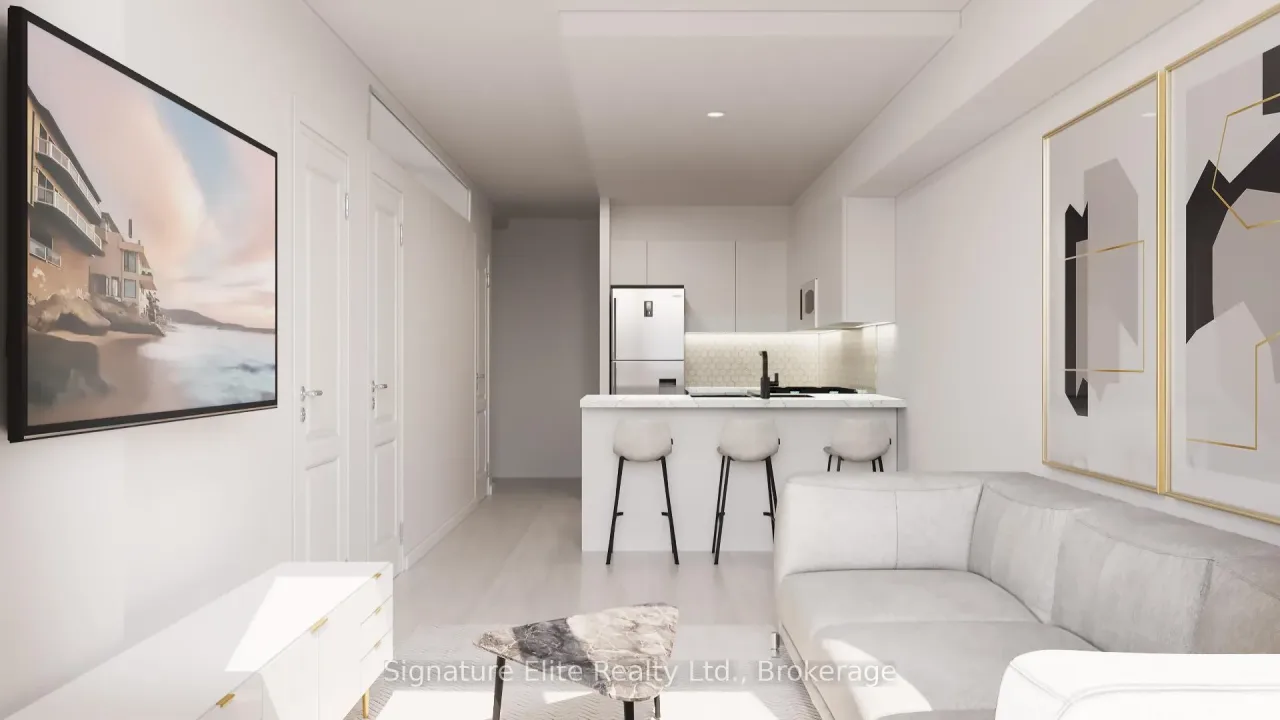
MOVE IN ASAP AND GET 1 MONTH FREE RENT!! Located in the heart of Birchcliffe/Cliffside, with convenient access to TTC Bus stops and Scarborough Go for a quick ride to downtown Toronto, or enjoy a stroll that the Blus has to oer. This high end boutique building is outtted w/ state-of-the-art security system, technology and individual high eciency HVAC systems, located in prestigious Scarborough Blus! Indulge in unparalleled comfort with a host of complimentary amenities including smart security featuring keyless entry and smartphone accessible suite controls. Enjoy a healthy lifestyle with our wellness area, oering yoga, tness classes and programs suitable for all tness levels. Additional perks include indoor and outdoor bike storage, exclusive tenant-only garden and relaxed retreat space. The unit boasts an open-concept main living area with modern nishes throughout and large windows for a bright living/dining combination, a kitchen with premium countertops and double sink. The full 3- piece bathroom includes a walk-in shower. Convenient en-suite laundry and parking for one car. Situated in the heart of Birchclie/Cliside, explore an array of area amenities, including grocers, drug stores, banks, boutiques, restaurants, and two TTC stops for your convenience. A short walk to the blus or TTC ride to downtown.
Ask about this home
A HOMEH agent will answer your questions about this home.
Know more about Cliffside Apartments
Condo building · 2382 Kingston Road
Cliffside Apartments is a 6-storey condo with 40 suites, built in 2024 by Mutual Development Corporation. Right now 4 for rent are on the market here.
- 6storeys
- 40suites
- 2024built
No similar units for rent in Cliffside Apartments right now.
Around this home
Daily convenience, out of 100, from the distances below
Schools nearby
School rating, out of 10.
Helpful calculators
Your HOMEH agent

"I would see it this week."