

Unit 404, 2382 Kingston Road
Unit 404, 2382 Kingston Road
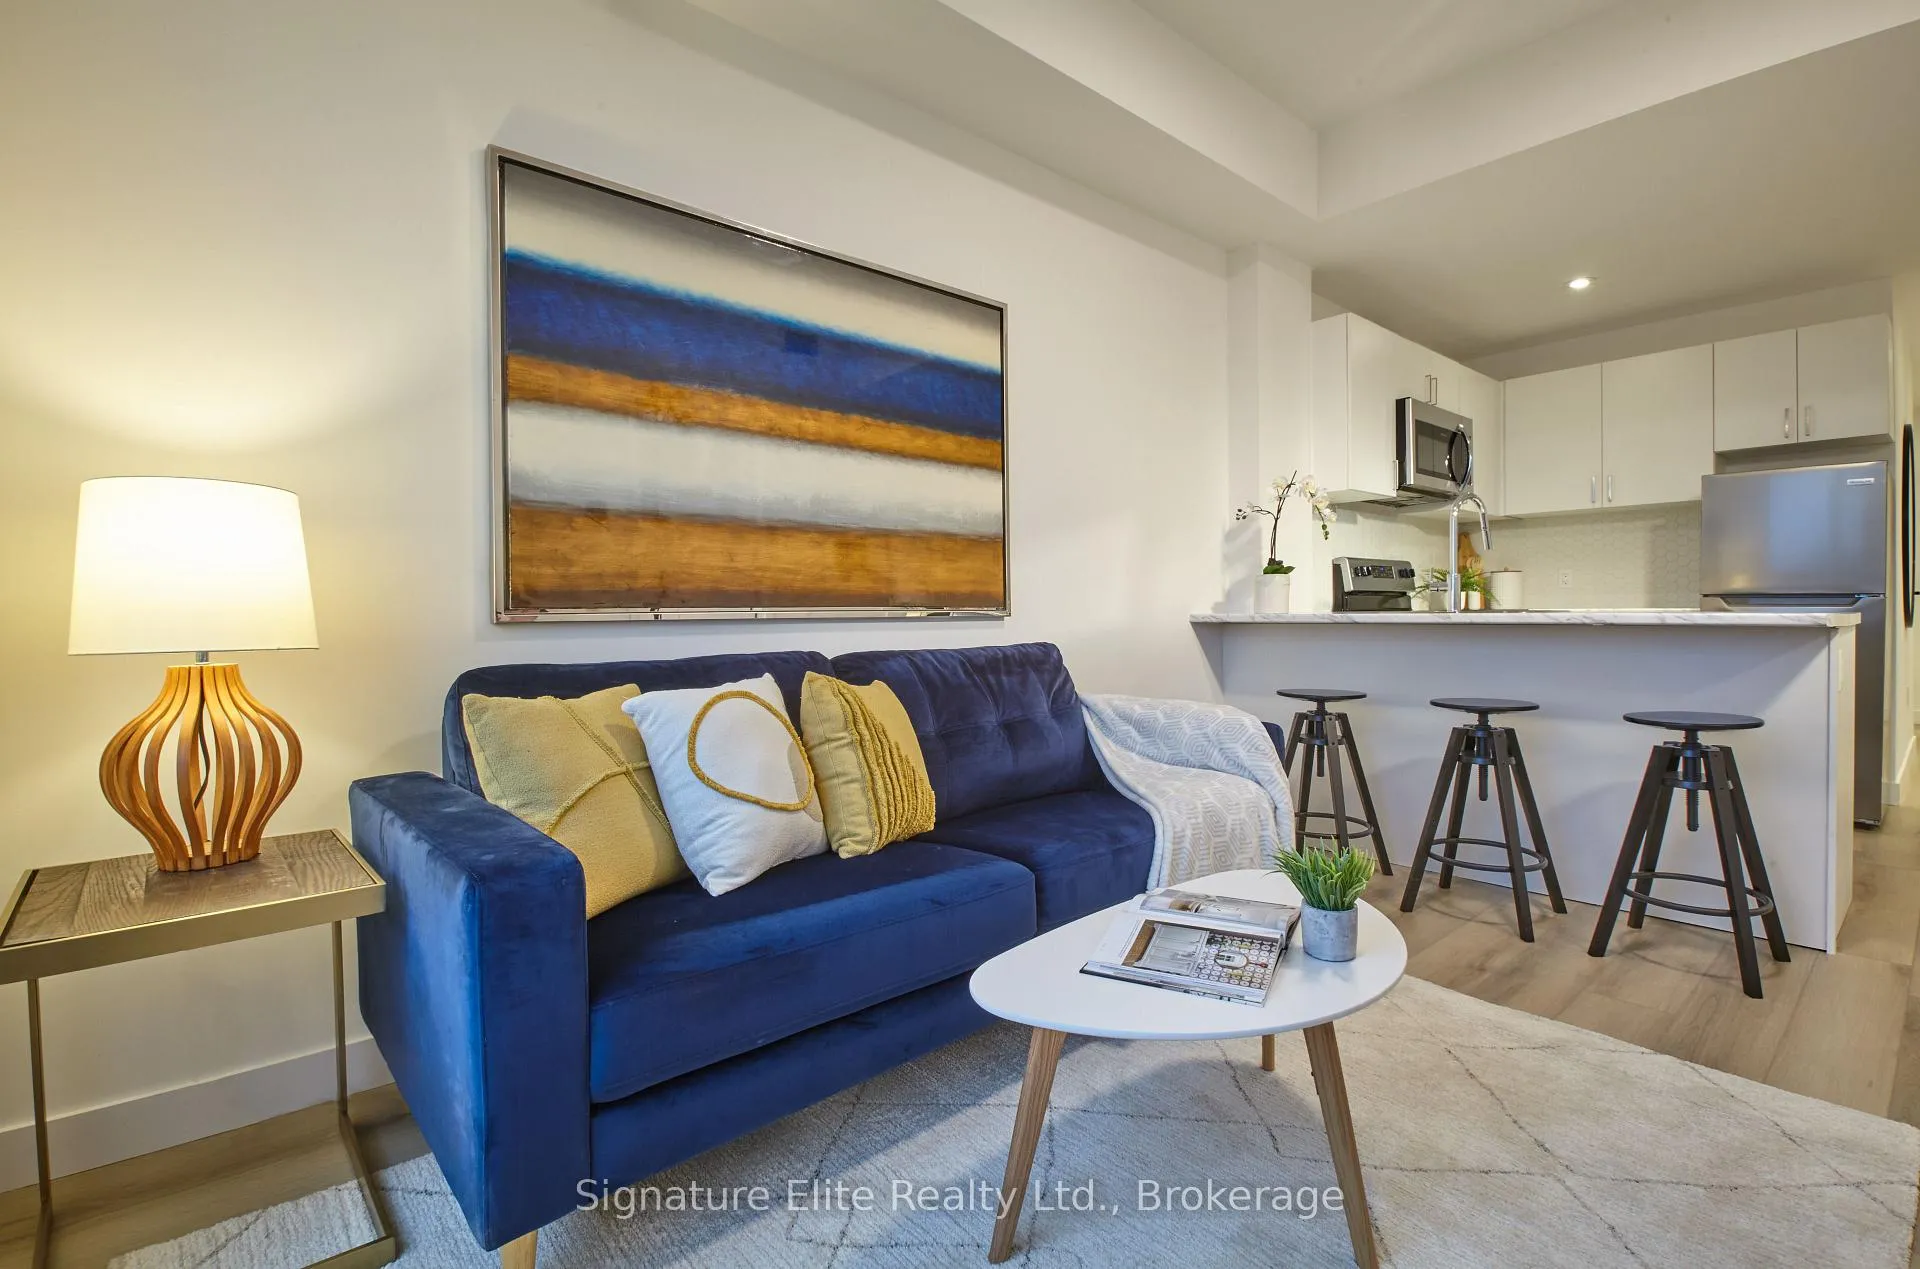 See all 14 photos
Property history
- $2,250TerminatedList: 2025-07-04|End: 2025-11-21|140 daysE12263865
Facts and features
- ExposureNorth
- LaundryEnsuite
- LockerNone
- BalconyTerrace
- Central air
- Concierge
- Exercise room
- Gym
- Rooftop deck/garden
The homeCondo Apartment, Apartment, 600–699 sq ft
- Type: Condo Apartment
- Style: Apartment
- Living space: 600–699 sq ft
- Basement: None
- Exposure: North
InsideEnsuite, Other, Rooms above ground 4
- Laundry: Ensuite
- Features: Other
- Rooms above ground: 4
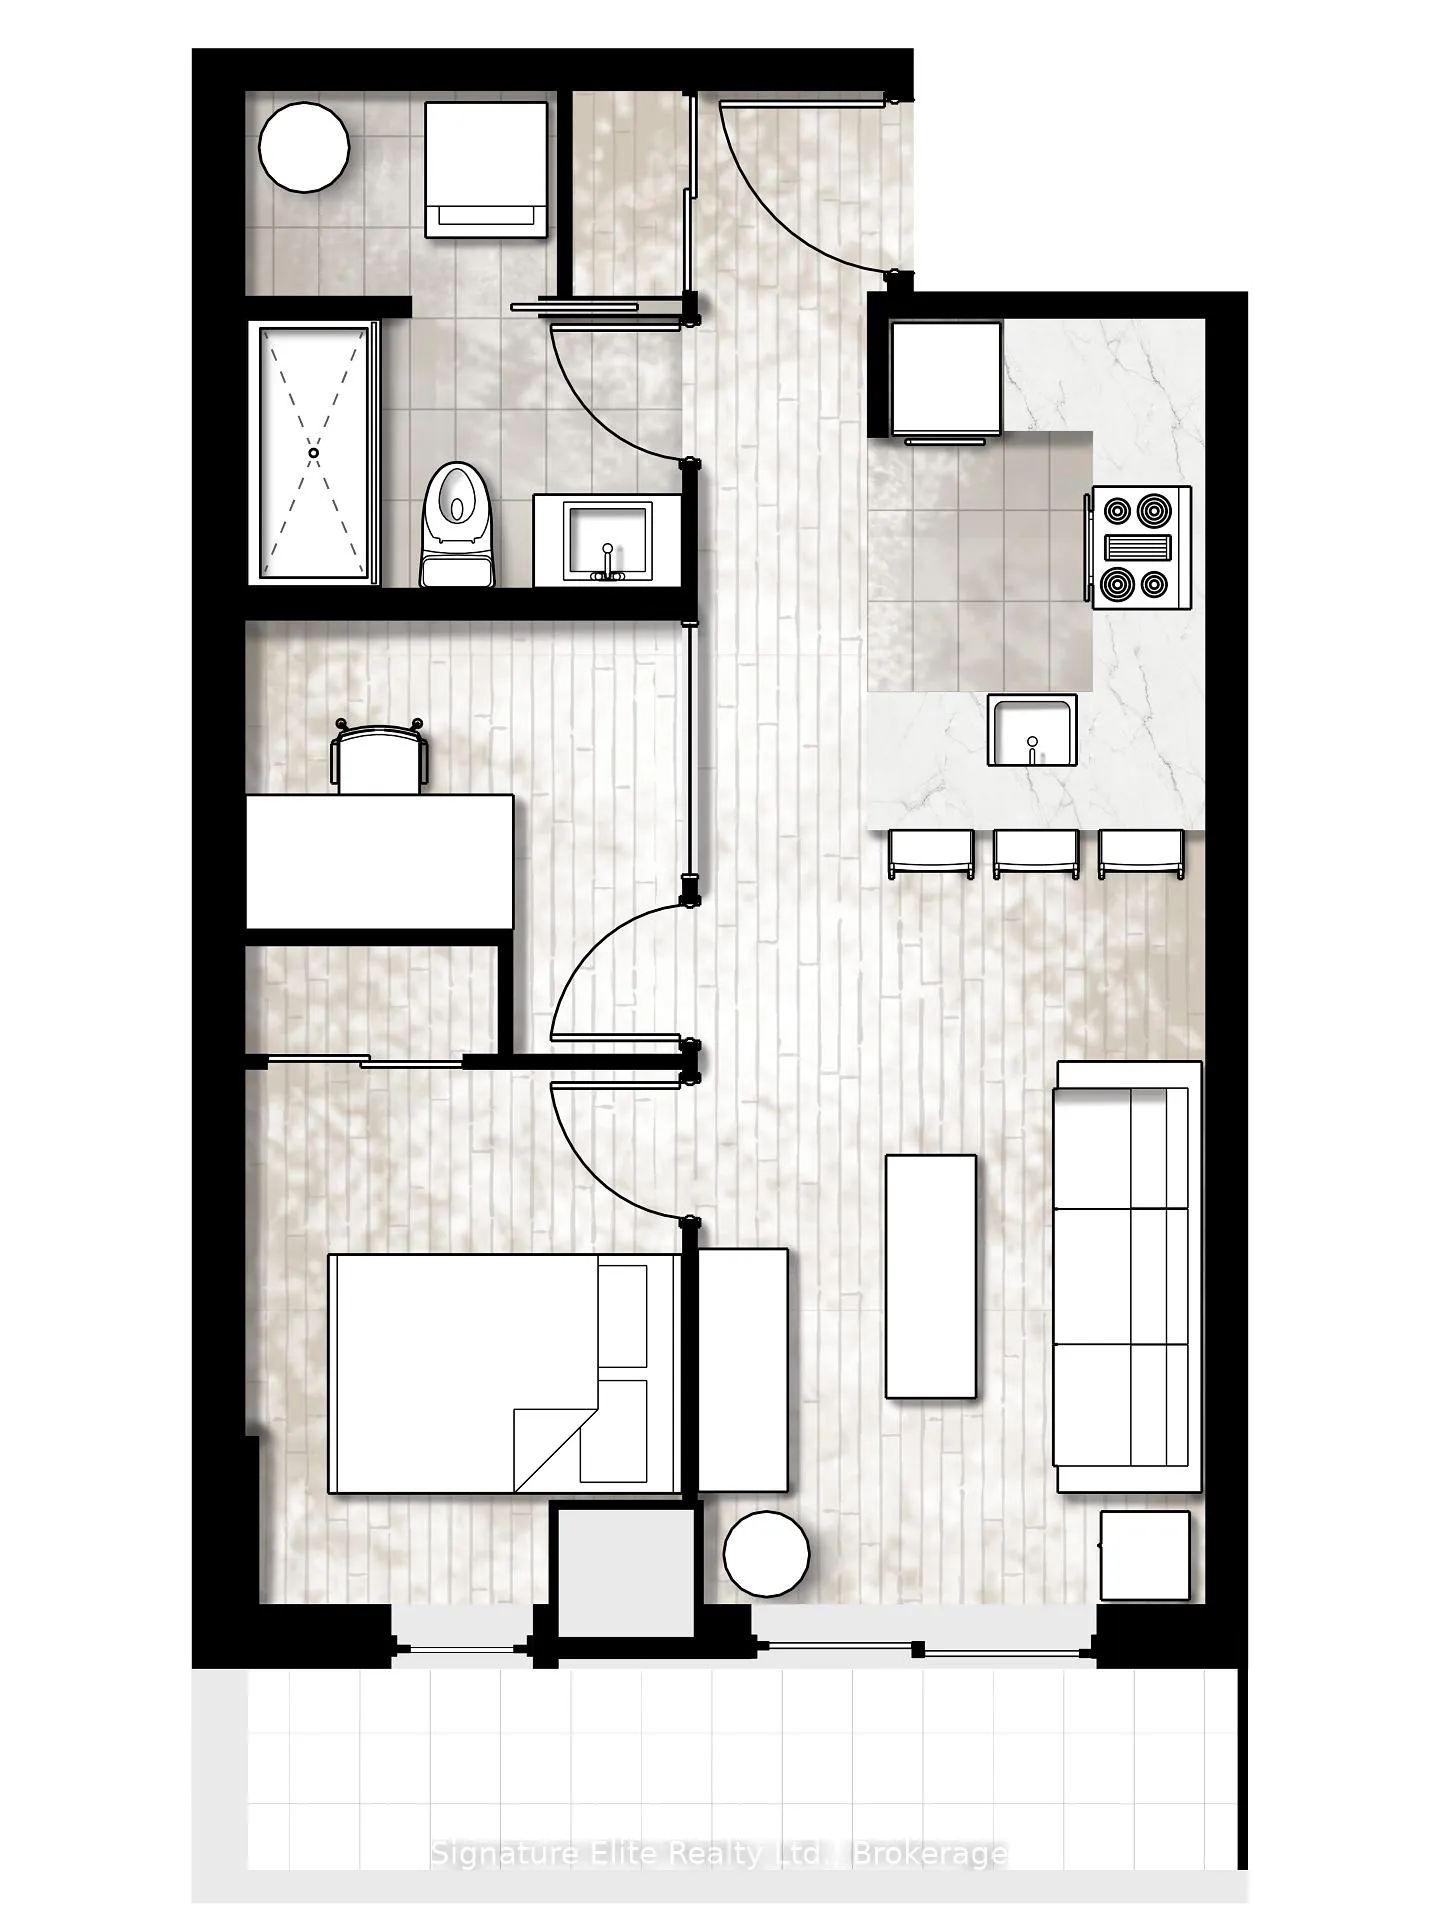
- Bedrooms: 1 + 1 in the basement
- Bathrooms: 1
- Kitchens: 1
OutsideConcrete, Terrace
- Exterior: Concrete
- Balcony: Terrace
Parking and lockerParking type None, Locker None
- Parking type: None
- Locker: None
BuildingCliffside Apartments, Storeys 6, Units 40
- Name: Cliffside Apartments
- Storeys: 6
- Units: 40
- Registered: 2024
- Condo corporation: 0
- Amenities: Bike storage, concierge, exercise room, gym, rooftop deck/garden
- Pets: Allowed
Heating, water and powerForced air, gas, Central air
- Heating: Forced air, gas
- Cooling: Central air
Rent and termsRent $2,250 a month, Entire property, Unfurnished
- Rent: $2,250 a month
- Space for rent: Entire property
- Furnished: Unfurnished
- Lease: 12 months
- Rent includes: Building insurance, common elements
- Deposit: Required
- Credit check: Required
- Employment letter: Required
- Rental application: Required
- References: Required
IncludedAll appliances - fridge, stove, stacked in suite washer/dryer, range hood and built in microwave and dishwasher., Not included No parking available. tenant's responsible for all utilities (heat, hydro, water), wifi available for additional $85/month.
- Included: All appliances - fridge, stove, stacked in suite washer/dryer, range hood and built in microwave and dishwasher.
- Not included: No parking available. tenant's responsible for all utilities (heat, hydro, water), wifi available for additional $85/month.
Listing detailsE12263865, Terminated, Jul 4, 2025
- MLS® number: E12263865
- Status: Terminated
- Listed on: Jul 4, 2025
- Days on market: 140
- Updated: Nov 21, 2025
- Possession: 30-59 days
- Occupied by: Tenant
- Listing brokerage: Signature Elite Realty Ltd.
About this home
Unit 404, 2382 Kingston Road, Scarborough (Birchcliffe-Cliffside), ON M1N 0C5
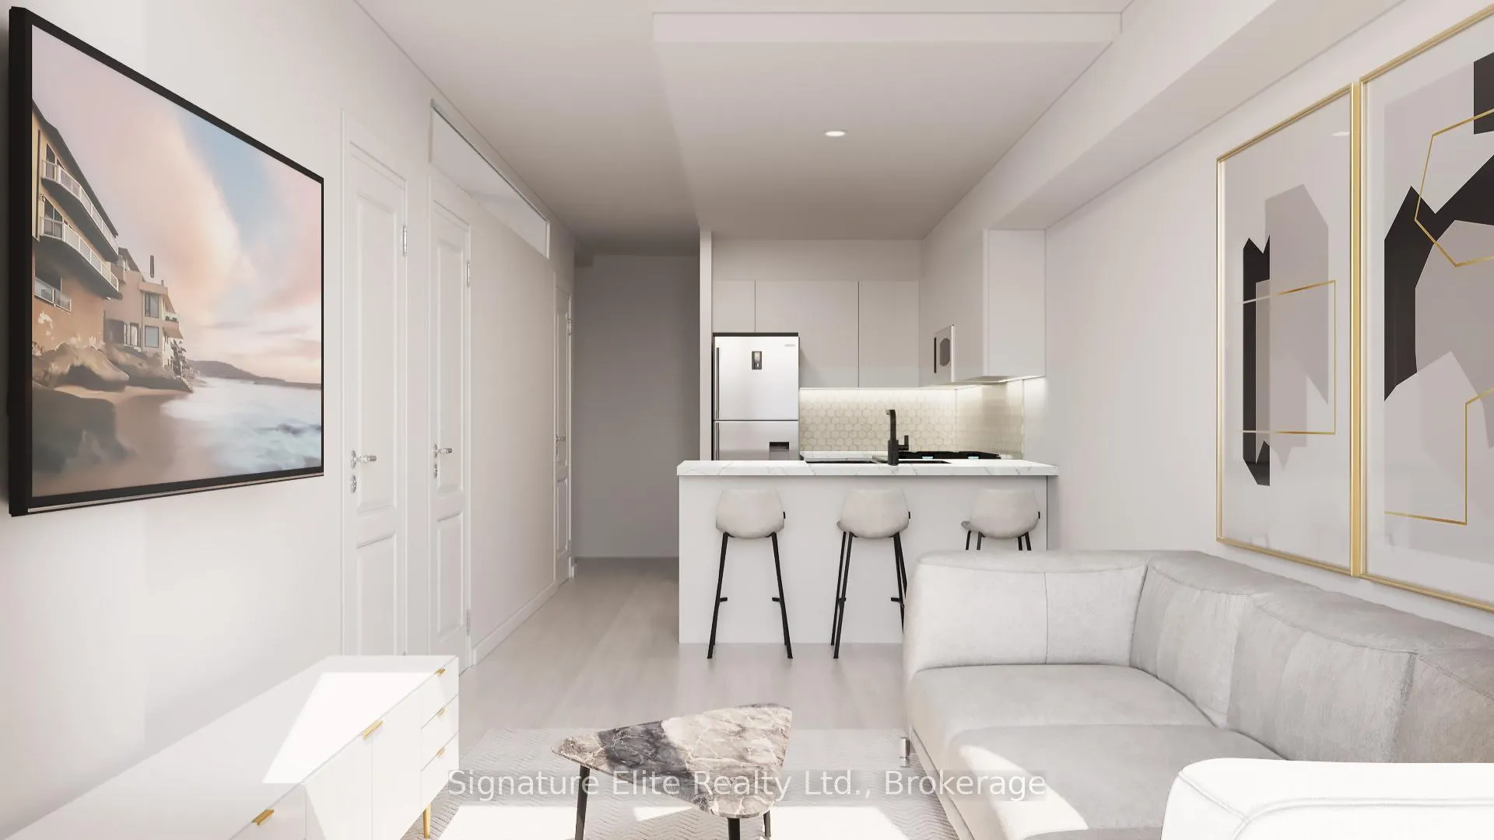
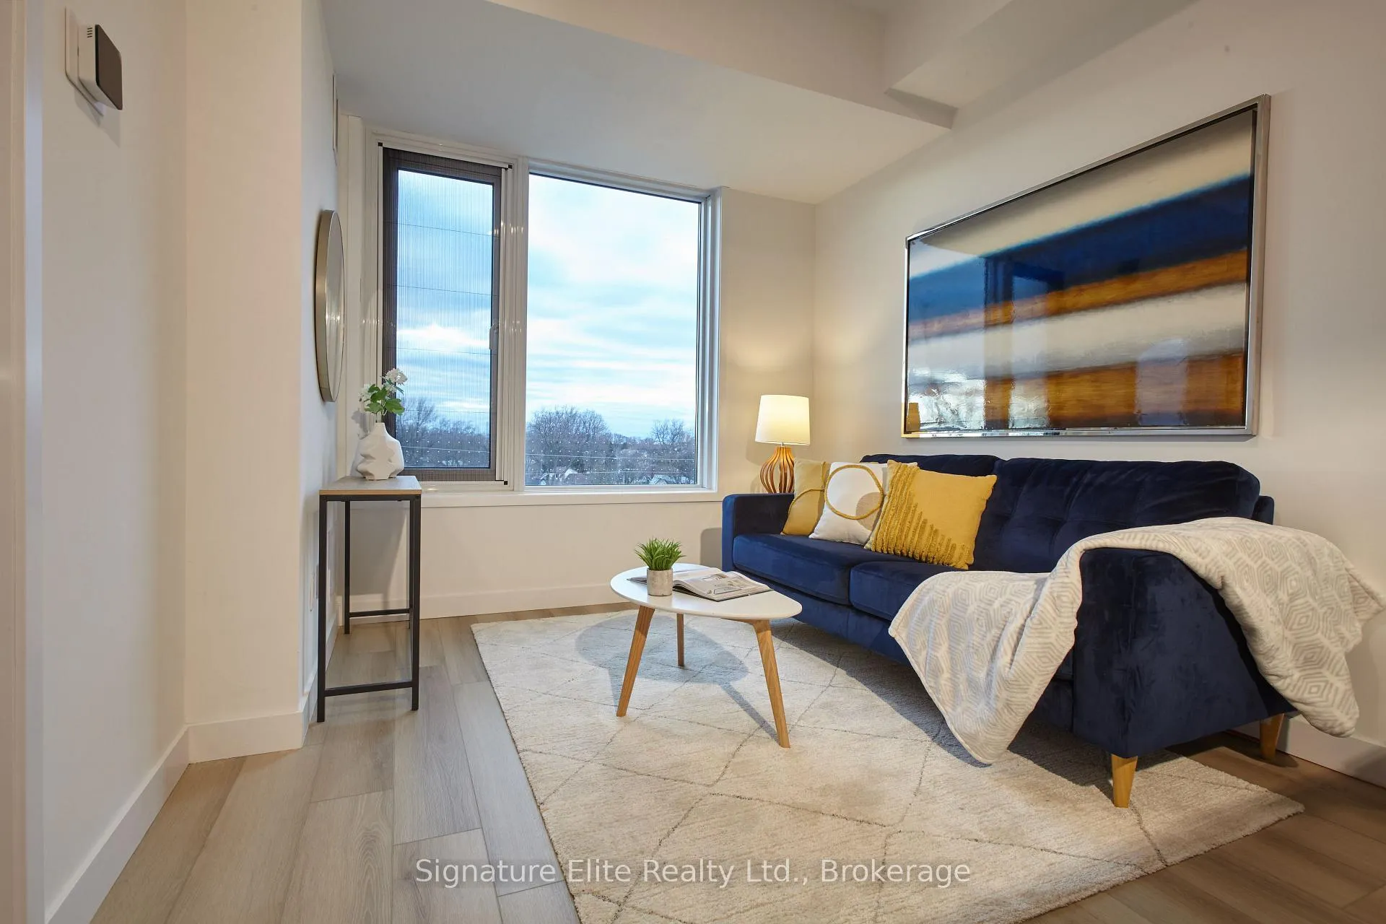
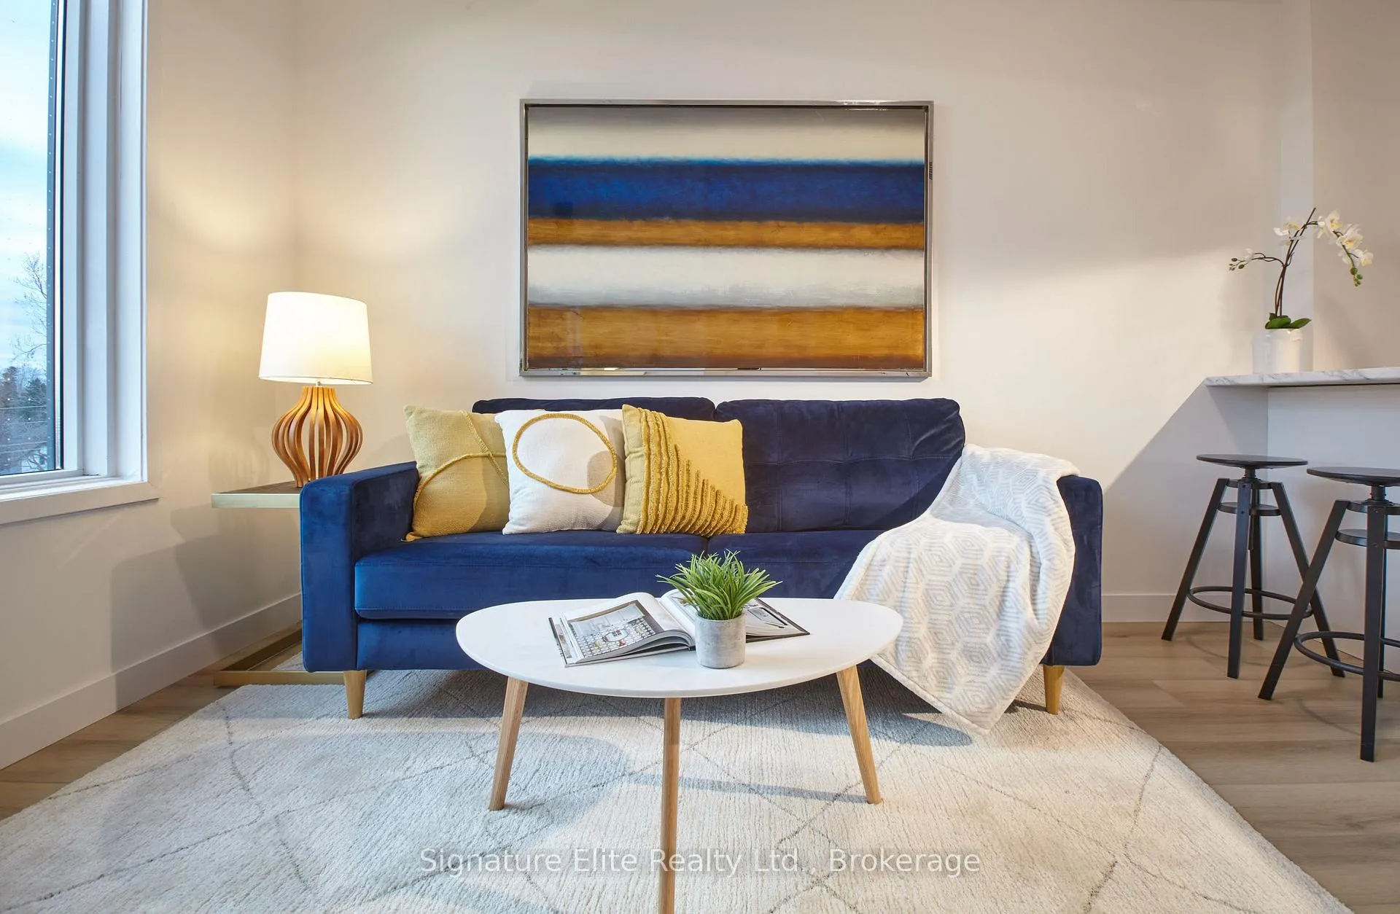
Move in December 1st and get 1 year FREE internet! 1 Bedroom + Den with Private Terrace in Prestigious Scarborough Bluffs - Other Units Available! Live in boutique luxury in this stunning 1 bedroom plus den, 1 bathroom unit located in a high-end building in the heart of the prestigious Scarborough Bluffs. Offering unmatched access to TTC bus routes and the Scarborough GO station, commuting to downtown Toronto is a breeze. Or, take a leisurely stroll to explore the scenic Bluffs just moments from your door. Designed with meticulous attention to detail, this modern unit features an open-concept main living area with stylish finishes throughout and a walk-out to your own private terrace - perfect for relaxing or entertaining. The sleek kitchen includes a breakfast bar, premium countertops, a double sink, and contemporary cabinetry. The den offers an ideal work-from-home setup, while the separate bedroom serves as a quiet and comfortable retreat. A full 3-piece bathroom with a walk-in glass shower and convenient in-suite laundry round out this thoughtfully designed space. Residents enjoy access to an impressive array of complimentary amenities, including smart security with keyless entry and smartphone suite controls, a wellness area offering yoga and fitness classes, indoor and outdoor bike storage, and a private tenant-only garden and retreat space. Multiple units are available - don't miss this opportunity to live in one of Scarborough's most desirable communities.
Ask about this home
A HOMEH agent will answer your questions about this home.
Know more about Cliffside Apartments
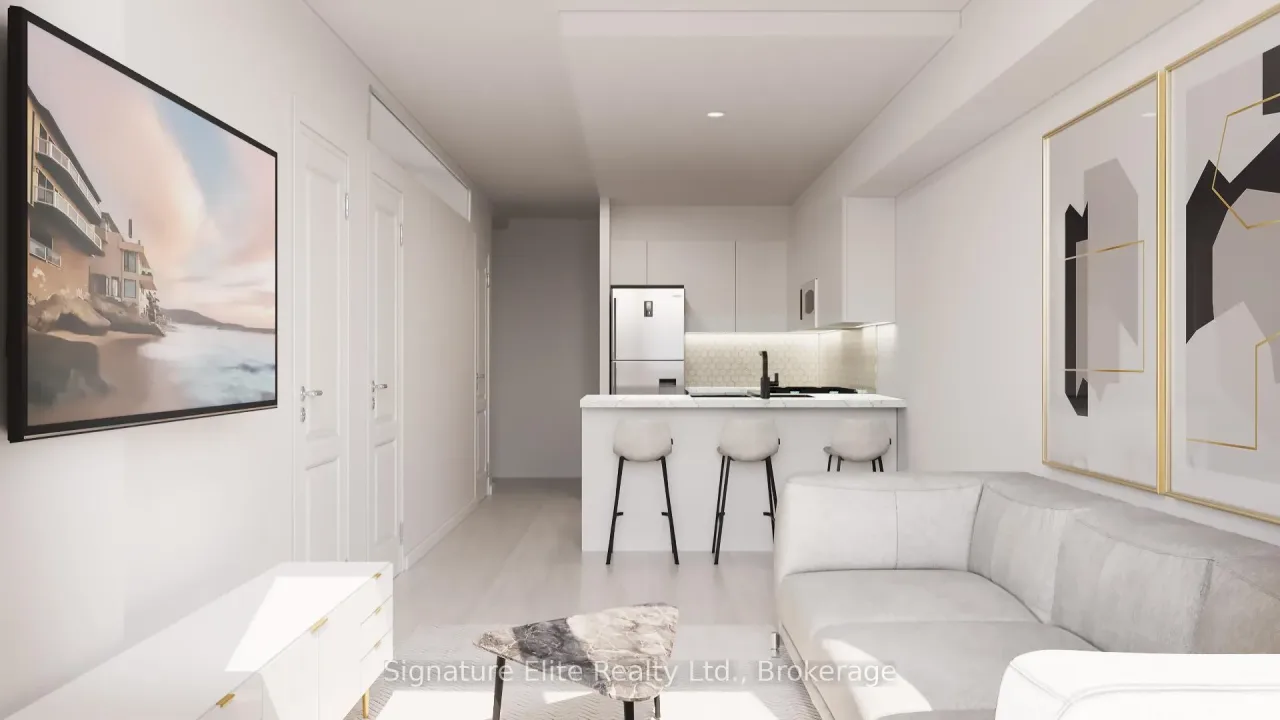
Condo building · 2382 Kingston Road
Cliffside Apartments is a 6-storey condo with 40 suites, built in 2024 by Mutual Development Corporation. Right now 4 for rent are on the market here.
- 6storeys
- 40suites
- 2024built
No similar units for rent in Cliffside Apartments right now.
Around this home
Daily convenience, out of 100, from the distances below
Schools nearby
School rating, out of 10.
Helpful calculators
Your HOMEH agent

"I would see it this week."