

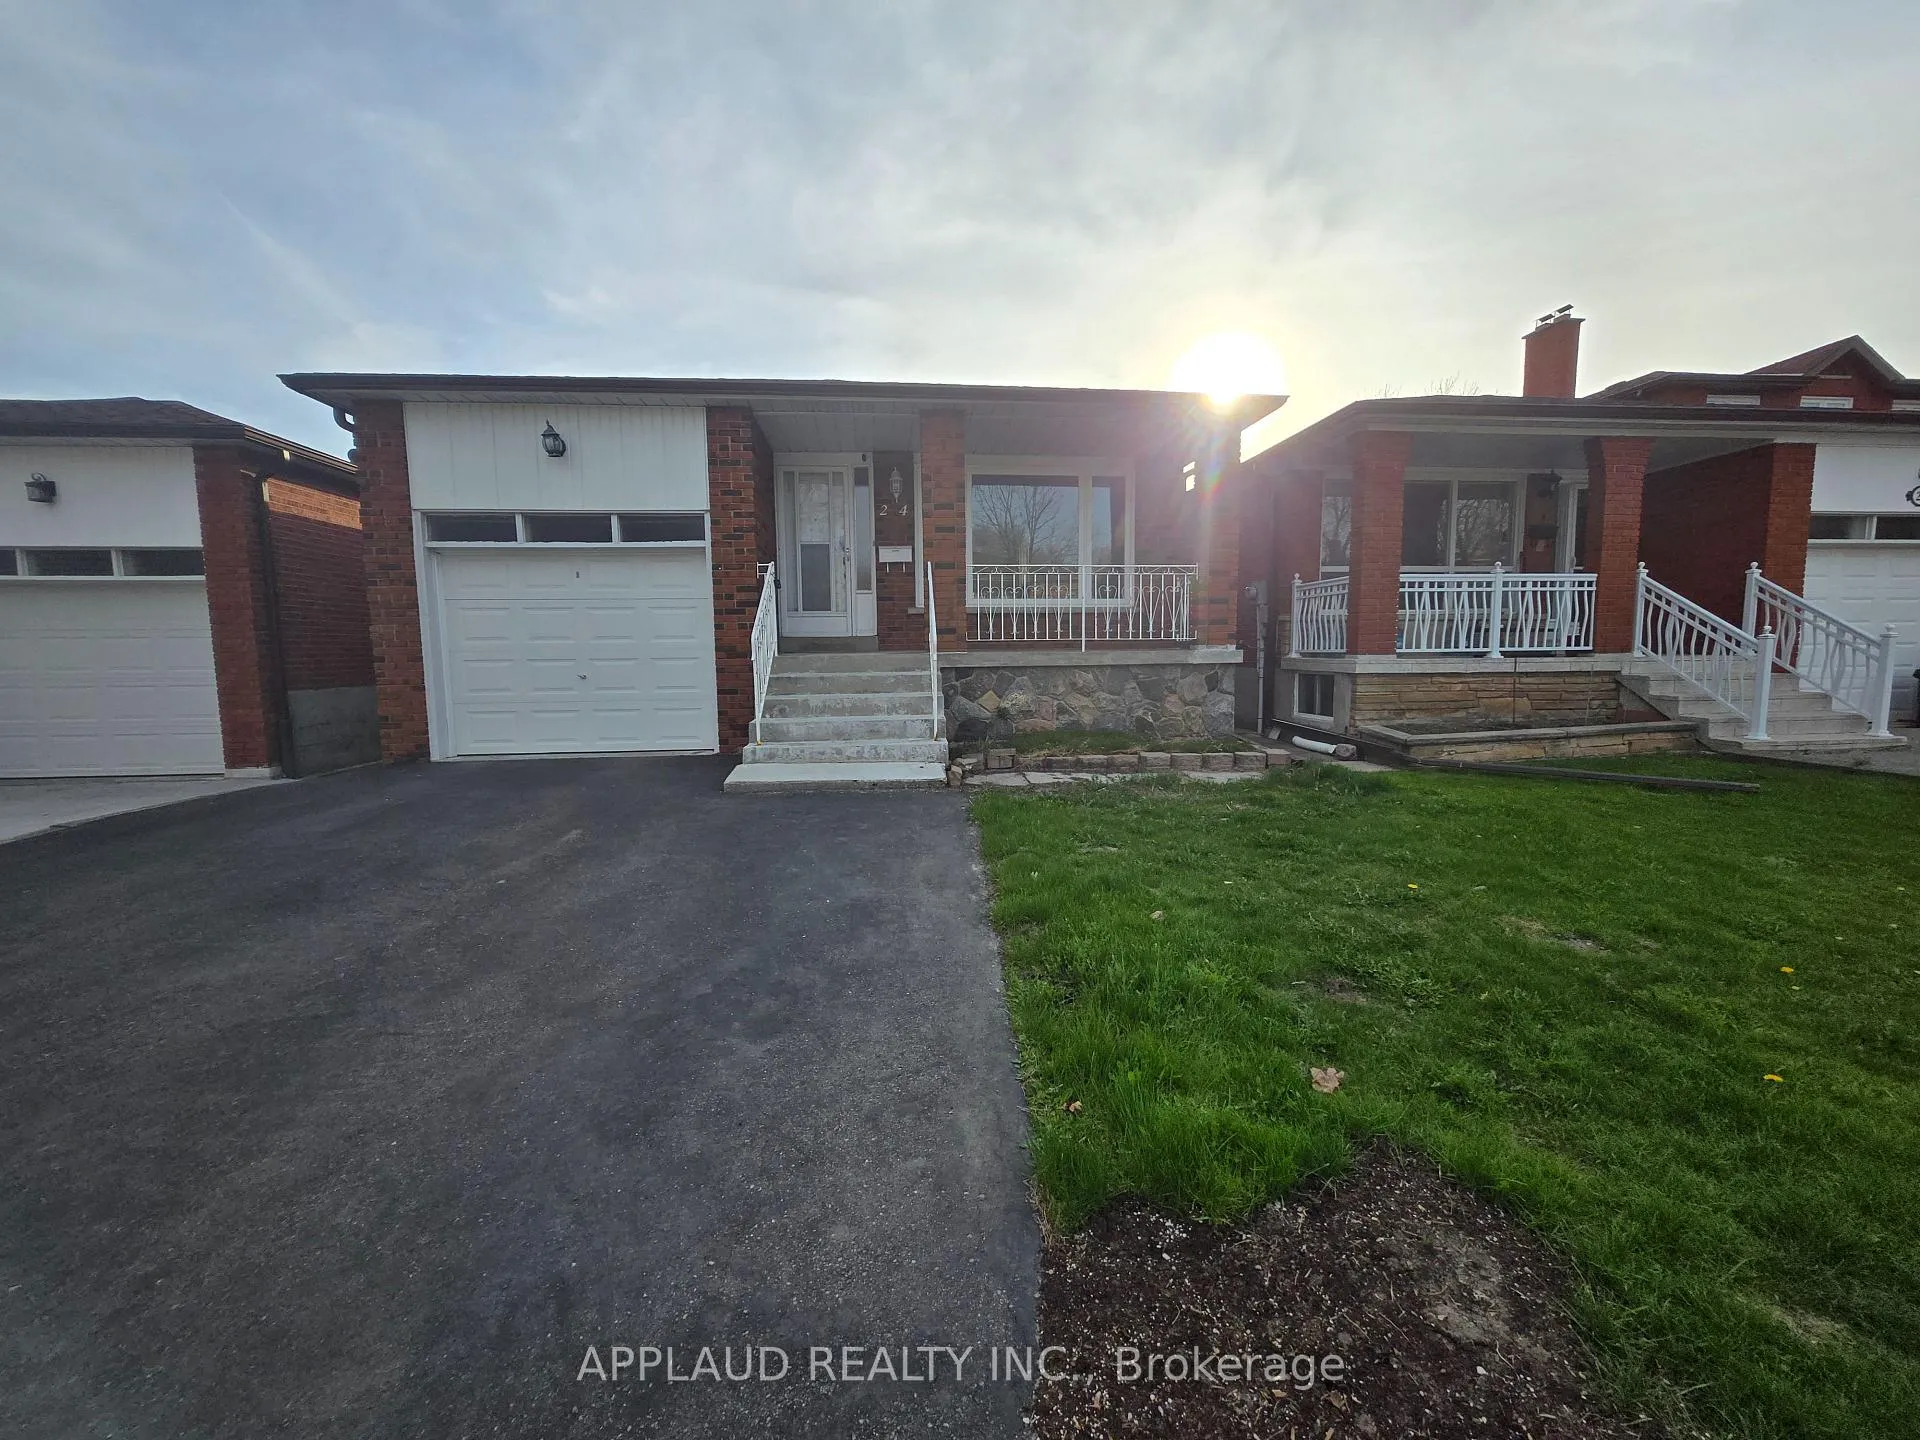
24 Beamsville Drive
Link Rented
1/1924 Beamsville Drive
Link Rented
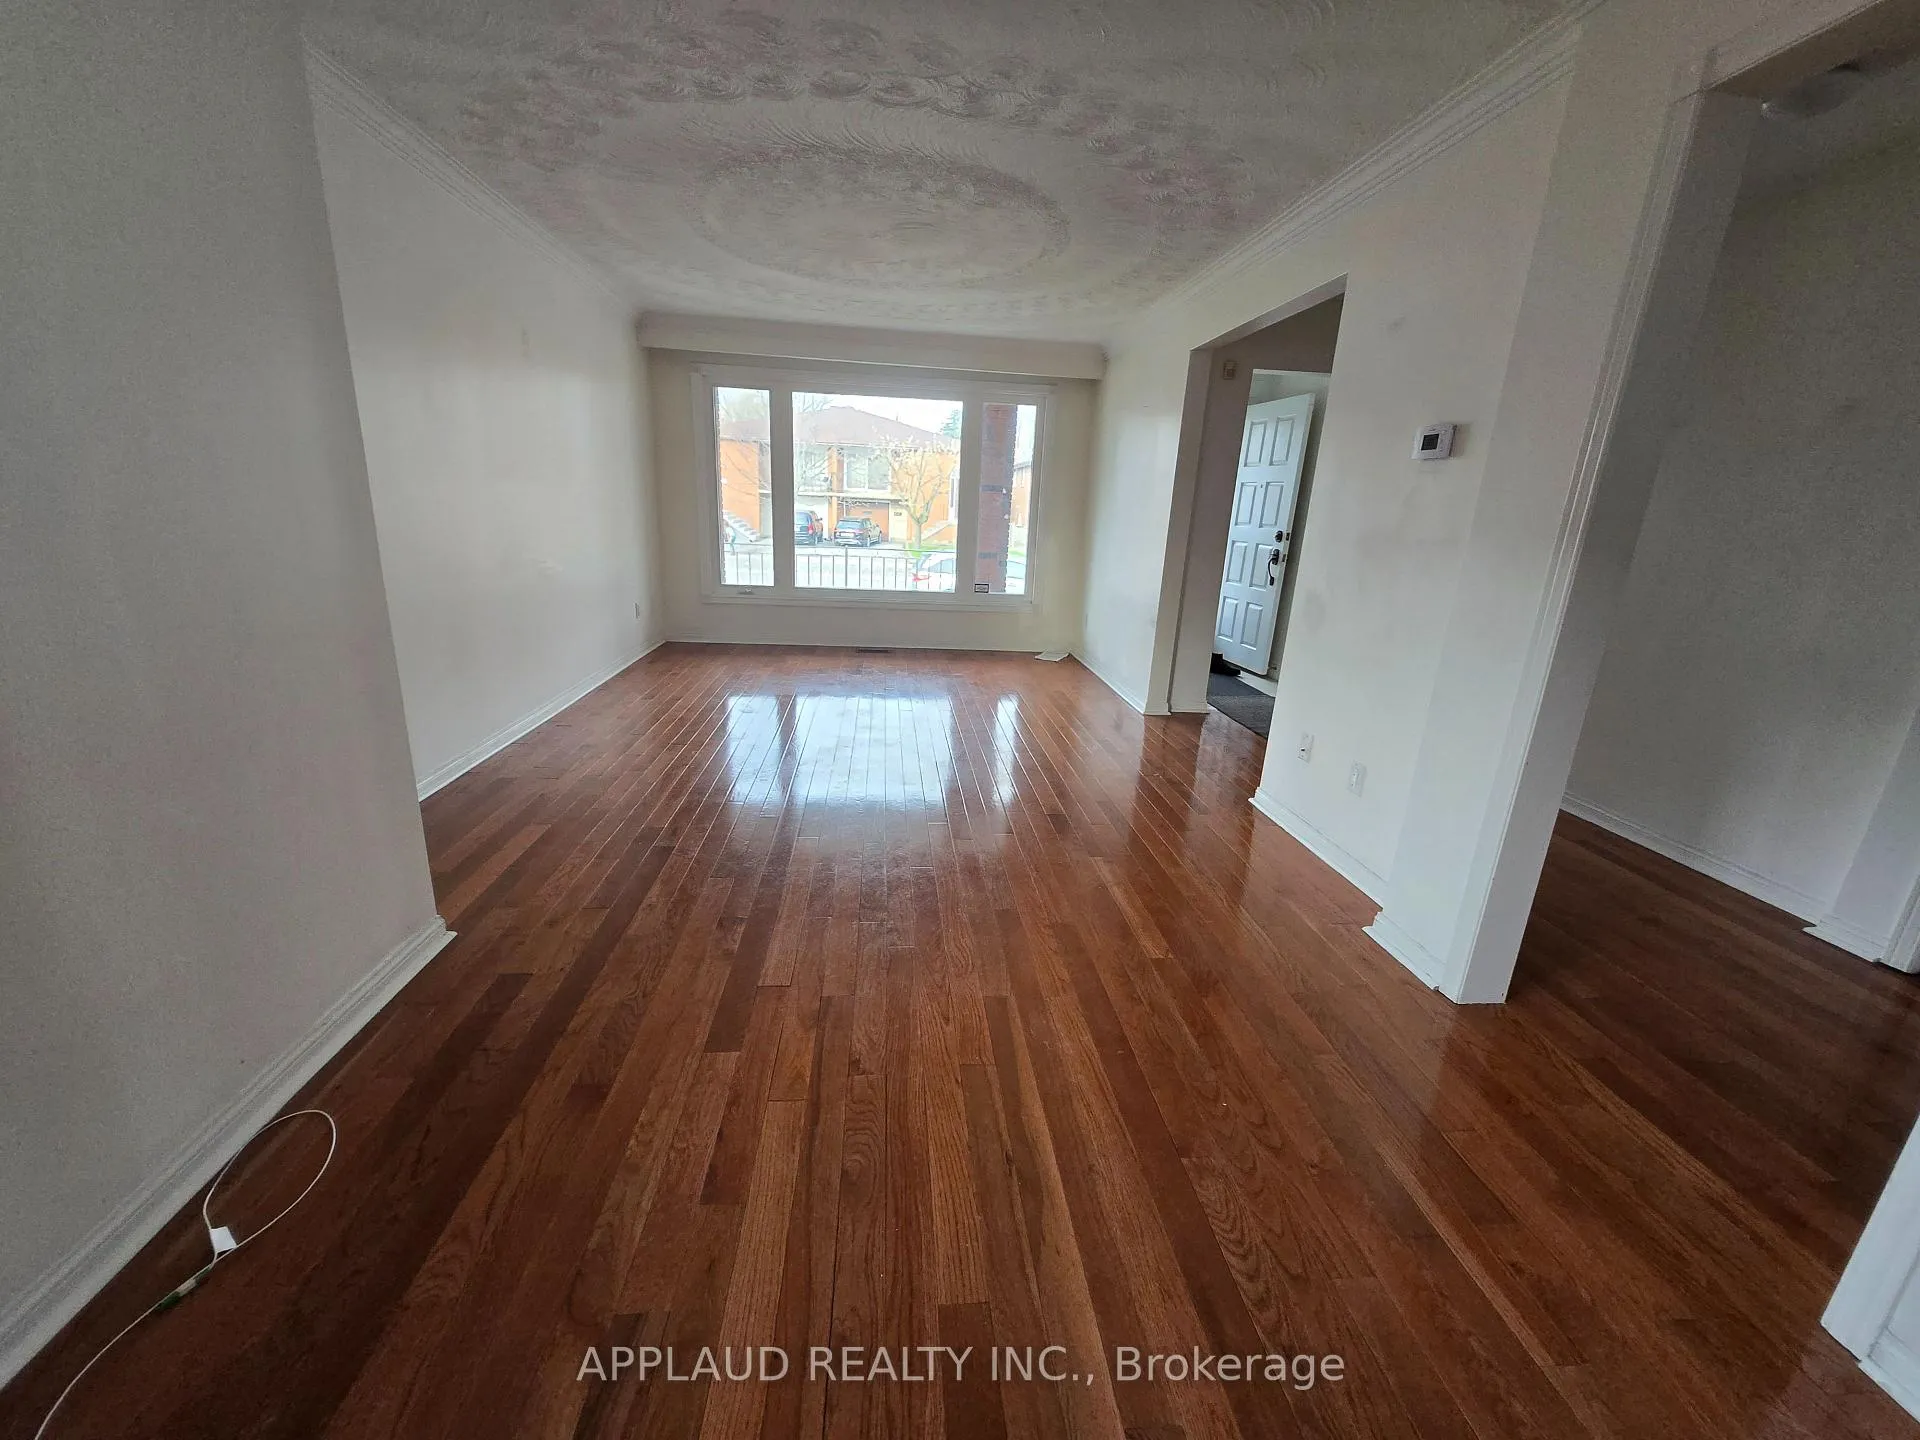 See all 19 photos
3+1 Bedrooms
2 Bathrooms
1 Garage
1.1K–1.5K sq.ft
Entire Home
— Unit
Property history
Facts and features
- BasementWalk-out
- Lot size34 × 128 ft
- Lease term12 months
- FurnishedUnfurnished
What stands out
- Second kitchen
- Separate entrance
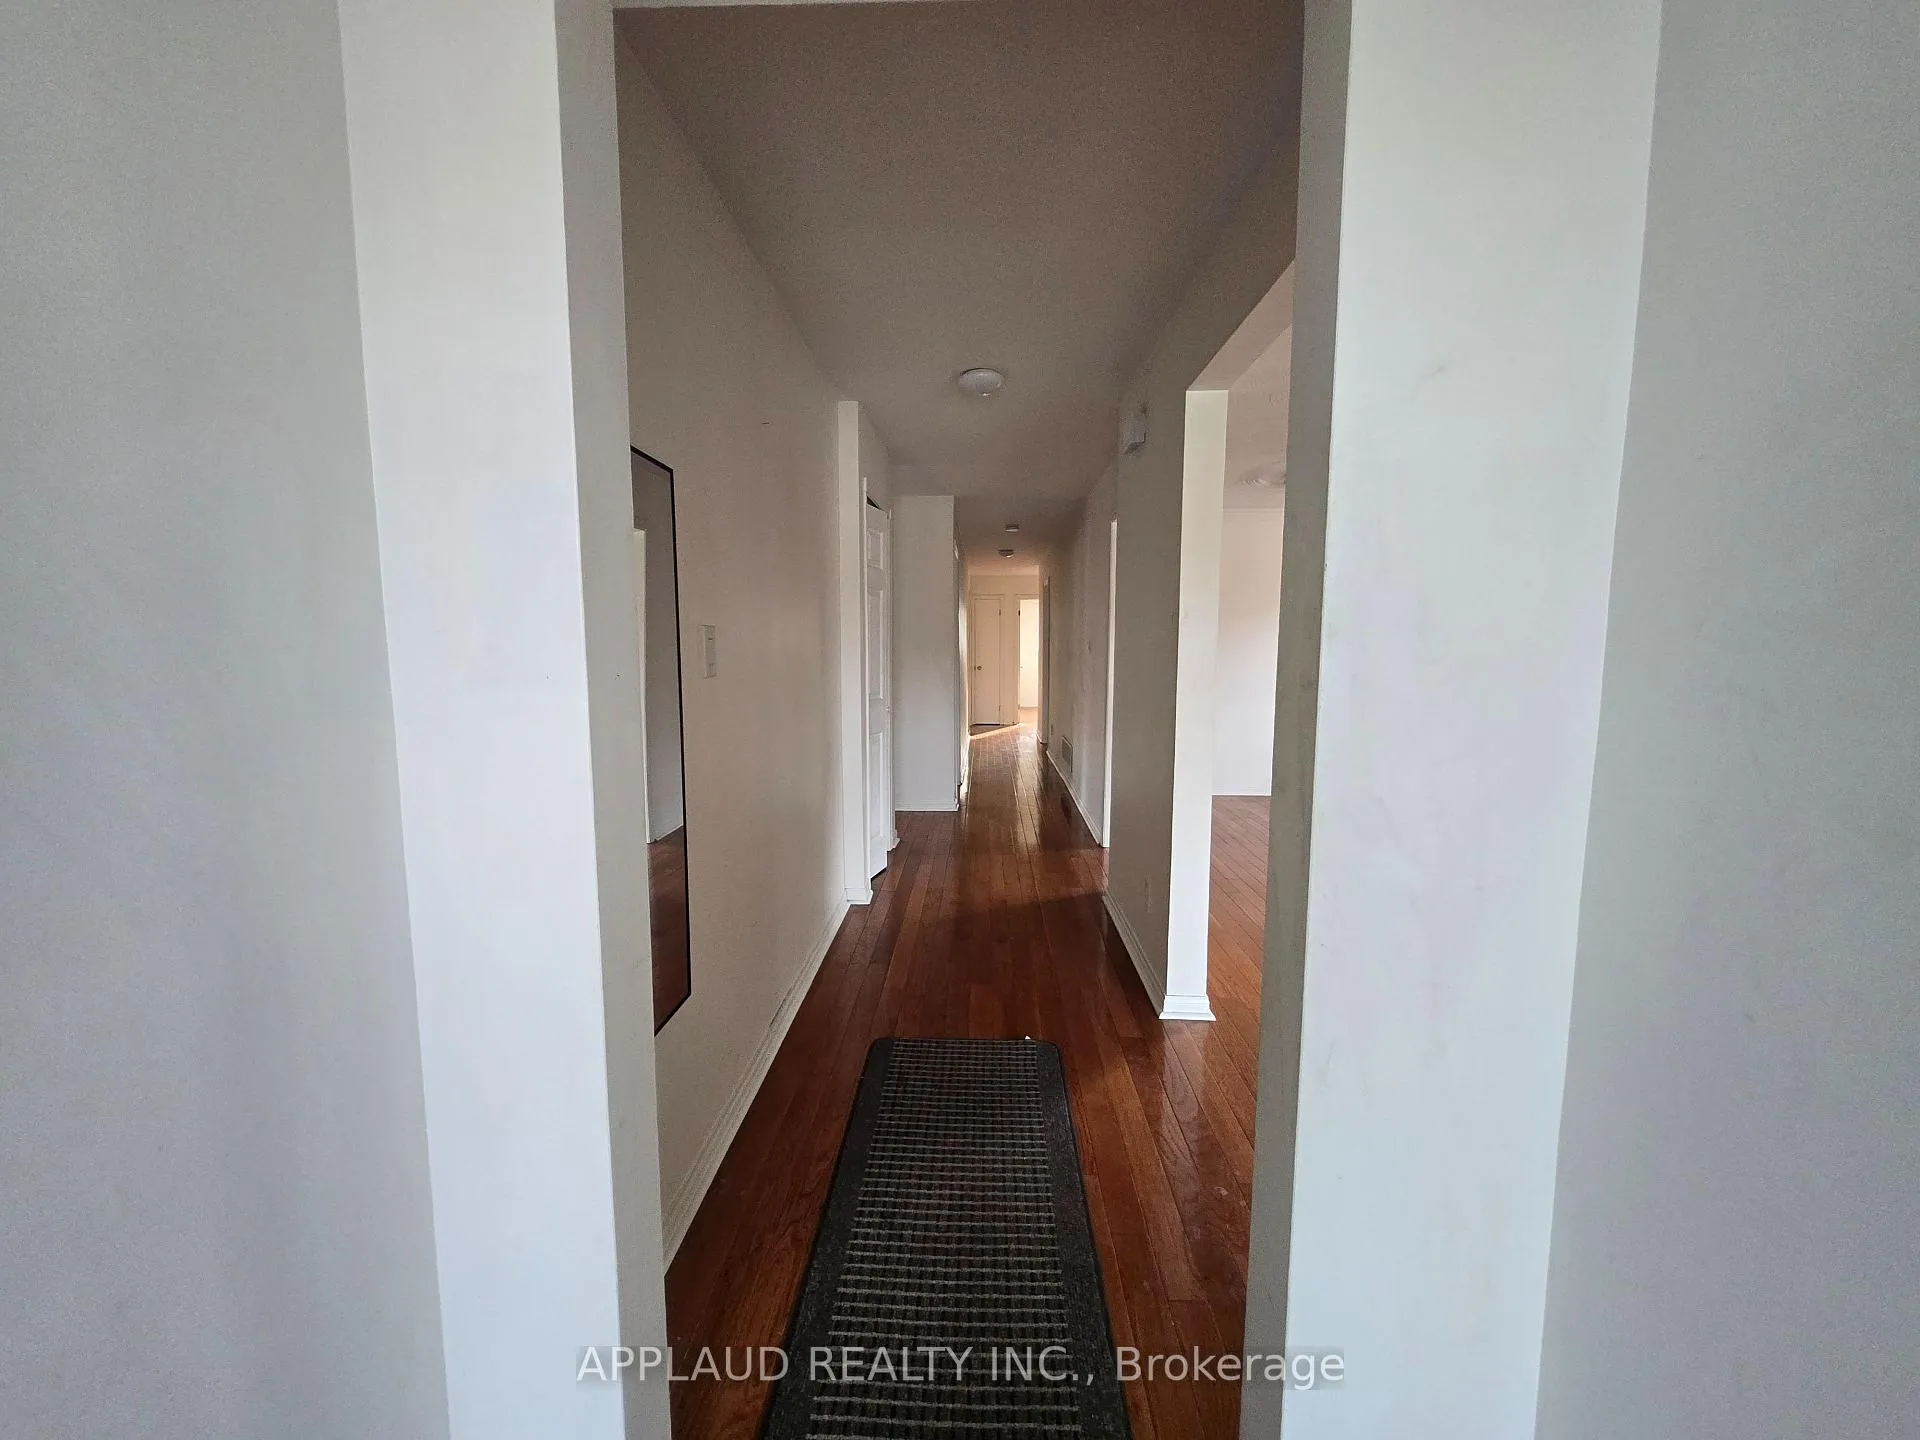
- Hardwood floors
- Fireplace
- Central air
The homeLink, Bungalow, 1,100–1,500 sq ft
- Type: Link
- Style: Bungalow
- Living space: 1,100–1,500 sq ft
- Basement: Finished with walk-out, separate entrance
- Waterfront: None
InsideFireplace Yes, Hardwood, Ensuite
- Fireplace: Yes
- Flooring: Hardwood
- Laundry: Ensuite
- Features: Primary bedroom - main floor
- Rooms above ground: 10
- Bedrooms: 3 + 1 in the basement
- Bathrooms: 2
- Kitchens: 2
- Family room: Yes
Outside and lotBrick, Fibreglass shingle, Concrete
Outside
- Exterior: Brick
- Roof: Fibreglass shingle
- Foundation: Concrete
- Size: 33.58 × 127.78 ft
Parking1 Garage, Built-in, Private
- Spaces: 1 Garage
- Garage: Built-in
- Driveway: Private
Heating, water and powerForced air, gas, Central air, Municipal water
- Heating: Forced air, gas
- Cooling: Central air
- Water: Municipal water
- Sewer: Municipal sewer
Rent and termsRent $3,900 a month, Entire property, Unfurnished
- Rent: $3,900 a month
- Space for rent: Entire property
- Furnished: Unfurnished
- Lease: 12 months
- Deposit: Required
- Credit check: Required
- Employment letter: Required
- Rental application: Required
- References: Required
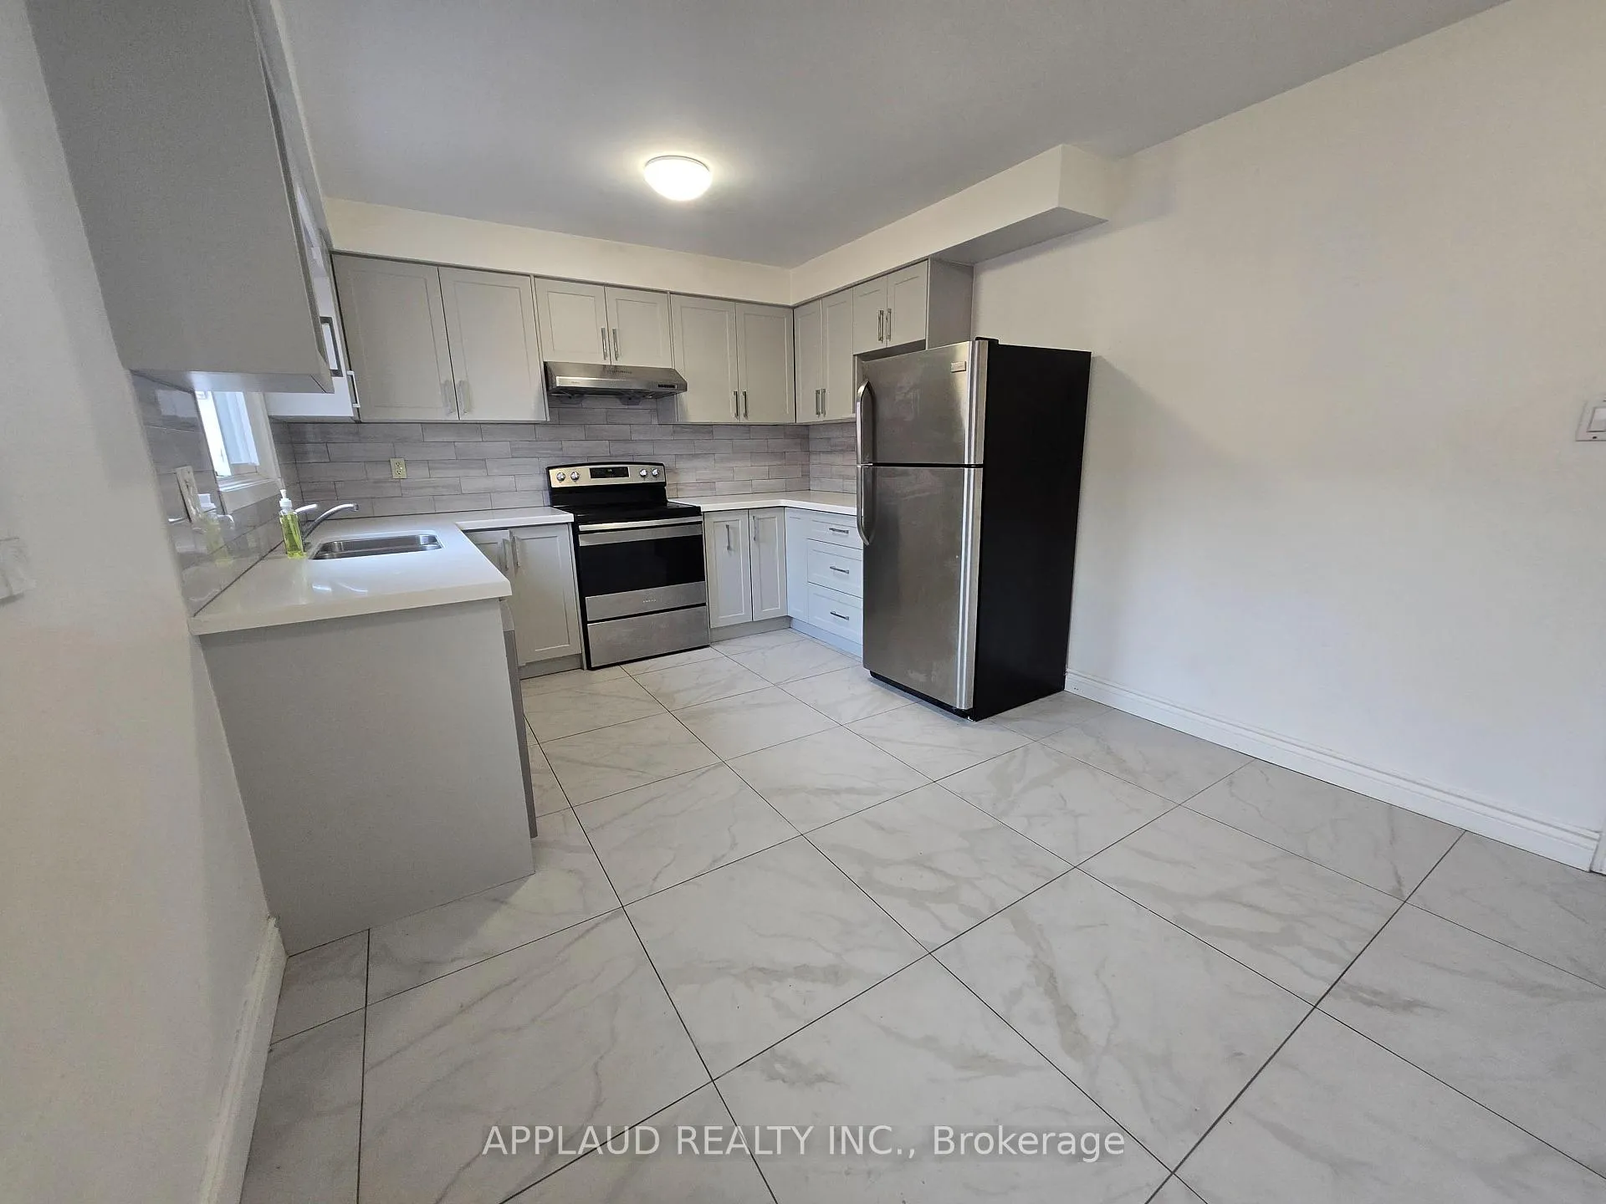
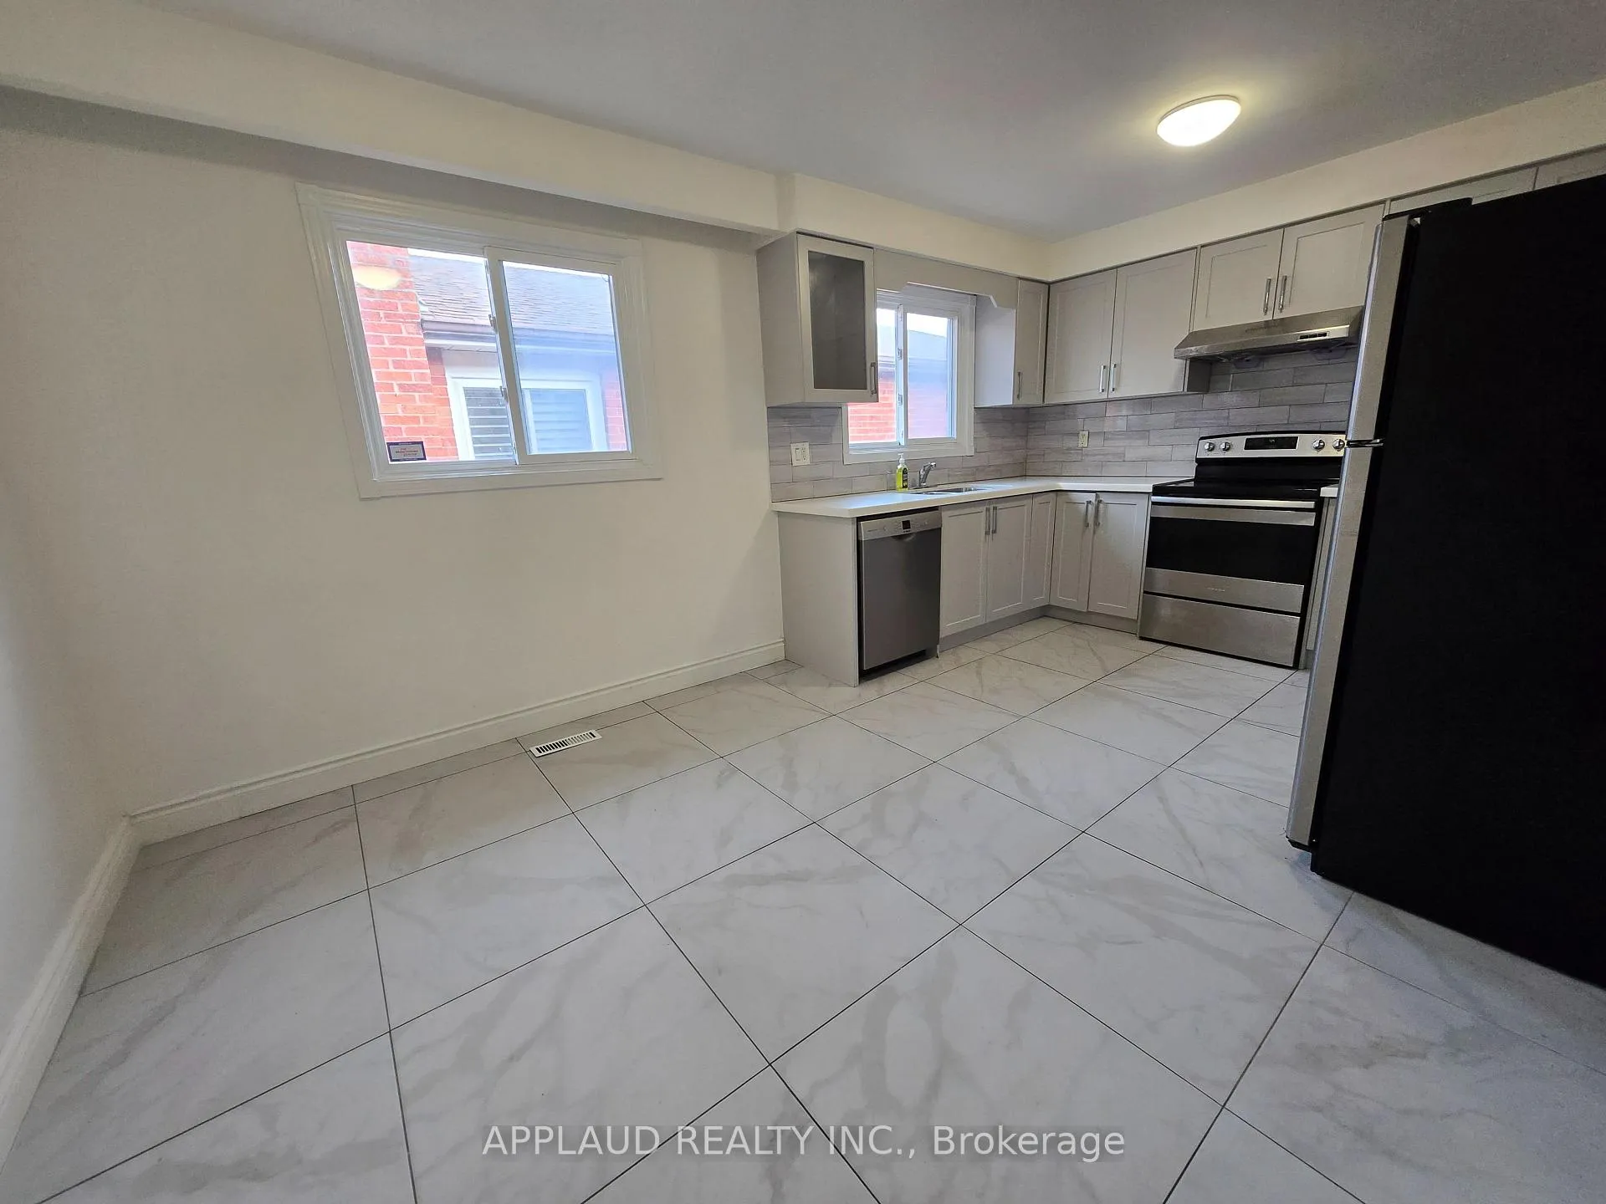
IncludedStainless steel fridge, stove, dishwasher, washer & dryer
- Included: Stainless steel fridge, stove, dishwasher, washer & dryer
Listing detailsE13081994, Rented, May 2, 2026
- MLS® number: E13081994
- Status: Rented
- Listed on: May 2, 2026
- Days on market: 46
- Updated: Jun 17, 2026
- Possession: 2026-05-05 / Immediate
- Occupied by: Vacant
- Listing brokerage: APPLAUD REALTY INC.
About this home
24 Beamsville Drive, Scarborough (L'Amoreaux), ON M1T 3S2
Primary Bedroom - Main Floor
Renovated 3 Bedroom, 2 Bathroom Bungalow. Close to Victoria Park & Sheppard. Close To 404 & 401. Updated White Kitchen With Stone Counter Top & Hardwood Floors Throughout. Finished Basement With Separate Entrance. Fully Fenced Backyard Including Garden Shed. No Pets, No Smoking. Tenant Pays For All Utilities, Tenant Insurance, Snow Removal, And Lawn Maintenance. Close to schools, parks, & shopping.
Read more
Ask about this home
A HOMEH agent will answer your questions about this home.
Ask a question
Around this home
Victoria Park & Huntingwood Dr
Errands
Parks
Schools
Daily convenience, out of 100, from the distances below
ParkBridlewood Park · 9 within 1 km8 min walk474 m
GroceryHasty Market8 min walk473 m
SchoolSt Gerald Catholic School7 min walk410 m
PharmacyRexall8 min walk481 m
Cafés & foodDairy Queen · 15 within 1 km8 min walk476 m
Gym & rec centrePurple Dragon Karate16 min walk996 m
LibraryToronto Public Library - Pleasant View23 min walk1.4 km
WalkDriveStraight-line distance, open map data
Grocery0.5 km
Park0.5 km
Dining0.5 km
Gym1.0 km
Schools nearby
School rating, out of 10.
St Gerald Catholic Schoolelementary · Catholic · 0.4 km
8.3/10Excellent
Bridlewood Junior Public Schoolelementary · Public · 0.5 km
8.5/10Excellent
Fairglen Junior Public Schoolelementary · Public · 0.5 km
7.9/10Good
Contact agent
Helpful calculators
Rent vs buy
Affordability
Mortgage
Down payment
Stress test
CMHC insurance
Your HOMEH agent

KimHOMEH agent · Scarborough
"I would see it this week."
Ask Kim