
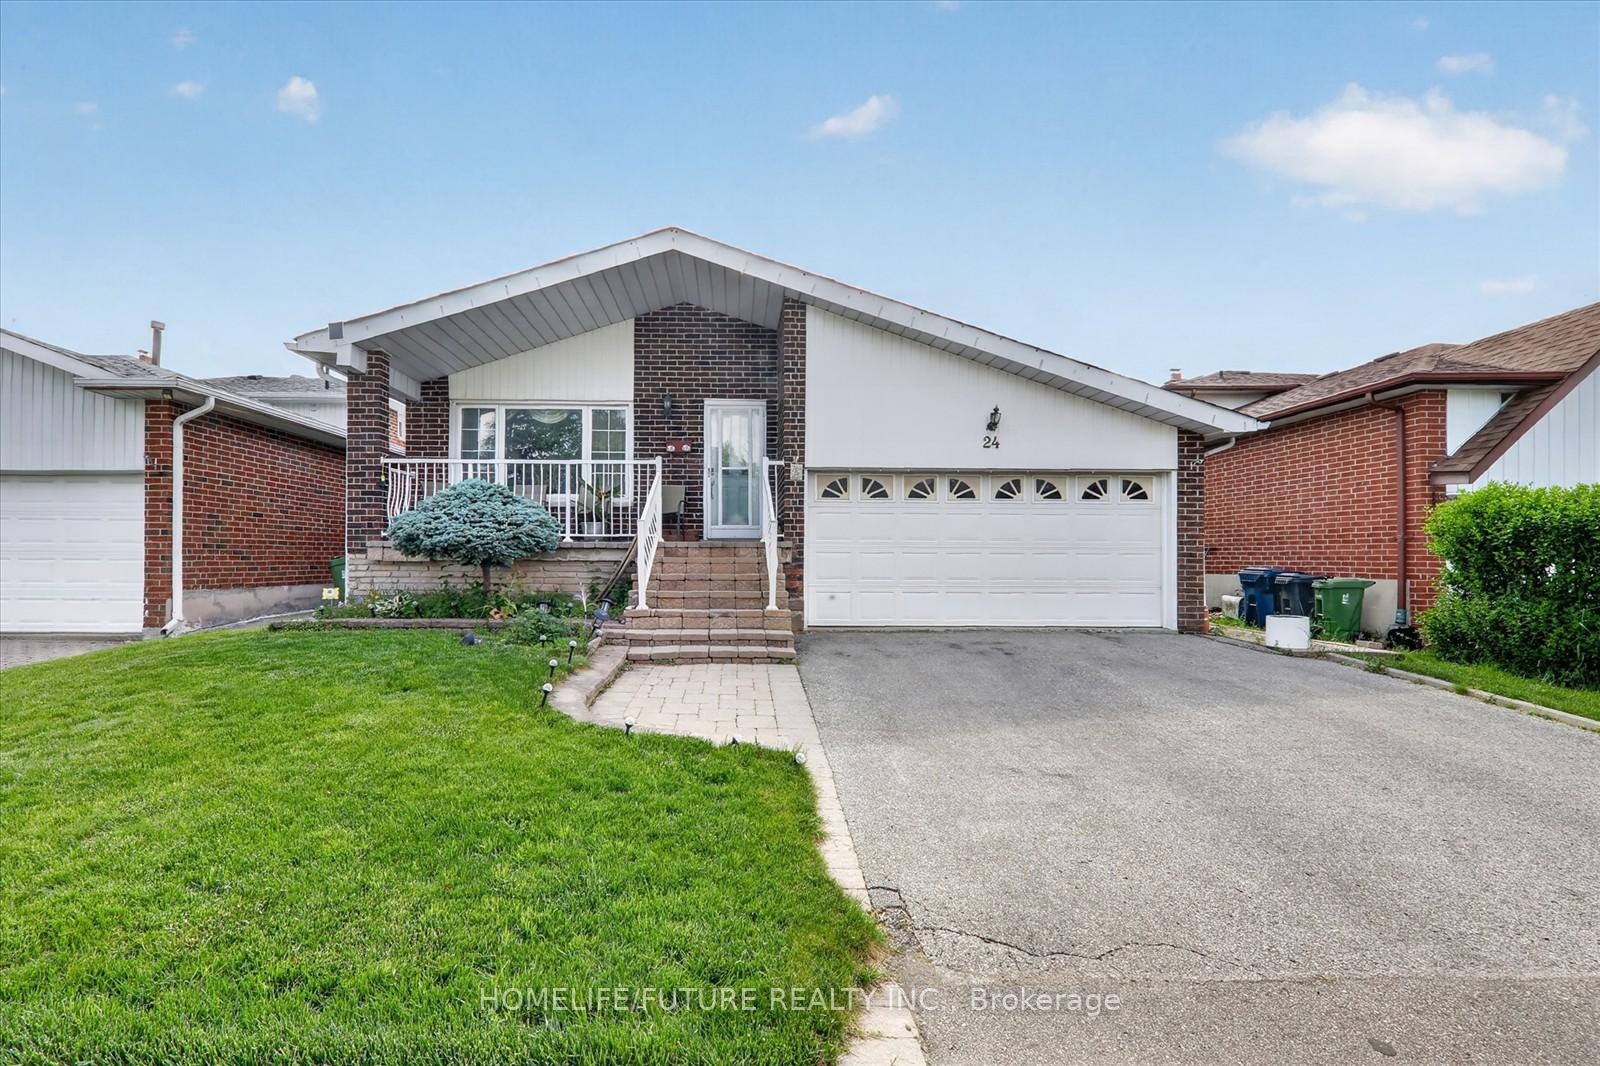
24 Cleethorpes Boulevard
Scarborough (Agincourt South-Malvern West)24 Cleethorpes Boulevard
Scarborough (Agincourt South-Malvern West)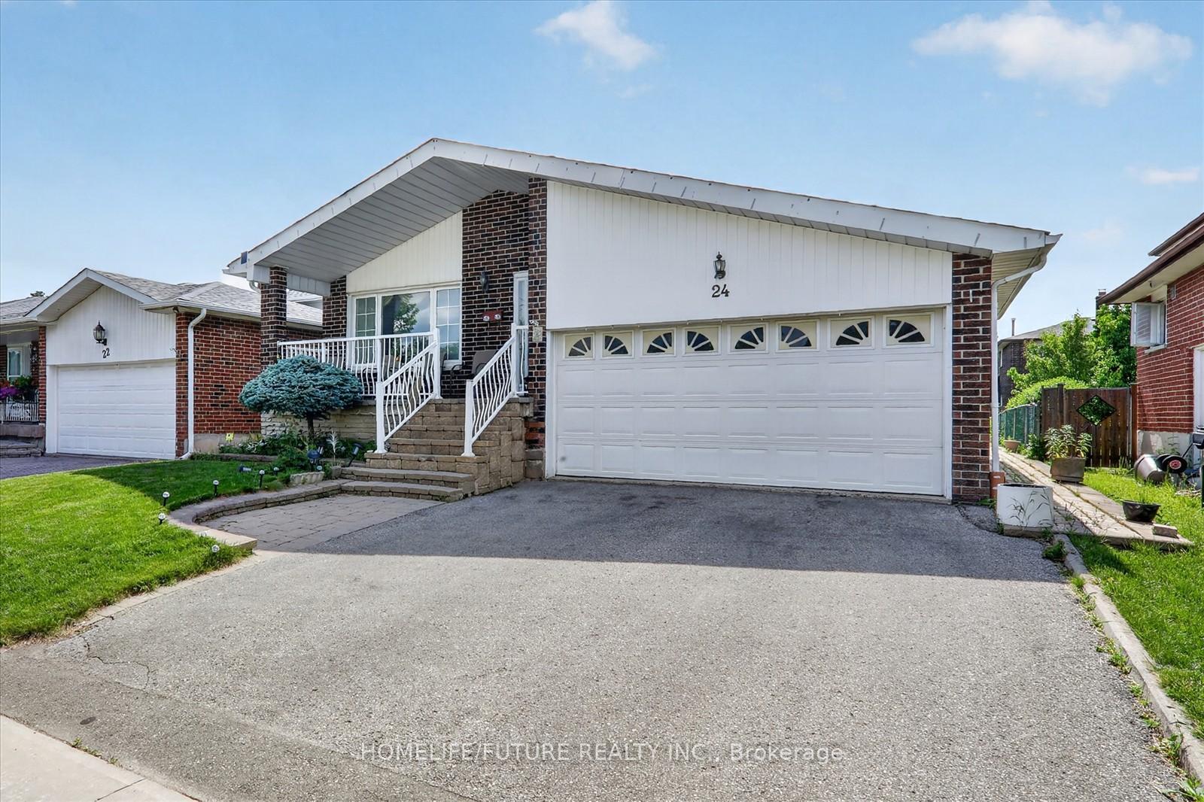
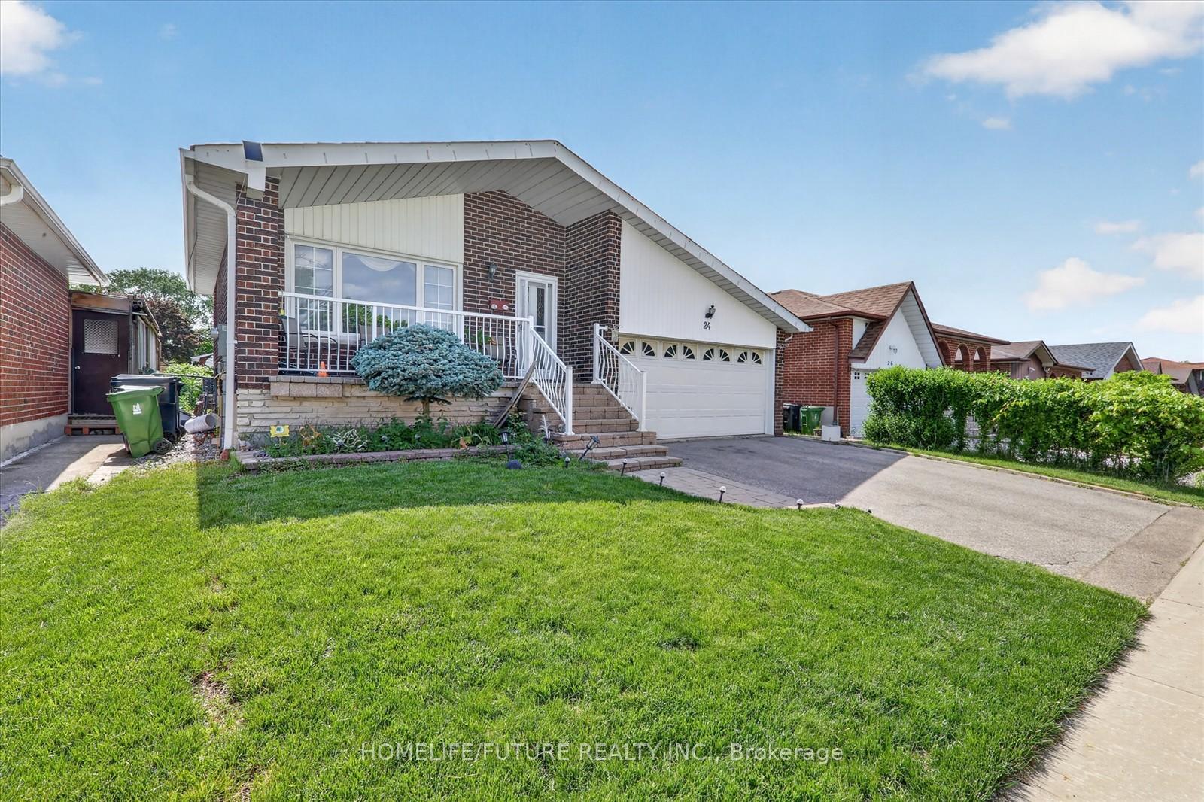
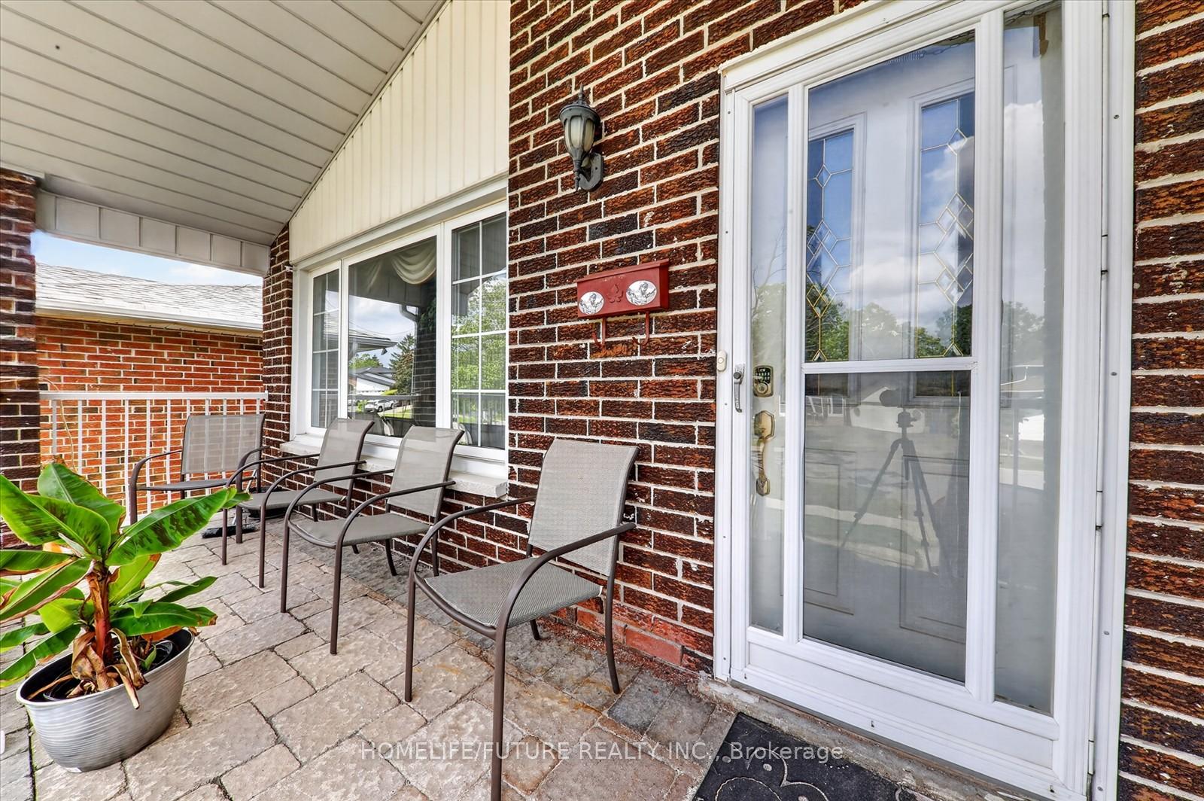
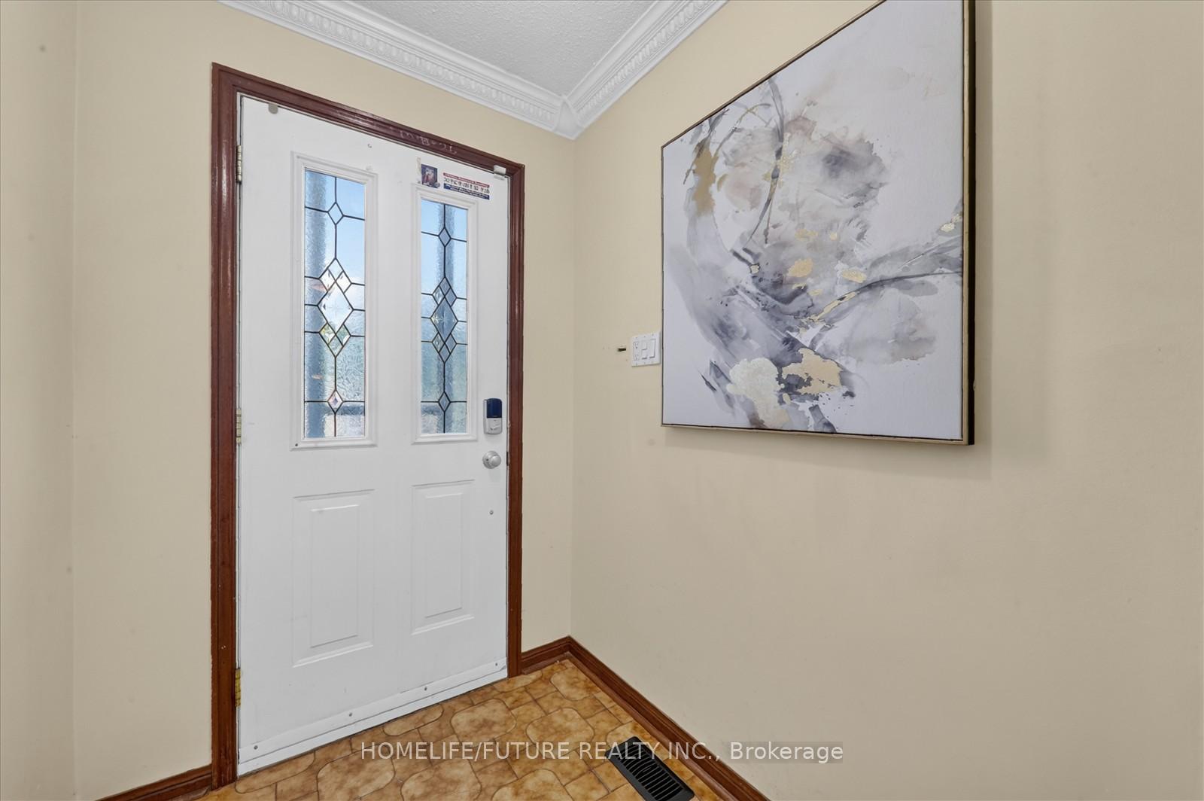 See all 43 photos
Property history

This listing has ended. It is no longer available.
Property not available for sale or for rent.
Ask about this home
A HOMEH agent will answer your questions about this home.Ask HOMEH
About this home
24 Cleethorpes Boulevard, Scarborough
Spacious 5 Level Backsplit in Prime Family Neighbourhood. Welcome to 24 Cleethorpes Blvd, a beautifully maintained and extra spacious five level backsplit designed for comfortable family living and effortless entertaining. This bright detached home features hardwood floors, four generous bedrooms, and three bathrooms, offering exceptional flexibility for families of all sizes. The family sized kitchen provides ample room for meal preparation, while the large family room-complete with a cozy fireplace and walk out to the patio-creates an ideal setting for gatherings. The fully fenced, private rear garden features a stone patio and gated access, perfect for outdoor enjoyment. Additional highlights include a separate recreation room, multiple storage areas, playrooms, a cold room, and convenient laundry facilities. Relax on the charming front verandah with a sitting area, or enjoy the spacious backyard designed for privacy and leisure. The property offers parking for approximately four cars in the private drive and garage. Located on a quiet street in a mature, family oriented neighbourhood, this home provides both space and tranquility while remaining close to everyday essentials. Just steps from transit, schools, Scarborough Town Centre, parks, and shopping, the location delivers outstanding convenience. Future accessibility will be further enhanced with the upcoming Sheppard & McCowan subway station expected in 2027. This is a wonderful opportunity for families, investors, or anyone seeking a spacious, well maintained home in a desirable and convenient neighbourhood. Don't miss this amazing opportunity!
Facts & features
Ask about this home
A HOMEH agent will answer your questions about this home.
Rooms
13 rooms · 3 bathrooms
- Kitchen17′ × 9′153 sq.ft.
- Foyer20′ × 5′100 sq.ft.
- Living room15′ × 12′11″193 sq.ft.
- Dining room9′ × 12′11″116 sq.ft.
- Primary bedroom13′5″ × 11′10″158 sq.ft.
- Bedroom 29′3″ × 9′6″88 sq.ft.
- Bedroom 311′7″ × 9′10″114 sq.ft.
- Cold room/cantina17′ × 9′153 sq.ft.
- Recreation17′ × 9′153 sq.ft.
- Recreation23′ × 7′9″177 sq.ft.
- Bedroom 512′6″ × 7′9″96 sq.ft.
- Bedroom 49′5″ × 9′6″89 sq.ft.
- Family room24′6″ × 11′3″277 sq.ft.
Around this home
Schools nearby
School rating, out of 10.
Listing details
Helpful tools
Your HOMEH agent
"Priced 30% over our estimate. I would see it this week."
Ask HOMEH about this home
Price, neighbourhood, monthly cost. Ask anything.
HOMEH Intelligent Agent is an AI, not a licensed representative. Check anything important with your agent.