

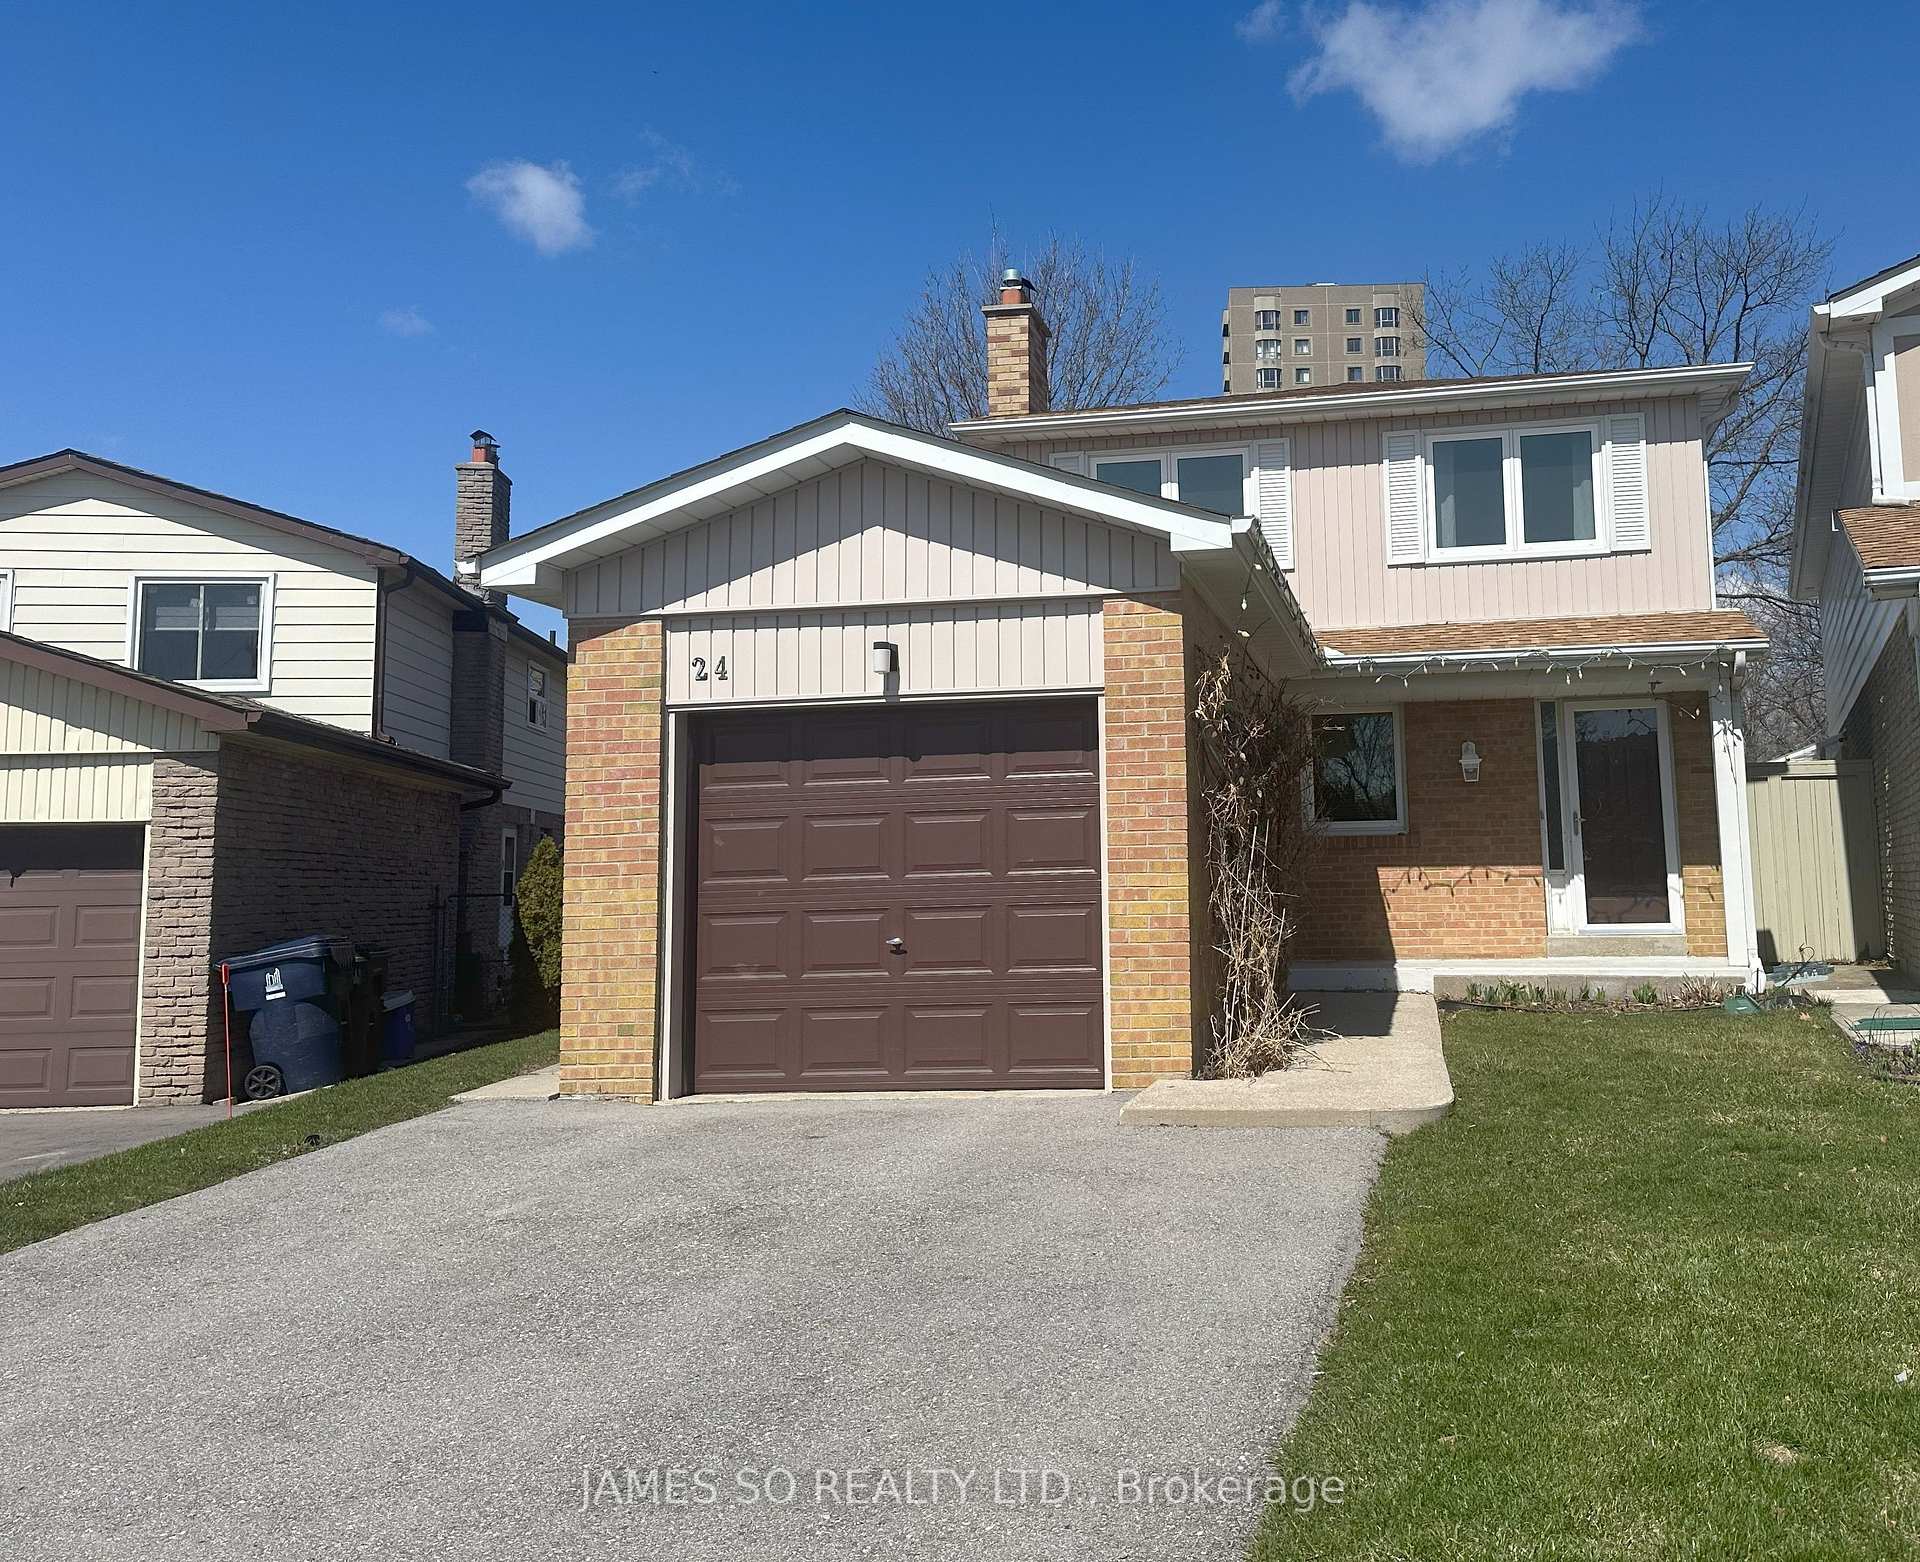
24 Hartleywood Drive
24 Hartleywood Drive
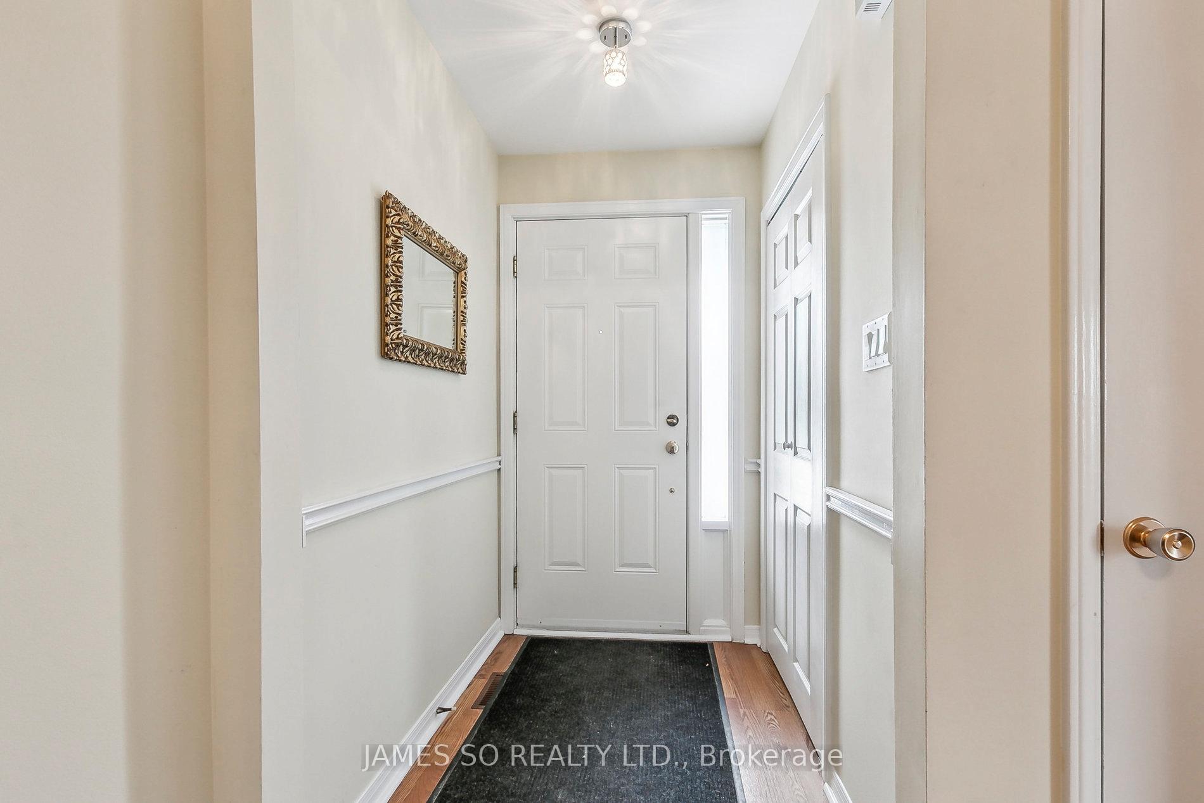
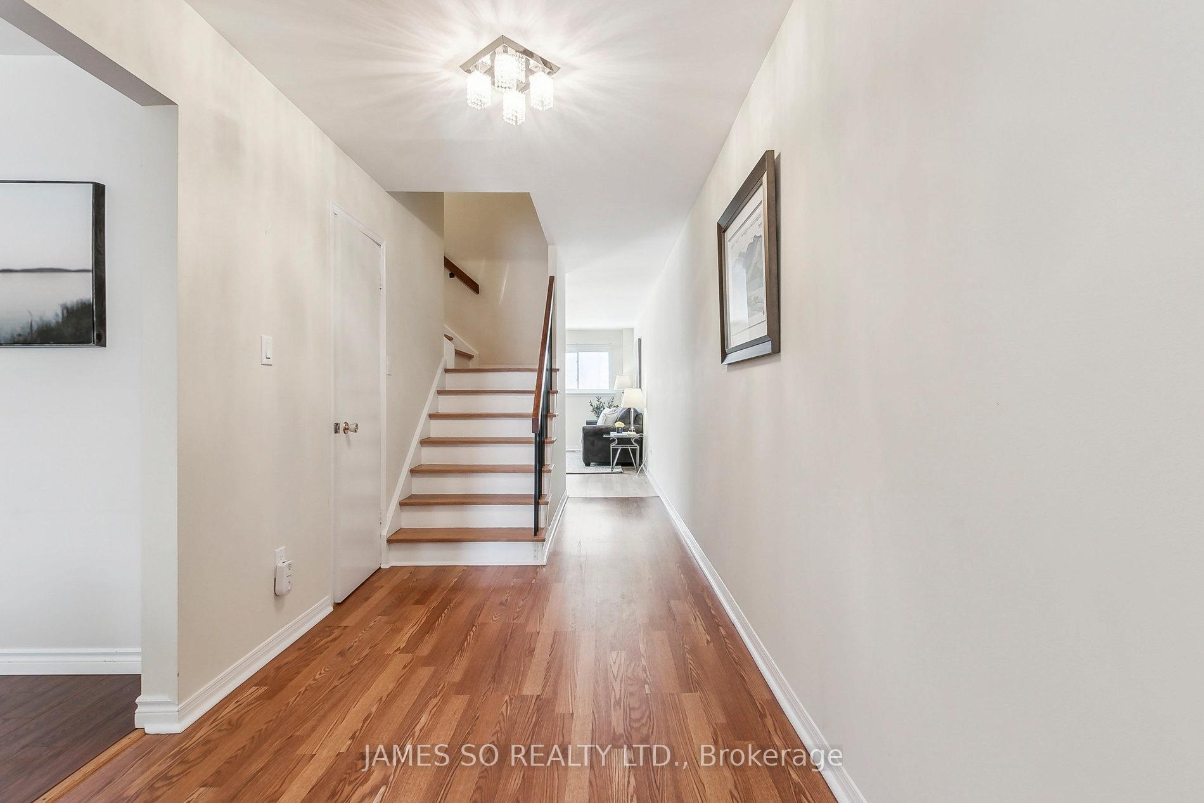
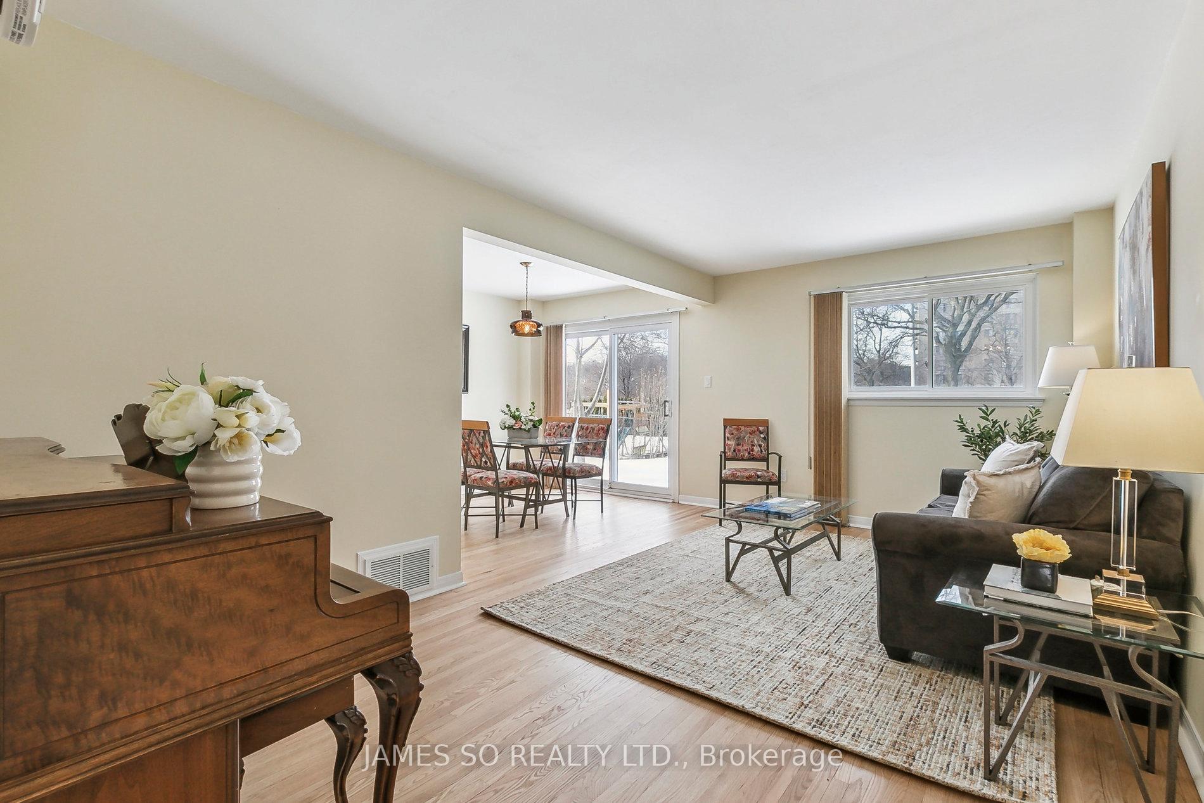
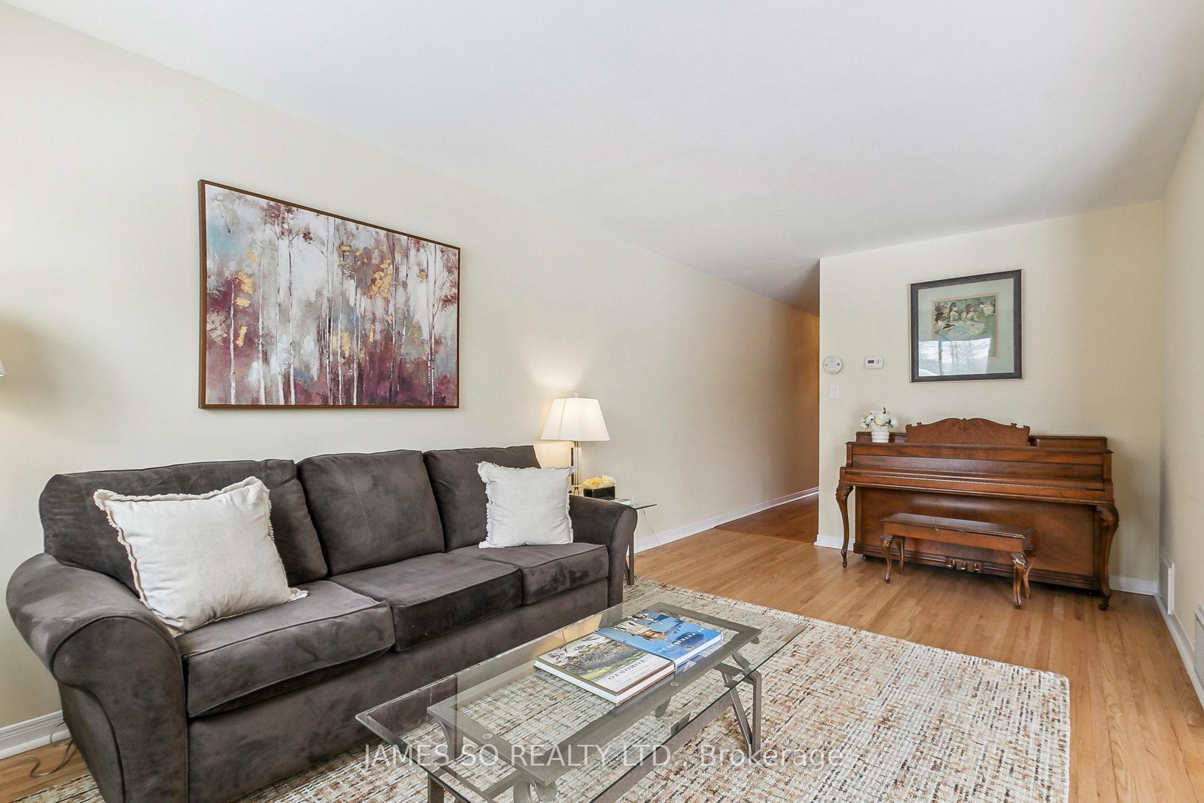 See all 29 photos
Property history
Facts and features
- BasementFinished
- Water, sewerMunicipal
- Lot shapePie
- HeatingForced air
- Hardwood floors
- Fireplace
- Central air
The homeLink, 2-storey, 1,500–2,000 sq ft
- Type: Link
- Style: 2-storey
- Living space: 1,500–2,000 sq ft
- Basement: Finished
InsideFireplace Yes, family room, Hardwood, Vinyl, Lower level
- Fireplace: Yes, family room
- Flooring: Hardwood, Vinyl
- Laundry: Lower level
- Features: Carpet free
- Rooms above ground: 8
- Rooms in the basement: 2
- Bedrooms: 4 + 1 in the basement
- Bathrooms: 3
- Kitchens: 1
- Family room: Yes
Outside and lotAluminum siding, brick, Asphalt shingle, Poured concrete
- Exterior: Aluminum siding, brick
- Roof: Asphalt shingle
- Foundation: Poured concrete
- Size: 28 × 149.47 ft
- Shape: Pie
Parking1 Garage, Attached, Private
- Spaces: 1 Garage
- Garage: Attached
- Driveway: Private
Heating, water and powerForced air, gas, Central air, Municipal water
- Heating: Forced air, gas
- Cooling: Central air
- Water: Municipal water
- Sewer: Municipal sewer
Costs and taxesTaxes $4,811 a year, HST included in the price, Hwt ($27.39/month)
- Taxes, 2025: $4,811 a year
- HST: HST included in the price
- Rental items: Hwt ($27.39/month)
Included in the saleFridge, stove, d/washer, hood fan, hi-eff furnace, cac, all electric light fixtures, all window coverings, garden shed (2022)
- Included: Fridge, stove, d/washer, hood fan, hi-eff furnace, cac, all electric light fixtures, all window coverings, garden shed (2022)
Listing detailsE12269521, Sold, Jul 8, 2025
- MLS® number: E12269521
- Status: Sold
- Listed on: Jul 8, 2025
- Days on market: 25
- Updated: Aug 2, 2025
- Possession: Flexible
- Occupied by: Partial
- Listing brokerage: JAMES SO REALTY LTD.
About this home
24 Hartleywood Drive, Scarborough (Agincourt North), ON M1S 3N2
Welcome to this stunning 4-bedroom home, bathed in natural light and situated on an expansive, deep pie-shaped lot. With a living and family room on the main floor, this home offers more space than meets the eye and is ideal for growing or multi-generational families. The thoughtfully designed layout features a spacious L-shaped living and dining room, an inviting eat-in kitchen, and a cozy main-floor family room, creating an ideal space for both relaxation and entertaining. The second floor is home to four generously sized bedrooms, each offering abundant storage space. The entire property has been meticulously maintained, with freshly refinished hardwood floors. The lower level boasts an open-concept recreation room, an additional bedroom, and brand-new vinyl flooring, providing versatile living space for any need. This home has been lovingly cared for several decades. Numerous updates including a newer roof, windows, upgraded front door, and garage door. Enjoy the ultimate in convenience with public transit just steps away on Finch and McCowan, and a short walk to Woodside Square. A quick drive to Highway 401 ensures seamless access to all parts of the city.
Ask about this home
A HOMEH agent will answer your questions about this home.
Around this home
Daily convenience, out of 100, from the distances below
Schools nearby
School rating, out of 10.
Helpful calculators
Your HOMEH agent

"I would see it this week."