

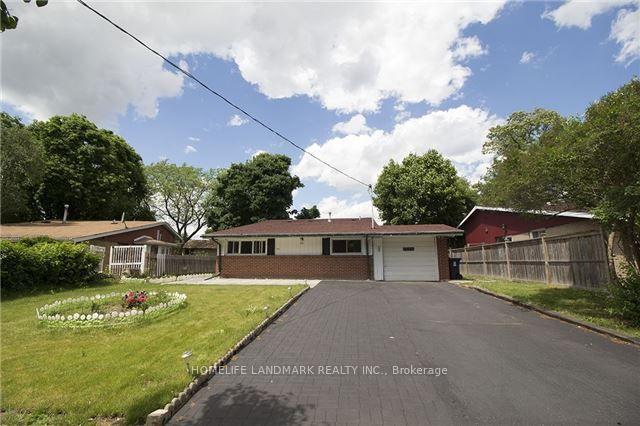
24 Highbrook Drive
24 Highbrook Drive
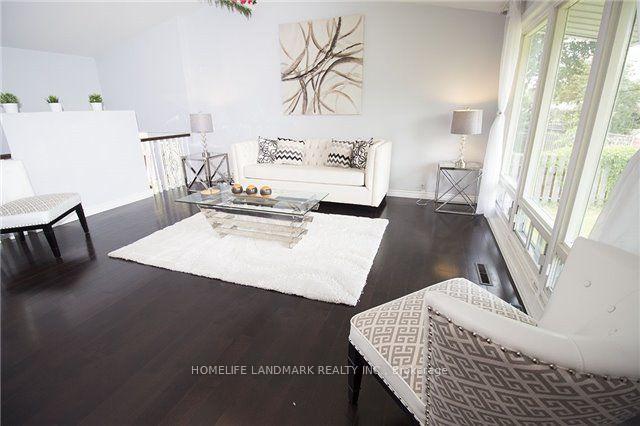
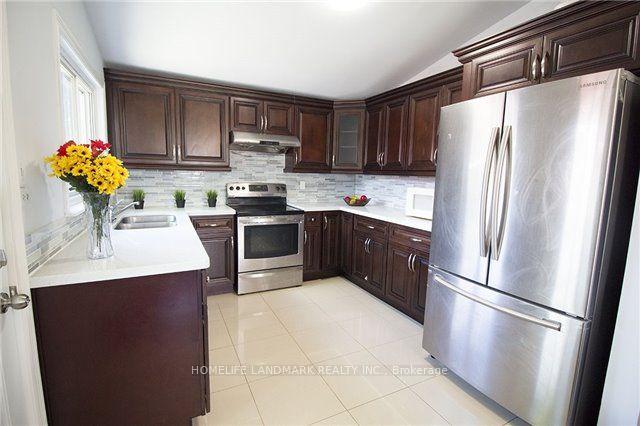
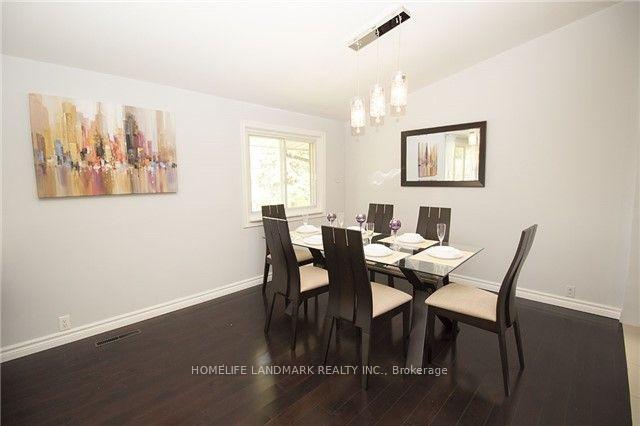
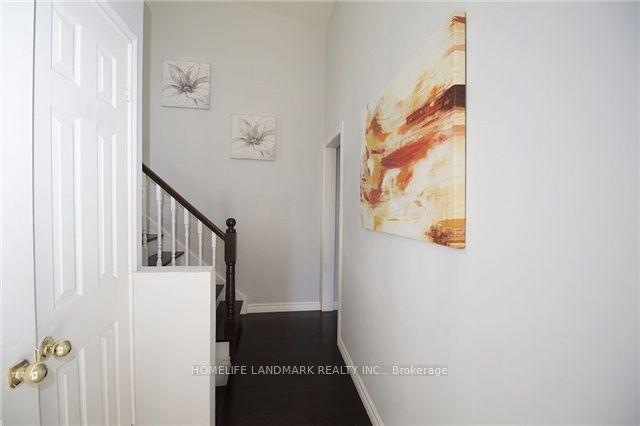 See all 12 photos
Property history
- $3,800SuspendedList: 2026-08-15|End: 2026-10-18|64 daysE13679936
Facts and features
- BasementApartment
- Lot size47 × 121 ft
- Lease term12 months
- FurnishedUnfurnished
- Second kitchen
- Central air
The homeDetached, Backsplit 3, 700–1,100 sq ft
- Type: Detached
- Style: Backsplit 3
- Living space: 700–1,100 sq ft
- Basement: Apartment
- Waterfront: None
InsideLaundry room, main level, Guest accommodations, Rooms above ground 9
- Laundry: Laundry room, main level
- Features: Guest accommodations
- Rooms above ground: 9
- Bedrooms: 4
- Bathrooms: 3
- Kitchens: 2
- Family room: Yes
Outside and lotBrick, Shingles, Concrete
- Exterior: Brick
- Roof: Shingles
- Foundation: Concrete
- Size: 47.38 × 120.83 ft
Parking1 Garage, Attached, Available
- Spaces: 1 Garage
- Garage: Attached
- Driveway: Available
Heating, water and powerForced air, gas, Central air, Municipal water
- Heating: Forced air, gas
- Cooling: Central air
- Water: Municipal water
- Sewer: Municipal sewer
Rent and termsRent $3,800 a month, Entire property, Unfurnished
- Rent: $3,800 a month
- Space for rent: Entire property
- Furnished: Unfurnished
- Lease: 12 months
- Paid: Monthly
- Deposit: Required
- Credit check: Required
- Employment letter: Required
- Rental application: Required
- References: Required
NearbyCampground, clear view, library, park, public transit
- Close to: Campground, clear view, library, park, public transit
Listing detailsE13679936, Suspended, Aug 15, 2026
- MLS® number: E13679936
- Status: Suspended
- Listed on: Aug 15, 2026
- Days on market: 64
- Updated: Oct 18, 2026
- Possession: 2026-09-01 / 1-29 days
- Occupied by: Tenant
- Listing brokerage: HOMELIFE LANDMARK REALTY INC.
About this home
24 Highbrook Drive, Scarborough (Bendale), ON M1P 3L3
**ENTIRE HOUSE with 2 kitchens, 3 full washrooms for Lease in a Prime location in Scarborough.**Available for Immediate Occupancy ***4 Bedroom Detached bungalow, 3 Full Washrooms, 2 Kitchens***4/5 Car parking spaces*** beautifully maintained, detached home. ***Dual Kitchens: Equipped with 2 separate kitchens.****Spacious Layout: Enjoy the exclusive use of the entire house, featuring 4 generous bedrooms and 3 full washrooms. ****Unmatched Connectivity: Commute with ease via quick access to the TTC bus network, local subway stations, and Highway 401.*****Everyday Essentials: Located just 10 minutes from Scarborough Town Centre, top-rated local schools, grocery stores, and diverse dining options.****Nature at Your Doorstep: Steps away from outdoor recreation, walking paths, and green space at Donwood Park.**
Ask about this home
A HOMEH agent will answer your questions about this home.
Around this home
Daily convenience, out of 100, from the distances below
Schools nearby
School rating, out of 10.
Helpful calculators
Your HOMEH agent

"I would see it this week."