

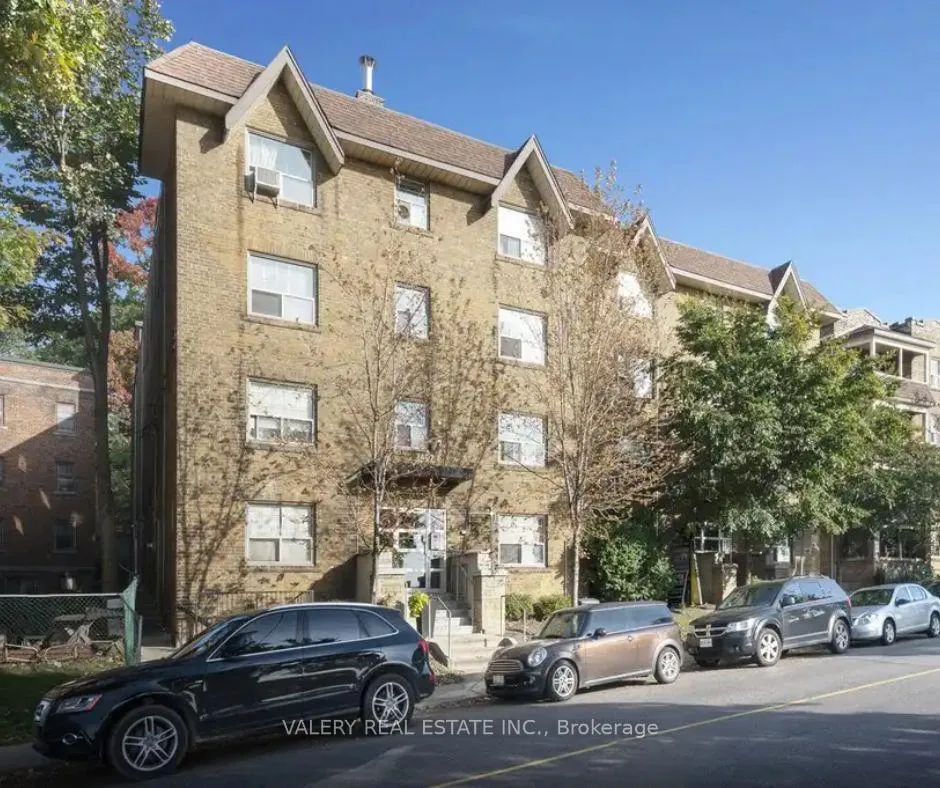
Unit 30, 2404 Queen Street E
Unit 30, 2404 Queen Street E
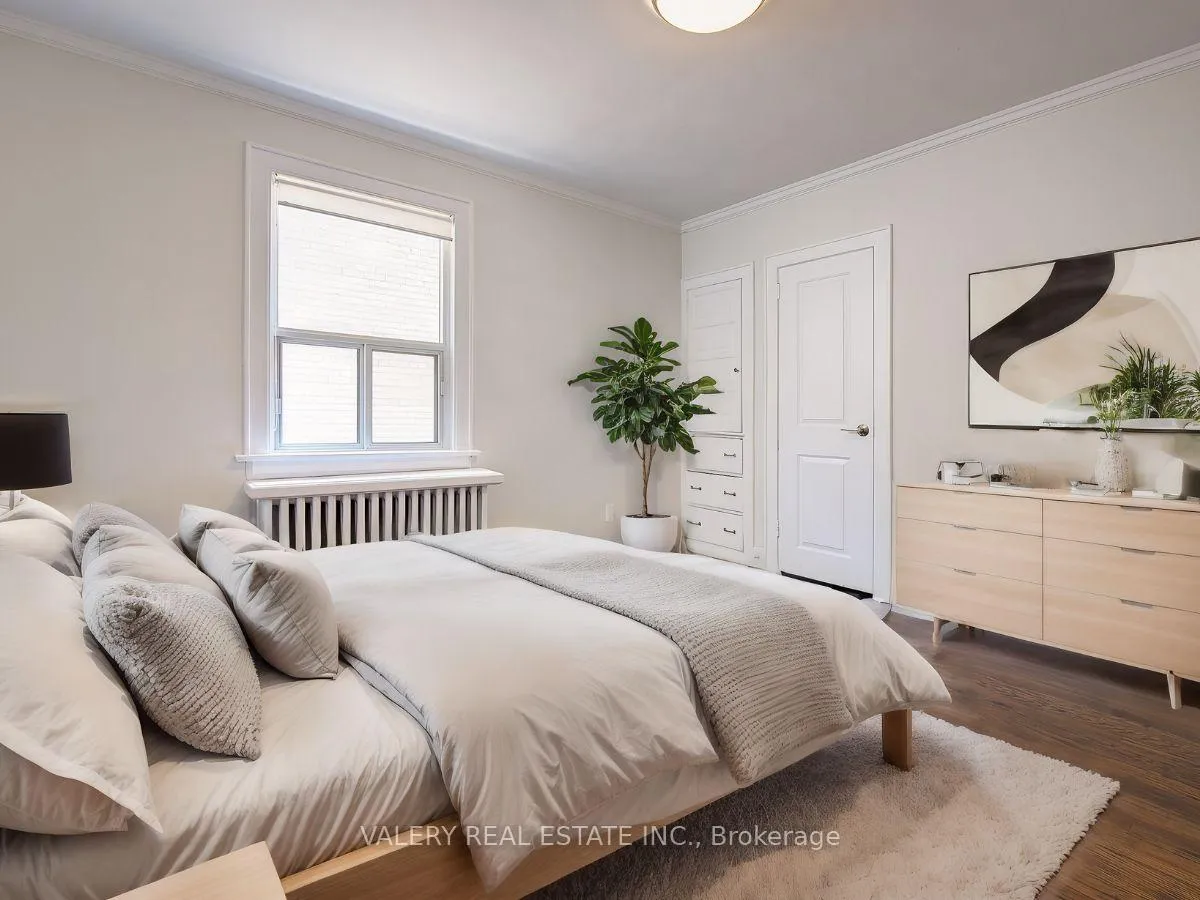 See all 6 photos
Property history
Facts and features
- ExposureEast west
- LaundryCoin operated, common area, in building, room
- LockerNone
- BalconyNone
- Hardwood floors
The homeCondo Apartment, Apartment, 500–599 sq ft
- TypeCondo Apartment
- StyleApartment
- Living space500–599 sq ft
- BasementNone
- ExposureEast West
InsideHardwood, Coin operated, common area, in building, laundry room, Carpet free, intercom, water meter, separate hydro meter
- FlooringHardwood
- LaundryCoin operated, common area, in building, laundry room
- FeaturesCarpet free, intercom, water meter, separate hydro meter
- Rooms above ground4
- Bedrooms1
- Bathrooms1
- Kitchens1
OutsideBrick, Balcony None
- ExteriorBrick
- BalconyNone
Parking and lockerParking type None, Locker None
- Parking typeNone
- LockerNone
Building2402 Queen Street East, Storeys 4, Units 32
- Name2402 Queen Street East
- Storeys4
- Units32
- Registered1940
- Condo corporation0
- PetsAllowed
Heating, water and powerRadiant, other
- HeatingRadiant, other
Rent and termsRent $1,900 a month, Entire property, Unfurnished
- Rent$1,900 a month
- Space for rentEntire property
- FurnishedUnfurnished
- Lease12 months
- PaidMonthly
- Rent includesHeat
- DepositRequired
- Credit checkRequired
- Employment letterRequired
- Rental applicationRequired
- ReferencesRequired
IncludedWater
- Not includedWater
NearbyLake access, park, public transit, school
- Close toLake access, park, public transit, school
Listing detailsE12893072, Rented, Mar 17, 2026
- MLS® numberE12893072
- StatusRented
- Listed onMar 17, 2026
- Days on market105
- UpdatedJun 30, 2026
- Possession2026-03-17 / Immediate
- Occupied byVacant
- Listing brokerageVALERY REAL ESTATE INC.
About this home
Unit 30, 2404 Queen Street E, Scarborough (Birchcliffe-Cliffside), ON M1N 1A2
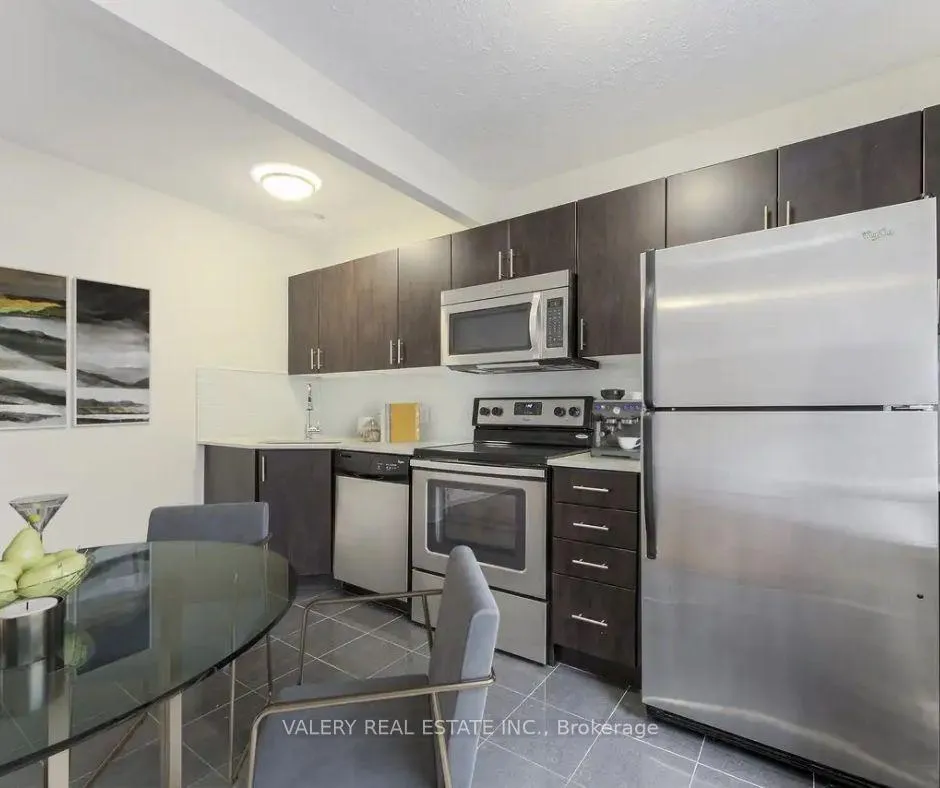
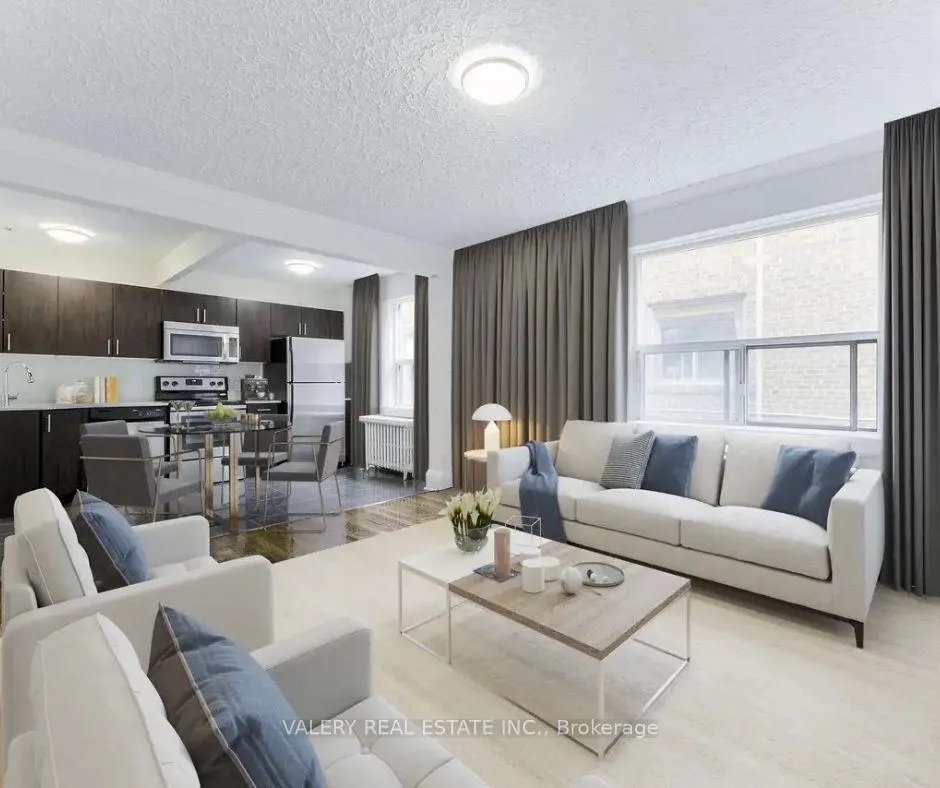
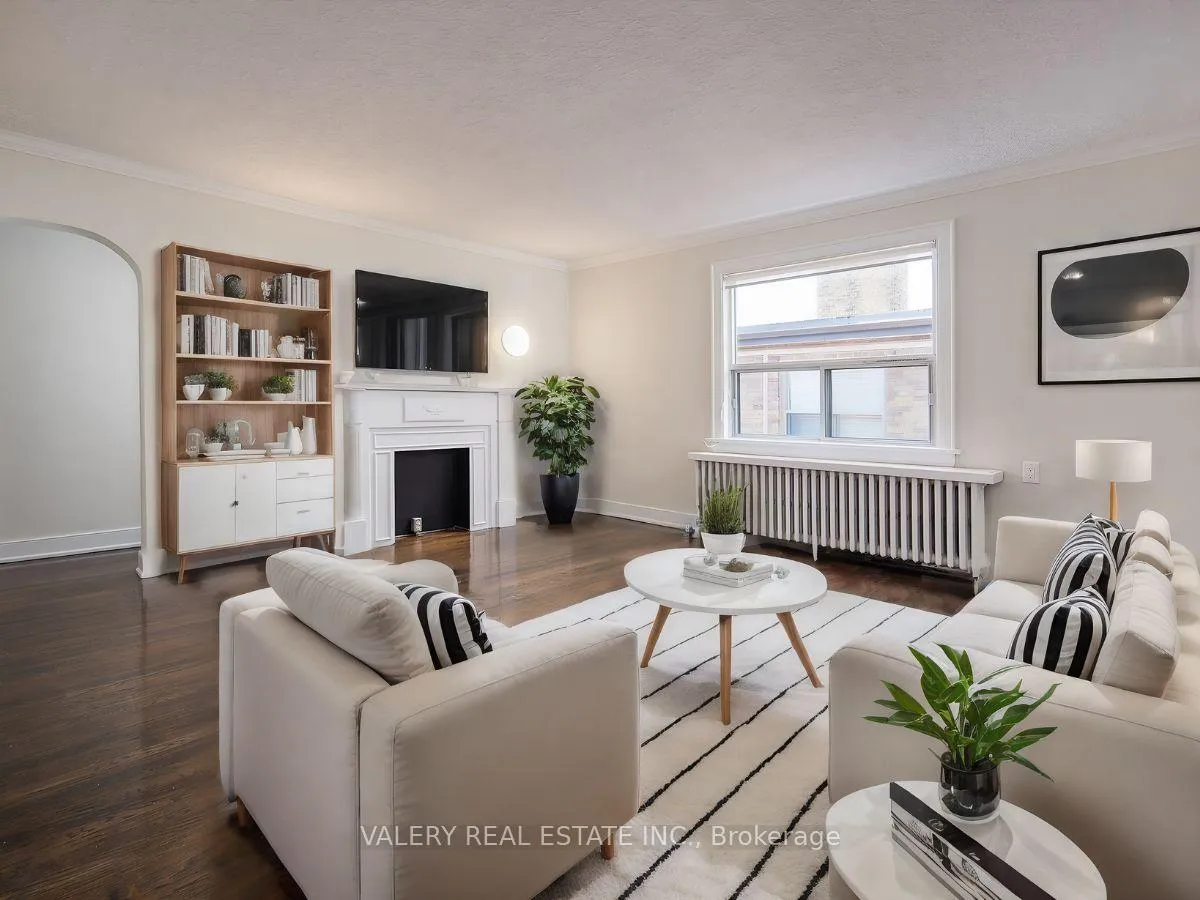
Live by the lake in this beautifully renovated 1-bedroom suite offering 577 sqft. of thoughtfully designed living space in the heart of The Beaches. Located at 2402 Queen Street East, this charming boutique-style building blends classic character with modern updates, providing a refreshing alternative to high-rise condo living.The suite features hardwood flooring throughout, a renovated kitchen with quartz countertops and stainless steel appliances, and an updated bathroom. Bright and well-proportioned, the layout offers comfortable living with excellent natural light. The building itself has been modernized with refreshed common areas, creating a welcoming and well-maintained environment.This intimate fourstorey walk-up building does not have an elevator, contributing to a quieter, more private residential feel. Additional amenities include secured entry with an intercom system and shared on-site laundry facilities. No on-site parking is currently available; street parking is available through the City of Toronto.The location is truly exceptional-just steps to the beach, boardwalk, and waterfront parks. Enjoy the relaxed, communityoriented atmosphere of The Beaches, with Queen Street East's independent shops, cafés, restaurants, and local favorites right outside your door. Nearby Kew Gardens offers year-round recreation and hosts the renowned Beaches International Jazz Festival. One month free rent on a 13month lease. A rare opportunity to enjoy lakeside living at outstanding value in one of Toronto's most desirable neighborhoods. Photos are virtually staged and represent a typical unit in the building.
Ask about this home
A HOMEH agent will answer your questions about this home.
Know more about 2402 Queen Street East
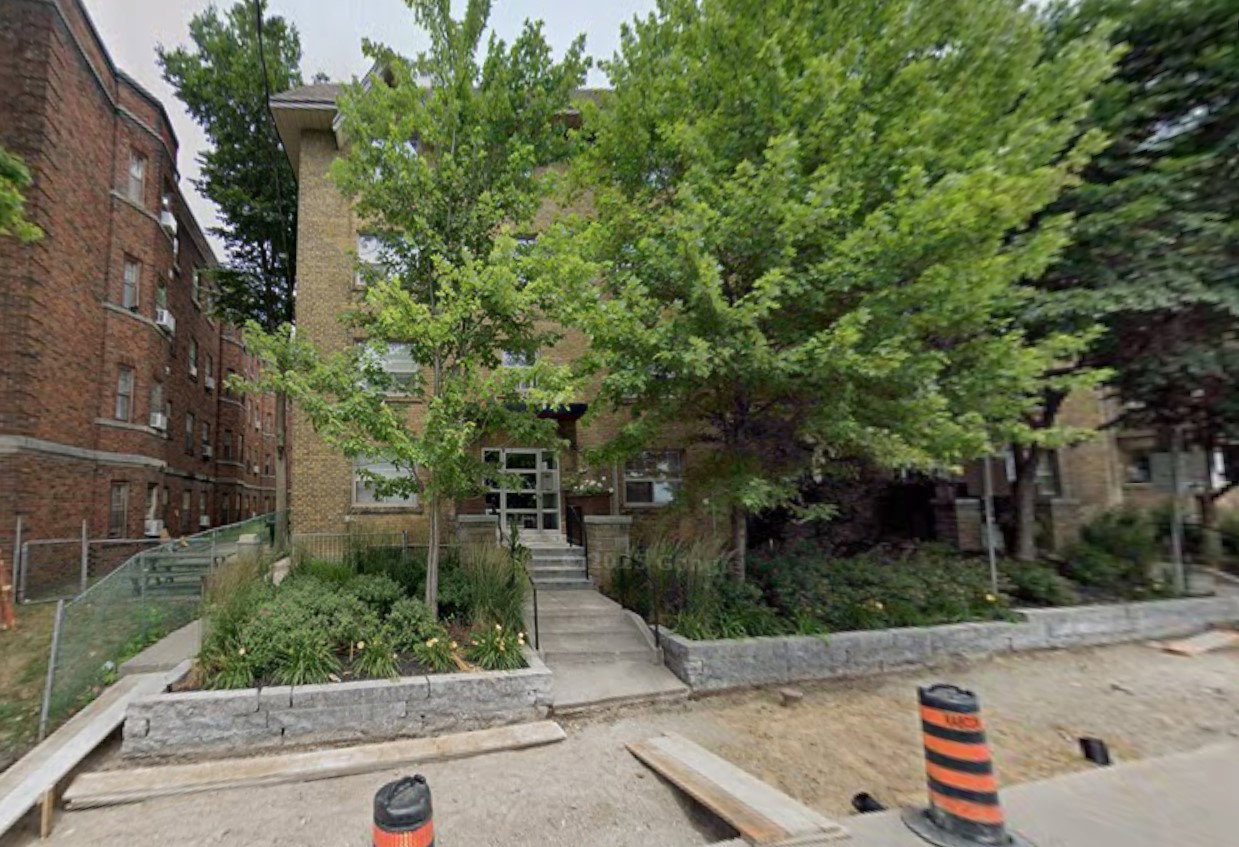
Condo building · 2402-2406 Queen St E
2402 Queen Street East is a 4-storey condo with 32 suites, built in 1940. No units are on the market here right now.
- 4storeys
- 32suites
- 1940built
No similar units for rent in 2402 Queen Street East right now.
Around this home
Daily convenience, out of 100, from the distances below
Schools nearby
School rating, out of 10.
Helpful calculators
Your HOMEH agent

"I would see it this week."