

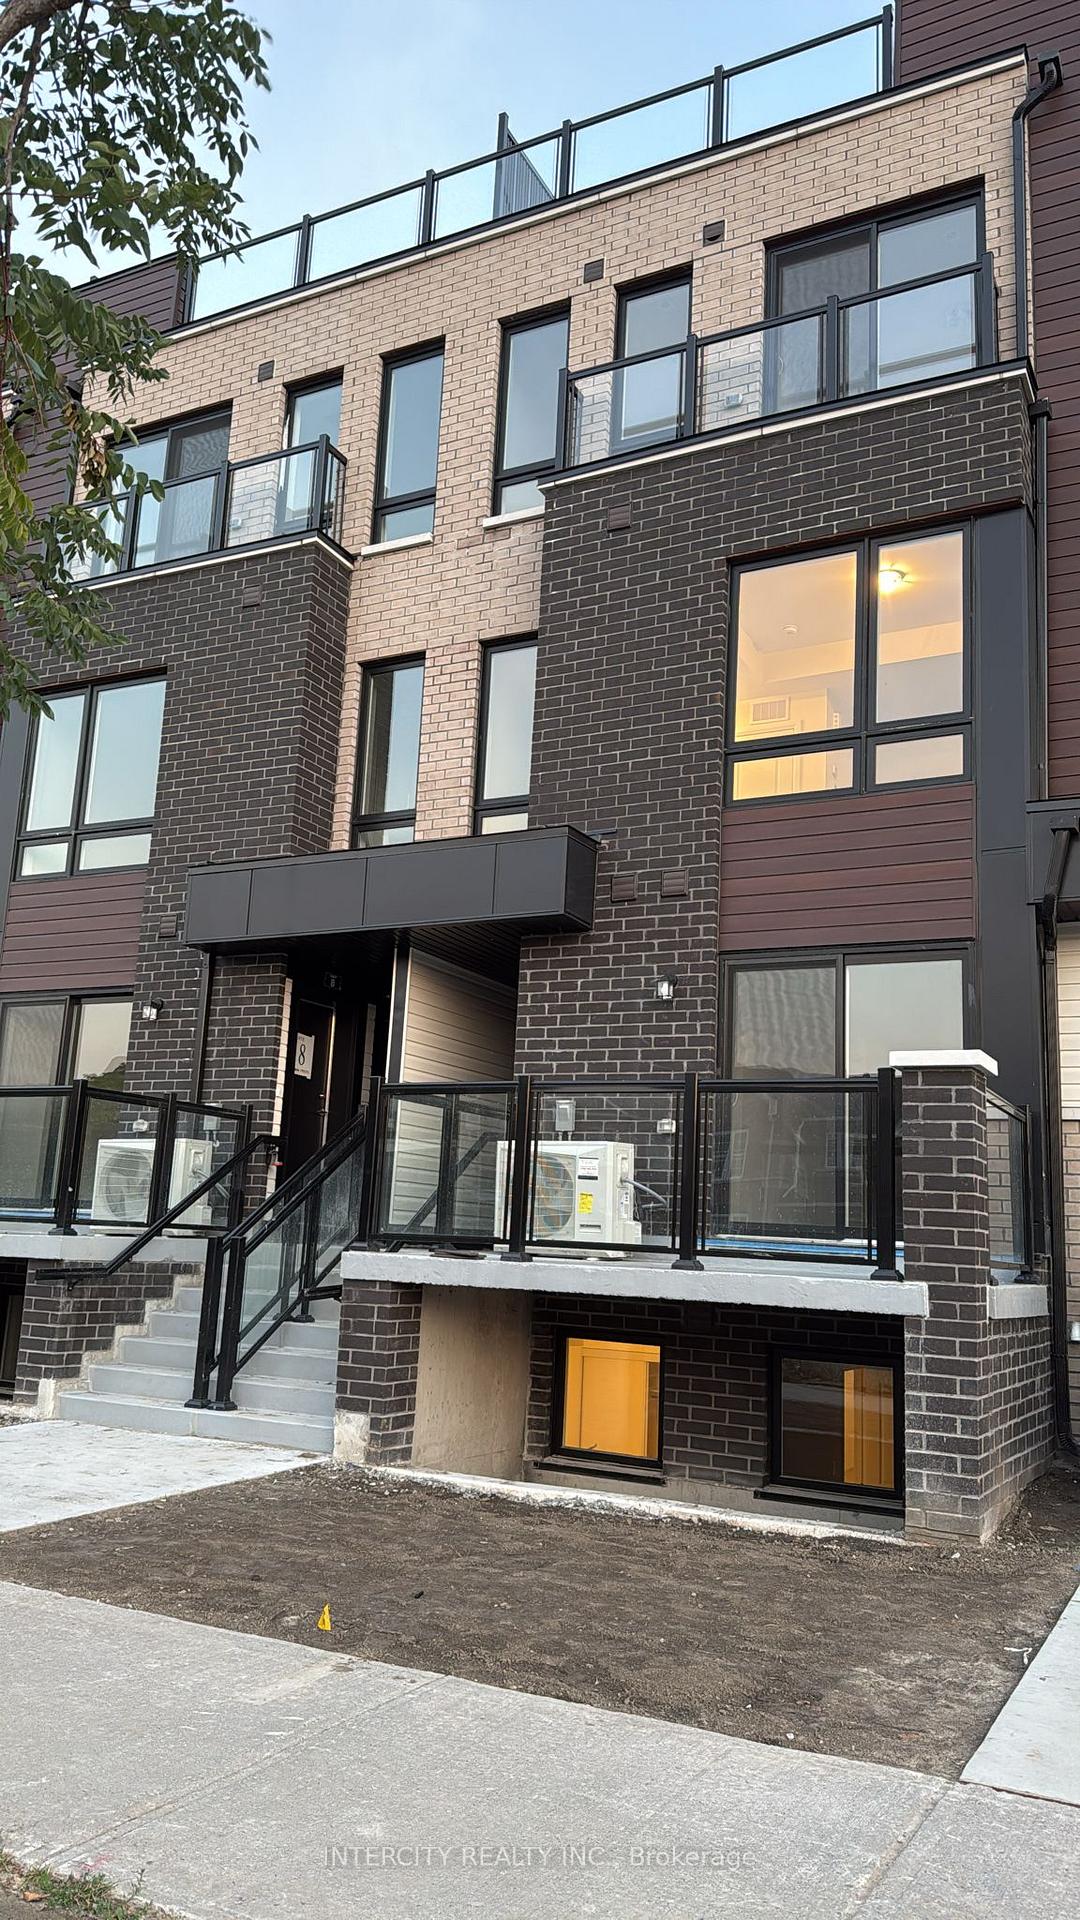
Unit 17, 245 McLevin Avenue
Unit 17, 245 McLevin Avenue
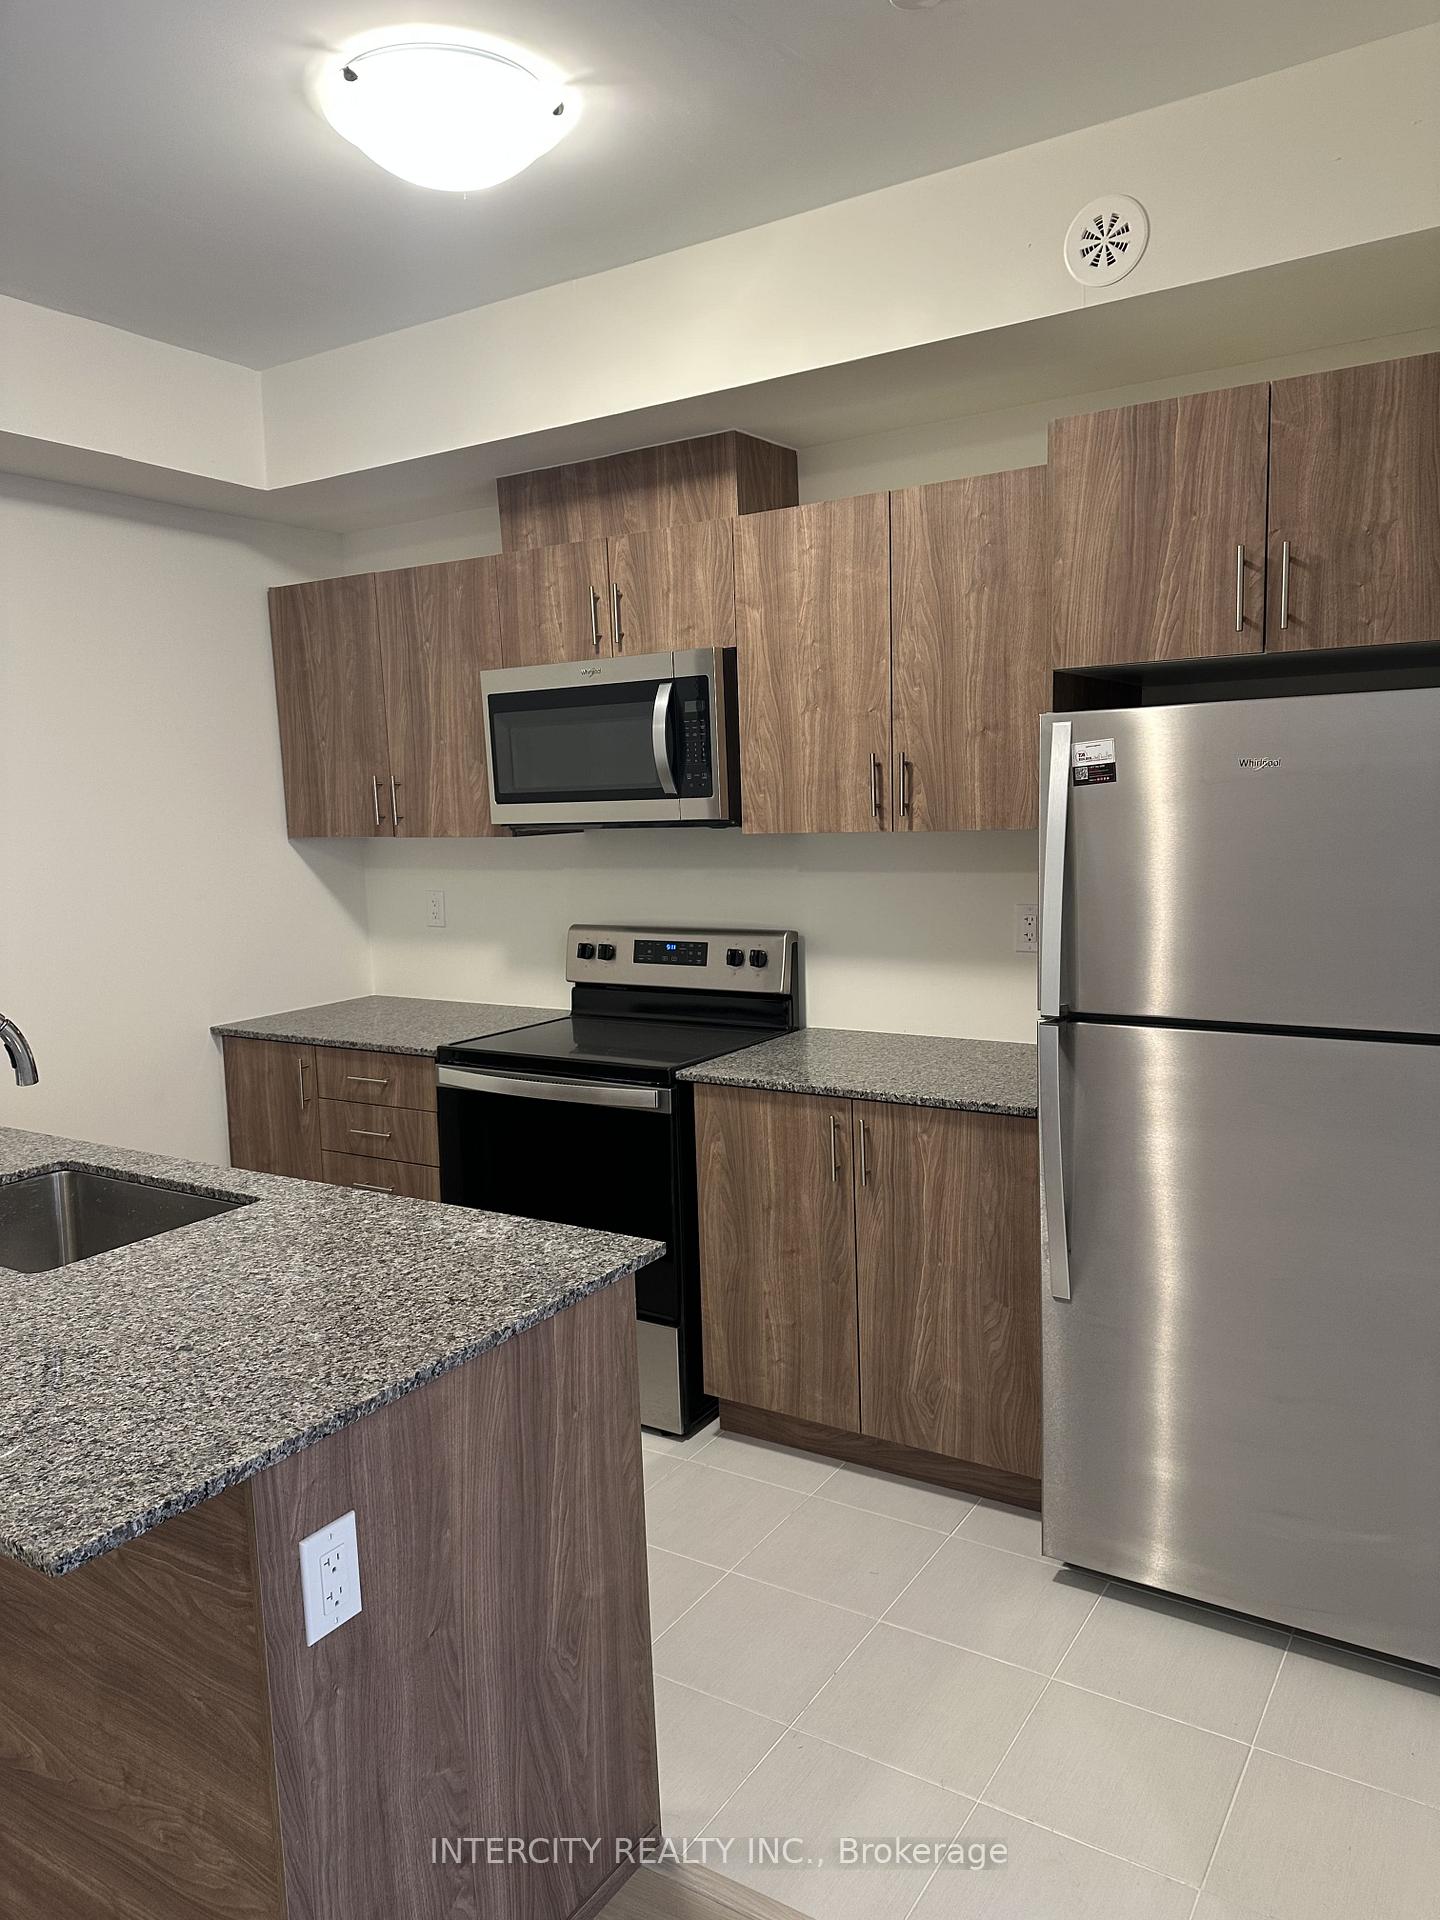 See all 11 photos
Property history
Facts and features
- BasementNone
- LaundryEnsuite
- Lease term12 months
- PetsAllowed
- Central air
The homeCondo Townhouse, Stacked townhouse, New
- TypeCondo Townhouse
- StyleStacked townhouse
- AgeNew
- Living space900–999 sq ft
- BasementNone
- ExposureEast
InsideEnsuite, Air exchanger, other, storage area lockers, water heater, Rooms above ground 4
- LaundryEnsuite
- FeaturesAir exchanger, other, storage area lockers, water heater
- Rooms above ground4
- Bedrooms2
- Bathrooms1
- Kitchens1
OutsideAluminum siding, brick front, Open
- ExteriorAluminum siding, brick front
- BalconyOpen
Parking and locker1 Parking, Parking type Owned, Underground
- Spaces1 Parking
- Parking typeOwned
- DrivewayUnderground
- LockerNone
BuildingPresto Towns - Phase 1, Storeys 3, Units 298
- NamePresto Towns - Phase 1
- Storeys3
- Units298
- Condo corporation3089
- PetsAllowed
Heating, water and powerForced air, gas, Central air
- HeatingForced air, gas
- CoolingCentral air
Rent and termsRent $2,150 a month, Entire property, Unfurnished
- Rent$2,150 a month
- Space for rentEntire property
- FurnishedUnfurnished
- Lease12 months
- PaidMonthly
- Rent includesBuilding insurance, common elements, parking
- DepositRequired
- Credit checkRequired
- Employment letterRequired
- Rental applicationRequired
- ReferencesRequired
- Rental itemsHot water boiler & heater and air conditioning & air handler.
IncludedS/s appliances (fridge, stove, dishwasher) microwave, washer & dryer.
- IncludedS/s appliances (fridge, stove, dishwasher) microwave, washer & dryer.
Listing detailsE12237635, Rented, Jun 18, 2025
- MLS® numberE12237635
- StatusRented
- Listed onJun 18, 2025
- Days on market56
- UpdatedAug 13, 2025
- PossessionOther
- Occupied byVacant
- Listing brokerageINTERCITY REALTY INC.
About this home
Unit 17, 245 McLevin Avenue, Scarborough (Malvern), ON M1B 0E8
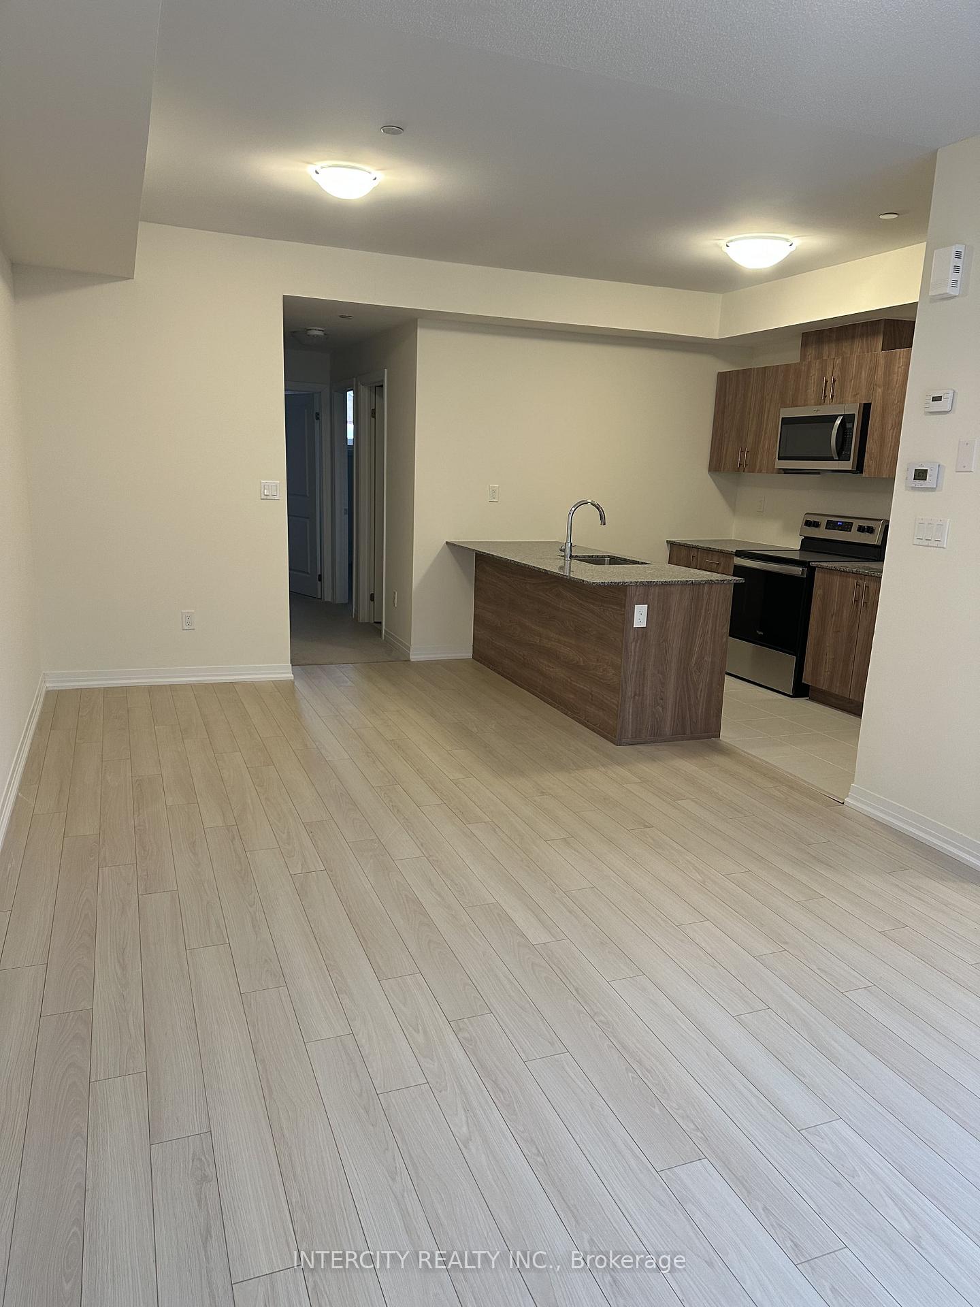
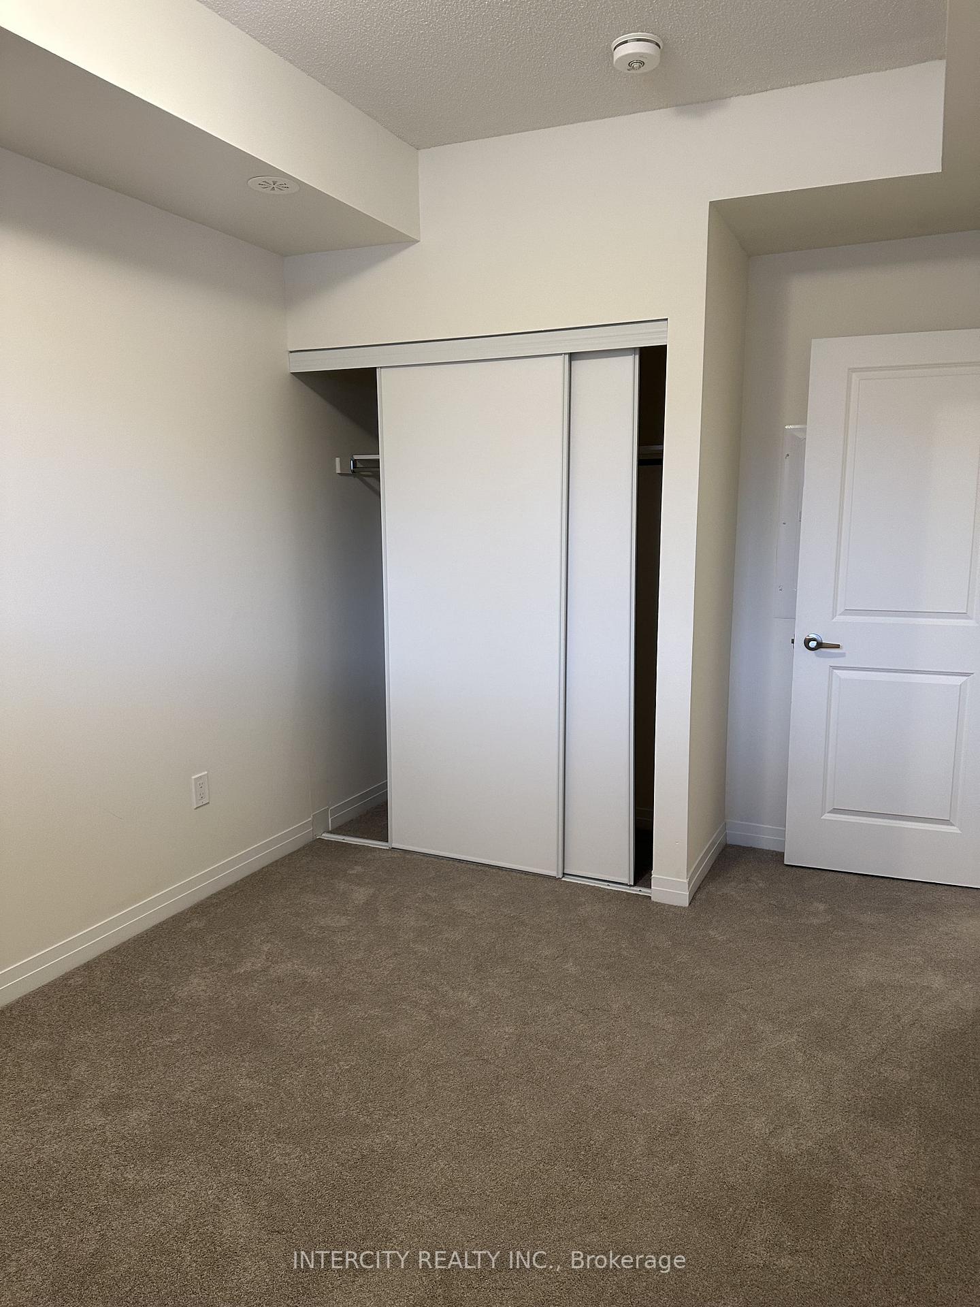
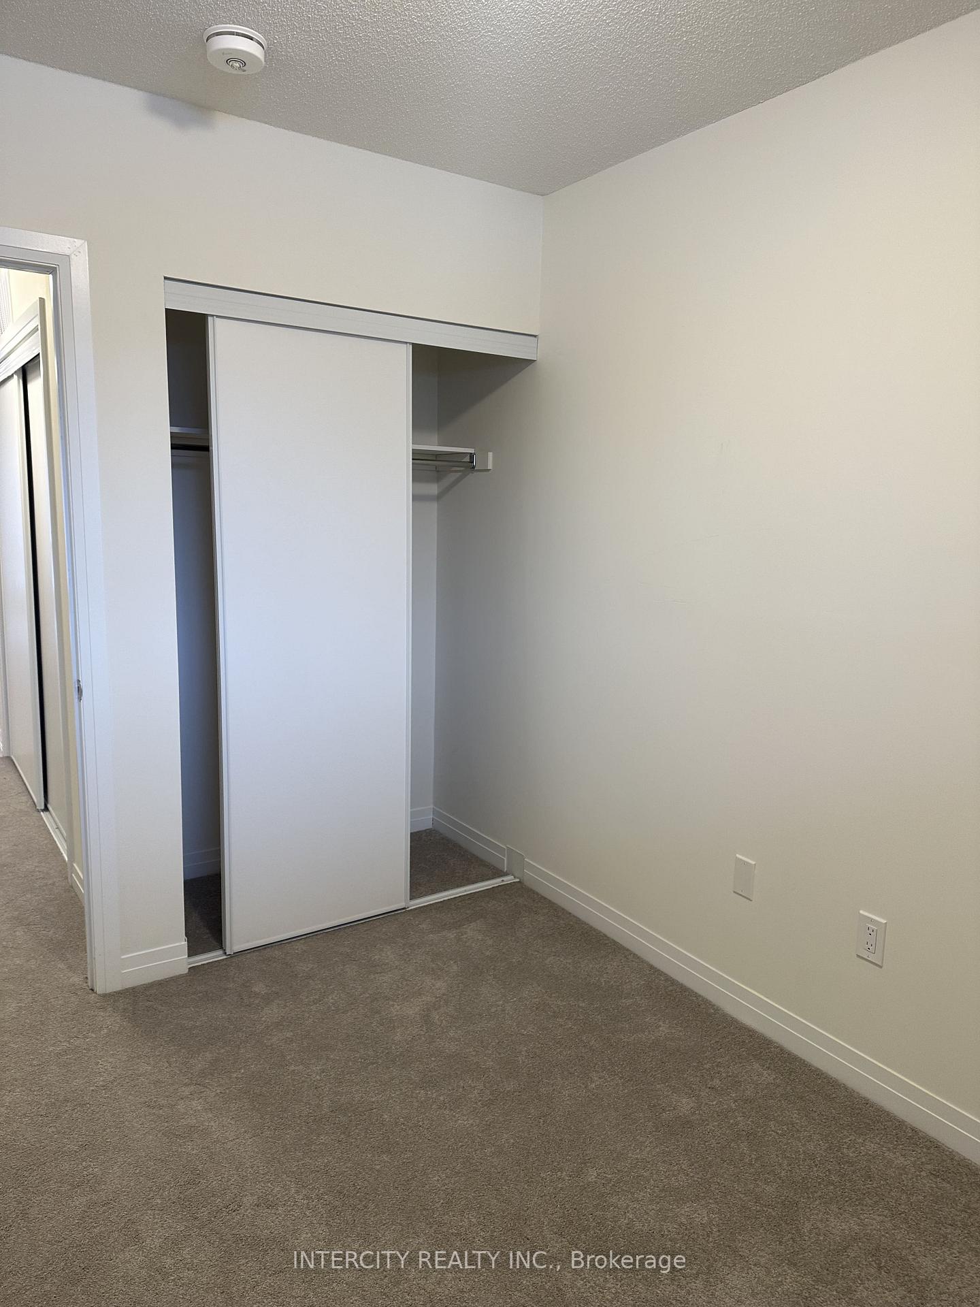
Brand new 2 bedroom stack townhouse. Premium & modern finishes with open concept design. Combined living/dining space with laminate flooring. Great room with walk-out to patio. Upgraded kitchen with stainless steel appliances and modern cabinetry. Bathroom features full-sized tub, ceramic flooring, large mirror and vanity. Steps to TTC, minutes to all major amenities including schools, mall, groceries, medical facilities. Close to Centennial College, U of T Scarborough Campus. 1 Underground parking included.
Ask about this home
A HOMEH agent will answer your questions about this home.
Know more about Presto Towns - Phase 1
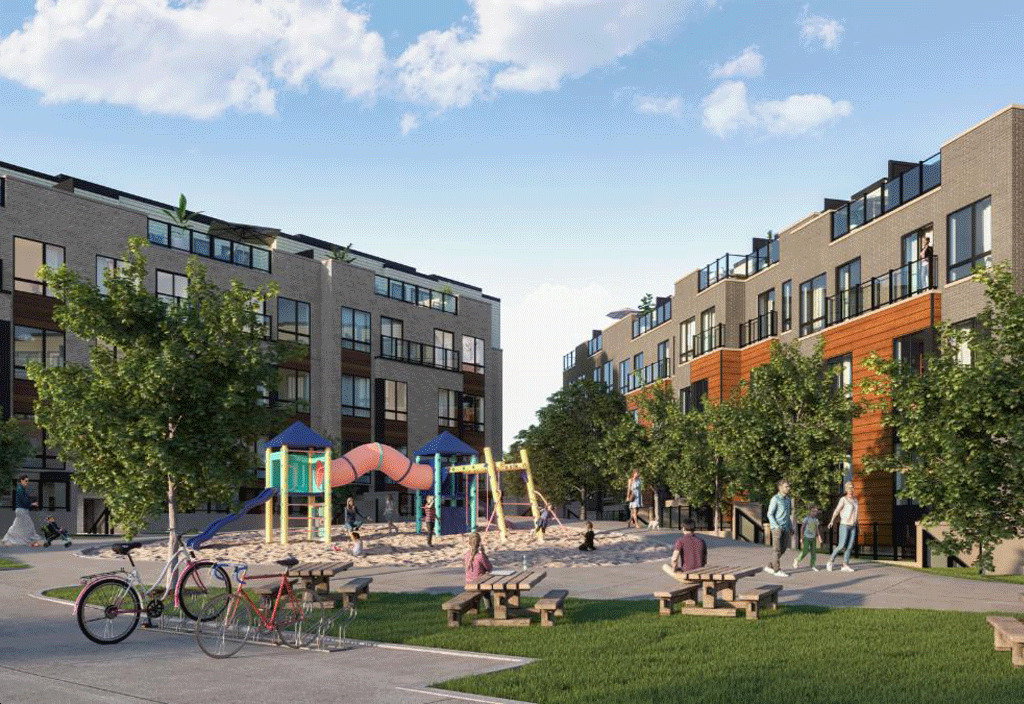
Condo building · 145-165 Tapscott Rd
Presto Towns - Phase 1 is a 3-storey condo with 298 suites by Ambria Homes. Right now 5 for sale and 7 for rent are on the market here.
- 3storeys
- 298suites
- $491/sq ft
No similar units for rent in Presto Towns - Phase 1 right now.
Around this home
Daily convenience, out of 100, from the distances below
Schools nearby
School rating, out of 10.
Helpful calculators
Your HOMEH agent

"I would see it this week."