

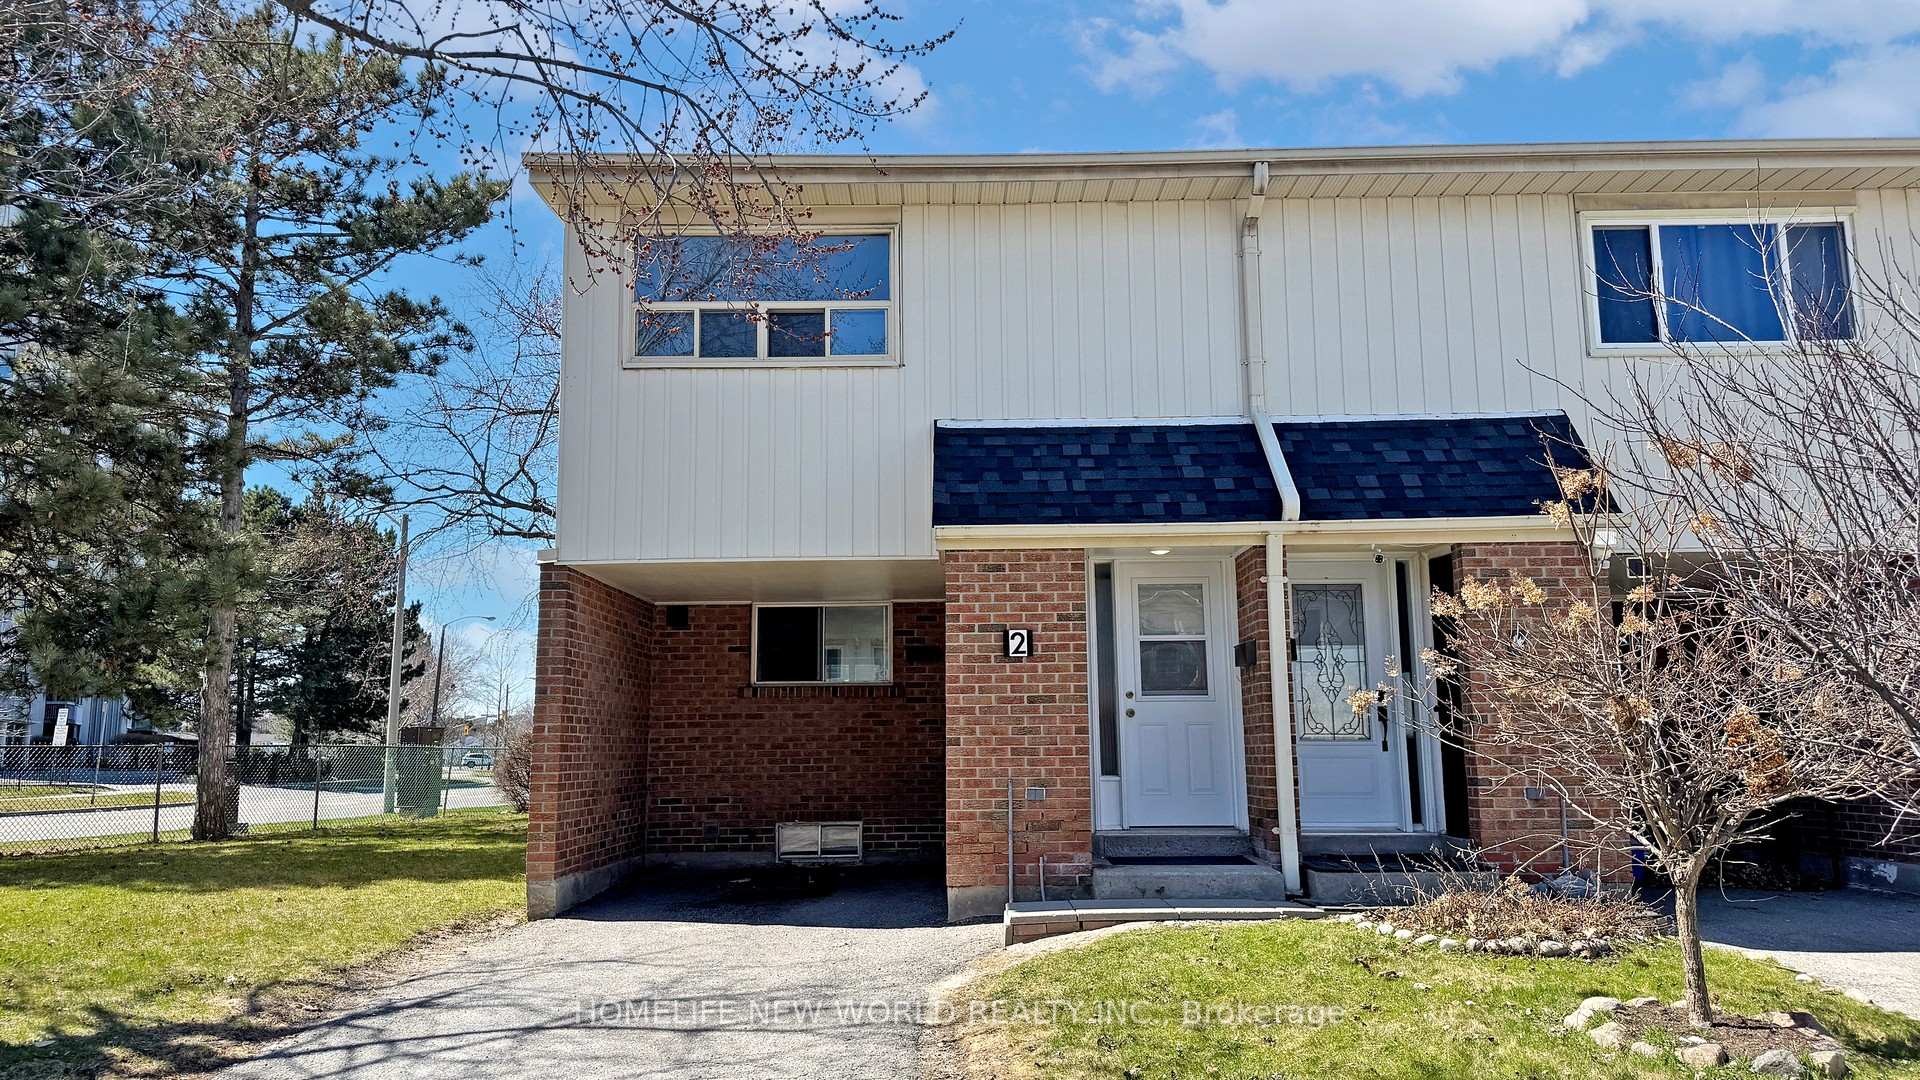
Unit 2, 2451 Bridletowne Circle
Unit 2, 2451 Bridletowne Circle
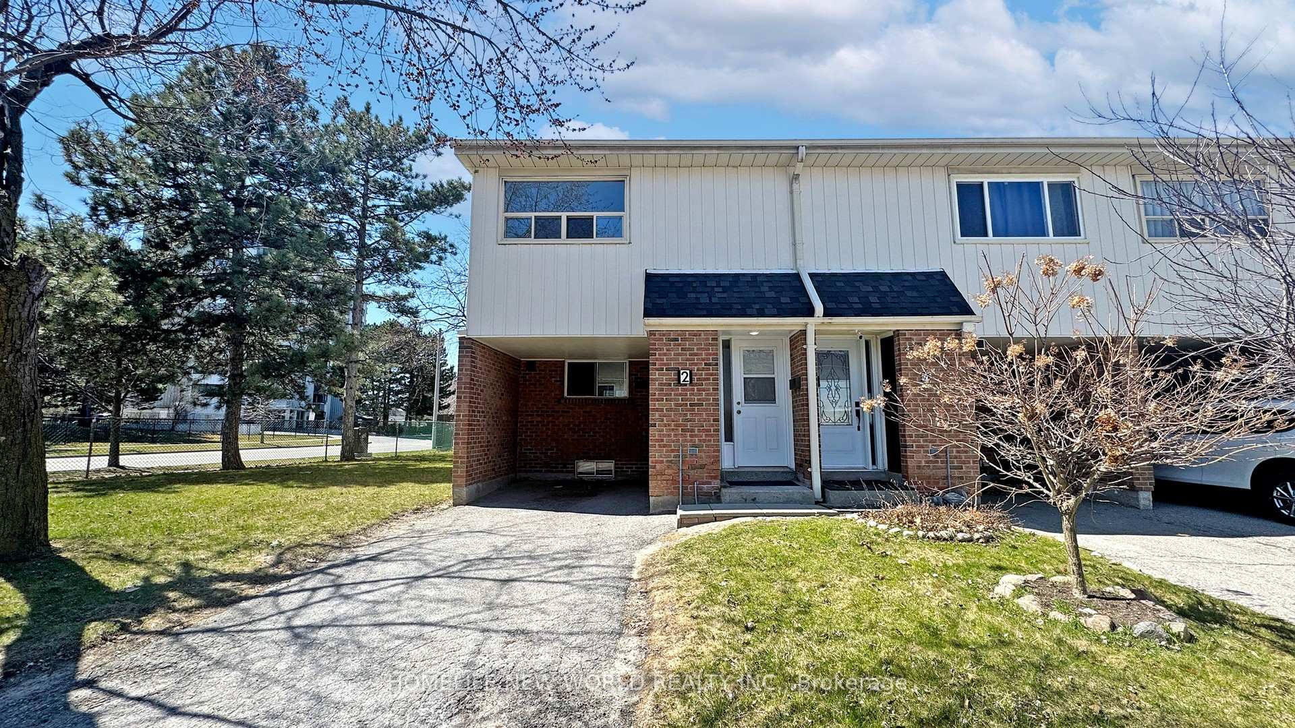
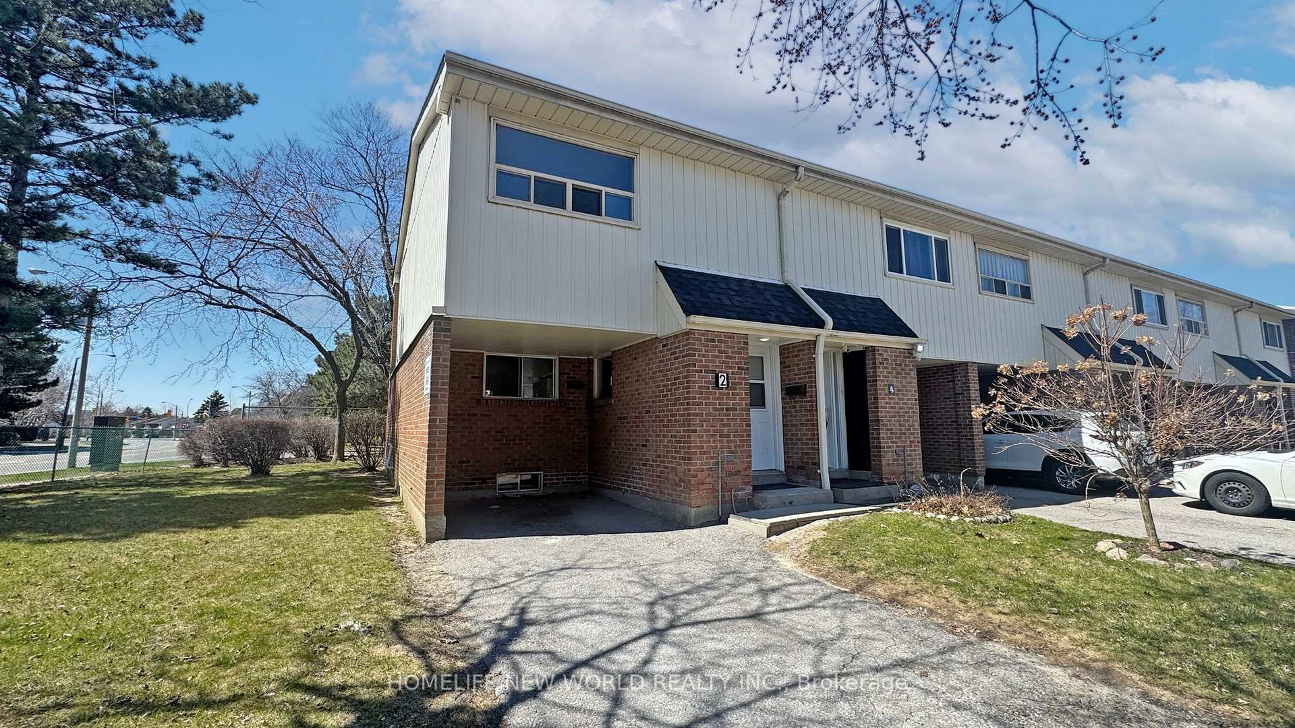
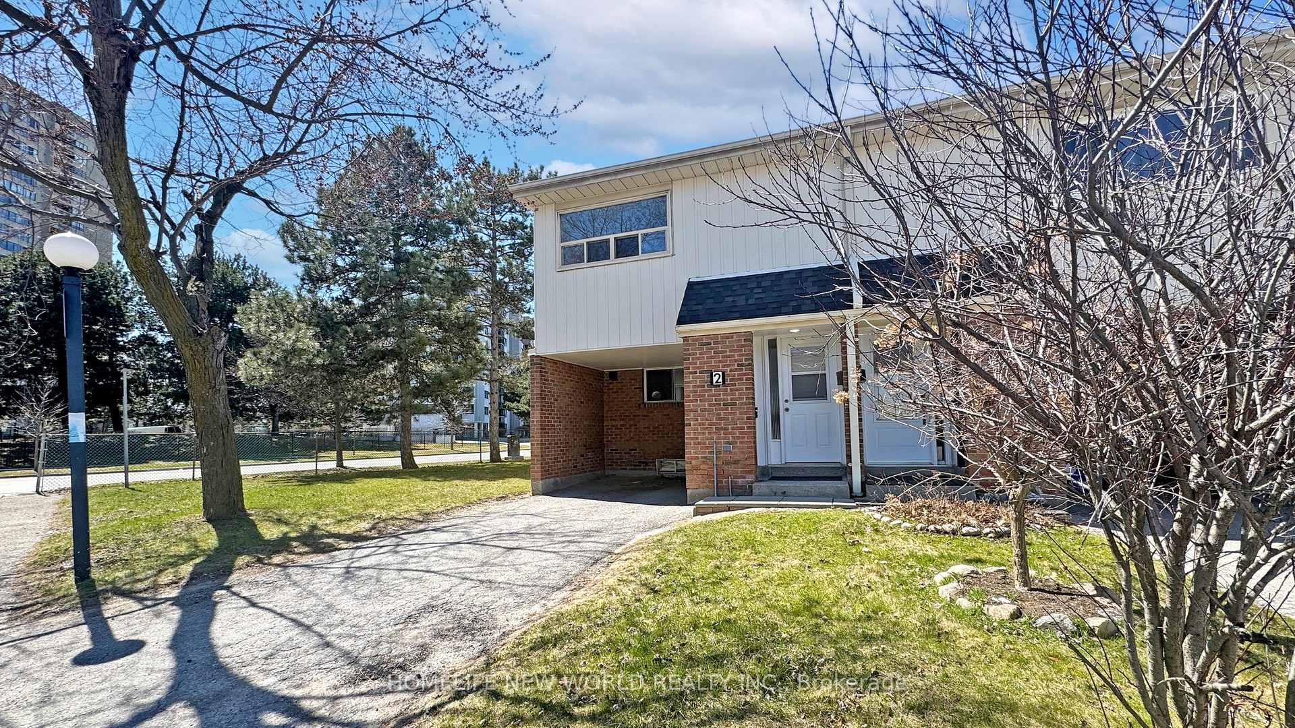
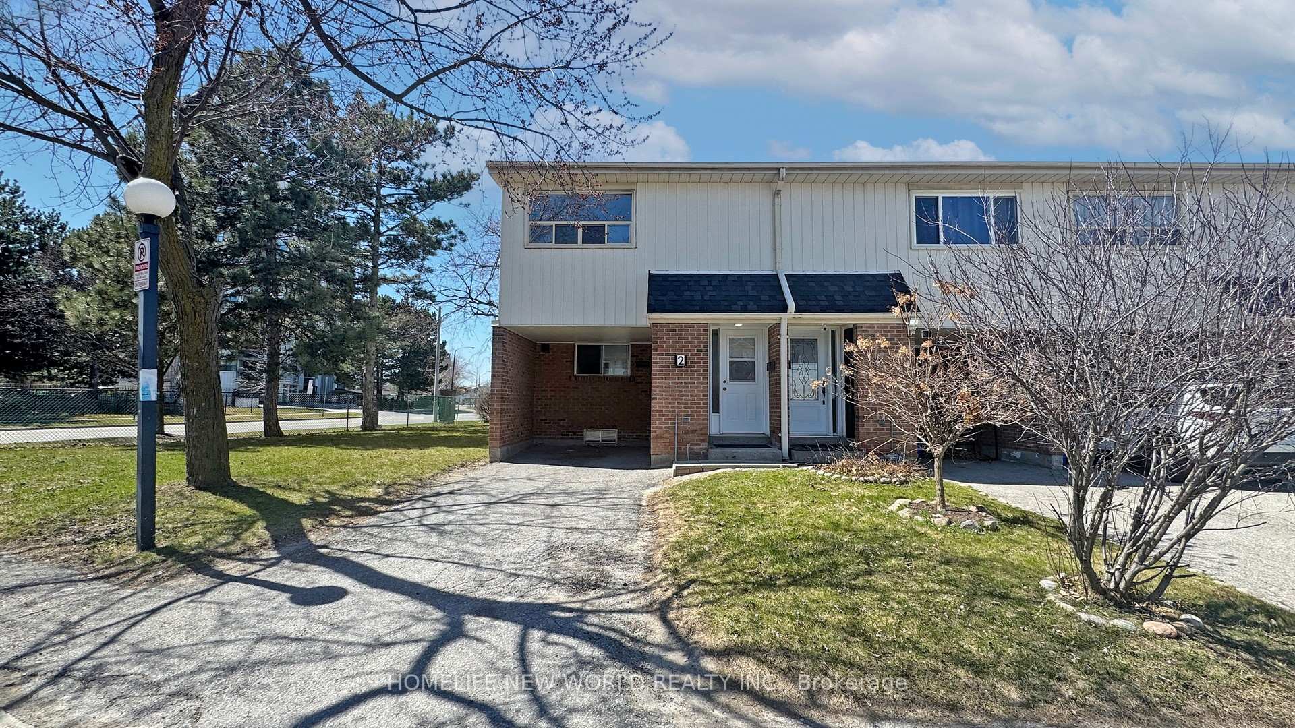 See all 37 photos
Property history
Facts and features
- BasementFinished
- ExposureEast west
- LaundryIn-suite
- LockerNone
- Central air
The homeCondo Townhouse, 2-storey, 1,000–1,199 sq ft
- Type: Condo Townhouse
- Style: 2-storey
- Living space: 1,000–1,199 sq ft
- Basement: Finished
- Exposure: East West
InsideVinyl, In-suite laundry, lower level, Water heater owned, carpet free
- Flooring: Vinyl
- Laundry: In-suite laundry, lower level
- Features: Water heater owned, carpet free
- Rooms above ground: 6
- Rooms in the basement: 1
- Bedrooms: 3
- Bathrooms: 2
- Kitchens: 1
OutsideBrick, aluminum siding, Balcony None
- Exterior: Brick, aluminum siding
- Balcony: None
Parking and locker2 Parking (1 garage + 1 drive), Carport, Exclusive
- Spaces: 2 Parking (1 garage + 1 drive)
- Garage: Carport
- Parking type: Exclusive
- Driveway: Private
- Locker: None
BuildingBridletowne & Brookmill Townhomes, Storeys 2, Condo corporation 404
- Name: Bridletowne & Brookmill Townhomes
- Storeys: 2
- Condo corporation: 404
- Pets: Allowed
Heating, water and powerForced air, gas, Central air
- Heating: Forced air, gas
- Cooling: Central air
Costs and taxesTaxes $2,632 a year, Condo fee $455 a month, Common elements included, building insurance included, parking included, water included
- Taxes, 2024: $2,632 a year
- Condo fee: $455 a month
- Fee includes: Common elements included, building insurance included, parking included, water included
- HST: HST included in the price
- Rental items: None. hot water tank owned
Included in the saleAll existing fridge, stove, range hood, built-in dishwasher, washer & dryer, cac; all existing electrical light fixtures and existing window coverings.
- Included: All existing fridge, stove, range hood, built-in dishwasher, washer & dryer, cac; all existing electrical light fixtures and existing window coverings.
NearbyWooded/treed, rec./commun.centre
- Close to: Wooded/treed, rec./commun.centre
Listing detailsE12092095, Sold, Apr 19, 2025
- MLS® number: E12092095
- Status: Sold
- Listed on: Apr 19, 2025
- Days on market: 18
- Updated: May 7, 2025
- Possession: 2025-06-02 / Flexible
- Occupied by: Vacant
- Listing brokerage: HOMELIFE NEW WORLD REALTY INC.
About this home
Unit 2, 2451 Bridletowne Circle, Scarborough (L'Amoreaux), ON M1W 2Y4
**Modern Corner Townhome Like A Semi** Conveniently Located at Bridletowne Circle! Professional Top To Bottom Upgrades. New Vinyl Flooring Throughout Ground F. and Basement Hallway; New Contemporary Open Concept Kitchen W/ Front View Window & Overlook Backyard; Kitchen Features Brand New Cabinets, Under-Cabinet Strip Lights, Quartz Countertop, Backsplash, Eat-In Counter W/ Double Sinks; Sun-Filled Spacious Living & Dining Space Direct Walk-Out To Large Wood Deck(2023), Quality California Shutters & New LED Potlights; 2nd Floor Features New Main Bathroom W/ Frameless Glass Shower Enclosure. Master Bedroom Semi-Ensuite; Laminate Flooring Throughout 2nd F.(2018); Large Windows In All 3 Good Size Bedrooms. Basement Features A Separated Room Can Be 4th Bedroom, Exercise or Playroom W/ 4-Pc Bathroom(2019) & Laundry Rm. New Paints Throughout! CAC&High-Efficient Furnace(2018), Hot Water Tank Owned Without Paying Monthly Rent! Child Friendly Neighbourhood! Private Fenced Backyard With No Backyard Neighbors; Carport & Driveway Can Park Two Cars; Visitor Parking. * Walking Distance To Everything You Need, Supermarket, Shopping Mall, Library, Restaurants, Schools, T T C, Parks **
Ask about this home
A HOMEH agent will answer your questions about this home.
Know more about Bridletowne & Brookmill Townhomes
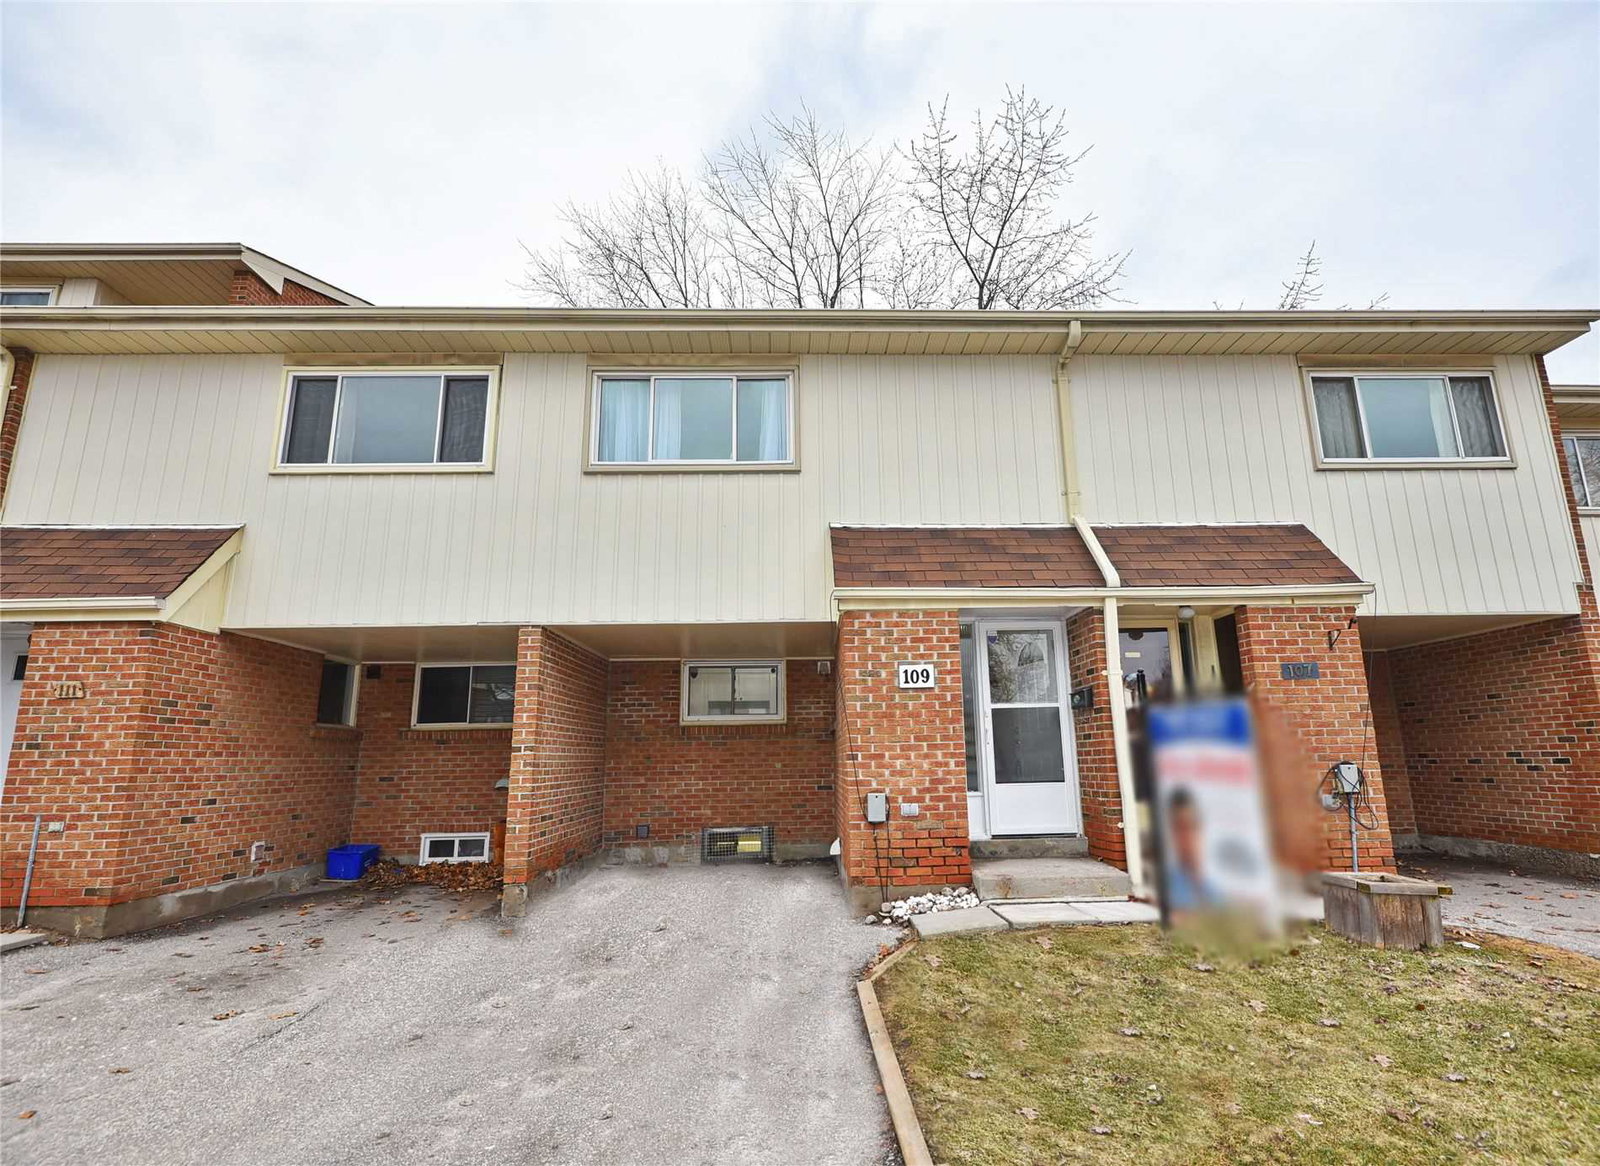
Condo building · 2451 Bridletowne Cir
Bridletowne & Brookmill Townhomes is a 2-storey condo by Unknown. No units are on the market here right now.
- 2storeys
No similar units for sale in Bridletowne & Brookmill Townhomes right now.
Around this home
Daily convenience, out of 100, from the distances below
Schools nearby
School rating, out of 10.
Helpful calculators
Your HOMEH agent

"I would see it this week."