

Unit 29, 2451 Bridletowne Circle
Unit 29, 2451 Bridletowne Circle
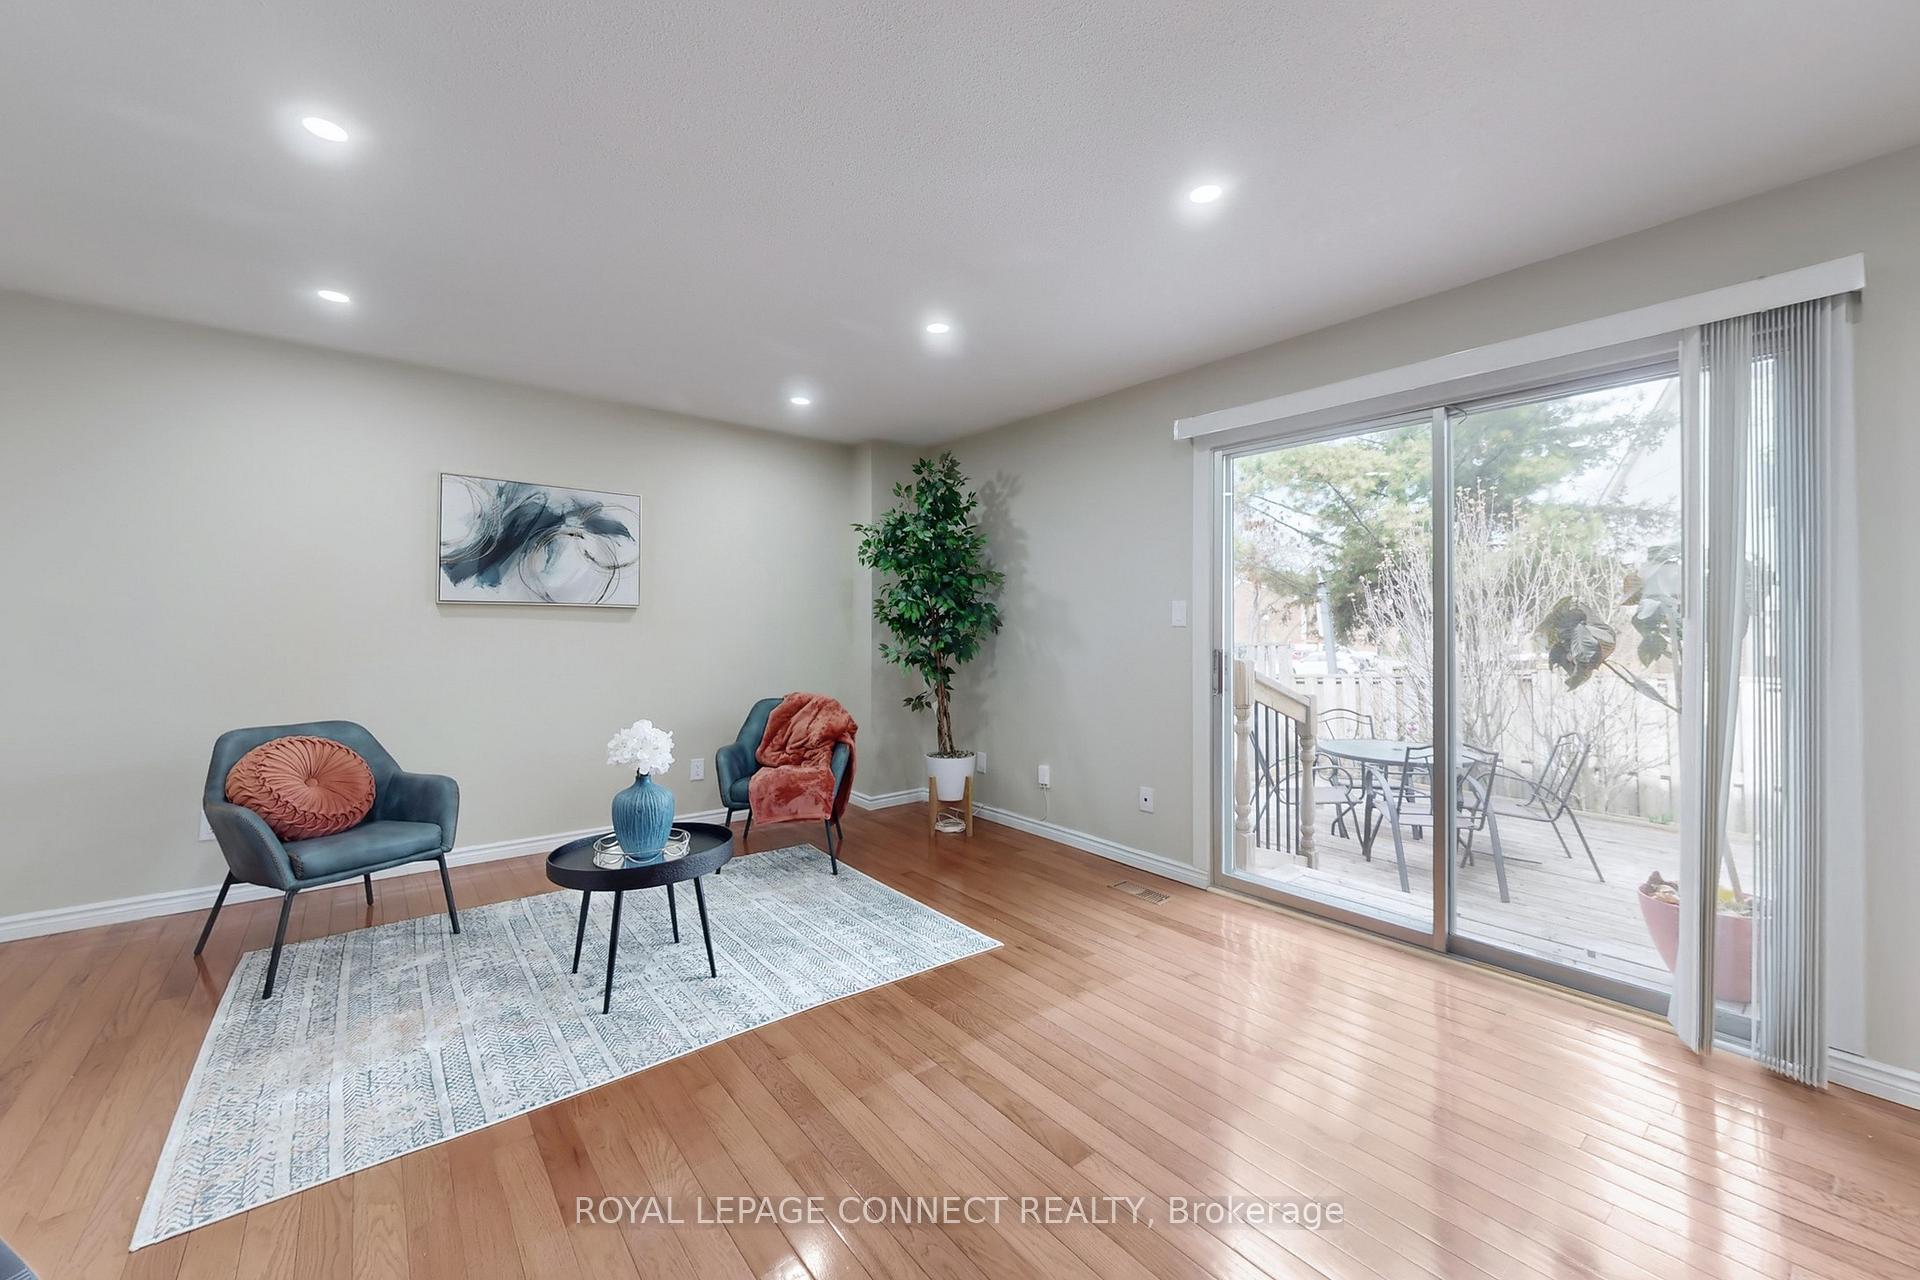 See all 50 photos
Property history
Facts and features
- BasementFinished
- Age of home31–50 years
- ExposureWest
- LaundryOwn room
- Hardwood floors
- Central air
The homeCondo Townhouse, 2-storey, Age 31–50 years
- Type: Condo Townhouse
- Style: 2-storey
- Age: 31–50 years
- Living space: 1,000–1,199 sq ft
- Basement: Finished
- Exposure: West
InsideHardwood, Tile, Laundry room, Built-in oven, carpet free, water heater
- Flooring: Hardwood, Tile
- Laundry: Laundry room
- Features: Built-in oven, carpet free, water heater
- Security: Carbon monoxide detectors, smoke detector
- Rooms above ground: 6
- Bedrooms: 3
- Bathrooms: 2
- Kitchens: 1
OutsideAluminum siding, brick front, Asphalt shingle, Balcony None
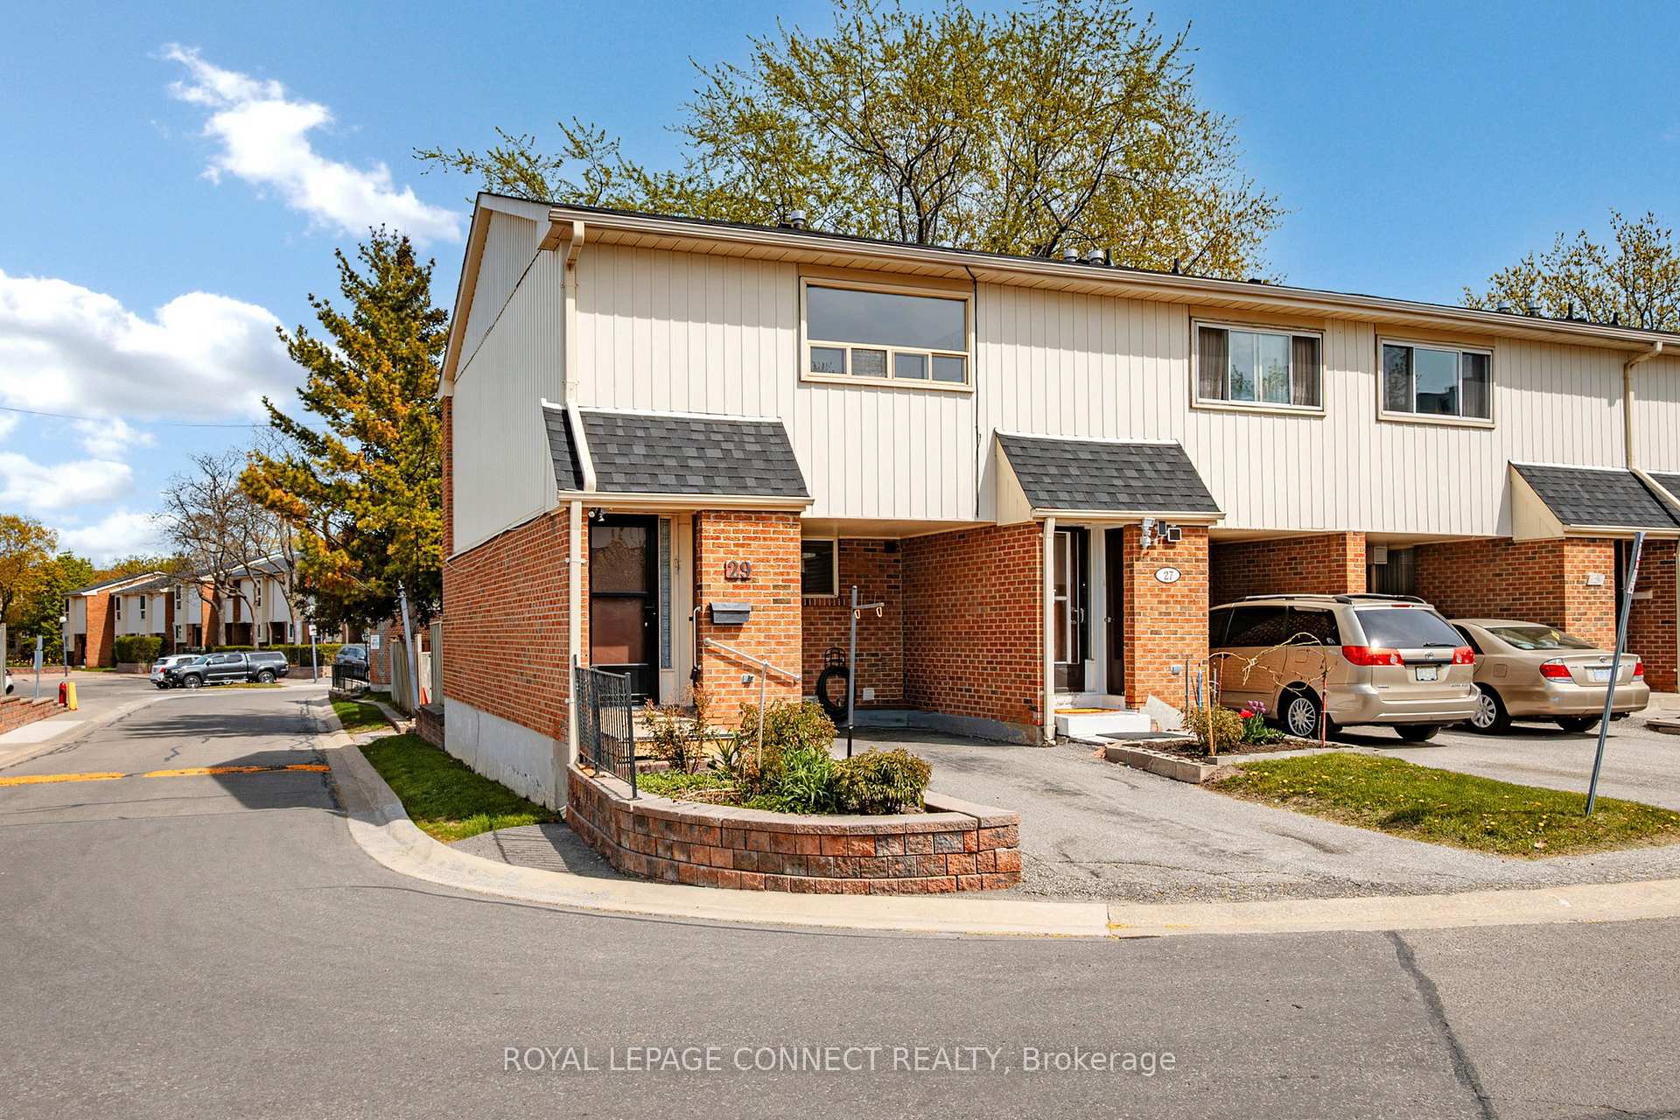
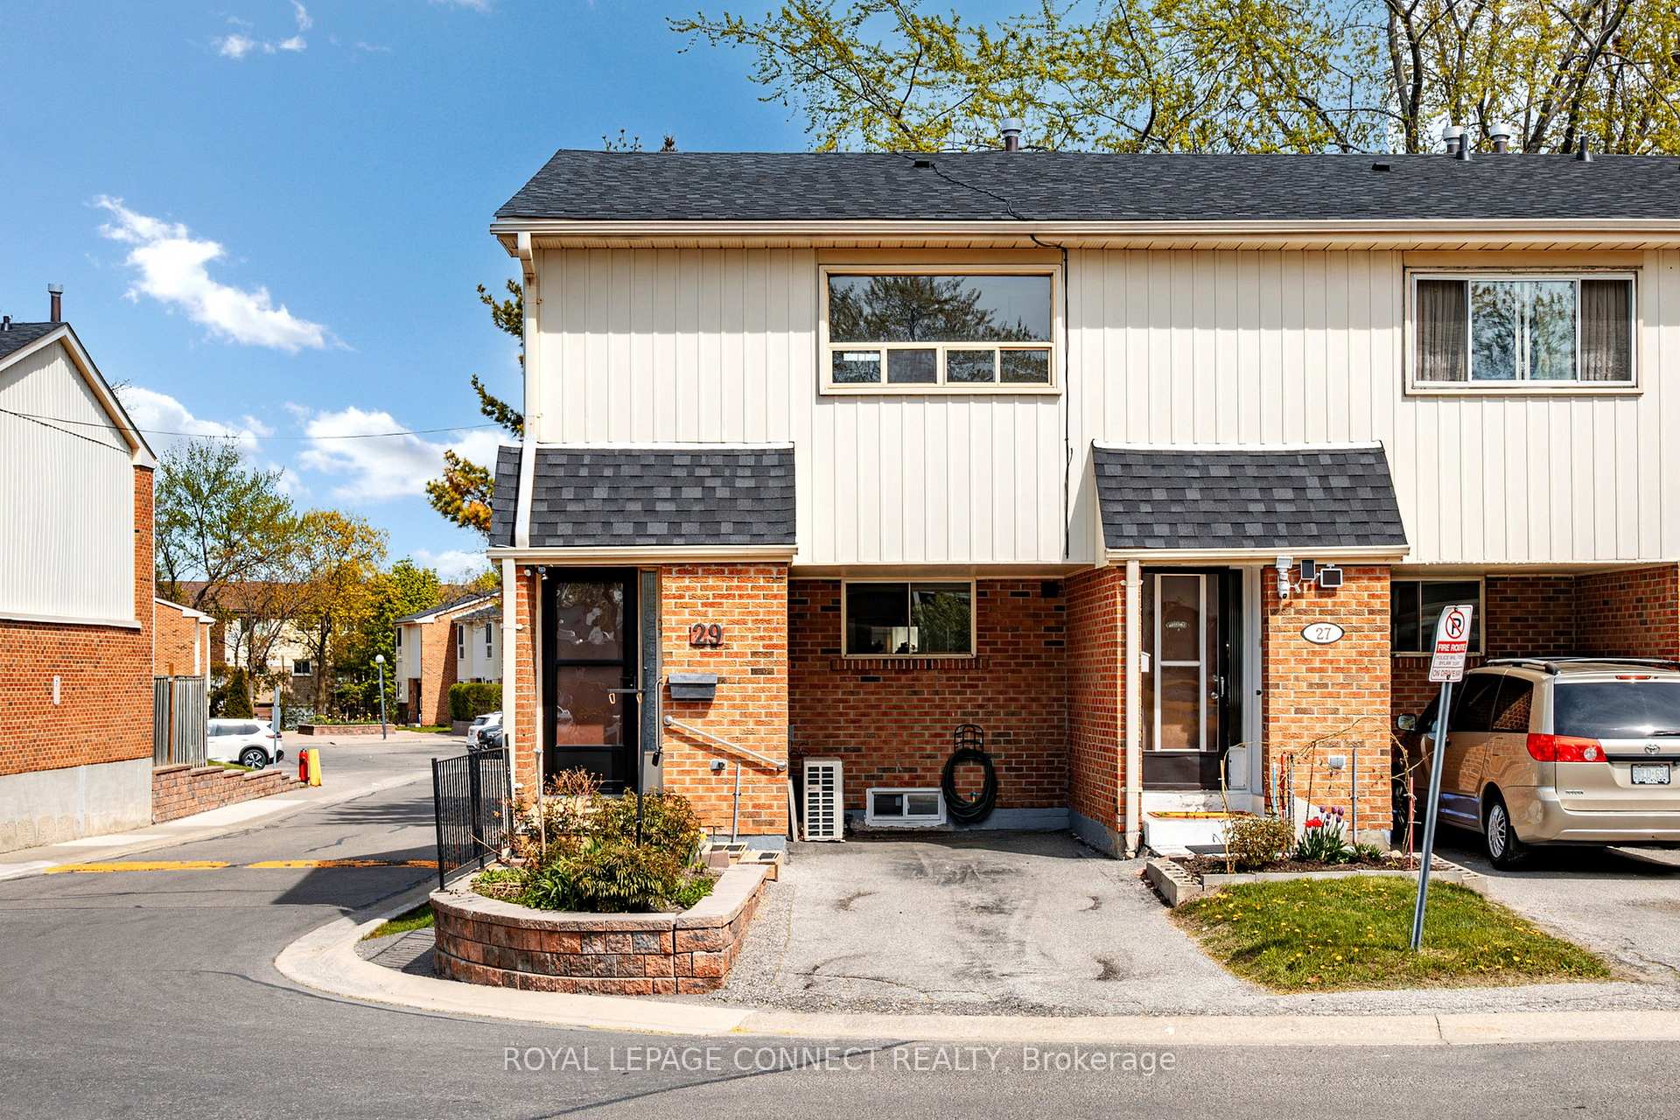
- Exterior: Aluminum siding, brick front
- Roof: Asphalt shingle
- Balcony: None
Parking and locker2 Parking, Carport, Exclusive
- Spaces: 2 Parking
- Garage: Carport
- Parking type: Exclusive
- Driveway: Covered, private
- Locker: None
BuildingBridletowne & Brookmill Townhomes, Storeys 2, Condo corporation 404
- Name: Bridletowne & Brookmill Townhomes
- Storeys: 2
- Condo corporation: 404
- Pets: Not allowed
Heating, water and powerForced air, gas, Central air
- Heating: Forced air, gas
- Cooling: Central air
Costs and taxesTaxes $2,700 a year, Condo fee $455 a month, Building insurance included, water included, parking included
- Taxes, 2024: $2,700 a year
- Condo fee: $455 a month
- Fee includes: Building insurance included, water included, parking included
- HST: HST included in the price
- Rental items: Hot water tank
Included in the saleS.s. fridge, smooth-top stove, built-in microwave & exhaust fan, washer& dryer, Staging curtains .
- Included: S.s. fridge, smooth-top stove, built-in microwave & exhaust fan, washer& dryer
- Not included: Staging curtains .
NearbyFenced yard, hospital, library, park, place of worship, rec./commun.centre
- Close to: Fenced yard, hospital, library, park, place of worship, rec./commun.centre
Listing detailsE12283036, Sold, Jul 14, 2025
- MLS® number: E12283036
- Status: Sold
- Listed on: Jul 14, 2025
- Days on market: 16
- Updated: Jul 30, 2025
- Possession: Immediate
- Occupied by: Vacant
- Listing brokerage: ROYAL LEPAGE CONNECT REALTY
About this home
Unit 29, 2451 Bridletowne Circle, Scarborough (L'Amoreaux), ON M1W 2Y4
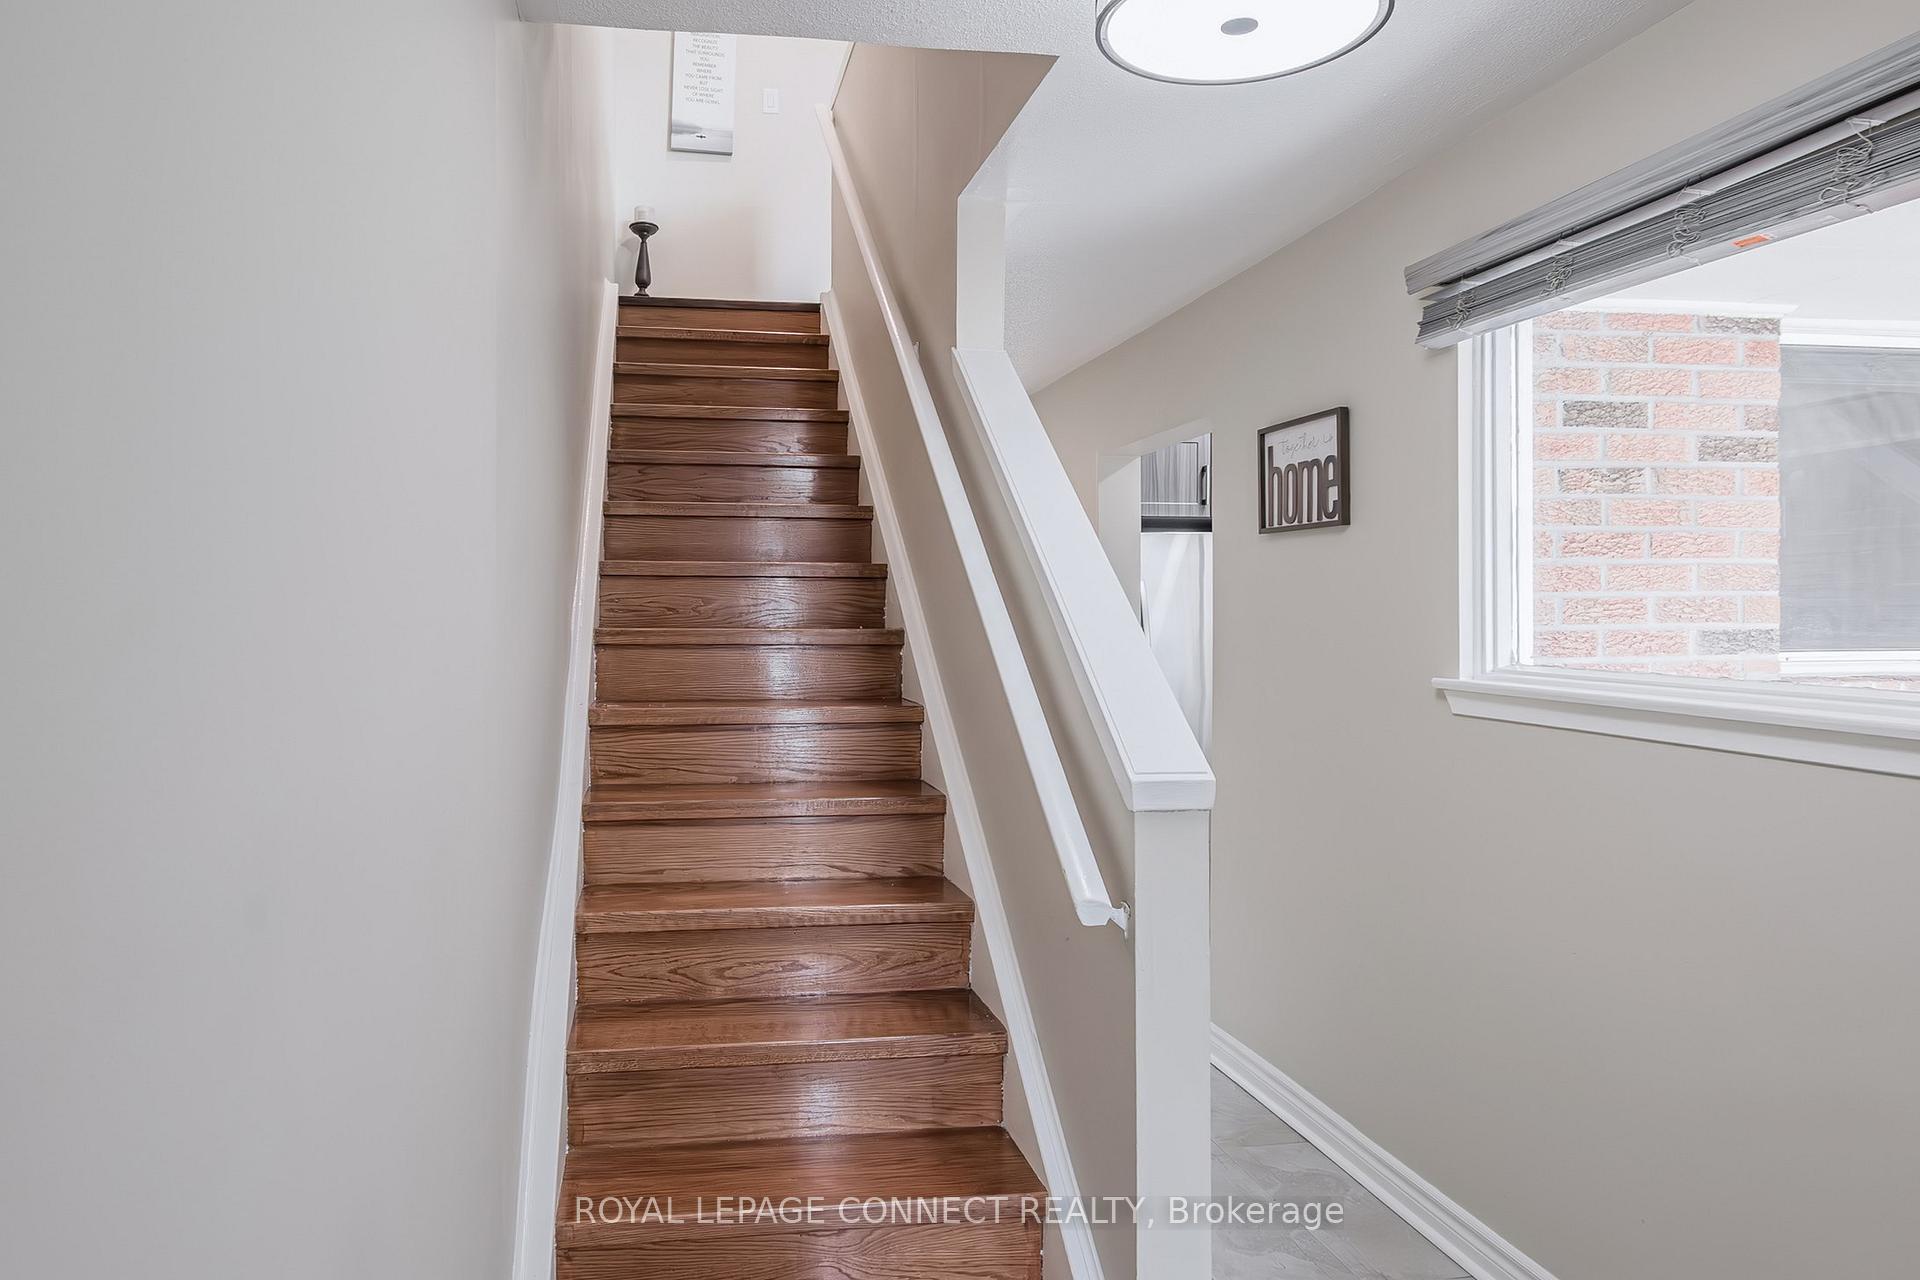
Welcome to the perfect 3 bedroom end unit townhome! Located in the highly sought-after L'Amoreaux neighborhood! Bright and spacious home offers a fantastic layout featuring 3 bedrooms with NEW Laminate flooring (2025) in bedrooms & 2 FULL WASHROOMS. The primary bedroom boasts a large double step-in closet and semi-ensuite access. Eat-in kitchen with built-in breakfast table with a large window that fills the space with natural light and pot lights. The open-concept living/dining area with hardwood floors, NEW pot lights (2025) is perfect for entertaining with a walk-out to the wooden deck (2021) backyard. Finished bright and spacious basement provides additional living space ideal for a home office/recreation room with NEW pot Lights (2025)and Newly renovated 3 piece bathroom (2025)w/ stand-up shower. Situated in a family-friendly community near schools and shopping. This home is conveniently close to countless amenities and transit options. Recent renovations includes; modern kitchen 2021 /tiles 2021, upper level laminate flooring 2025 and freshly painted 2024. Move-in ready
Ask about this home
A HOMEH agent will answer your questions about this home.
Know more about Bridletowne & Brookmill Townhomes
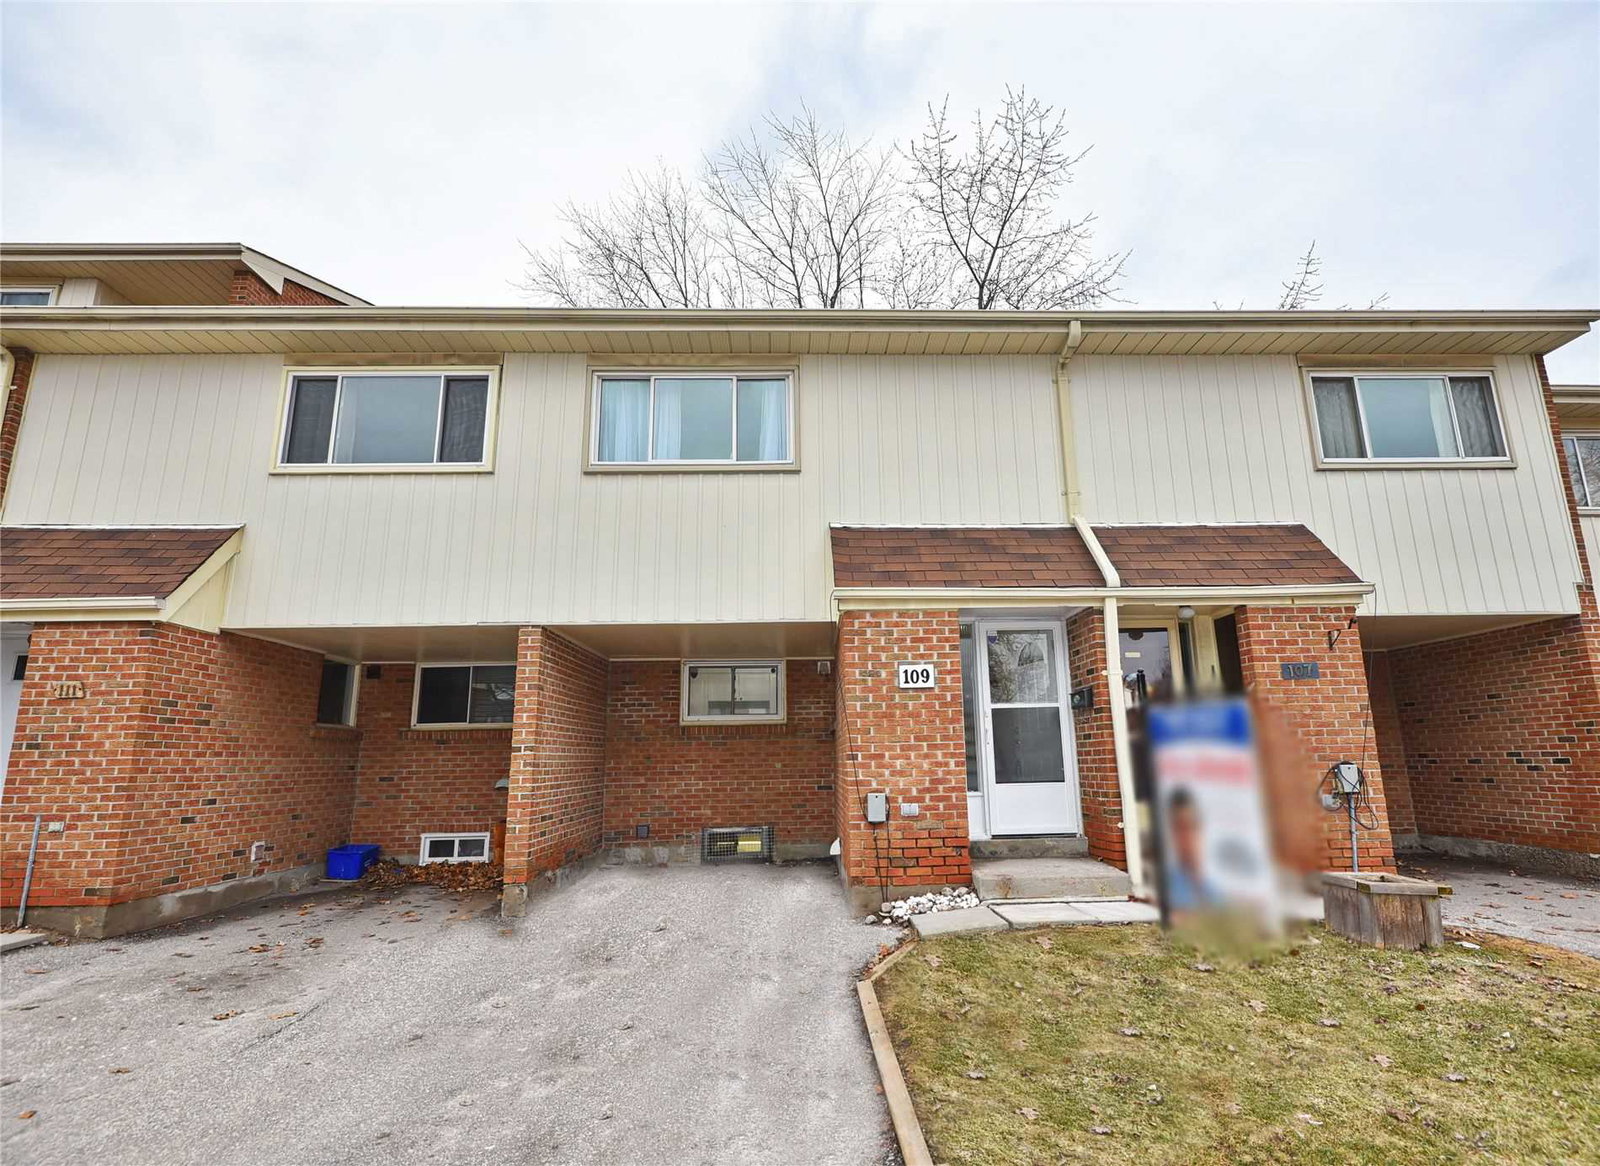
Condo building · 2451 Bridletowne Cir
Bridletowne & Brookmill Townhomes is a 2-storey condo by Unknown. No units are on the market here right now.
- 2storeys
No similar units for sale in Bridletowne & Brookmill Townhomes right now.
Around this home
Daily convenience, out of 100, from the distances below
Schools nearby
School rating, out of 10.
Helpful calculators
Your HOMEH agent

"I would see it this week."