

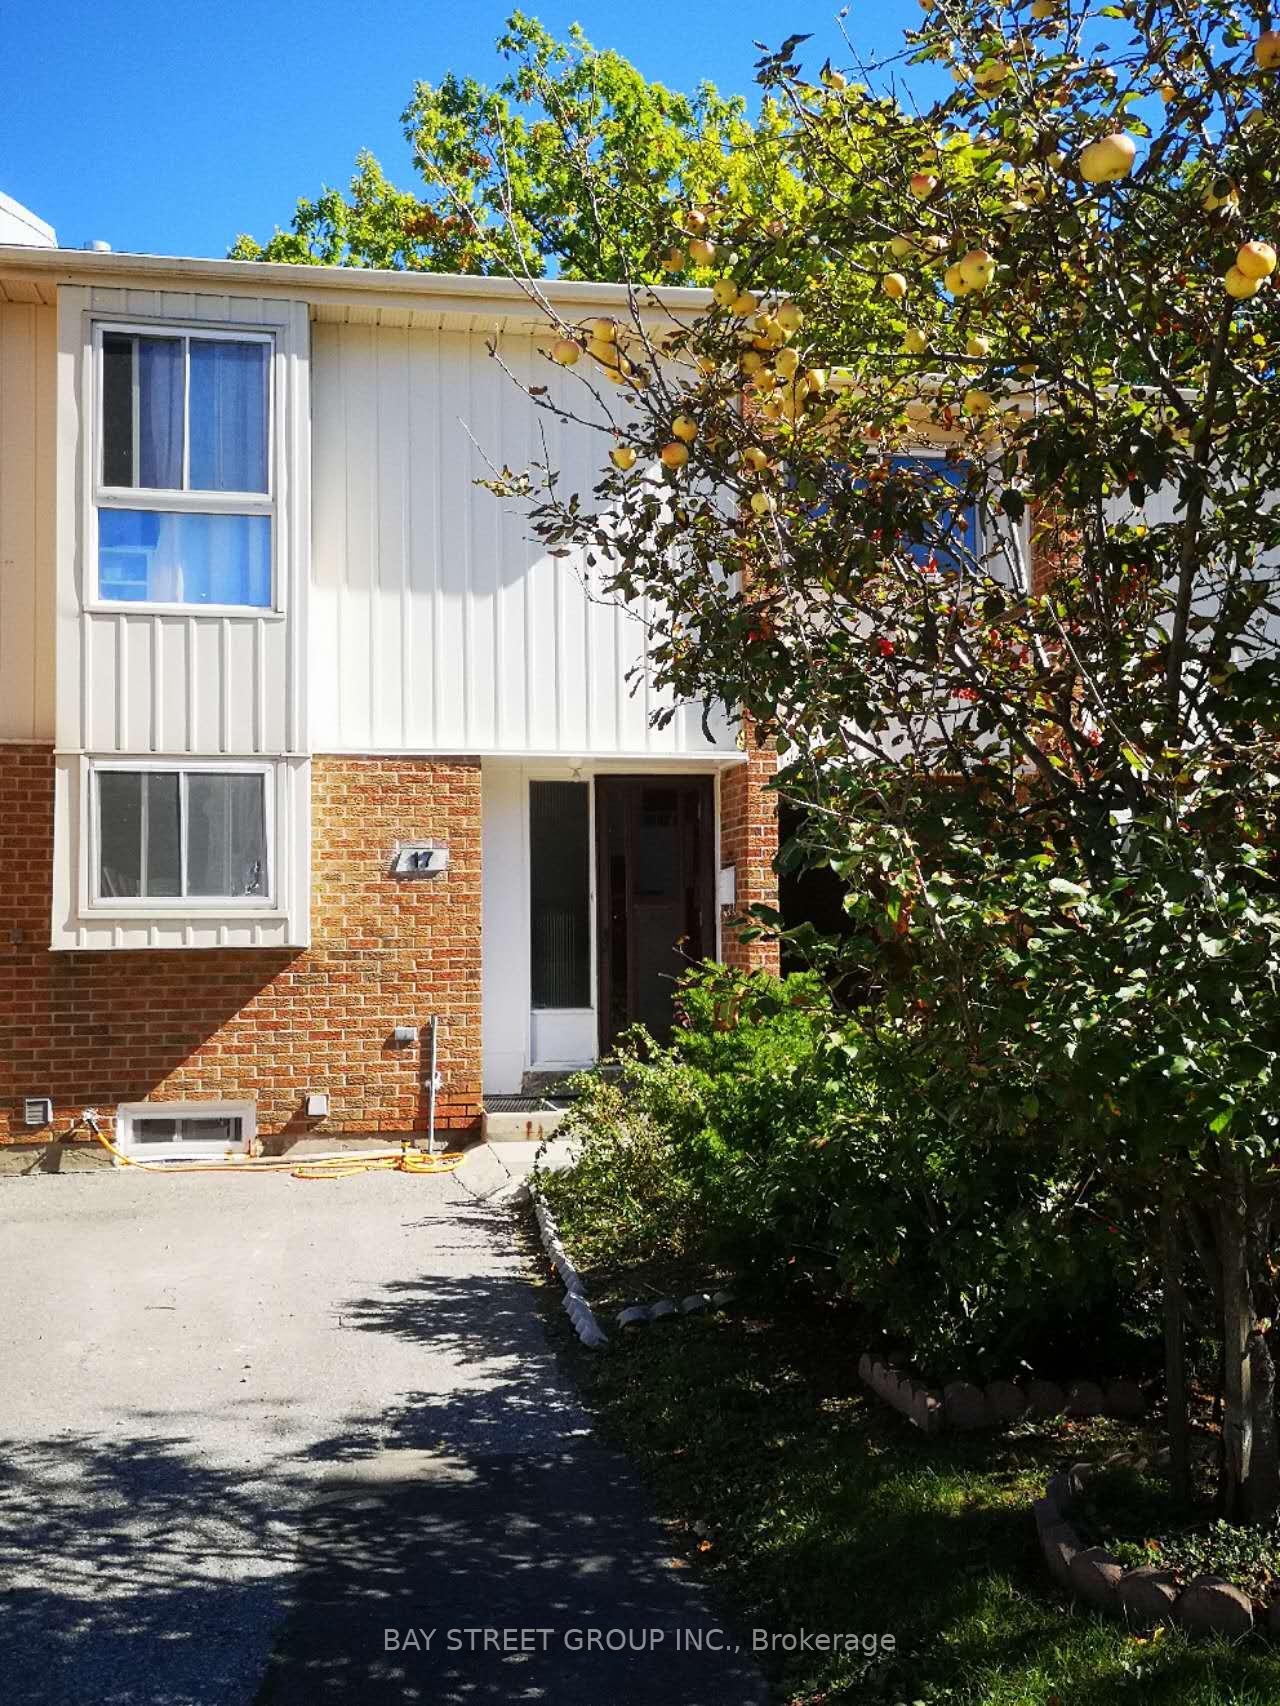
2451 Bridletowne Circle
Condo Townhouse Terminated
1/72451 Bridletowne Circle
Condo Townhouse Terminated
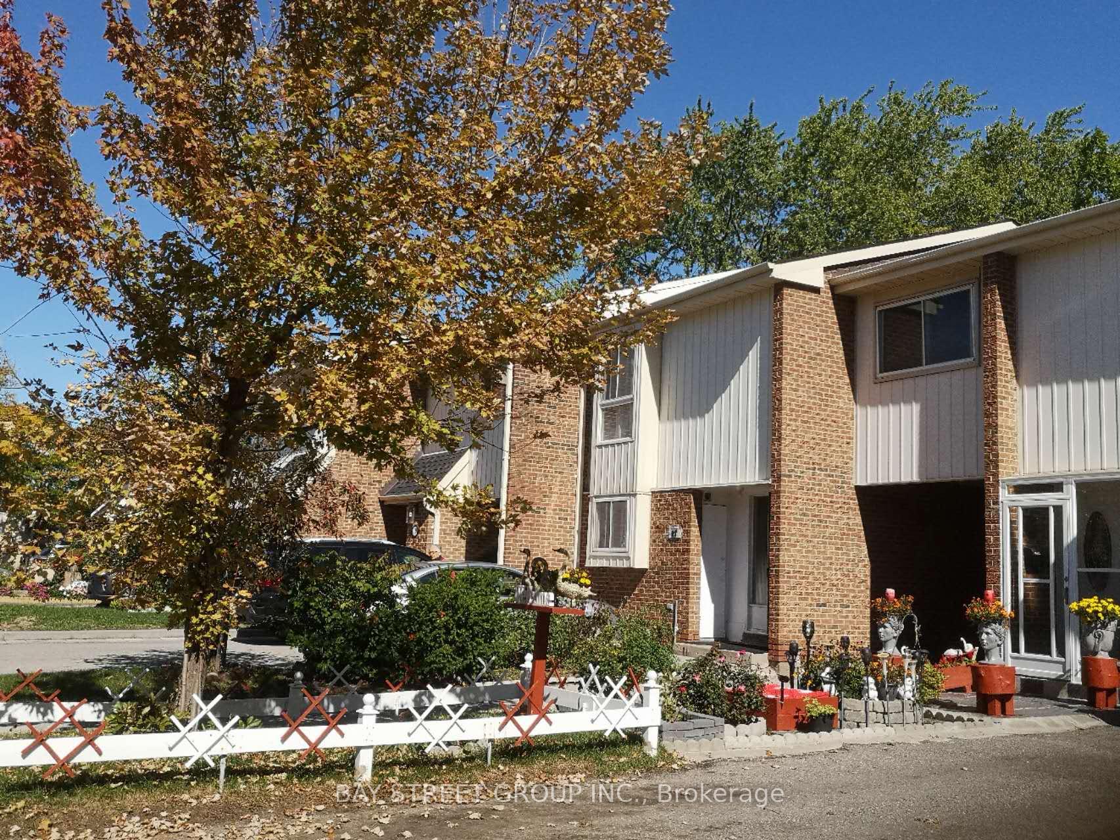
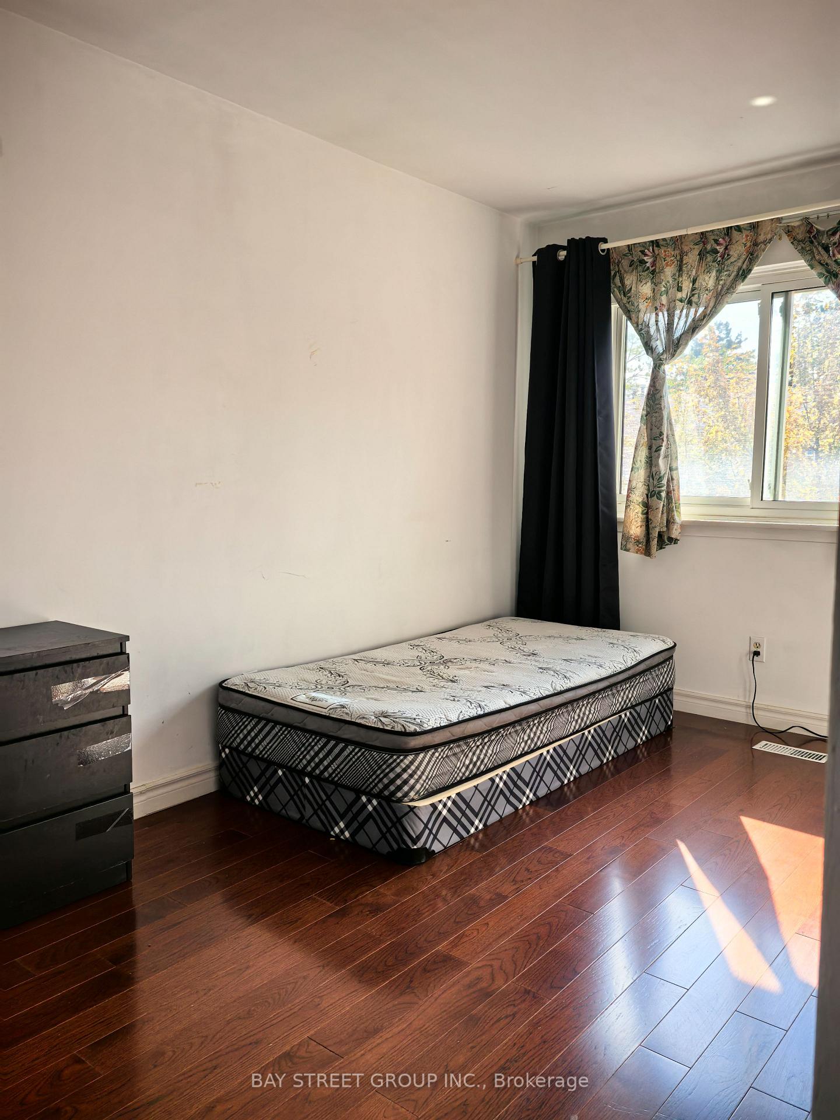
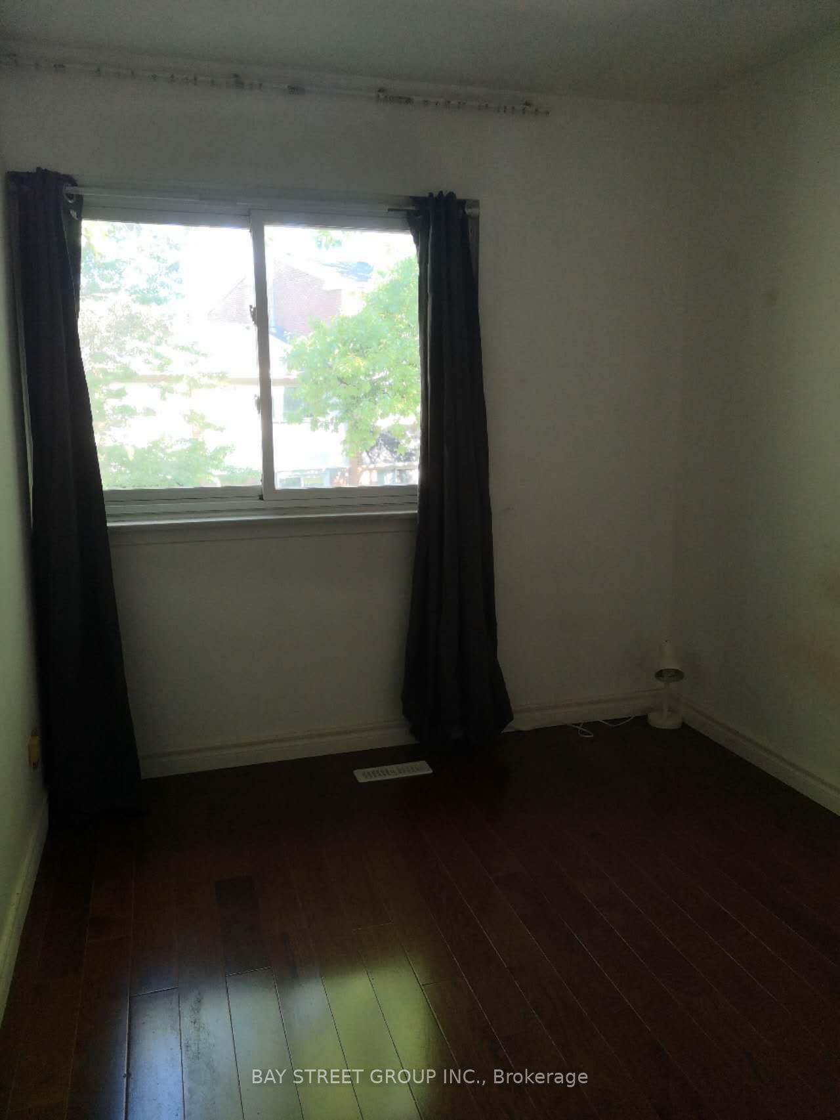
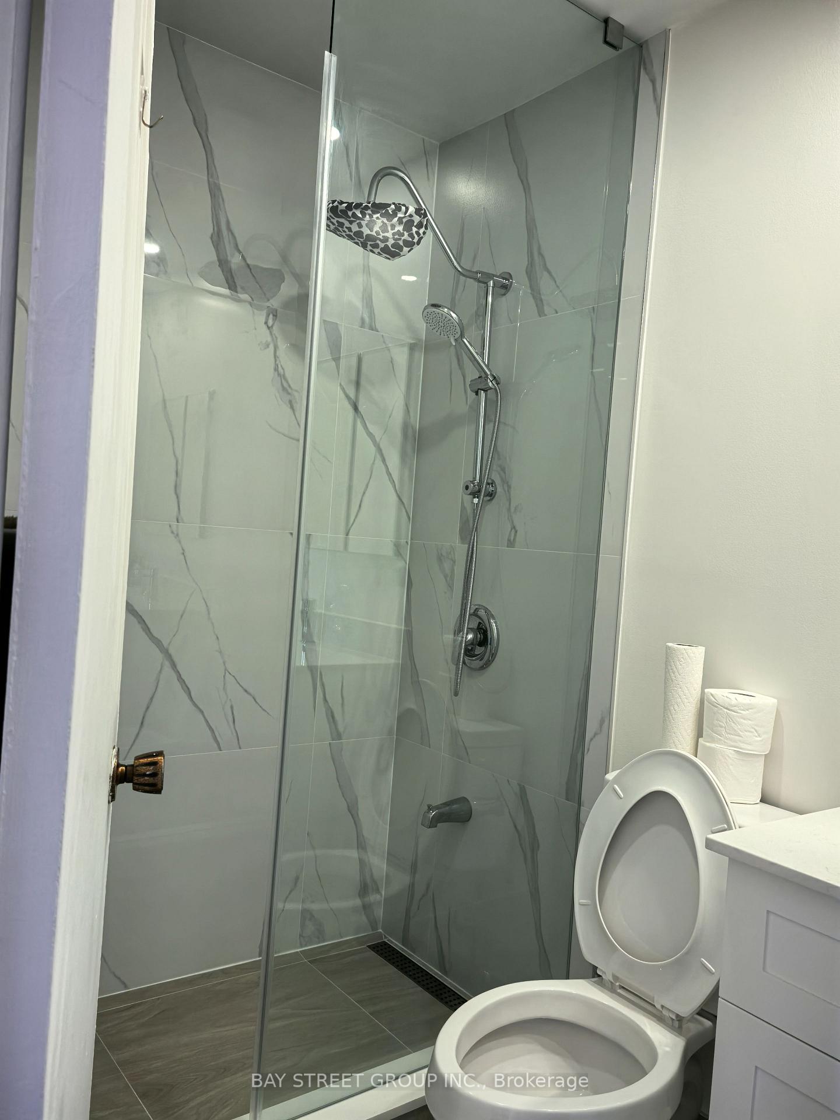 See all 7 photos
2 Bedrooms
1 Bathroom
1 Parking
<500 sq.ft
2nd Floor
— Unit
Property history
- $1,500TerminatedList: 2025-09-28|End: 2025-11-19|52 daysE12431322
Facts and features
- BasementNone
- LaundryOwn room
- Lease term12 months
- PetsNot allowed
What stands out
- Fireplace
- Central air
The homeCondo Townhouse, 2-storey, 0–499 sq ft
- Type: Condo Townhouse
- Style: 2-storey
- Living space: 0–499 sq ft
- Basement: None
- Exposure: South
InsideFireplace Yes, Laundry room, Rooms above ground 5
- Fireplace: Yes
- Laundry: Laundry room
- Rooms above ground: 5
- Bedrooms: 2
- Bathrooms: 1
- Kitchens: 1
- Family room: Yes
OutsideBrick veneer, Balcony None
- Exterior: Brick veneer
- Balcony: None
Parking and locker1 Parking, Built-in, Parking type Owned
- Spaces: 1 Parking
- Garage: Built-in
- Parking type: Owned
- Locker: None
BuildingBridletowne & Brookmill Townhomes, Storeys 2, Condo corporation 404
- Name: Bridletowne & Brookmill Townhomes
- Storeys: 2
- Condo corporation: 404
- Pets: Not allowed
Heating, water and powerForced air, gas, Central air
- Heating: Forced air, gas
- Cooling: Central air
Rent and termsRent $1,500 a month, 2nd floor, Furnished
- Rent: $1,500 a month
- Space for rent: 2nd floor
- Furnished: Furnished
- Lease: 12 months
- Paid: Monthly
- Rent includes: Hydro, heat, high speed internet
- Deposit: Required
- Credit check: Required
- Employment letter: Required
- Rental application: Required
- References: Required
Listing detailsE12431322, Terminated, Sep 28, 2025
- MLS® number: E12431322
- Status: Terminated
- Listed on: Sep 28, 2025
- Days on market: 52
- Updated: Nov 19, 2025
- Possession: Flexible
- Occupied by: Owner
- Listing brokerage: BAY STREET GROUP INC.
About this home
2451 Bridletowne Circle, Scarborough (L'Amoreaux), ON M1W 2Y4
Conveniently Located at Bridletowne Circle!. Can Park one Car. Walking Distance To Everything You Need, Supermarket, Shopping Mall, Library, Restaurants, Schools, T T C, Parks ** 2 bedrooms on the second floor. share kitchen and washroom with landlord.
Read more
Ask about this home
A HOMEH agent will answer your questions about this home.
Ask a question
Know more about Bridletowne & Brookmill Townhomes
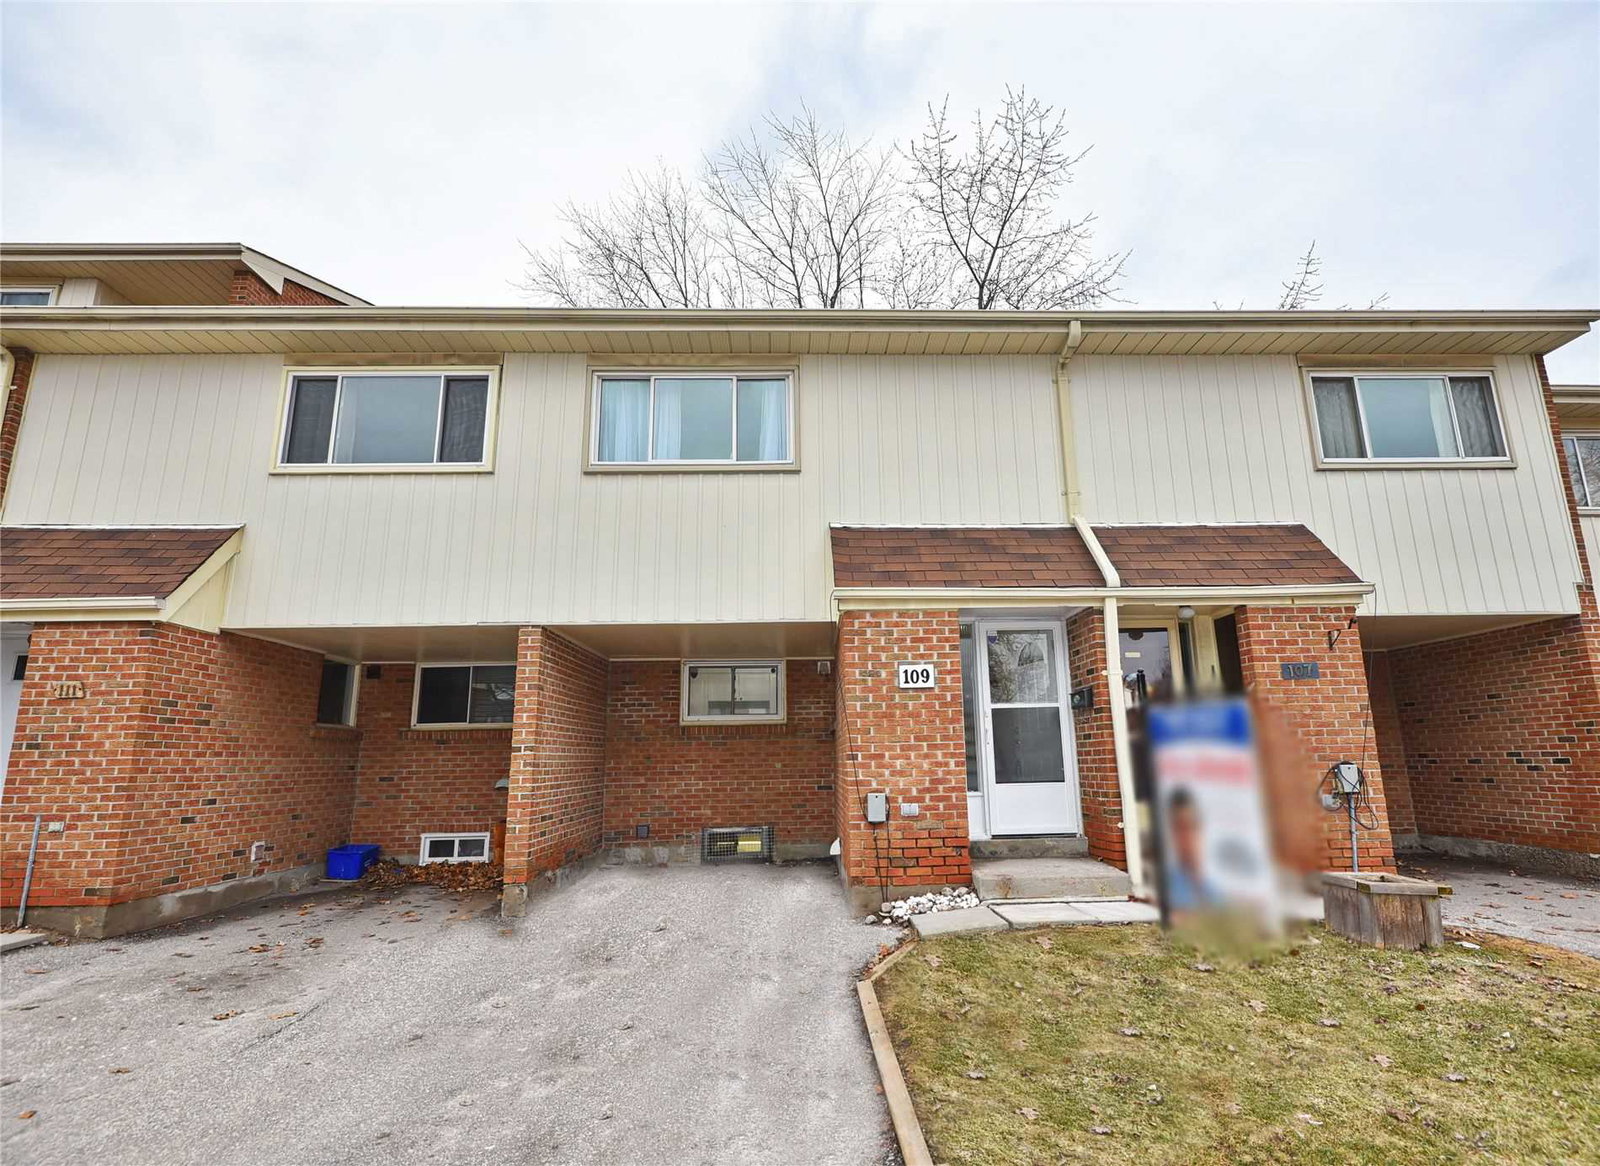
Condo building · 2451 Bridletowne Cir
Bridletowne & Brookmill Townhomes is a 2-storey condo by Unknown. No units are on the market here right now.
- 2storeys
Visitor parkingUnderground parkingBbq
No similar units for rent in Bridletowne & Brookmill Townhomes right now.
Around this home
Warden/Finch
Errands
Parks
Schools
Daily convenience, out of 100, from the distances below
ParkL'Amoreaux Eco Club Garden · 8 within 1 km2 min walk109 m
GroceryKin-Kin9 min walk538 m
SchoolL'Amoreaux Collegiate Institute2 min walk140 m
PharmacyShoppers Drug Mart7 min walk437 m
Cafés & foodSubway · 15 within 1 km8 min walk473 m
Gym & rec centreL'Amoreaux C.I. swimming pool1 min walk85 m
LibraryToronto Public Library - Bridlewood7 min walk454 m
HospitalScarborough Health Network - Birchmount Hospital10 min walk590 m
WalkDriveStraight-line distance, open map data
Grocery0.5 km
Park0.1 km
Coffee0.5 km
Dining0.5 km
Gym0.4 km
Hospital0.6 km
Schools nearby
School rating, out of 10.
L'Amoreaux Collegiate Institutesecondary · Public · 0.1 km
5.3/10Fair
Brookmill Boulevard Junior Public Schoolelementary · Public · 0.2 km
8.0/10Excellent
David Lewis Public Schoolelementary · Public · 0.7 km
7.9/10Good
Contact agent
Helpful calculators
Rent vs buy
Affordability
Mortgage
Down payment
Stress test
CMHC insurance
Your HOMEH agent

NimaHOMEH agent · Scarborough
"I would see it this week."
Ask Nima
Keep exploring
You are here