

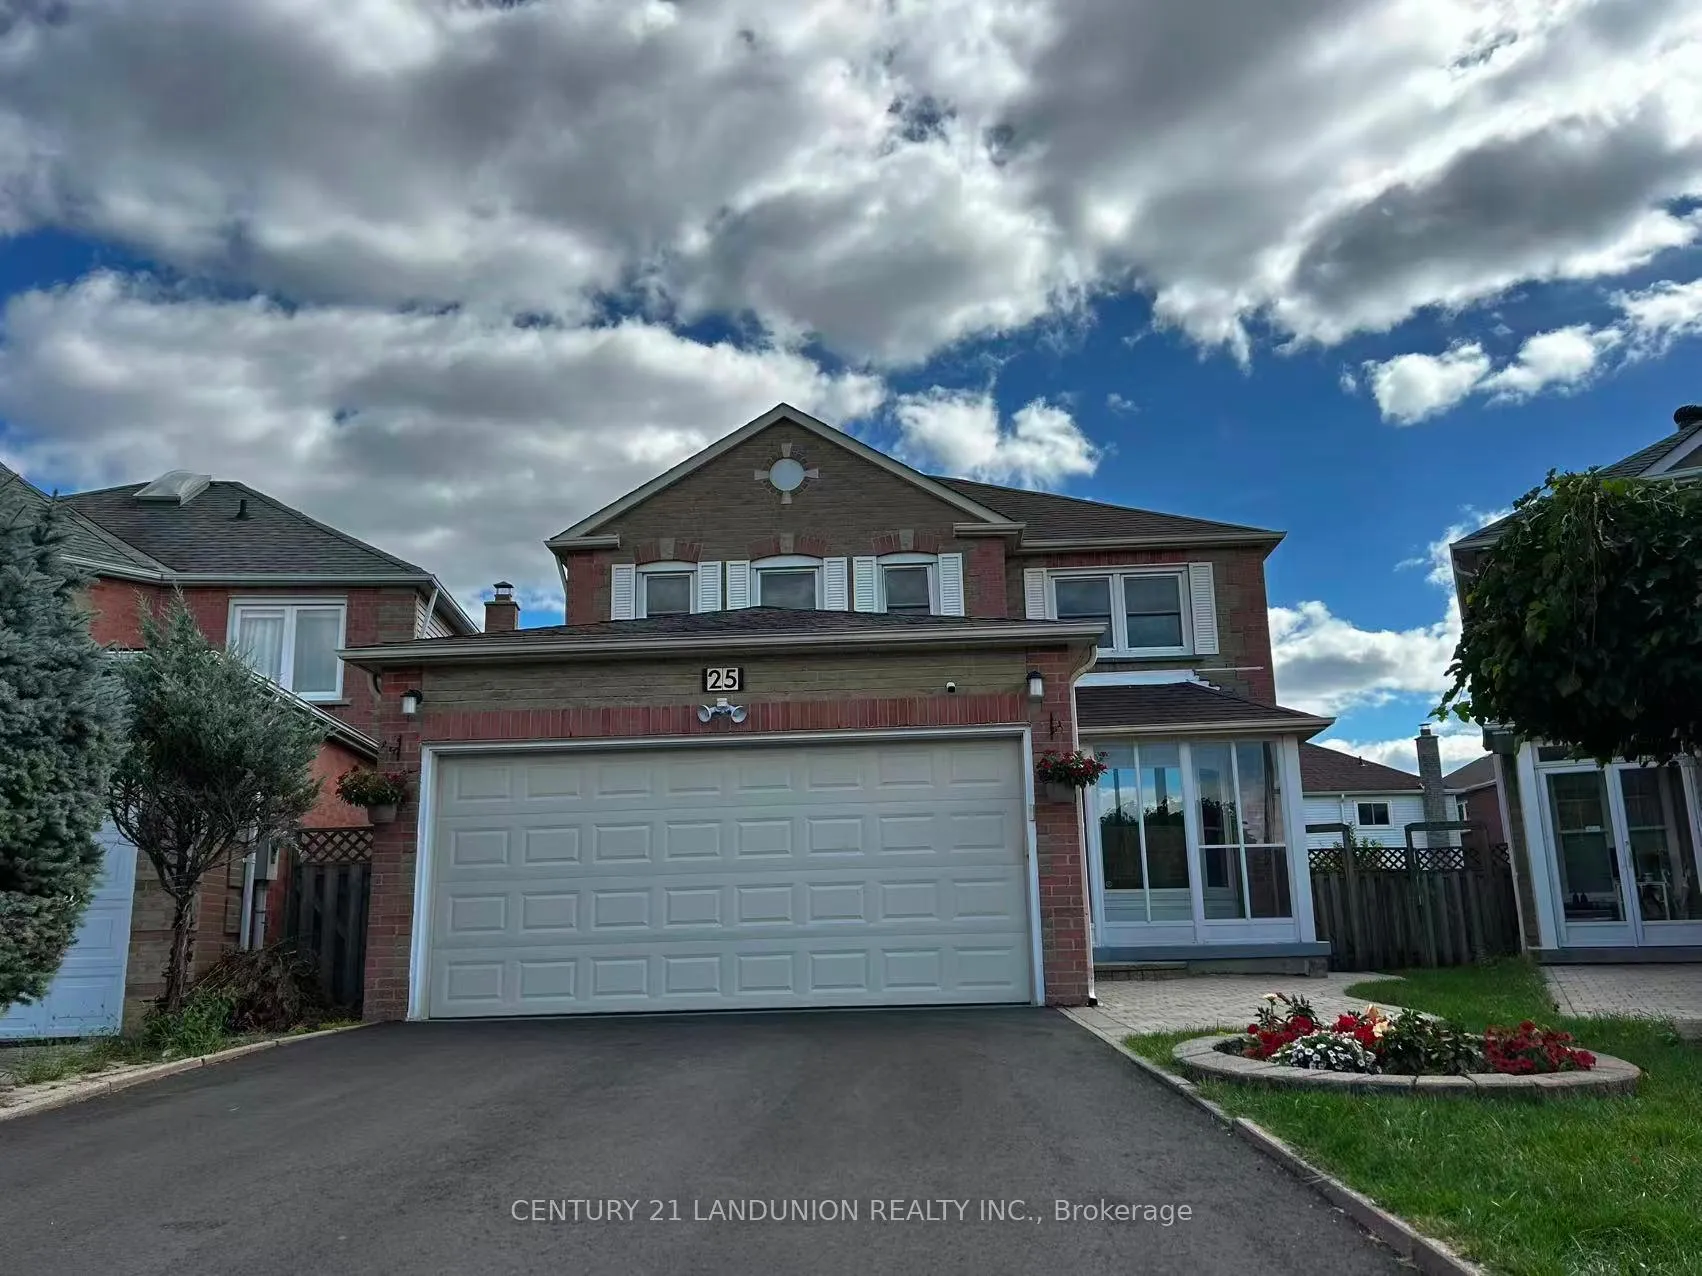
25 Bemerton Court
25 Bemerton Court
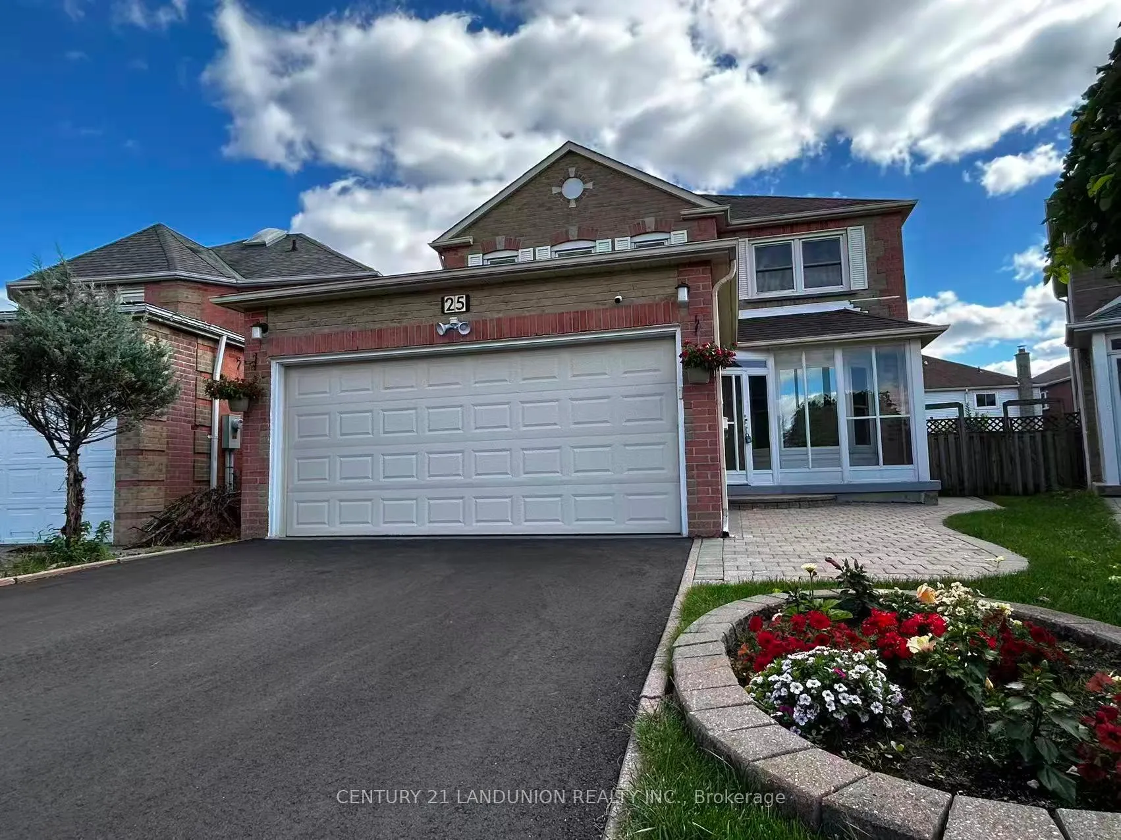
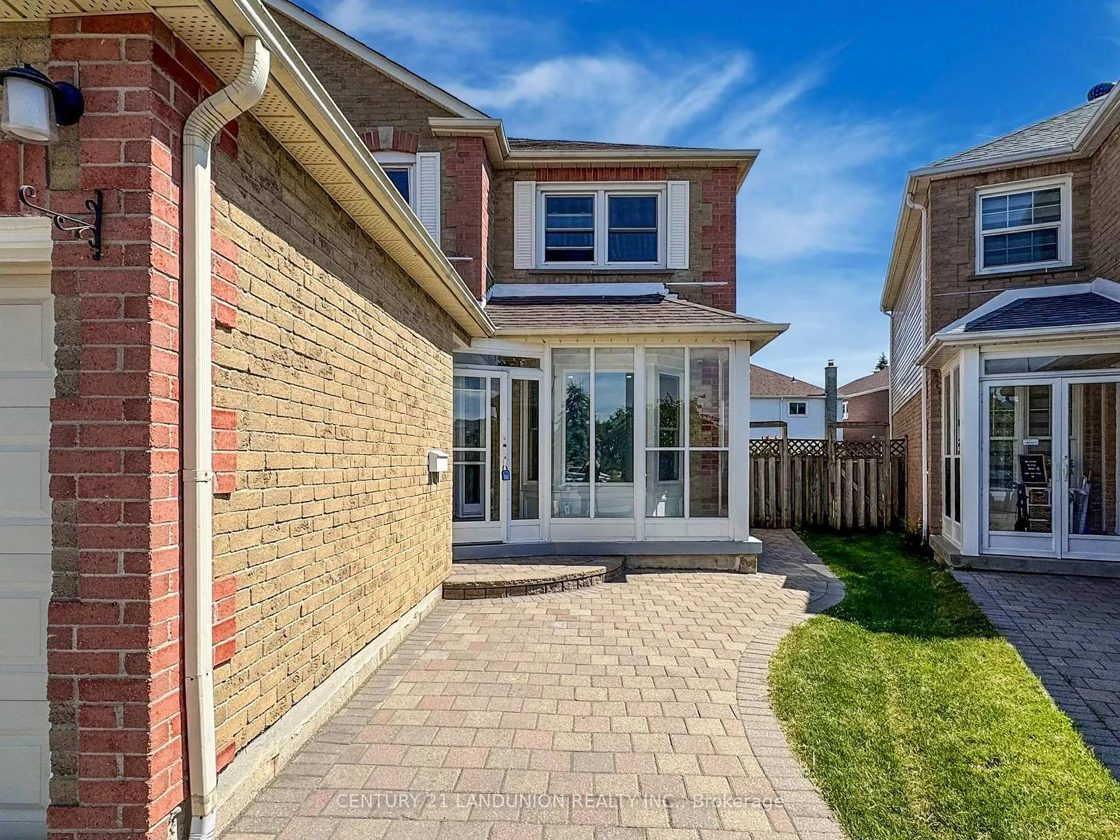
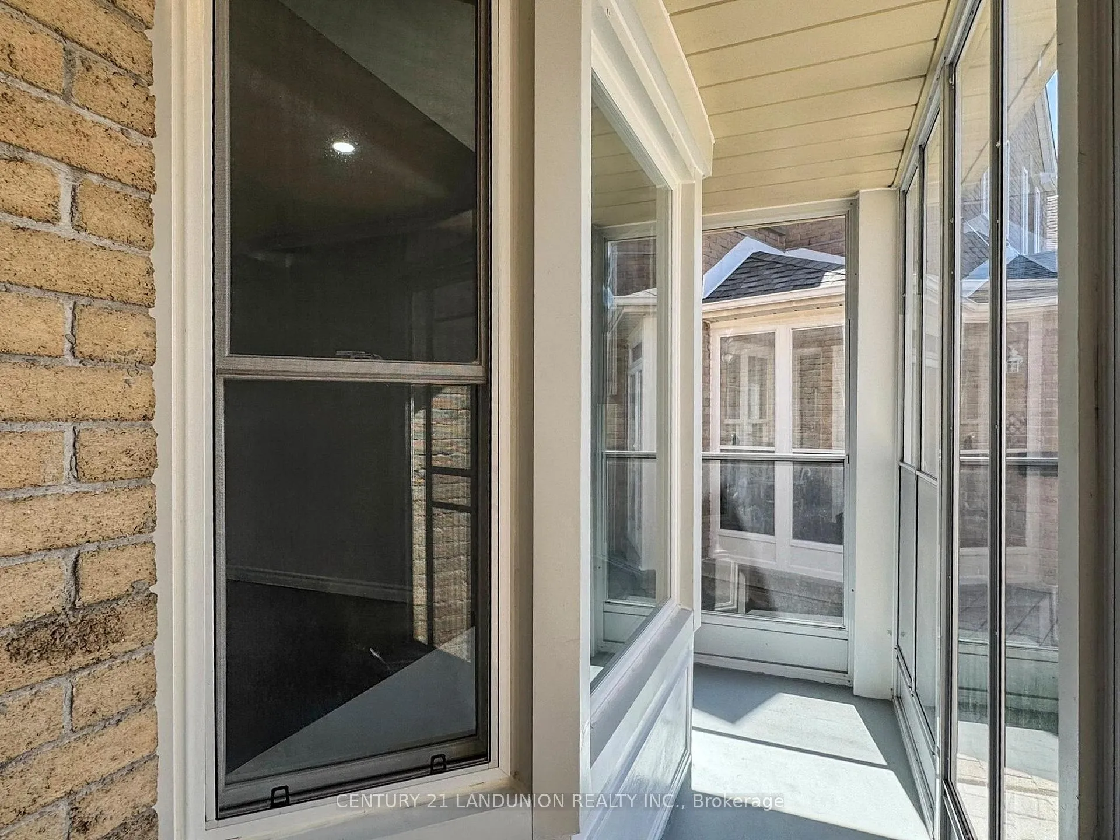
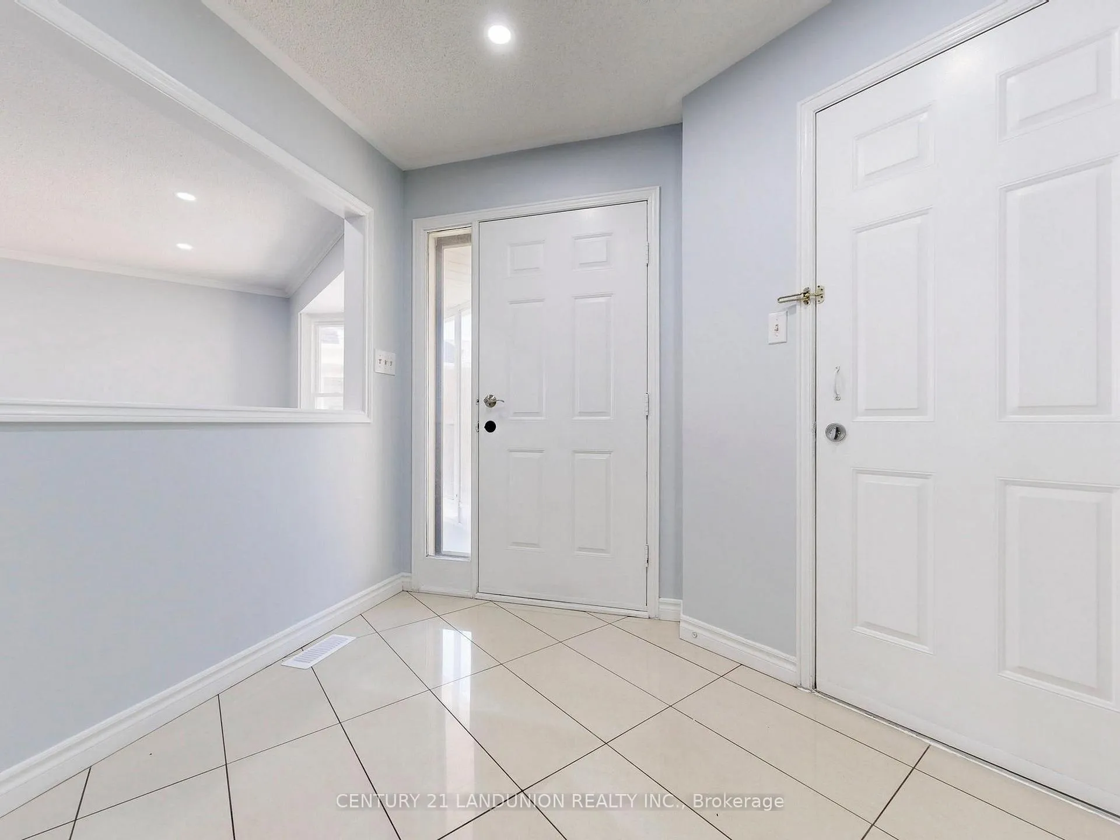 See all 50 photos
Property history
Facts and features
- BasementApartment
- Water, sewerMunicipal
- HeatingForced air
- CoolingCentral air
- Second kitchen
- Hardwood floors
- Fireplace
- Central air
The homeDetached, 2-storey, 2,000–2,500 sq ft
- Type: Detached
- Style: 2-storey
- Living space: 2,000–2,500 sq ft
- Basement: Apartment, finished
InsideFireplace Yes, Hardwood, Ceramic, Carpet free
- Fireplace: Yes
- Flooring: Hardwood, Ceramic
- Features: Carpet free
- Rooms above ground: 8
- Rooms in the basement: 3
- Bedrooms: 4 + 2 in the basement
- Bathrooms: 4
- Kitchens: 2
- Family room: Yes
Outside and lotBrick, Asphalt shingle, Concrete
- Exterior: Brick
- Roof: Asphalt shingle
- Foundation: Concrete
- Size: 15.47 × 115.9 ft
Parking2 Garage, Attached
- Spaces: 2 Garage
- Garage: Attached
Heating, water and powerForced air, gas, Central air, Municipal water
- Heating: Forced air, gas
- Cooling: Central air
- Water: Municipal water
- Sewer: Municipal sewer
Costs and taxesTaxes $6,936 a year, HST included in the price, Hot water tank
- Taxes, 2025: $6,936 a year
- HST: HST included in the price
- Rental items: Hot water tank
Included in the saleFridge, stove, washer, dryer. microwave, range hood, 2nd range hood in the basement. all existing electric light fixtures, central air conditioning, one garage door opener & one remote. nest thermostat, backyard storage shed. new paved driveway.
- Included: Fridge, stove, washer, dryer. microwave, range hood, 2nd range hood in the basement. all existing electric light fixtures, central air conditioning, one garage door opener & one remote. nest thermostat, backyard storage shed. new paved driveway.
Listing detailsE12372032, Sold, Aug 30, 2025
- MLS® number: E12372032
- Status: Sold
- Listed on: Aug 30, 2025
- Days on market: 20
- Updated: Sep 19, 2025
- Possession: Flexible
- Occupied by: Owner
- Listing brokerage: CENTURY 21 LANDUNION REALTY INC.
About this home
25 Bemerton Court, Scarborough (Milliken), ON M1V 4P9
Welcome to this beautifully maintained 4+2 bedroom detached home in a quiet, family-friendly neighborhood Milliken! Rarely Offered Premium Lot Situated In Quiet Cul-De-Sac! Freshly painted throughout. Featuring a bright and functional layout, this home offers hardwood flooring throughout, pot lights, and a modern kitchen with quartz countertops, stainless steel appliances, and a central island. The spacious family room with fireplace flows seamlessly into the eat-in kitchen, perfect for entertaining. Upstairs you'll find four generously sized bedrooms, including a primary with walk-in closet and a beautifully updated main bath. The finished basement includes a second kitchen, two additional rooms, and a large open space ideal for extended family or rental potential. Enjoy the large backyard with a custom-built deck and built-in seating, perfect for summer gatherings. No side walk extra long driveway fits multiple vehicles. Close to top-rated schools, early child care center (Open at 7AM), parks, shops, and Go Train, TTC. Move-in ready!
Ask about this home
A HOMEH agent will answer your questions about this home.
Around this home
Daily convenience, out of 100, from the distances below
Schools nearby
School rating, out of 10.
Helpful calculators
Your HOMEH agent

"I would see it this week."