

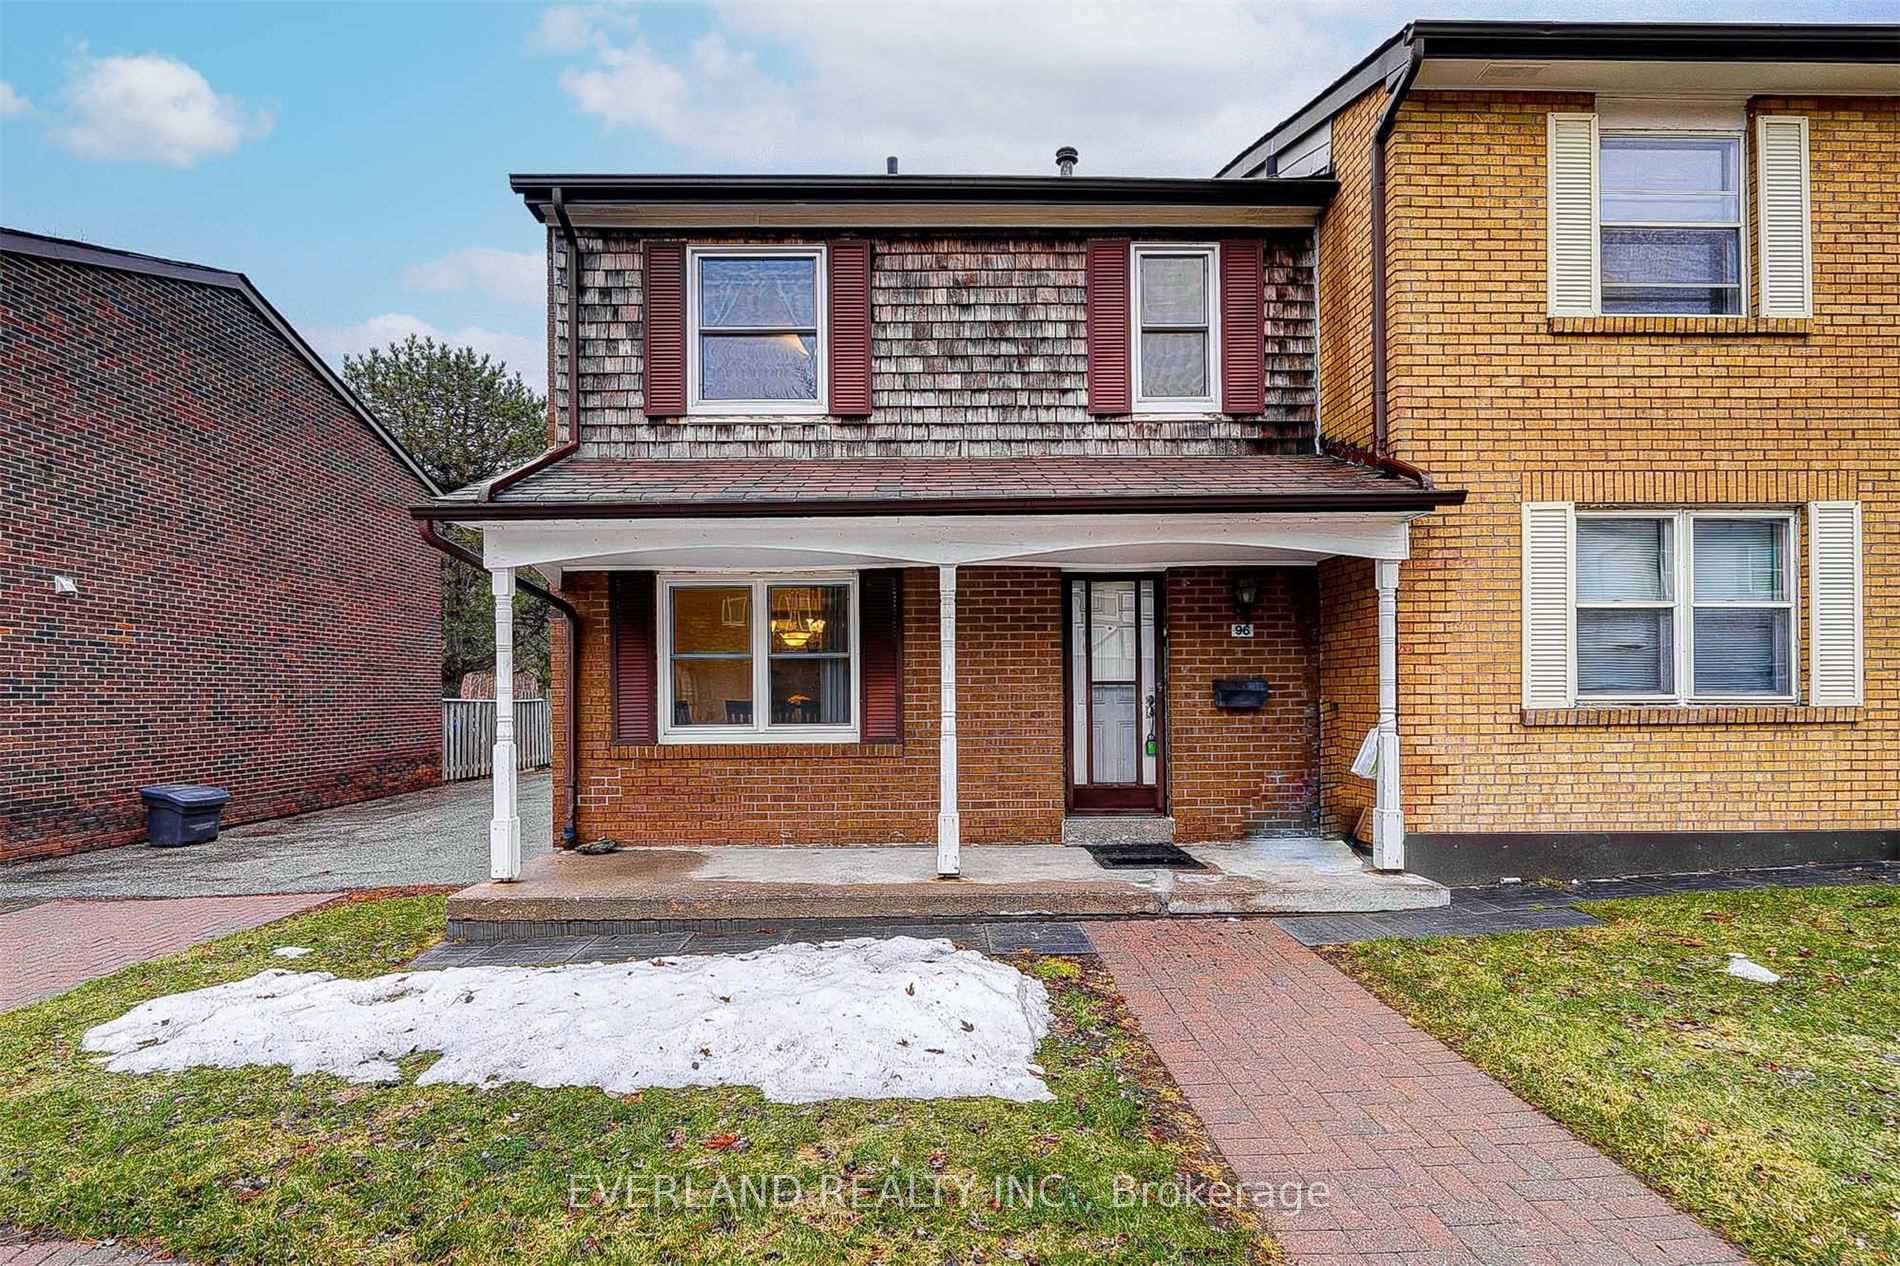
Unit 96, 25 Brimwood Boulevard
Condo Townhouse Suspended
1/13Unit 96, 25 Brimwood Boulevard
Condo Townhouse Suspended
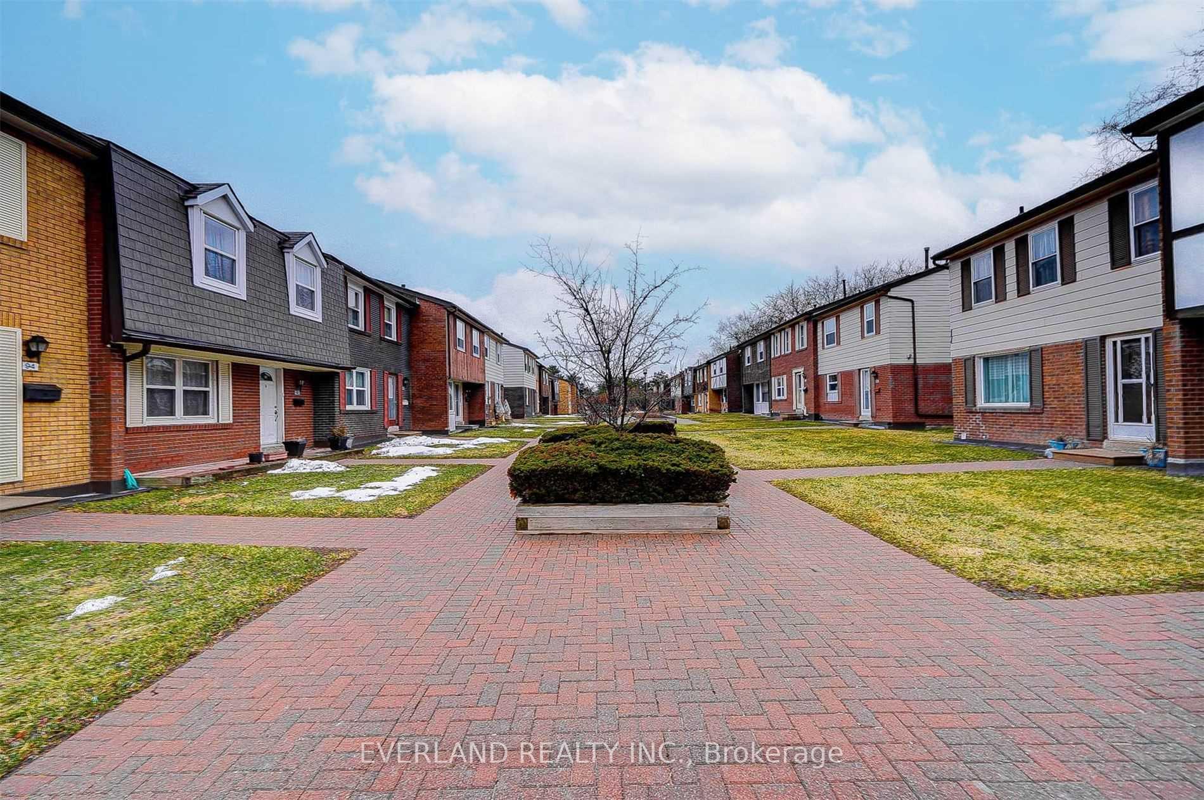
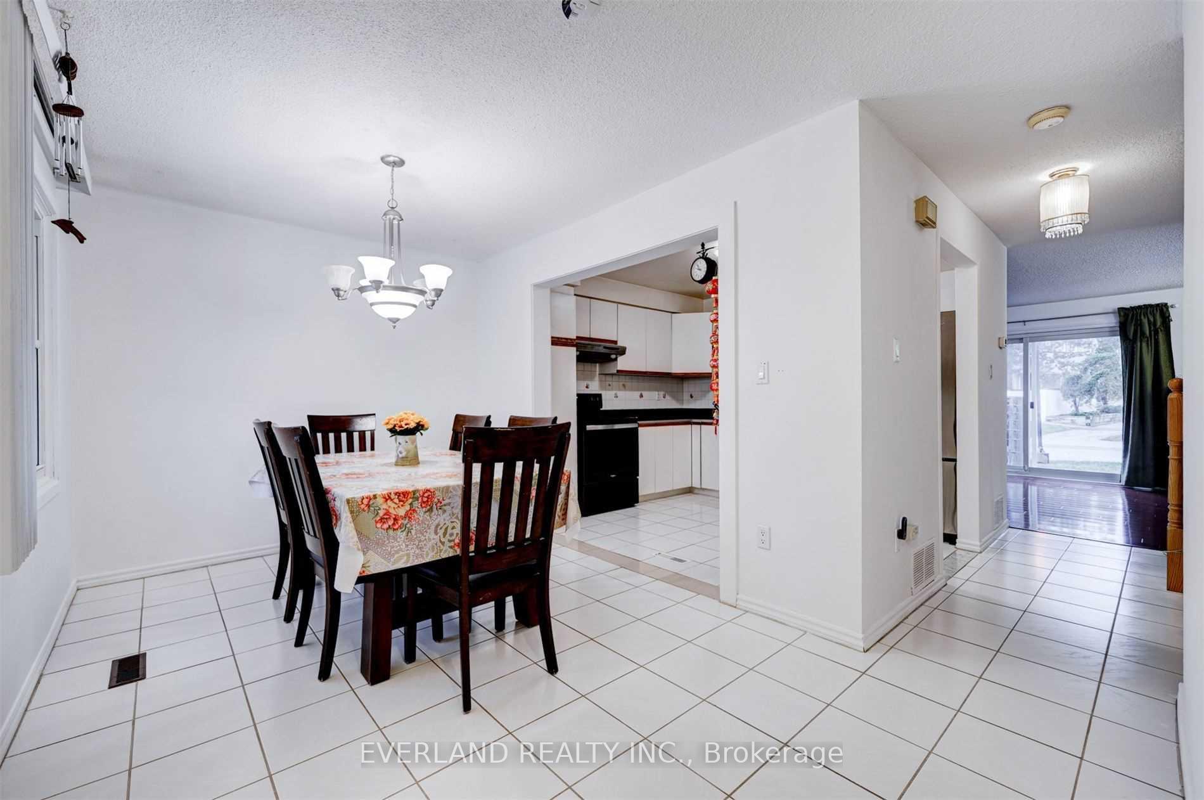
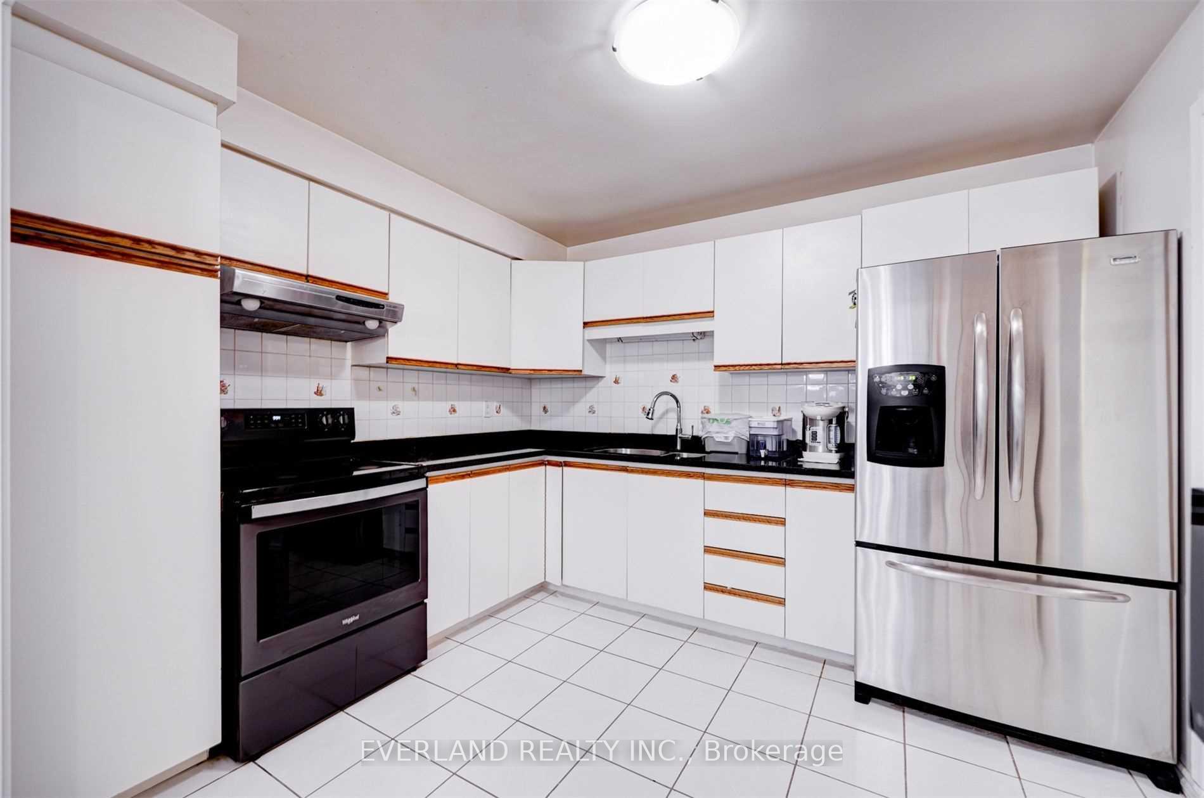
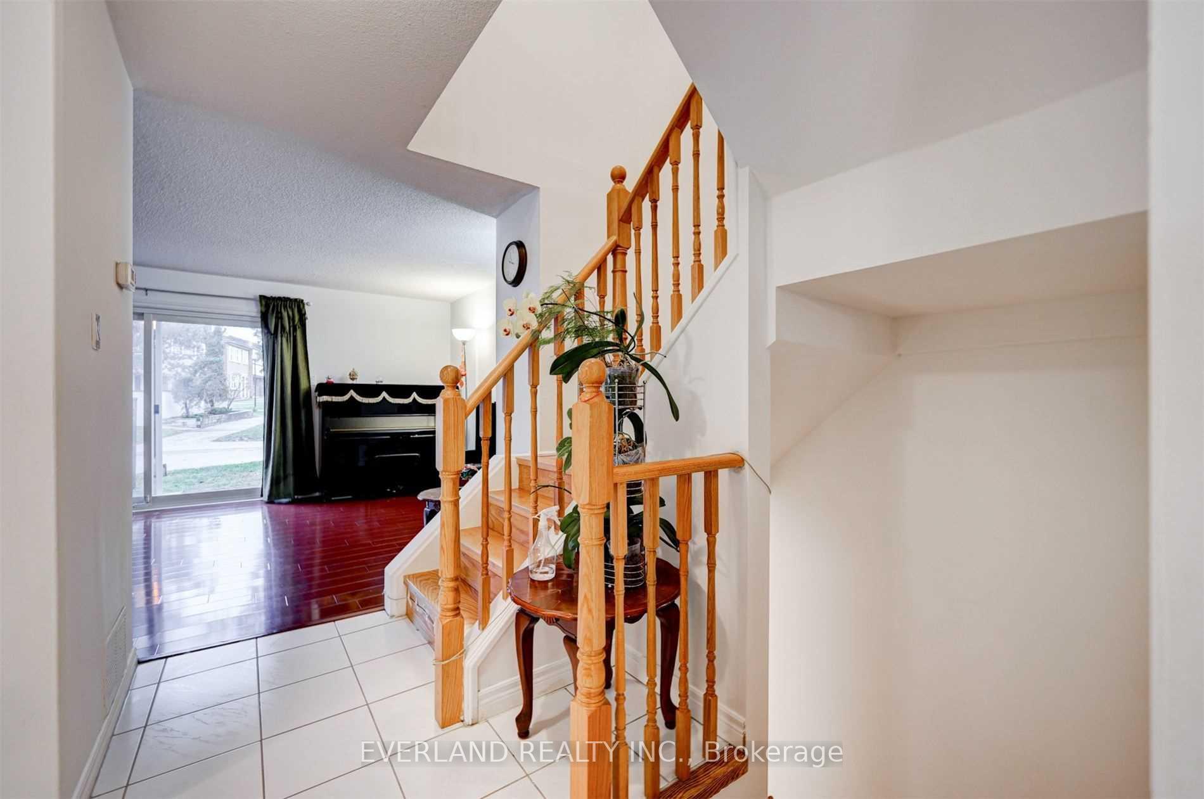 See all 13 photos
3+1 Bedrooms
2 Bathrooms
2 Parking
1.2K–1.4K sq.ft
Entire Home
— Unit
Property history
- $2,850SuspendedList: 2026-07-10|End: 2026-08-05|26 daysE13549360
- $3,100SuspendedList: 2025-07-05|End: 2025-08-15|41 daysE12265811
Facts and features
- BasementFinished
- LaundryEnsuite
- Lease term12 months
- PetsAllowed
What stands out
- Central air
The homeCondo Townhouse, 2-storey, 1,200–1,399 sq ft
- Type: Condo Townhouse
- Style: 2-storey
- Living space: 1,200–1,399 sq ft
- Basement: Finished
- Exposure: West
InsideCeramic, Ensuite, main level, Countertop range, carpet free
- Flooring: Ceramic
- Laundry: Ensuite, main level
- Features: Countertop range, carpet free
- Rooms above ground: 6
- Rooms in the basement: 1
- Bedrooms: 3 + 1 in the basement
- Bathrooms: 2
- Kitchens: 1
- Family room: Yes
OutsideBrick, Balcony None
- Exterior: Brick
- Balcony: None
Parking and locker2 Parking, Underground, Exclusive
- Spaces: 2 Parking
- Garage: Underground
- Parking type: Exclusive
- Locker: None
Building25 Brimwood Boulevard, Condo corporation 246, Pets Allowed
- Name: 25 Brimwood Boulevard
- Condo corporation: 246
- Pets: Allowed
Heating, water and powerForced air, gas, Central air
- Heating: Forced air, gas
- Cooling: Central air
Rent and termsRent $2,850 a month, Entire property, Unfurnished
- Rent: $2,850 a month
- Space for rent: Entire property
- Furnished: Unfurnished
- Lease: 12 months
- Rent includes: Water
- Deposit: Required
- Credit check: Required
- Employment letter: Required
- Rental application: Required
- References: Required
Listing detailsE13549360, Suspended, Jul 10, 2026
- MLS® number: E13549360
- Status: Suspended
- Listed on: Jul 10, 2026
- Days on market: 26
- Updated: Aug 5, 2026
- Possession: 2026-09-01 / Other
- Occupied by: Tenant
- Listing brokerage: EVERLAND REALTY INC.
About this home
Unit 96, 25 Brimwood Boulevard, Scarborough (Agincourt North), ON M1V 1E2
Countertop RangeCarpet Free
Great Location, Spacious And Sun-Filled End Unit Like A Semi-Detached. 3+1 Bedrooms 2 Parking Spots With Direct Access From Basement. Finished Basement W/Sep Entrance, Close To Beautiful Brimley Woods Parks, Schools, Woodside Square, Library, Ttc & More.
Read more
Ask about this home
A HOMEH agent will answer your questions about this home.
Ask a question
Know more about 25 Brimwood Boulevard
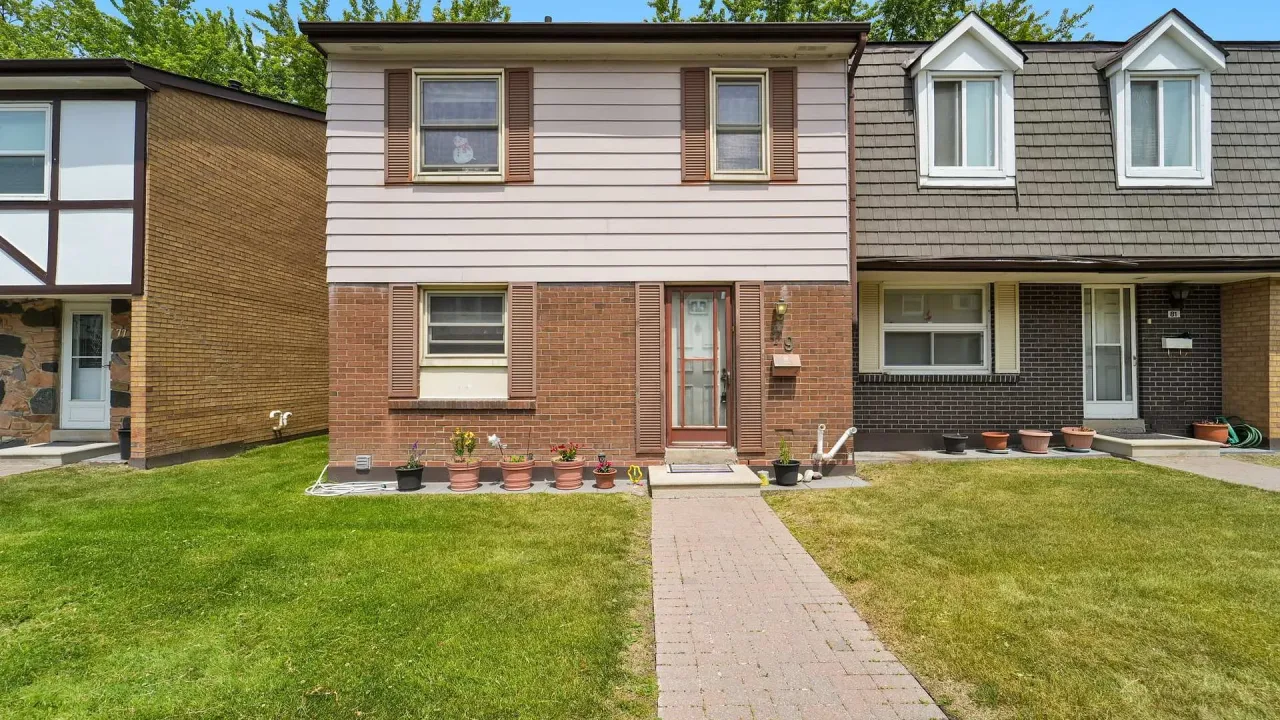
Condo building · 25 Brimwood Boulevard
25 Brimwood Boulevard is a condo. Right now 1 for sale is on the market here.
No similar units for rent in 25 Brimwood Boulevard right now.
Around this home
Finch/Brimley
Errands
Parks
Schools
Daily convenience, out of 100, from the distances below
ParkBrimley Woods · 3 within 1 km5 min walk327 m
GroceryShell Select10 min walk596 m
SchoolBrimwood Boulevard Junior Public School6 min walk350 m
PharmacyBrimley Pharmacy3 min walk173 m
Cafés & foodReginos Pizza · 15 within 1 km3 min walk171 m
Gym & rec centreGoldhawk Public Library and Neighborhood Centre23 min walk1.4 km
LibraryToronto Public Library - Woodside Square11 min walk704 m
WalkDriveStraight-line distance, open map data
Grocery0.6 km
Park0.3 km
Coffee0.8 km
Dining0.7 km
Schools nearby
School rating, out of 10.
Brimwood Boulevard Junior Public Schoolelementary · Public · 0.3 km
6.6/10Good
Our Lady of Grace Catholic Schoolelementary · Catholic · 0.4 km
7.8/10Good
Albert Campbell Collegiate Institutesecondary · Public · 0.5 km
7.1/10Good
Contact agent
Helpful calculators
Rent vs buy
Affordability
Mortgage
Down payment
Stress test
CMHC insurance
Your HOMEH agent

KimHOMEH agent · Scarborough
"I would see it this week."
Ask Kim
Keep exploring
You are here