

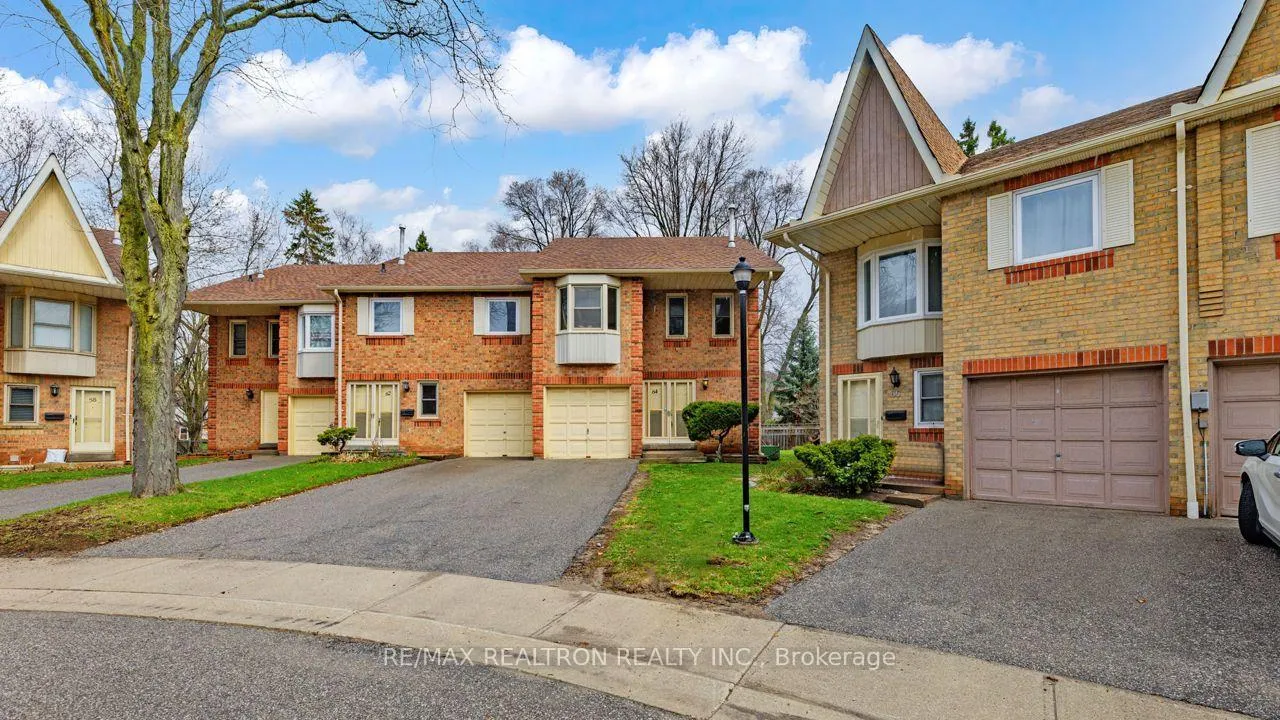
Unit 24, 25 Cardwell Avenue
Unit 24, 25 Cardwell Avenue
Property history
Facts and features
- BasementWalk-out
- LaundryEnsuite
- Lease term12 months
- PetsNot allowed
- Fireplace
- Central air
The homeCondo Townhouse, 3-storey, 1,800–1,999 sq ft
- Type: Condo Townhouse
- Style: 3-storey
- Living space: 1,800–1,999 sq ft
- Basement: Finished with walk-out
- Exposure: East West
InsideFireplace Yes, Ceramic, Ensuite, lower level
- Fireplace: Yes
- Flooring: Ceramic
- Laundry: Ensuite, lower level
- Features: Carpet free
- Rooms above ground: 7
- Rooms in the basement: 1
- Bedrooms: 3
- Bathrooms: 3
- Kitchens: 1
- Family room: Yes
OutsideBrick, Balcony None
- Exterior: Brick
- Balcony: None
Parking and locker2 Parking (1 garage + 1 drive), Built-in, Parking type Owned
- Spaces: 2 Parking (1 garage + 1 drive)
- Garage: Built-in
- Parking type: Owned
- Driveway: Private
- Locker: None
Building25 Cardwell Avenue, Condo corporation 693, Pets Not allowed
- Name: 25 Cardwell Avenue
- Condo corporation: 693
- Pets: Not allowed
Heating, water and powerForced air, gas, Central air
- Heating: Forced air, gas
- Cooling: Central air
Rent and termsRent $3,000 a month, Entire property, Unfurnished
- Rent: $3,000 a month
- Space for rent: Entire property
- Furnished: Unfurnished
- Lease: 12 months
- Rent includes: Building insurance, water, common elements
- Deposit: Required
- Credit check: Required
- Employment letter: Required
- Rental application: Required
- References: Required
IncludedExisting stove, fridge, range hood, washer, dishwasher (as is), all existing window coverings, all existing light fixtures., Tenant is responsible for all utility bills (gas and hydro) and tenant insurance.
- Included: Existing stove, fridge, range hood, washer, dishwasher (as is), all existing window coverings, all existing light fixtures.
- Not included: Tenant is responsible for all utility bills (gas and hydro) and tenant insurance.
Listing detailsE13479534, Rented, Jun 23, 2026
- MLS® number: E13479534
- Status: Rented
- Listed on: Jun 23, 2026
- Days on market: 56
- Updated: Aug 18, 2026
- Possession: Immediate
- Occupied by: Vacant
- Listing brokerage: RE/MAX REALTRON REALTY INC.
About this home
Unit 24, 25 Cardwell Avenue, Scarborough (Agincourt South-Malvern West), ON M1S 4Y7
Location! Location! Location!Rarely Offered Bright & Spacious 3-Storey Condo Townhome Nestled In A Quiet Cul-De-Sac, Offering Approximately 1,942 Sq. Ft. Of Above Grade Living Space-One Of The Largest Models In The Area. This Well-Maintained Home Features A Grand Foyer And Sun-Filled Living Room With Soaring Cathedral Ceilings, Creating An Open And Inviting Atmosphere. The Functional Family Sized Kitchen Includes A Generous Breakfast Area, While The Separate Dining Room Can Easily Be Converted Into A Home Office Or Additional Family Space. The Spacious Primary Bedroom Features A 4-Piece Ensuite Bath. Finished Walk-Out Basement Provides Direct Access To The Private Backyard, Offering Extra Living And Entertaining Space.Unbeatable Convenience! Walk To Agincourt Mall, Library, GO Station, TTC, Parks, Restaurants, And Golf Course. Minutes To Highway 401 For Easy Commuting. Located Within The Highly Sought-After Agincourt Collegiate Institute (ACI) And Agincourt Junior Public School Districts.
Ask about this home
A HOMEH agent will answer your questions about this home.
Know more about 25 Cardwell Avenue
Condo building · 25 Cardwell Avenue
25 Cardwell Avenue is a condo. No units are on the market here right now.
No similar units for rent in 25 Cardwell Avenue right now.
Around this home
Daily convenience, out of 100, from the distances below
Schools nearby
School rating, out of 10.
Helpful calculators
Your HOMEH agent

"I would see it this week."