
Unit Lower, 25 Chandler Drive
Scarborough (Woburn)Unit Lower, 25 Chandler Drive
Scarborough (Woburn)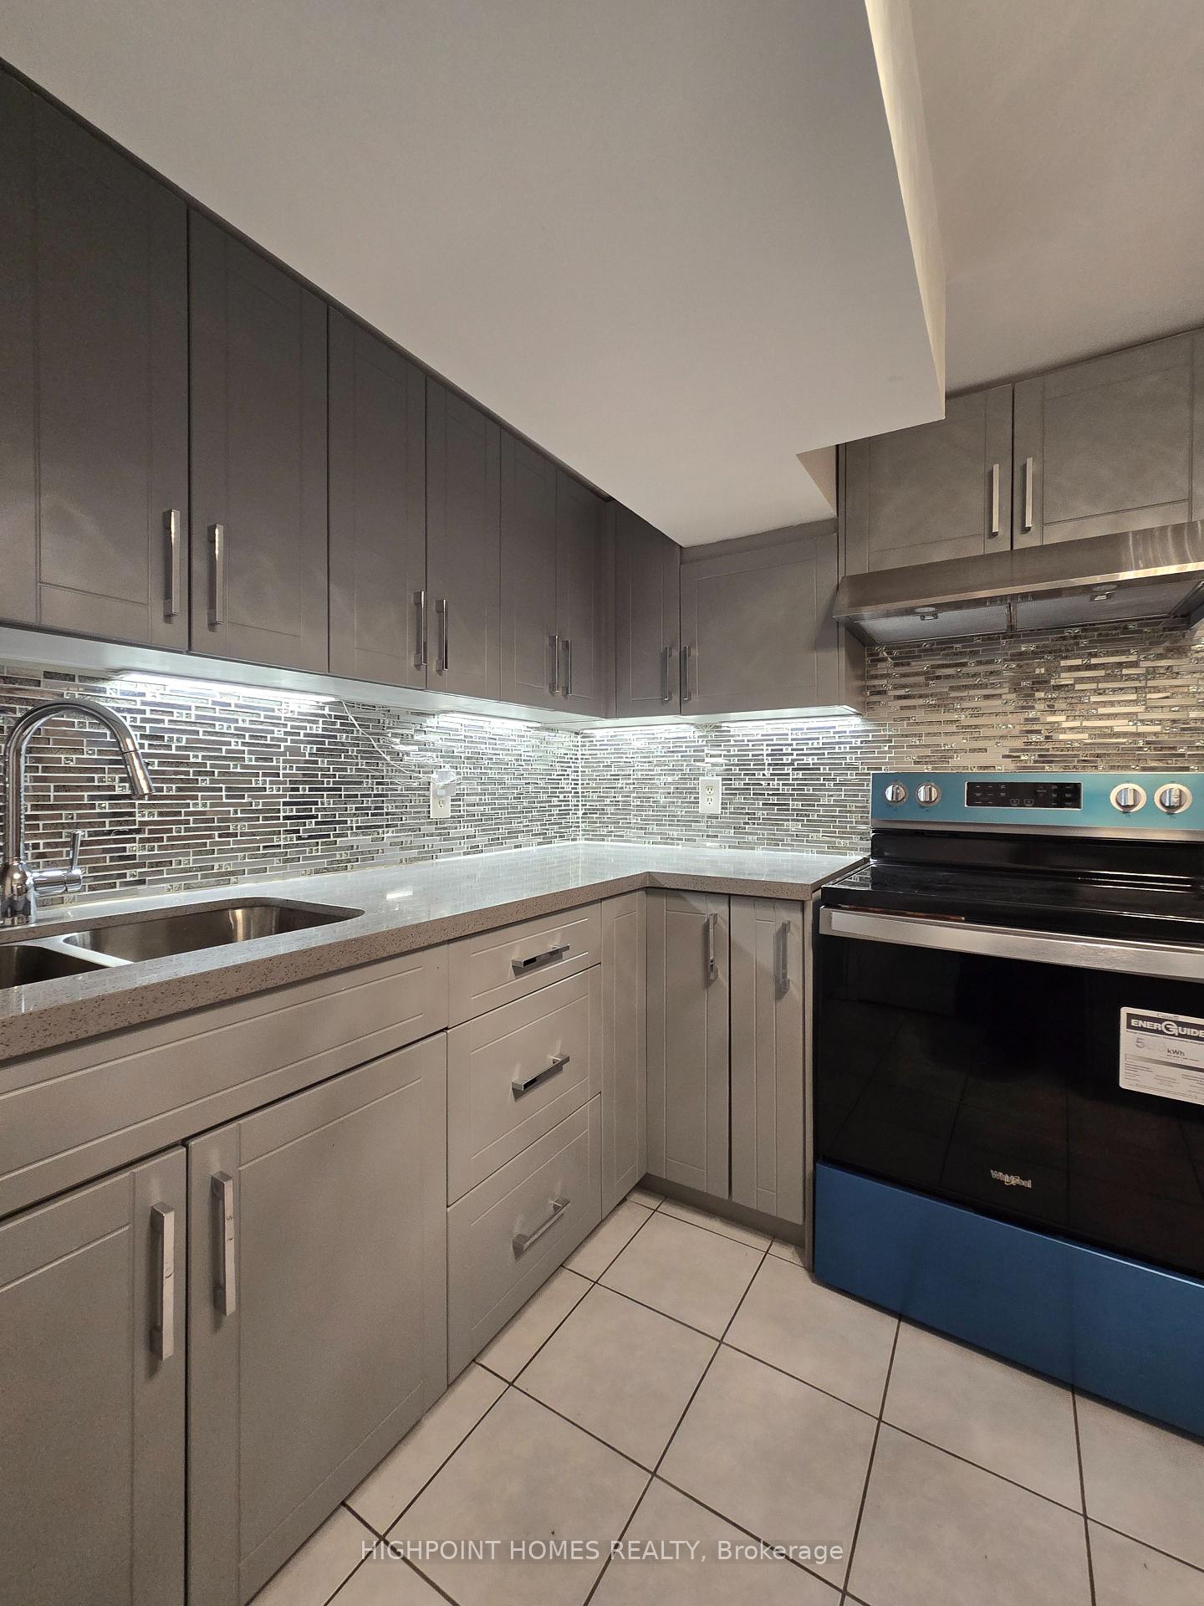
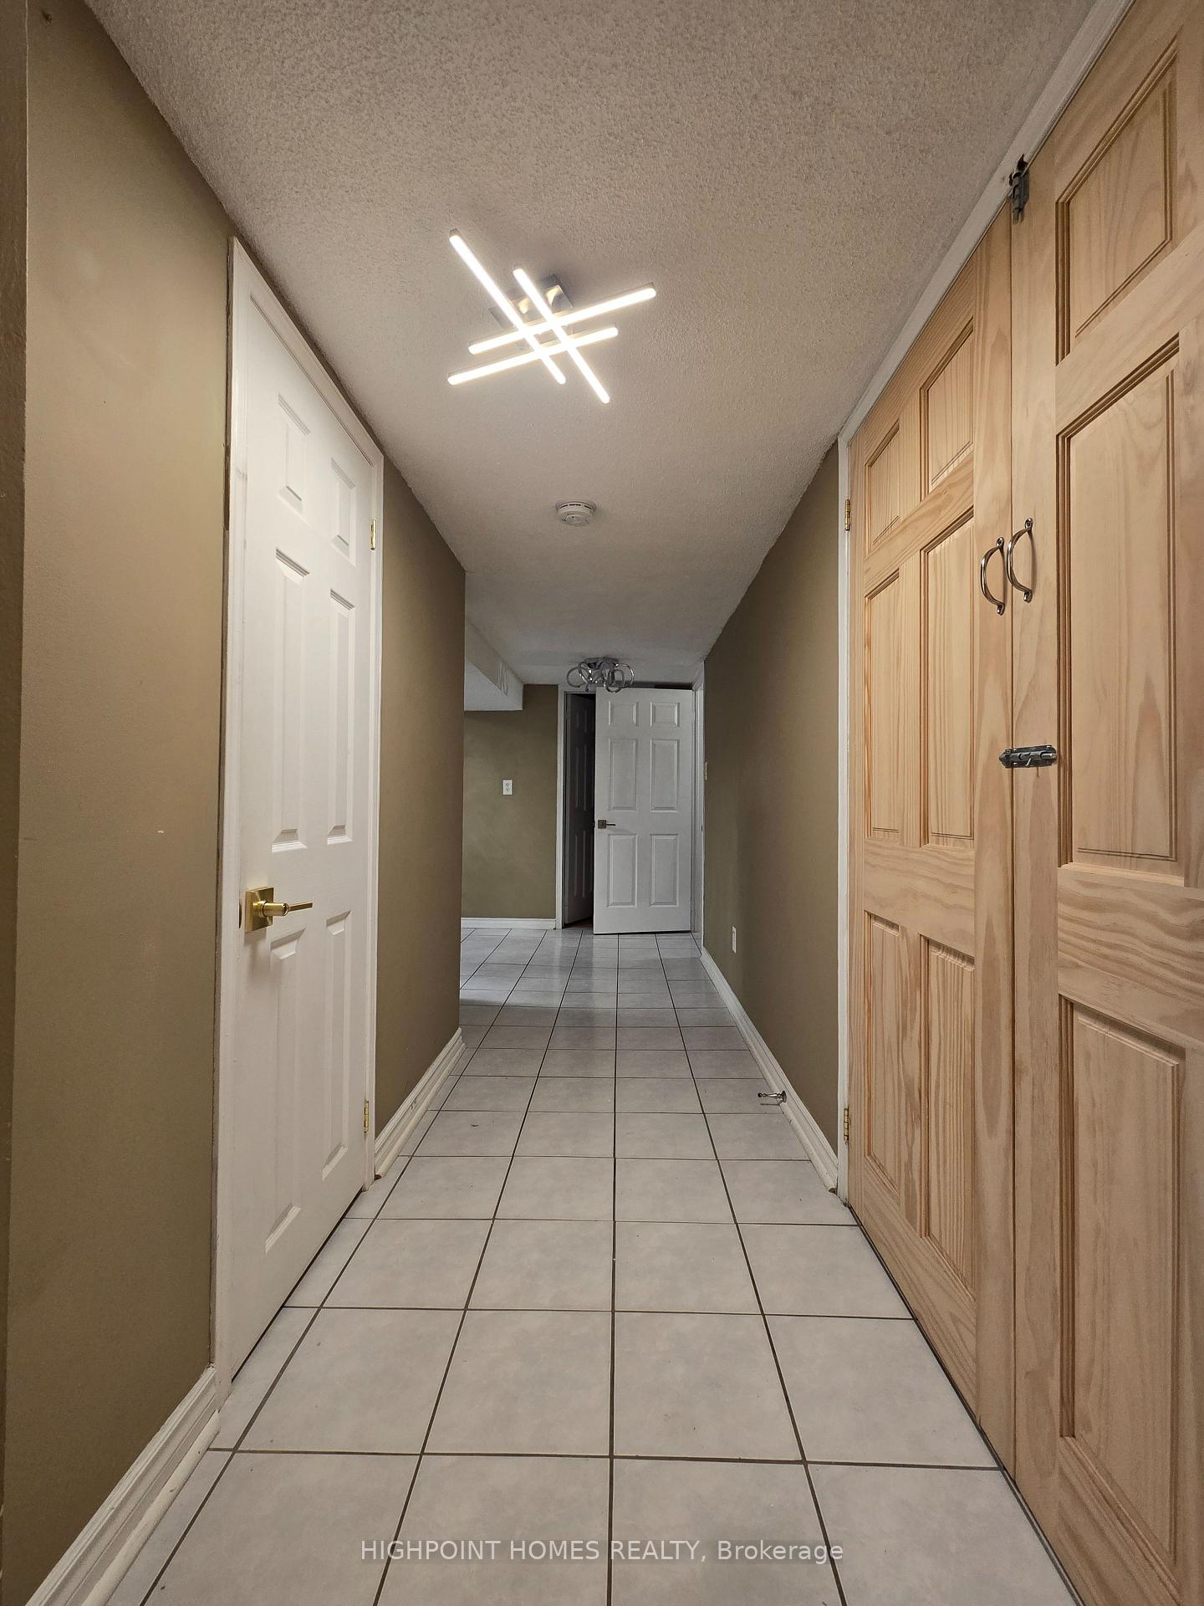 See all 14 photos
Property history

This listing has ended. It is no longer available.
Property not available for sale or for rent.
Ask about this home
A HOMEH agent will answer your questions about this home.Ask HOMEH
About this home
Unit Lower, 25 Chandler Drive, Scarborough
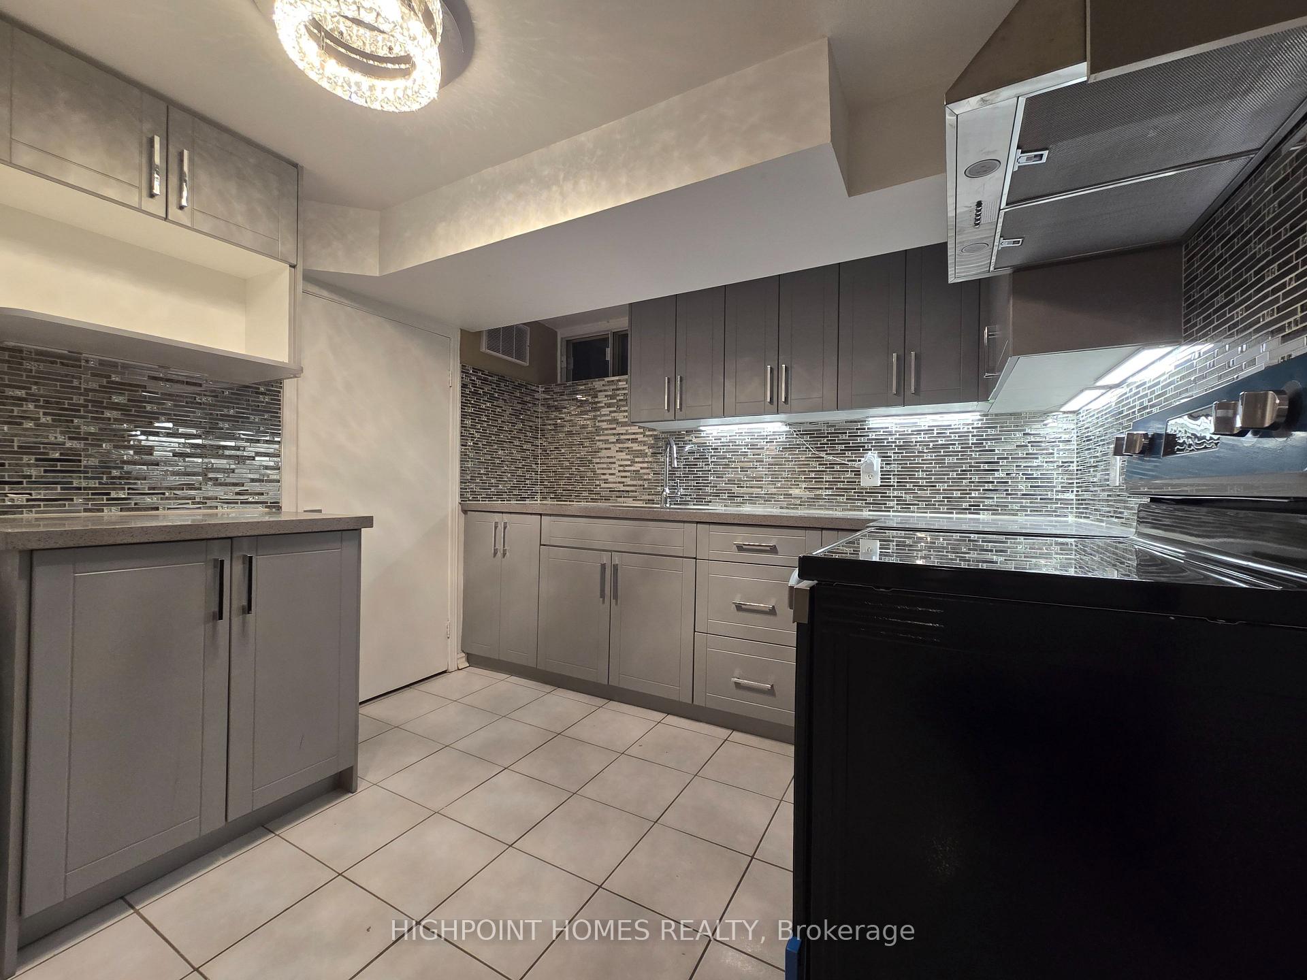
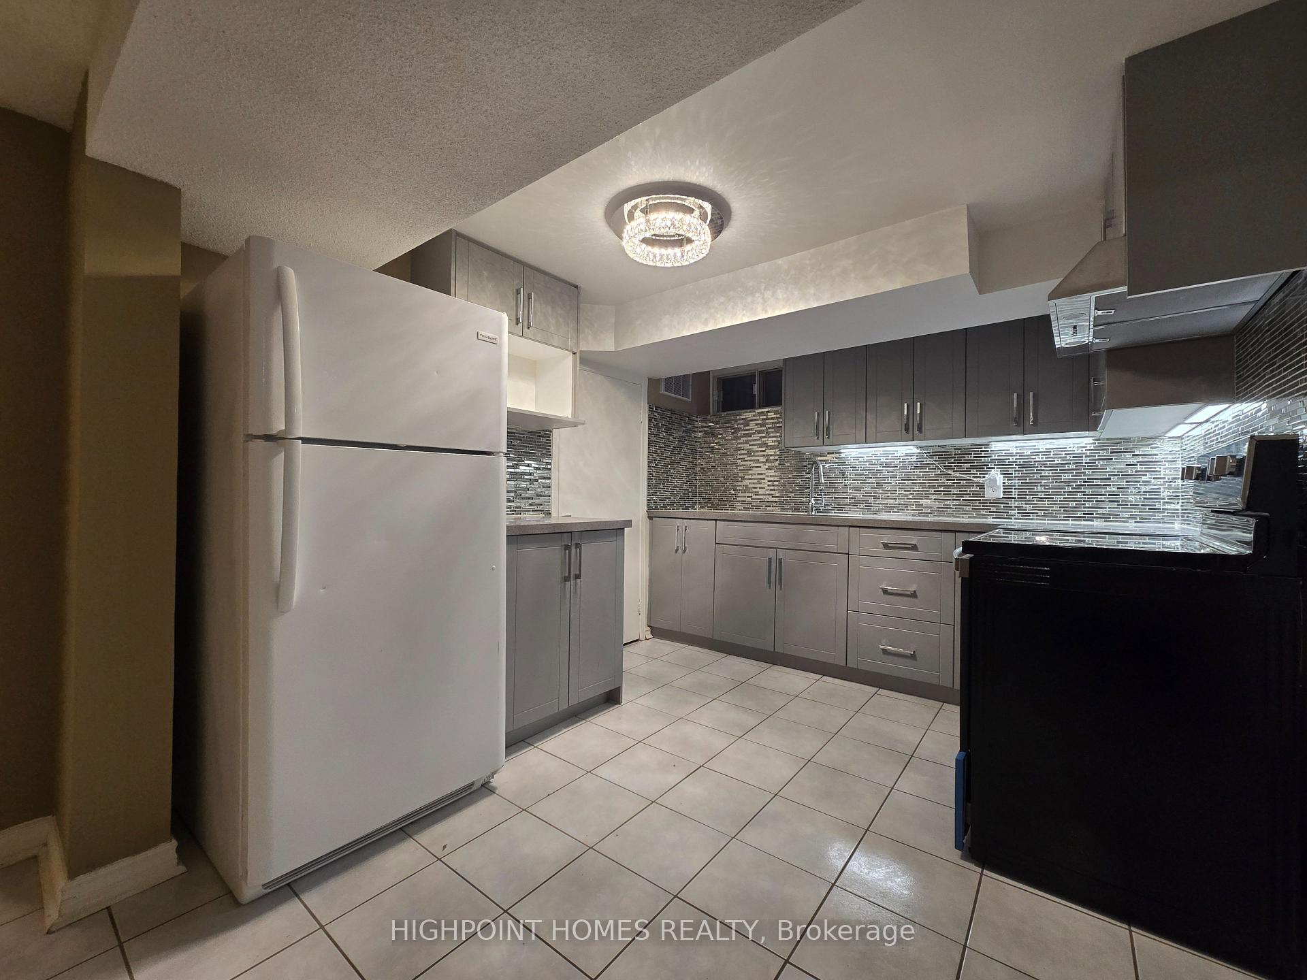
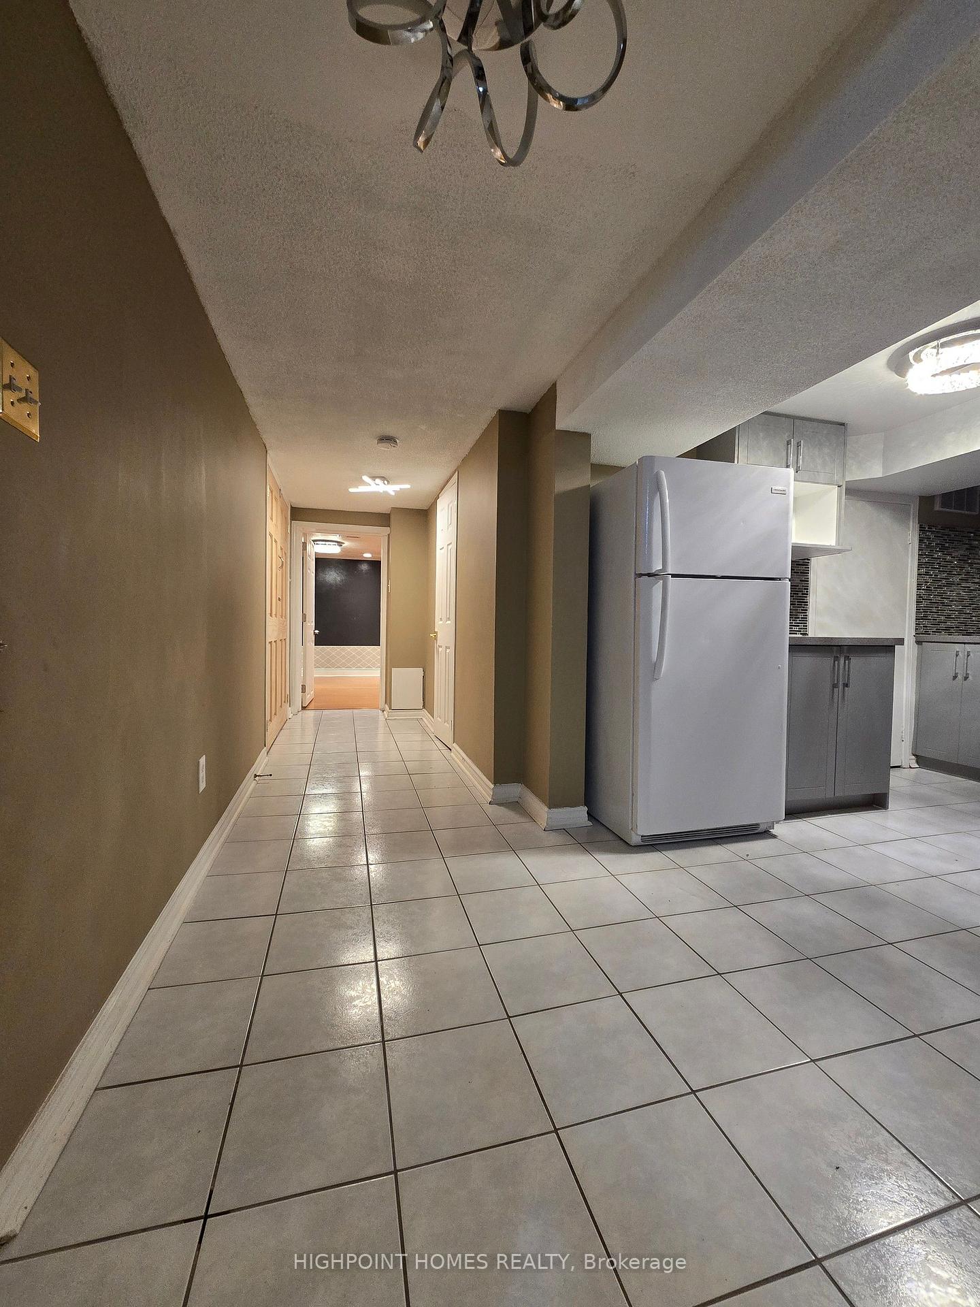
Welcome to this beautifully renovated and spacious basement apartment in a detached home located in one of Scarborough's most convenient and family-friendly neighbourhoods, near Markham Road and Lawrence Avenue East. Thoughtfully updated with modern finishes and designed for comfortable everyday living, this bright and inviting unit is an excellent opportunity for professionals, couples, or small families seeking a well-maintained home in a highly accessible location. The heart of the home is the newly renovated kitchen, featuring elegant quartz countertops, a stylish backsplash, ample cabinet space, a stainless steel stove, and a stainless steel range hood. The spacious living area offers a comfortable space to relax or entertain, while the renovated bathroom boasts modern fixtures and a full-sized bathtub. Enjoy the added convenience of private in-suite laundry. Situated in a sought-after Scarborough community, you'll appreciate being just minutes from everything you need. Excellent public transit options and quick access to Highway 401 make commuting across the GTA simple and efficient. The home is close to public and Catholic schools, shopping centres, grocery stores, restaurants, cafés, parks, trails, hospitals, and the University of Toronto Scarborough campus. The neighbourhood also offers convenient access to a variety of places of worship. If you're looking for a clean, modern, move-in ready rental in an unbeatable location that offers comfort, convenience, and exceptional value, this beautifully renovated basement apartment is one you won't want to miss. Book your private viewing today!
Facts & features
Ask about this home
A HOMEH agent will answer your questions about this home.
Rooms
5 rooms · 1 bathroom
- Living room21′8″ × 12′6″270 sq.ft.
- Bathroom7′3″ × 7′3″52 sq.ft.
- Kitchen9′10″ × 9′2″90 sq.ft.
- Bedroom 29′10″ × 8′10″87 sq.ft.
- Bedroom10′10″ × 8′6″92 sq.ft.
Around this home
Schools nearby
School rating, out of 10.
Listing details
Helpful tools
Your HOMEH agent
"I would see it this week."
Ask HOMEH about this home
Price, neighbourhood, monthly cost. Ask anything.
HOMEH Intelligent Agent is an AI, not a licensed representative. Check anything important with your agent.