
 See all 46 photos
Property history

This home has sold. It is no longer available.
Property not available for sale or for rent.
Ask about this home
A HOMEH agent will answer your questions about this home.Ask HOMEH
About this home
25 Hunt Club Drive, Scarborough
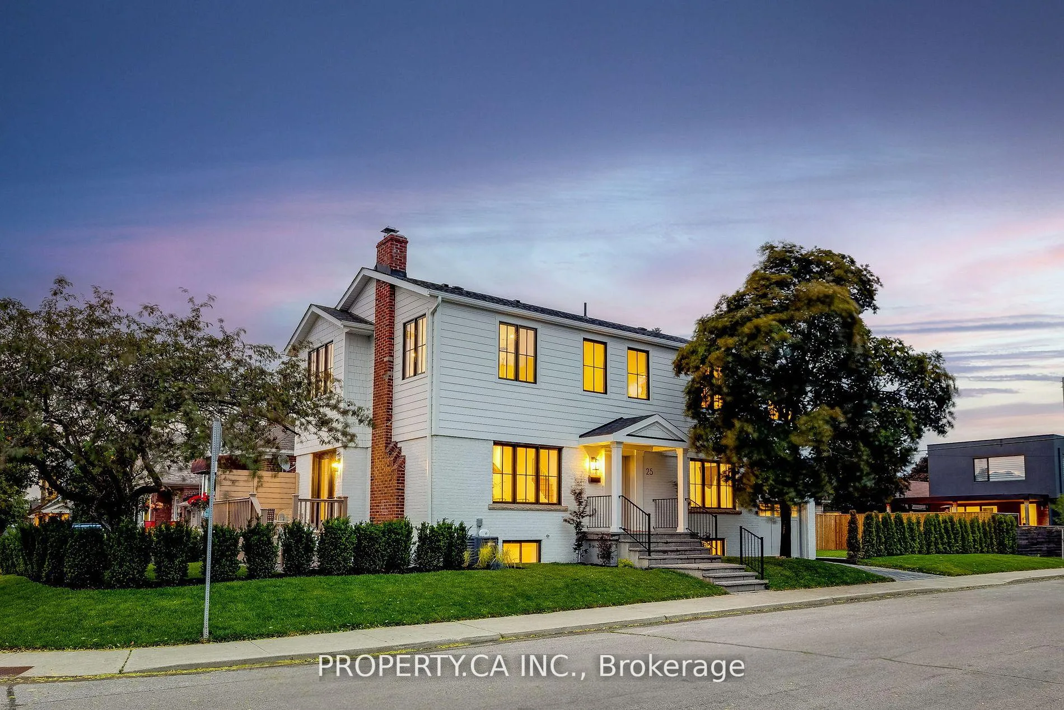
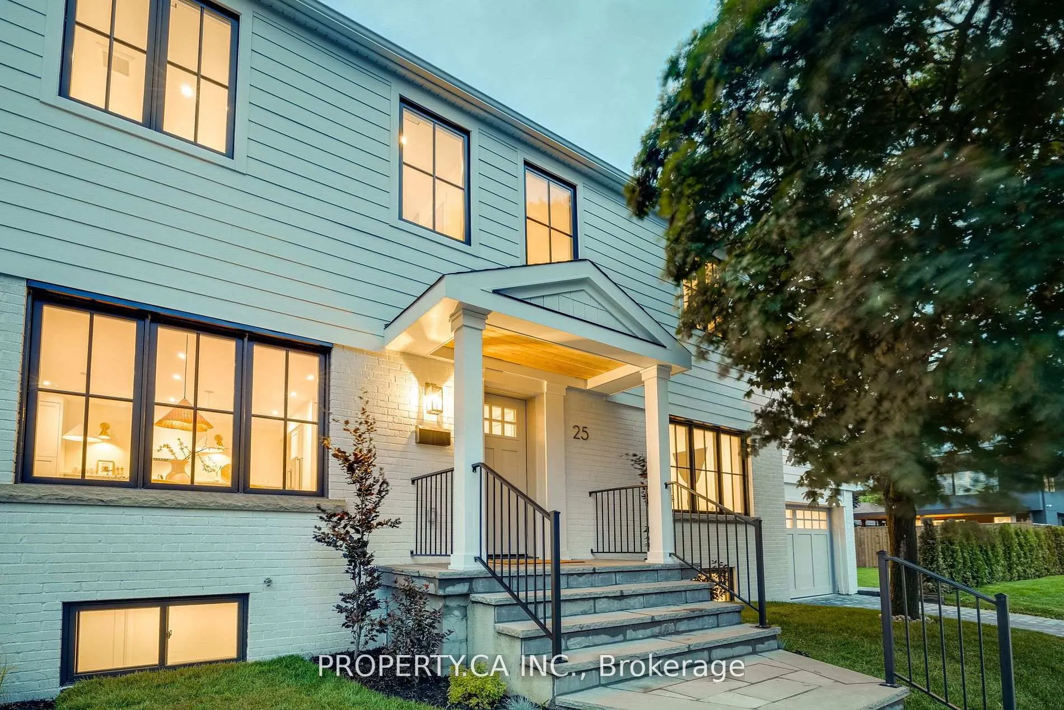
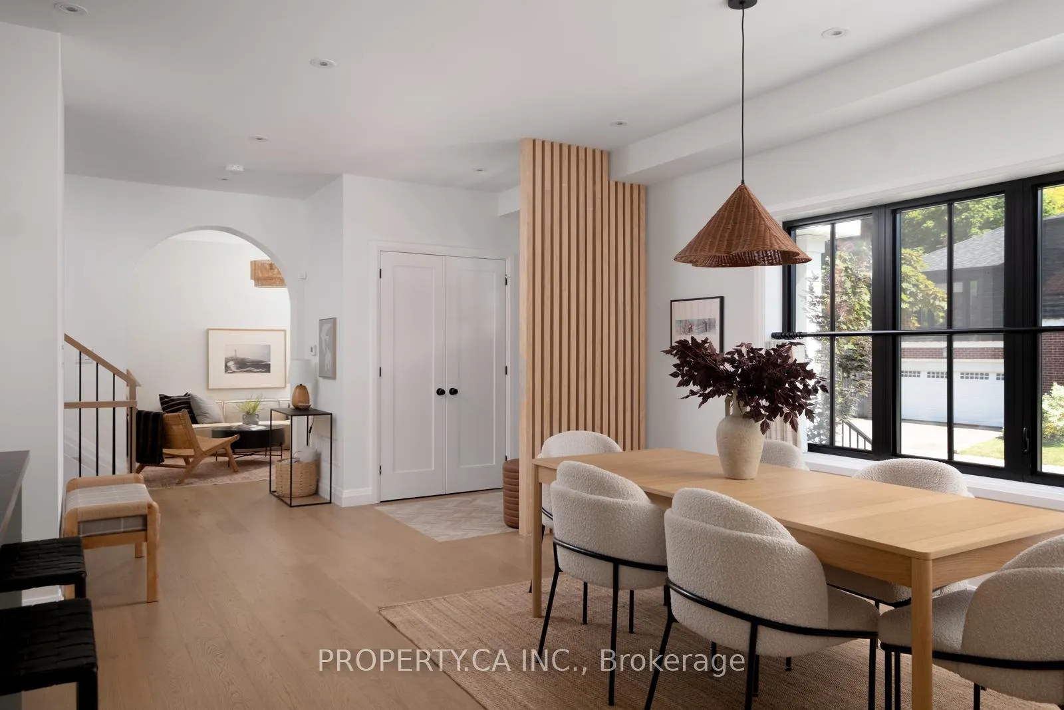
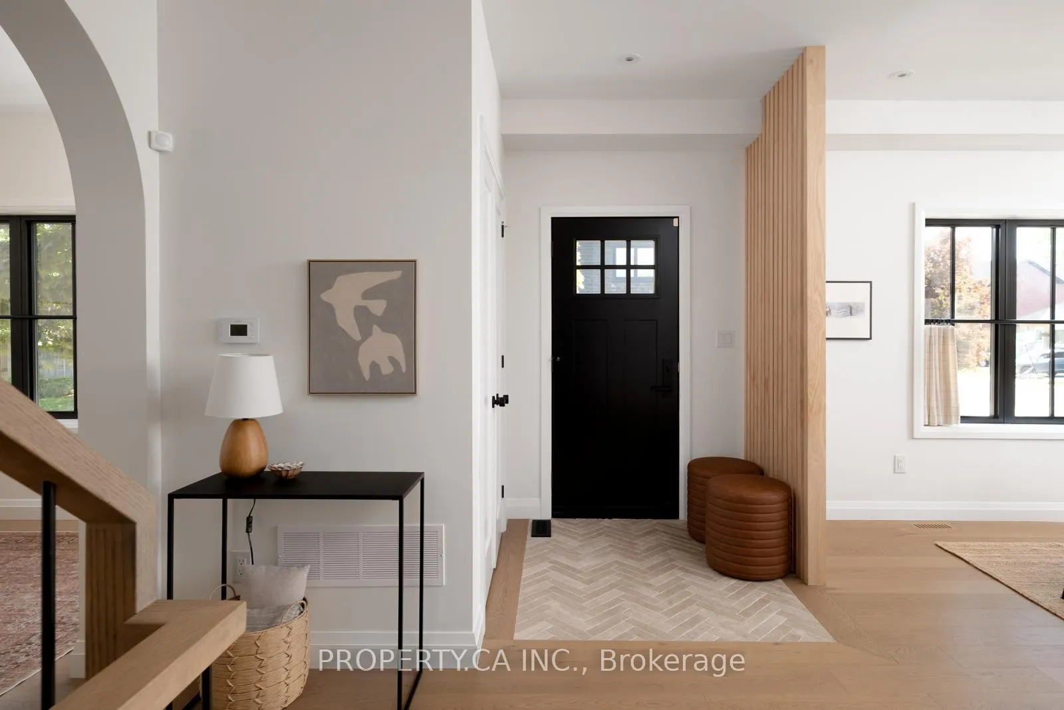
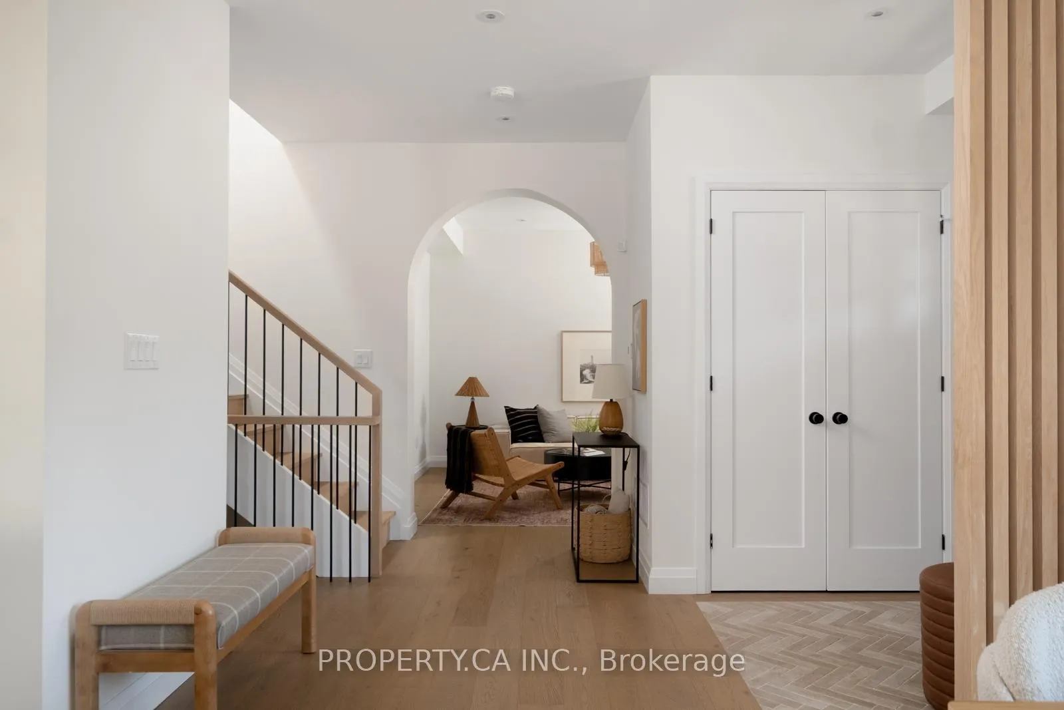
Classic coastal vibes meet exceptional curb appeal in the sought-after Hunt Club. Set on a prime SW corner lot, this renovated (2023) and peaceful oasis is flooded w/ natural light from every angle. Inside, a beautifully laid out 4 plus 1 bed/5 bath home featuring a sun-drenched primary w/ magazine-worthy ensuite & spacious walk-in wardrobe. The designer kitchen will spark your culinary fire with Bosch appliances, custom cabinetry, designer lighting, wine fridge & convenient appliance garage. Considerate touches continue with fitted wardrobes in every bedroom, ample mudroom storage & a full-height lower level with cozy linear fireplace perfect for family movie nights, custom built-ins, an office & a dedicated storage room for all your off-season goodies. Thoughtfully landscaped with east and west facing yards to chase the sun all day - morning coffee on one side, evening glass of wine on the other. Added details include maintenance-free composite decking, stone-clad front porch & outdoor dining area... and did we mention there's room for a pool? Located in the Malvern & Blantyre School District, this home is just steps to the upcoming renovated Blantyre Park with lane pool, baseball diamond, playground and splash pads. Also walking distance to Kingston Road Village, Queen St E & the Beach! Peaceful streets perfect for the kids to play stress free, and easy access to local shops, restaurants & TTC, this home truly has it all!
Facts & features
Ask about this home
A HOMEH agent will answer your questions about this home.
Rooms
11 rooms · 5 bathrooms
- Mud room—
- Foyer—
- Kitchen18′2″ × 8′4″151 sq.ft.
- Dining room14′10″ × 12′2″181 sq.ft.
- Living room12′1″ × 12′2″147 sq.ft.
- Primary bedroom17′ × 12′1″205 sq.ft.
- Bedroom 310′ × 8′5″84 sq.ft.
- Bedroom 410′11″ × 9′10″108 sq.ft.
- Bedroom 213′5″ × 12′5″166 sq.ft.
- Bedroom 59′10″ × 10′11″108 sq.ft.
- Den10′3″ × 8′1″83 sq.ft.
Around this home
Schools nearby
School rating, out of 10.
Listing details
Helpful tools
Your HOMEH agent
"I would see it this week."
Ask HOMEH about this home
Price, neighbourhood, monthly cost. Ask anything.
HOMEH Intelligent Agent is an AI, not a licensed representative. Check anything important with your agent.