

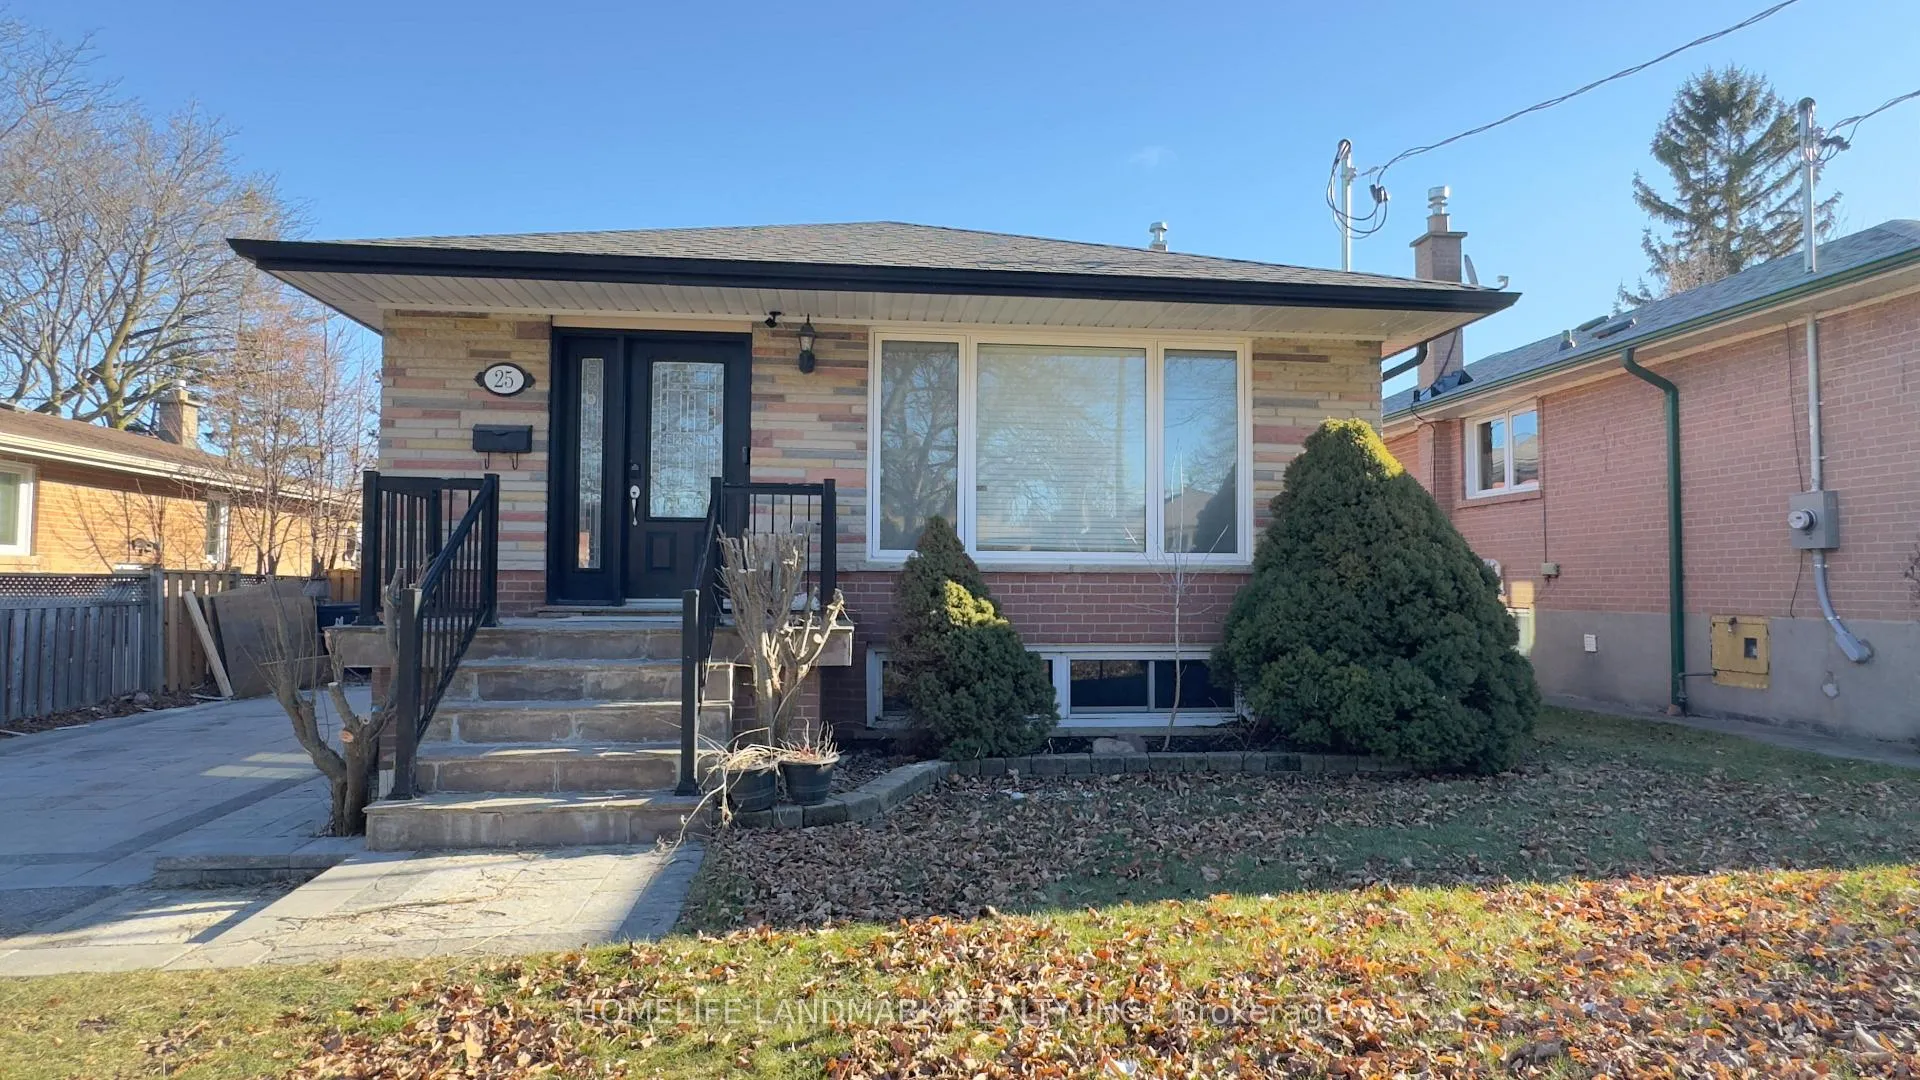
25 Lynnbrook Drive
BsmtDetached Rented
1/1825 Lynnbrook Drive
BsmtDetached Rented
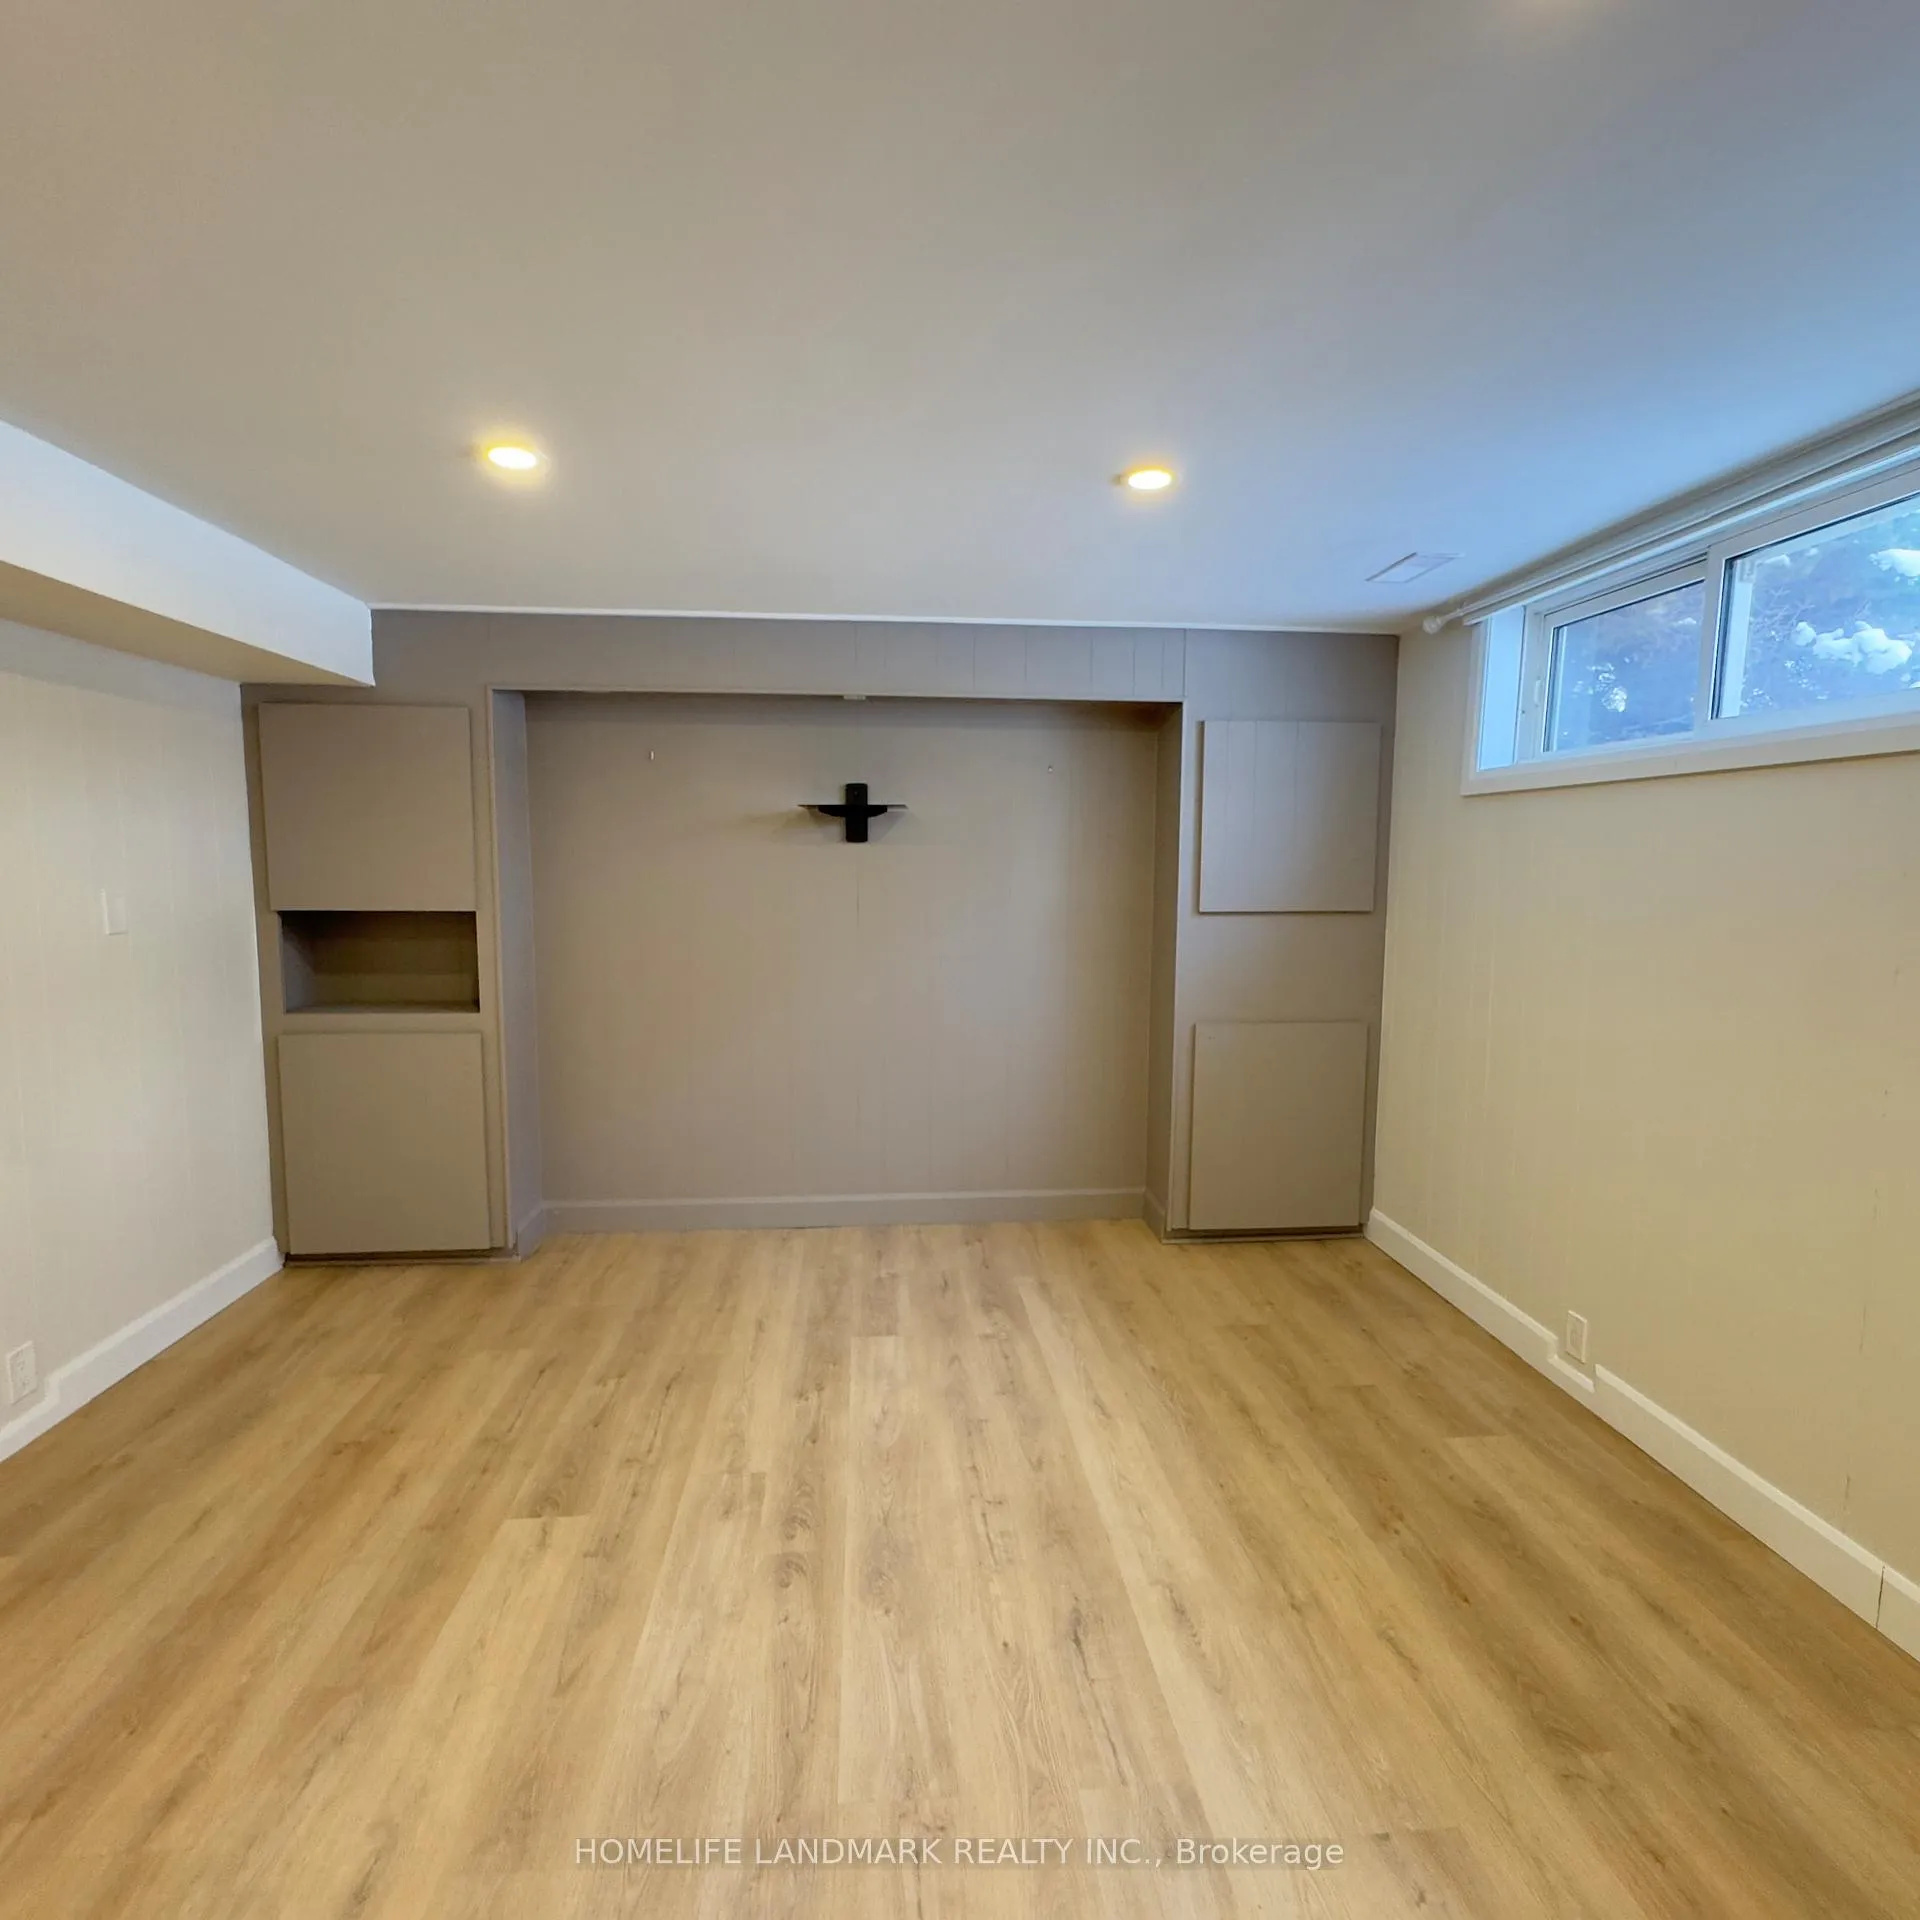 See all 18 photos
2 Bedrooms
1 Bathroom
0 Garage
1.1K–1.5K sq.ft
Basement
— Unit
Property history
Facts and features
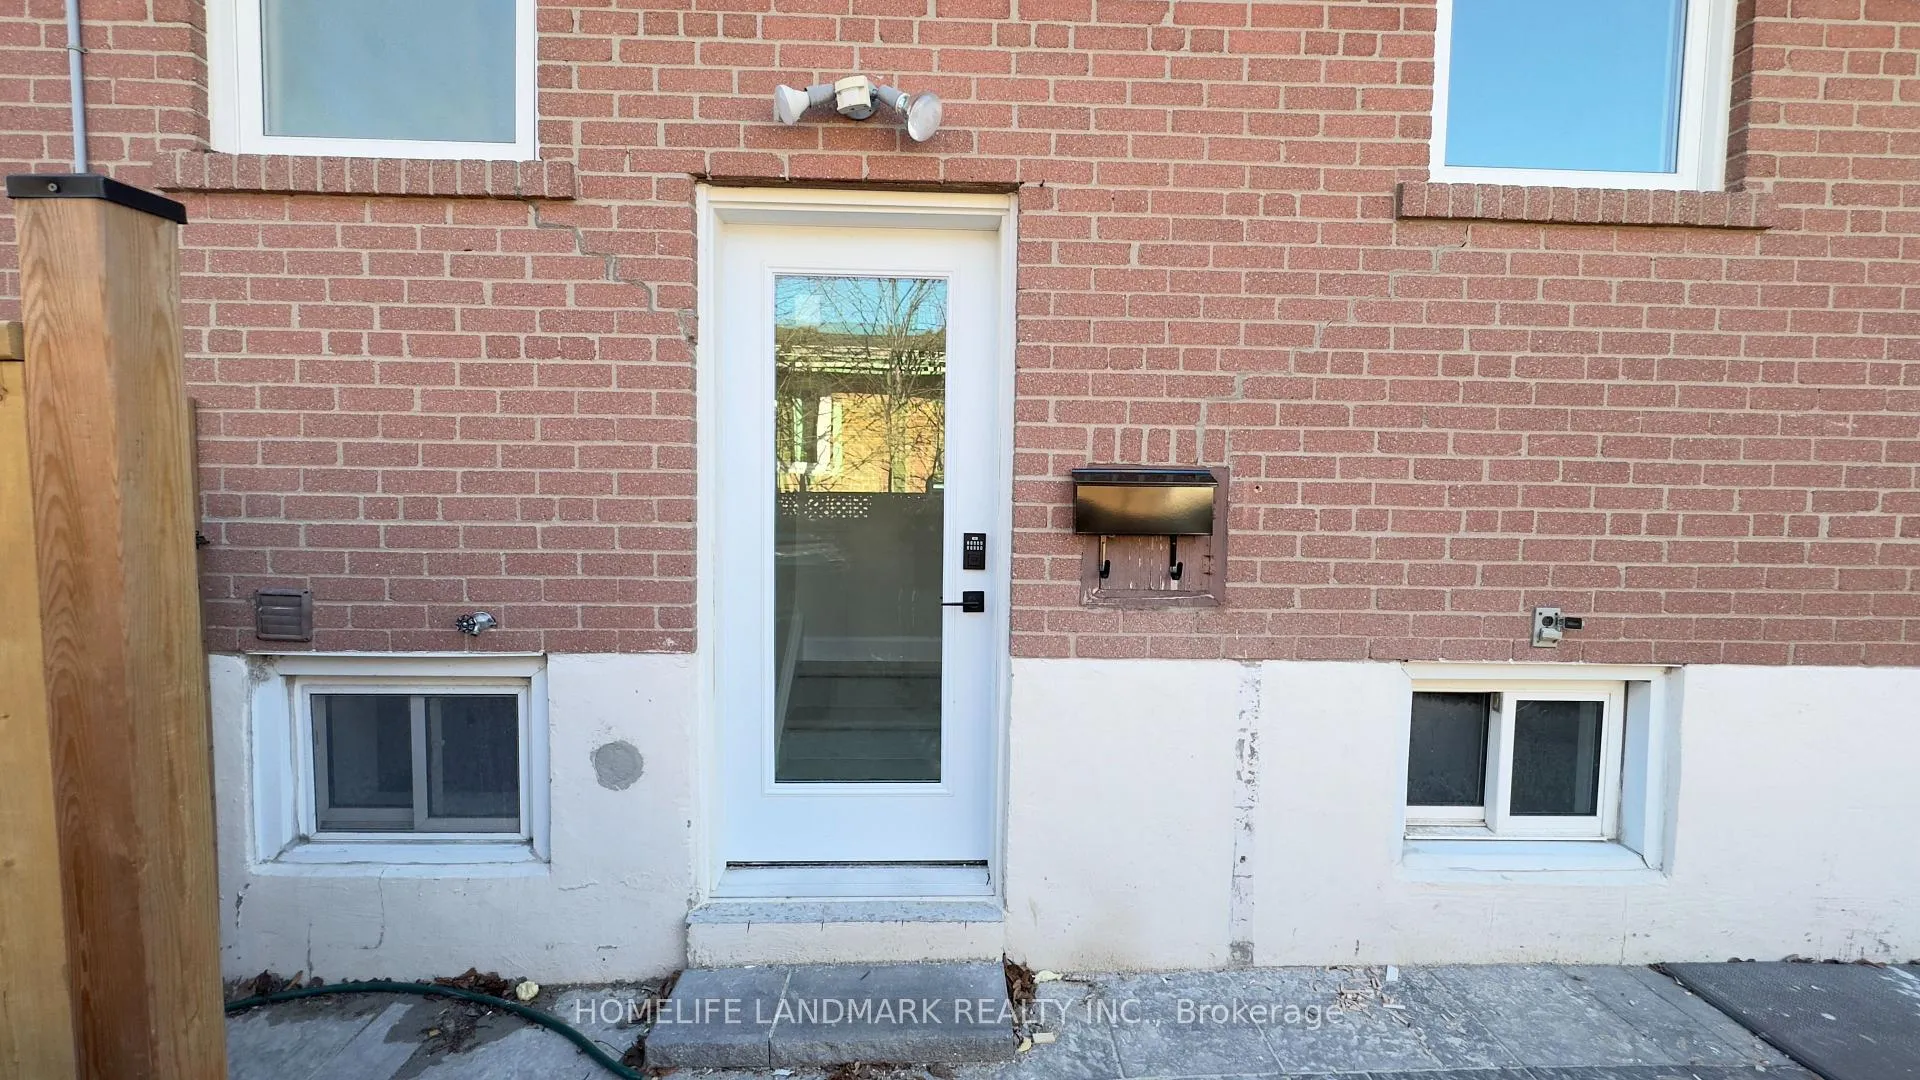
- BasementSeparate entrance
- Lot size45 × 112 ft
- Lease term12 months
- FurnishedUnfurnished
What stands out
- Separate entrance
- Central air
The homeDetached, Bungalow, 1,100–1,500 sq ft
- TypeDetached
- StyleBungalow
- Living space1,100–1,500 sq ft
- BasementSeparate entrance
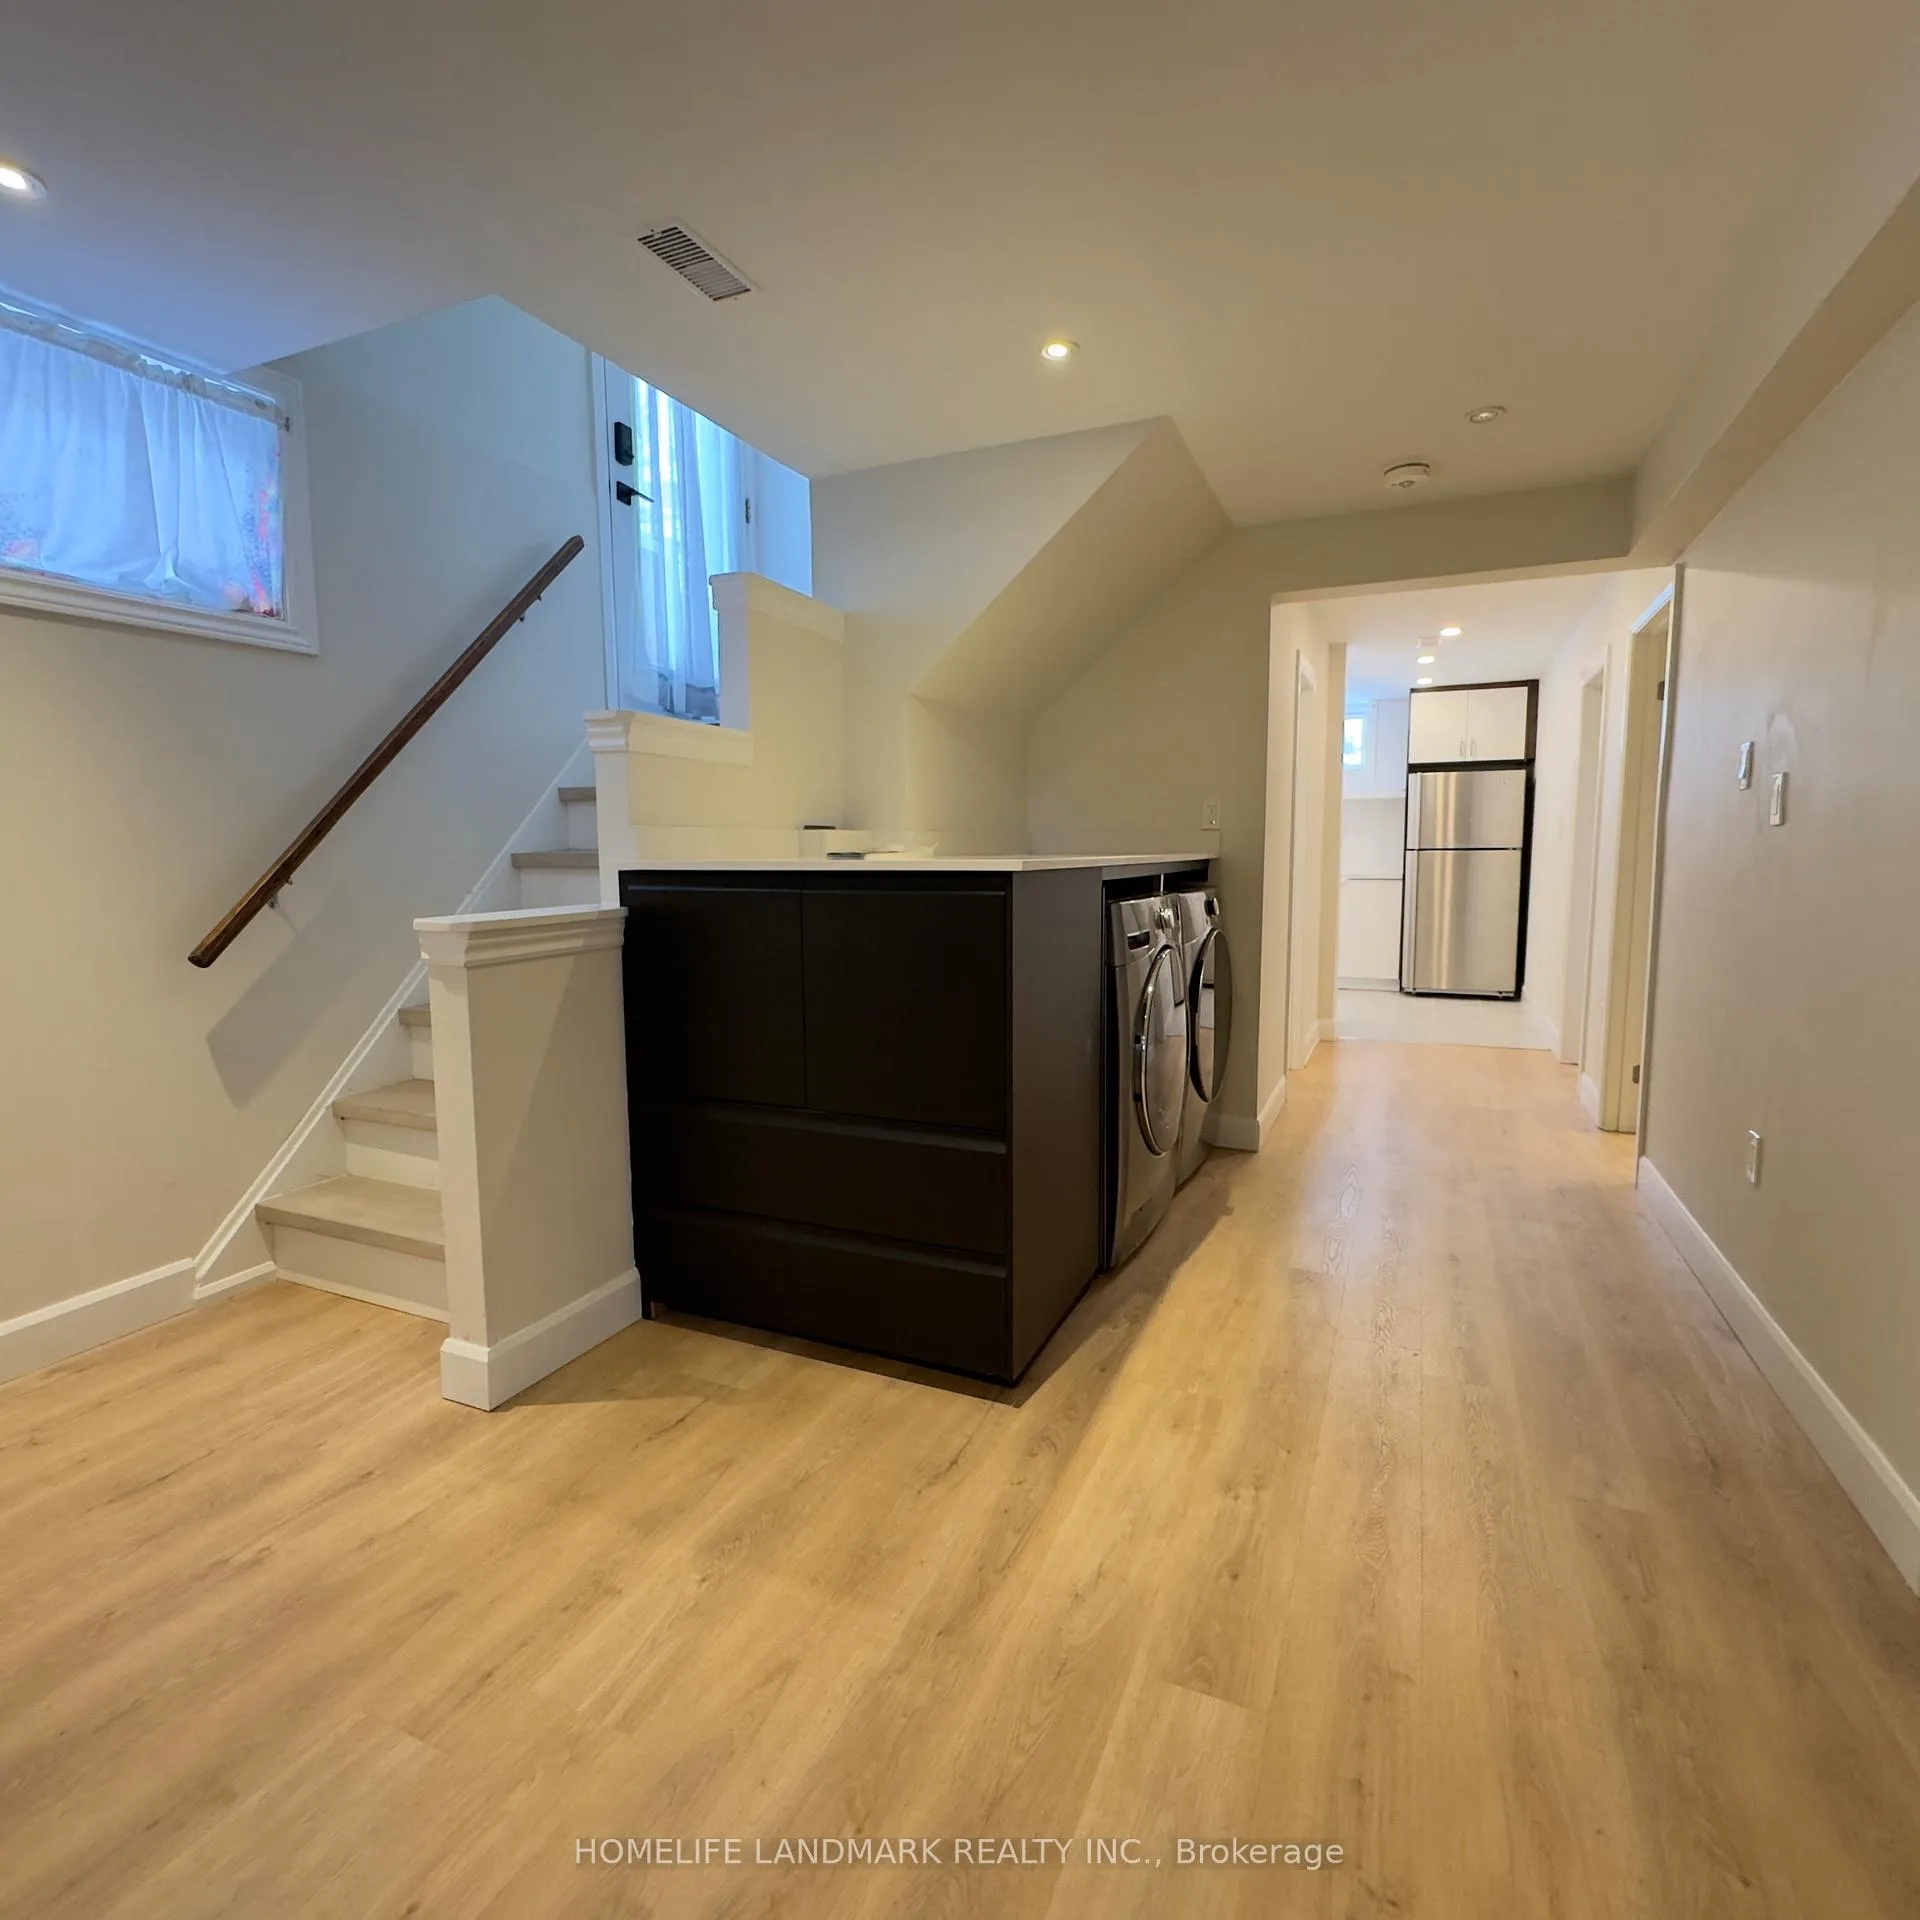
InsideIn-suite laundry, lower level, Rooms above ground 4, Bedrooms 2
- LaundryIn-suite laundry, lower level
- Rooms above ground4
- Bedrooms2
- Bathrooms1
- Kitchens1
Outside and lotBrick, Shingles, Concrete
- ExteriorBrick
- RoofShingles
- FoundationConcrete
- Size45 × 112 ft
Parking1 Parking
- Spaces1 Parking
Heating, water and powerForced air, gas, Central air, Municipal water
- HeatingForced air, gas
- CoolingCentral air
- WaterMunicipal water
- SewerMunicipal sewer
- Natural gasNo
- HydroNo
- CableNo
- TelephoneNo
Rent and termsRent $1,950 a month, Basement, Unfurnished
- Rent$1,950 a month
- Space for rentBasement
- FurnishedUnfurnished
- Lease12 months
- Rent includesParking
- DepositRequired
- Credit checkRequired
- Employment letterRequired
- Rental applicationRequired
- ReferencesRequired
IncludedS/s fridge, stove, b/i, dishwasher, washer & dryer & electric light fixture, Tenant to pay 40% of utilities.
- IncludedS/s fridge, stove, b/i, dishwasher, washer & dryer & electric light fixture
- Not includedTenant to pay 40% of utilities.
Listing detailsE12893090, Rented, Mar 17, 2026
- MLS® numberE12893090
- StatusRented
- Listed onMar 17, 2026
- Days on market39
- UpdatedApr 25, 2026
- PossessionImmediate
- Occupied byVacant
- Listing brokerageHOMELIFE LANDMARK REALTY INC.
About this home
25 Lynnbrook Drive, Scarborough (Woburn), ON M1H 2M1
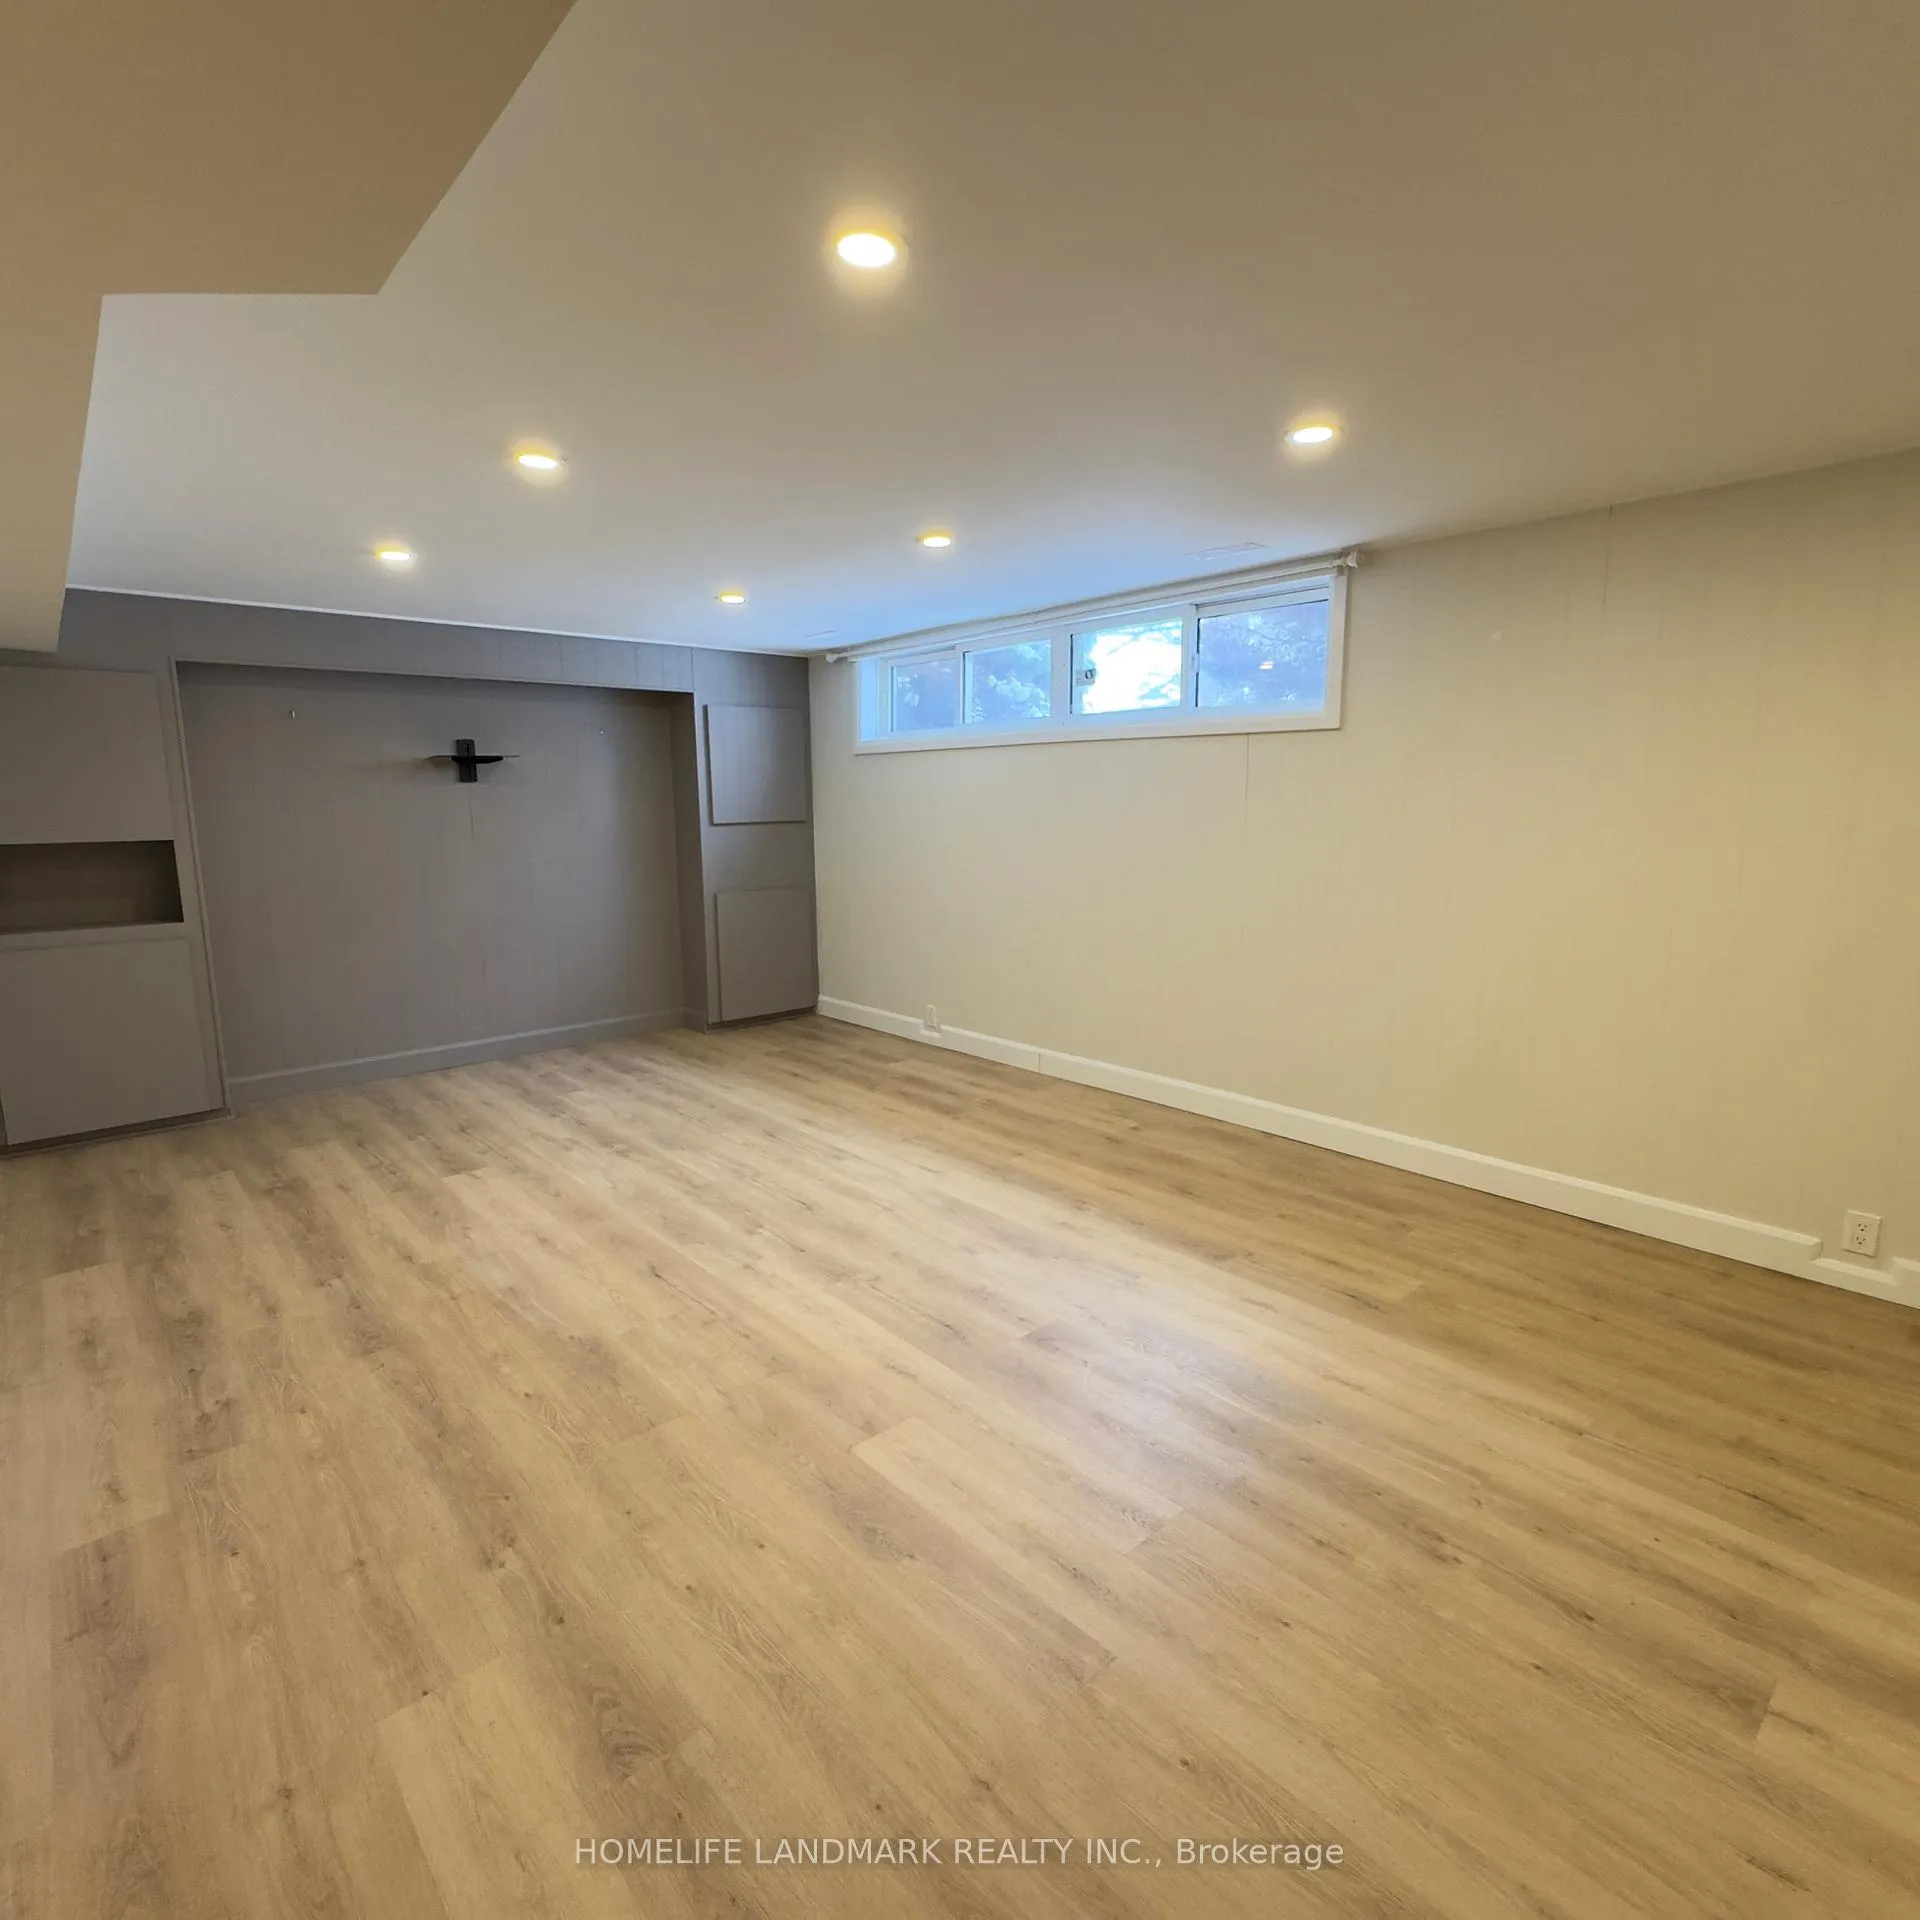
Family Friendly neighborhood - 2-bedroom basement apartment with separate entrance in a prime location. Bright living room and kitchen. In suite washer and dryer Located in a great neighborhood close to hospital, TTC, parks, and schools.
Read more
Ask about this home
A HOMEH agent will answer your questions about this home.
Ask a question
Around this home
McCowan Rd / Ellesmere Rd
Errands
Parks
Schools
Daily convenience, out of 100, from the distances below
ParkNorth Bendale Park · 6 within 1 km5 min walk297 m
GroceryNeighbours10 min walk602 m
SchoolNorth Bendale Junior Public School6 min walk350 m
PharmacyShoppers Drug Mart11 min walk704 m
Cafés & foodBurger King · 9 within 1 km10 min walk607 m
Gym & rec centreYMCA16 min walk1.0 km
LibraryToronto Public Library - Scarborough Civic Centre16 min walk991 m
HospitalScarborough Health Network - General Campus20 min walk1.2 km
WalkDriveStraight-line distance, open map data
Grocery0.6 km
Park0.3 km
Coffee0.6 km
Dining0.7 km
Gym1.0 km
Hospital1.2 km
Schools nearby
School rating, out of 10.
North Bendale Junior Public Schoolelementary · Public · 0.3 km
6.1/10Fair
Bendale Junior Public Schoolelementary · Public · 0.6 km
6.9/10Good
St Richard Catholic Schoolelementary · Catholic · 0.6 km
7.8/10Good
Contact agent
Helpful calculators
Rent vs buy
Affordability
Mortgage
Down payment
Stress test
CMHC insurance
Your HOMEH agent

KimHOMEH agent · Scarborough
"I would see it this week."
Ask Kim
Keep exploring
You are here