

25 Shangarry Drive
Lower Level Rented
1/925 Shangarry Drive
Lower Level Rented
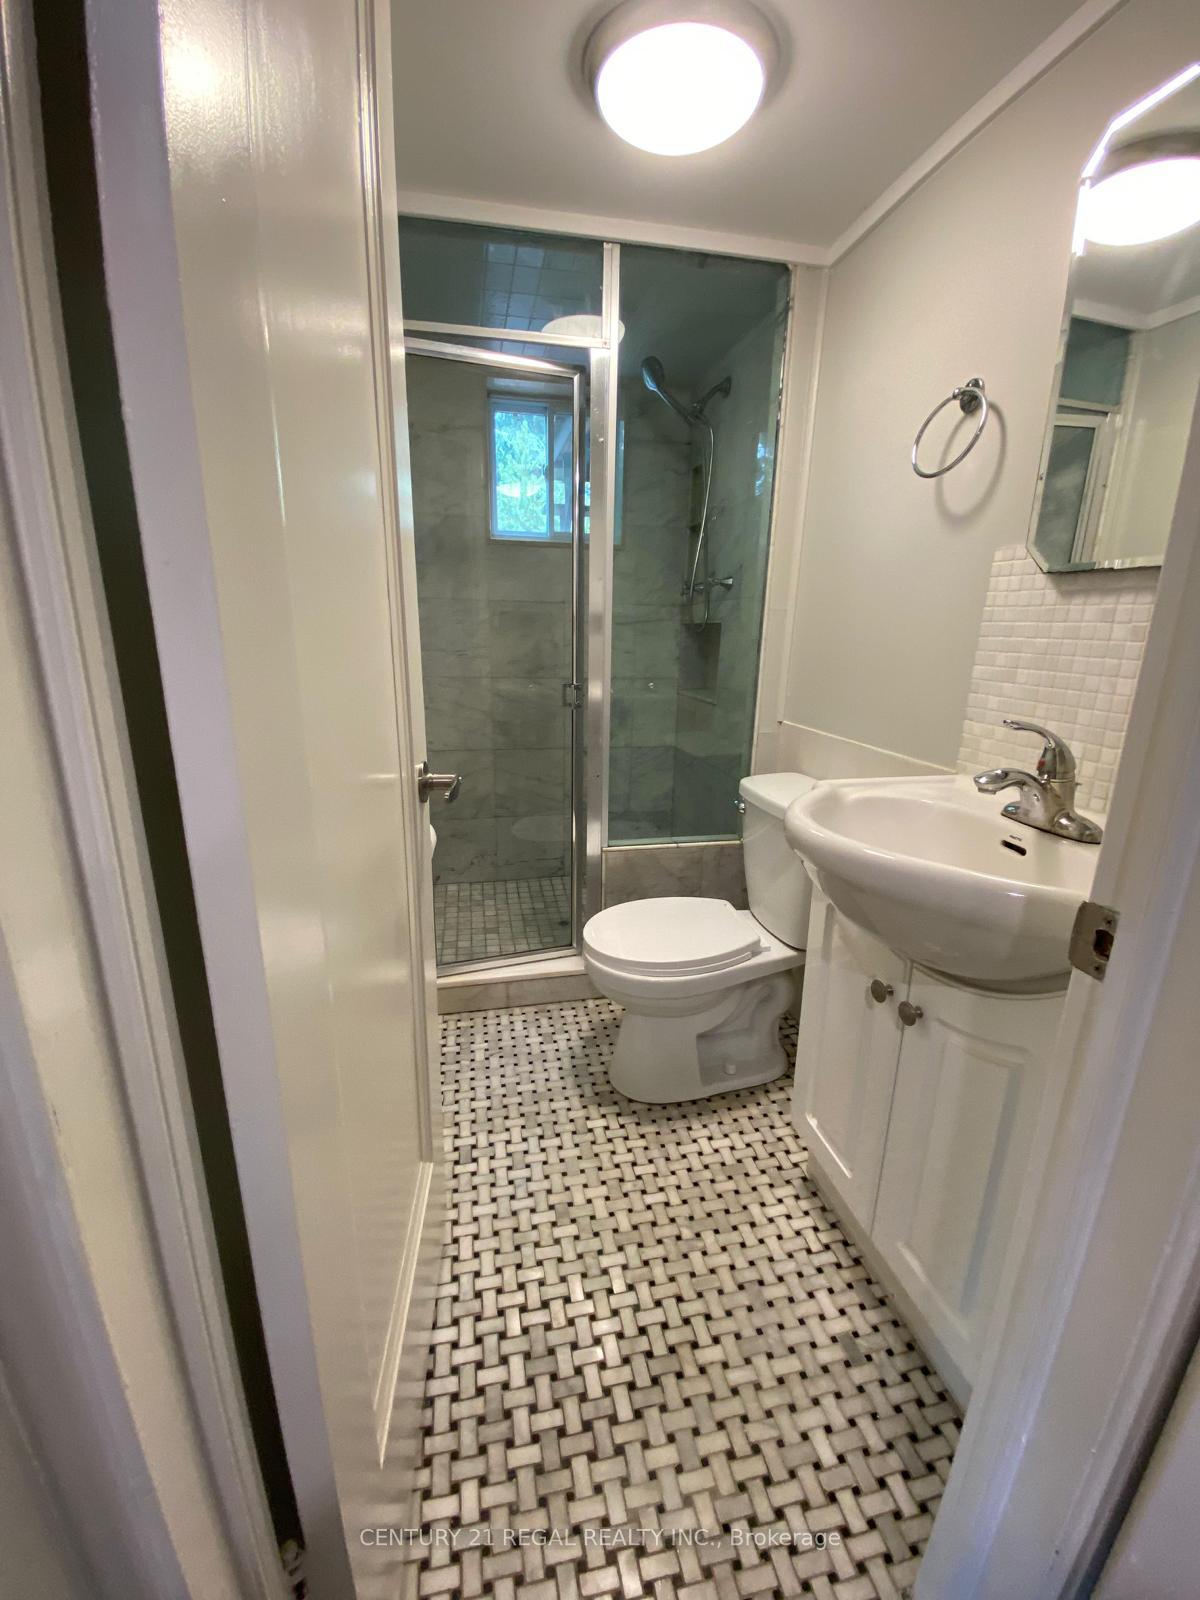 See all 9 photos
1 Bedroom
1 Bathroom
0 Garage
<700 sq.ft
Basement
— Unit
Property history
Facts and features
- BasementApartment
- Lease term12 months
- FurnishedUnfurnished
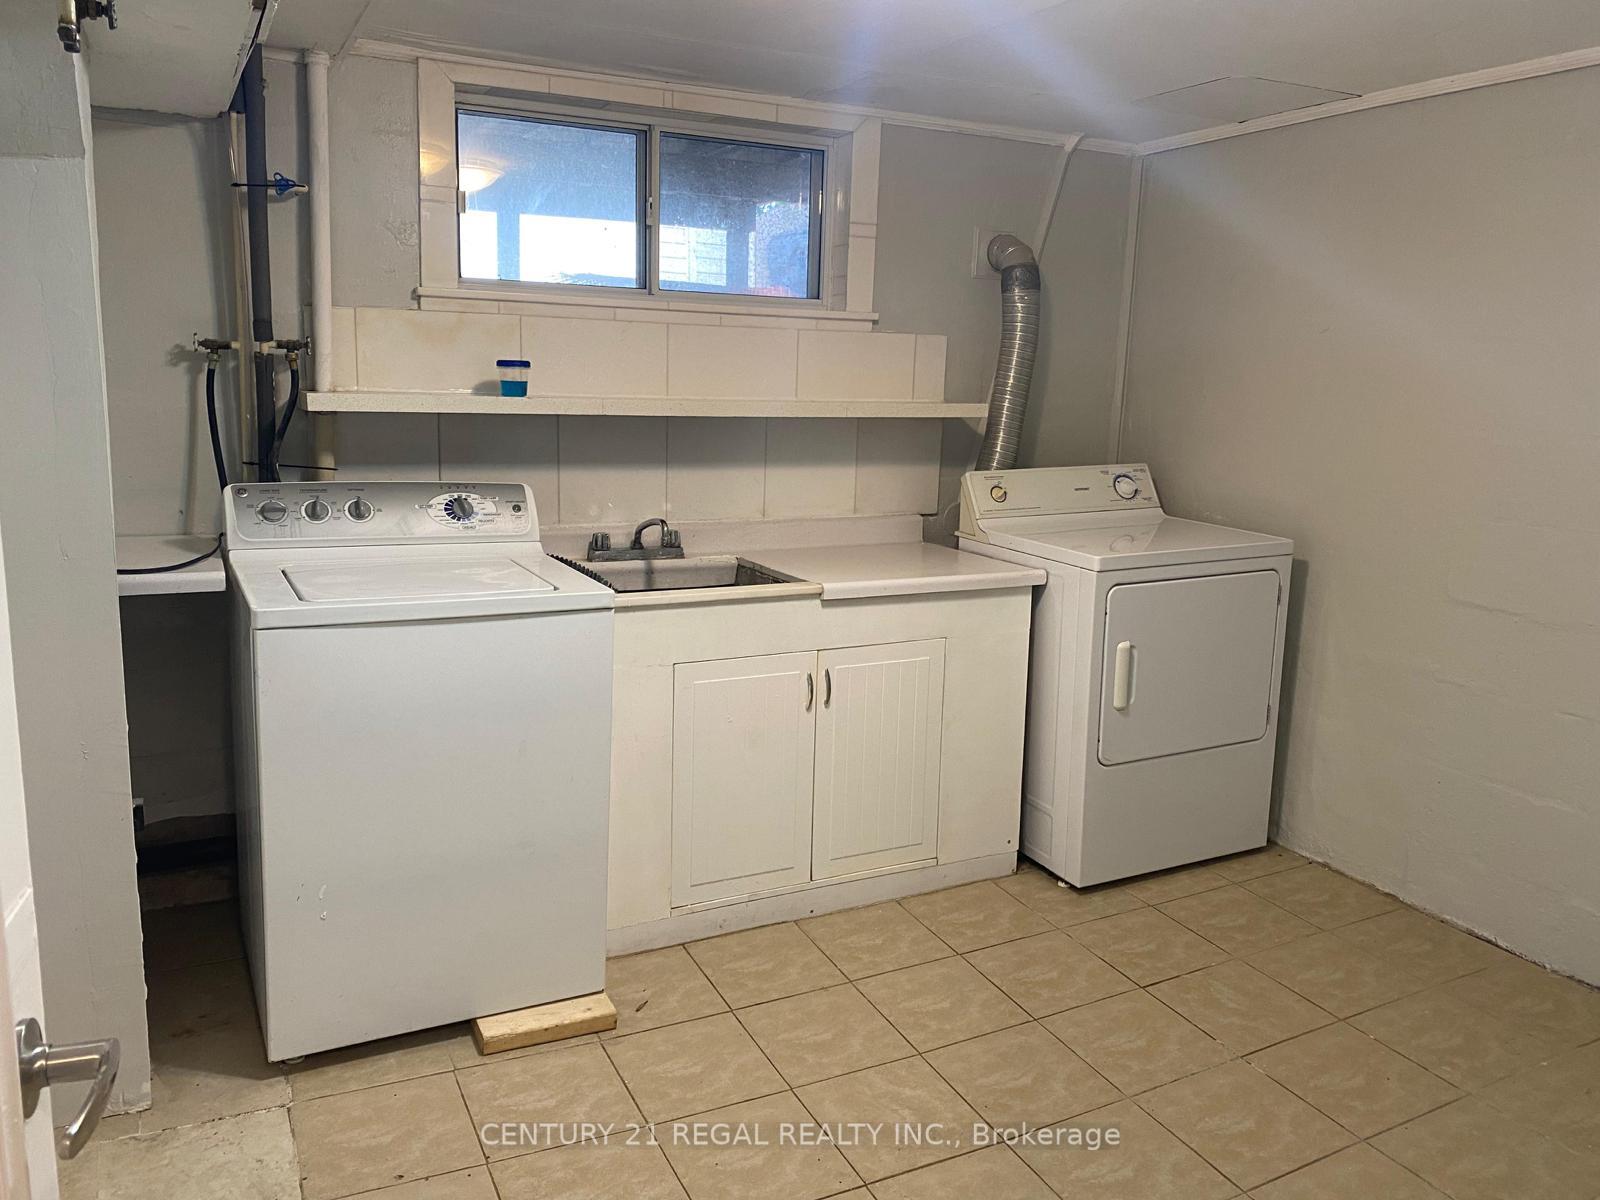
- LaundryShared
The homeLower Level, 1 1/2 storey, Under 700 sq ft
- Type: Lower Level
- Style: 1 1/2 storey
- Living space: Under 700 sq ft
- Basement: Apartment
InsideTile, Shared, lower level, Carpet free
- Flooring: Tile
- Laundry: Shared, lower level
- Features: Carpet free
- Rooms above ground: 3
- Bedrooms: 1
- Bathrooms: 1
- Kitchens: 1
Outside and lotBrick, Asphalt shingle, Block
- Exterior: Brick
- Roof: Asphalt shingle
- Foundation: Block
Parking1 Parking, Mutual
- Spaces: 1 Parking
- Driveway: Mutual
Heating, water and powerRadiant, gas, Window unit(s), Municipal water
- Heating: Radiant, gas
- Cooling: Window unit(s)
- Water: Municipal water
- Sewer: Municipal sewer
Rent and termsRent $1,400 a month, Basement, Unfurnished
- Rent: $1,400 a month
- Space for rent: Basement
- Furnished: Unfurnished
- Lease: 12 months
- Rent includes: Parking
- Deposit: Required
- Credit check: Required
- Employment letter: Required
- Rental application: Required
- References: Required
NearbyPark, public transit, school, place of worship
- Close to: Park, public transit, school, place of worship
Listing detailsE12325497, Rented, Aug 5, 2025
- MLS® number: E12325497
- Status: Rented
- Listed on: Aug 5, 2025
- Days on market: 23
- Updated: Aug 28, 2025
- Possession: 2025-08-05 / Immediate
- Occupied by: Vacant
- Listing brokerage: CENTURY 21 REGAL REALTY INC.
About this home
25 Shangarry Drive, Scarborough (Wexford-Maryvale), ON M1R 1A5
Carpet FreeParkPublic TransitSchoolPlace Of Worship
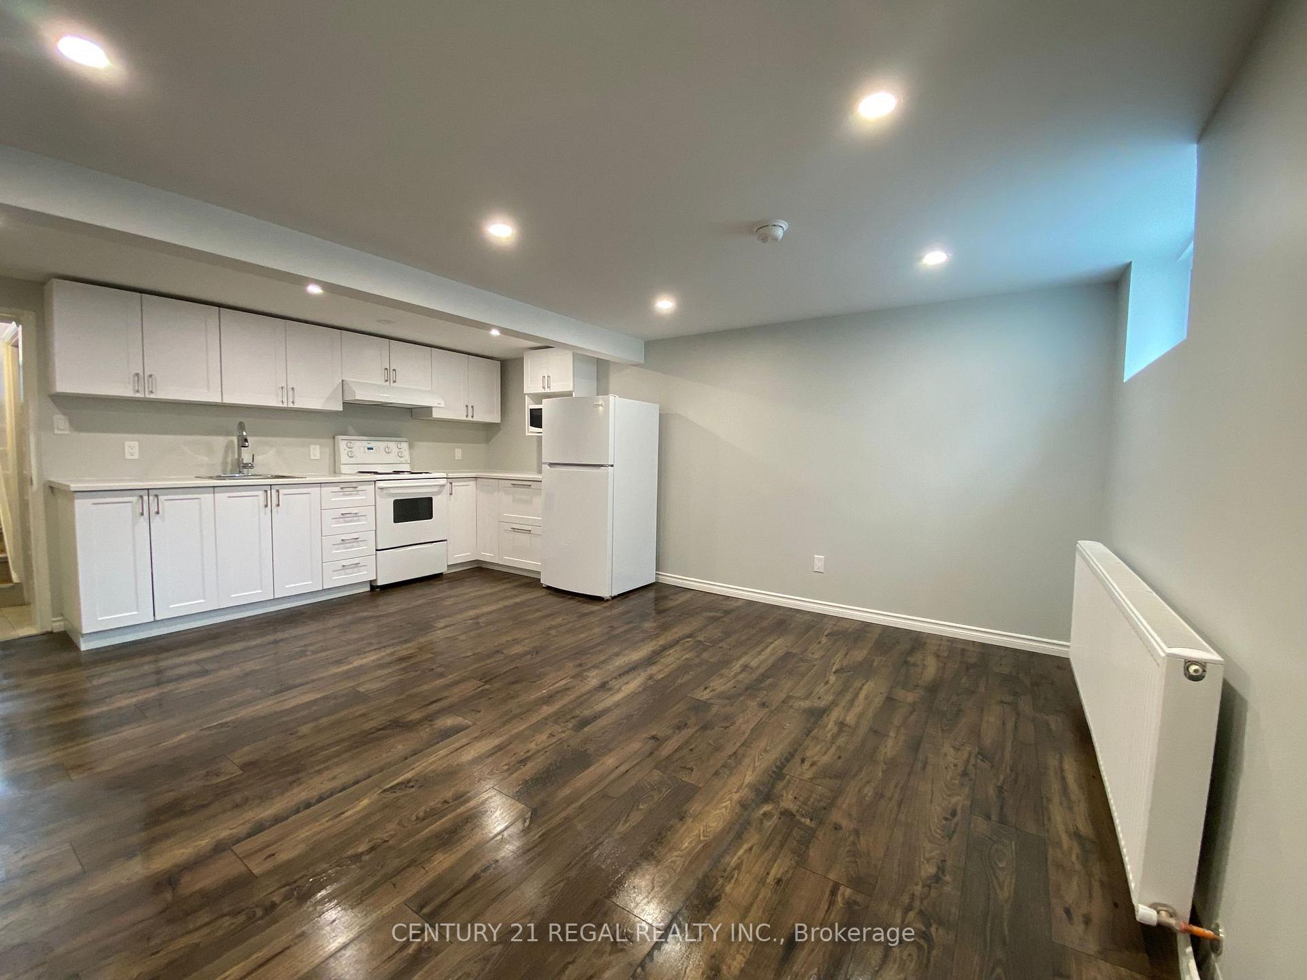
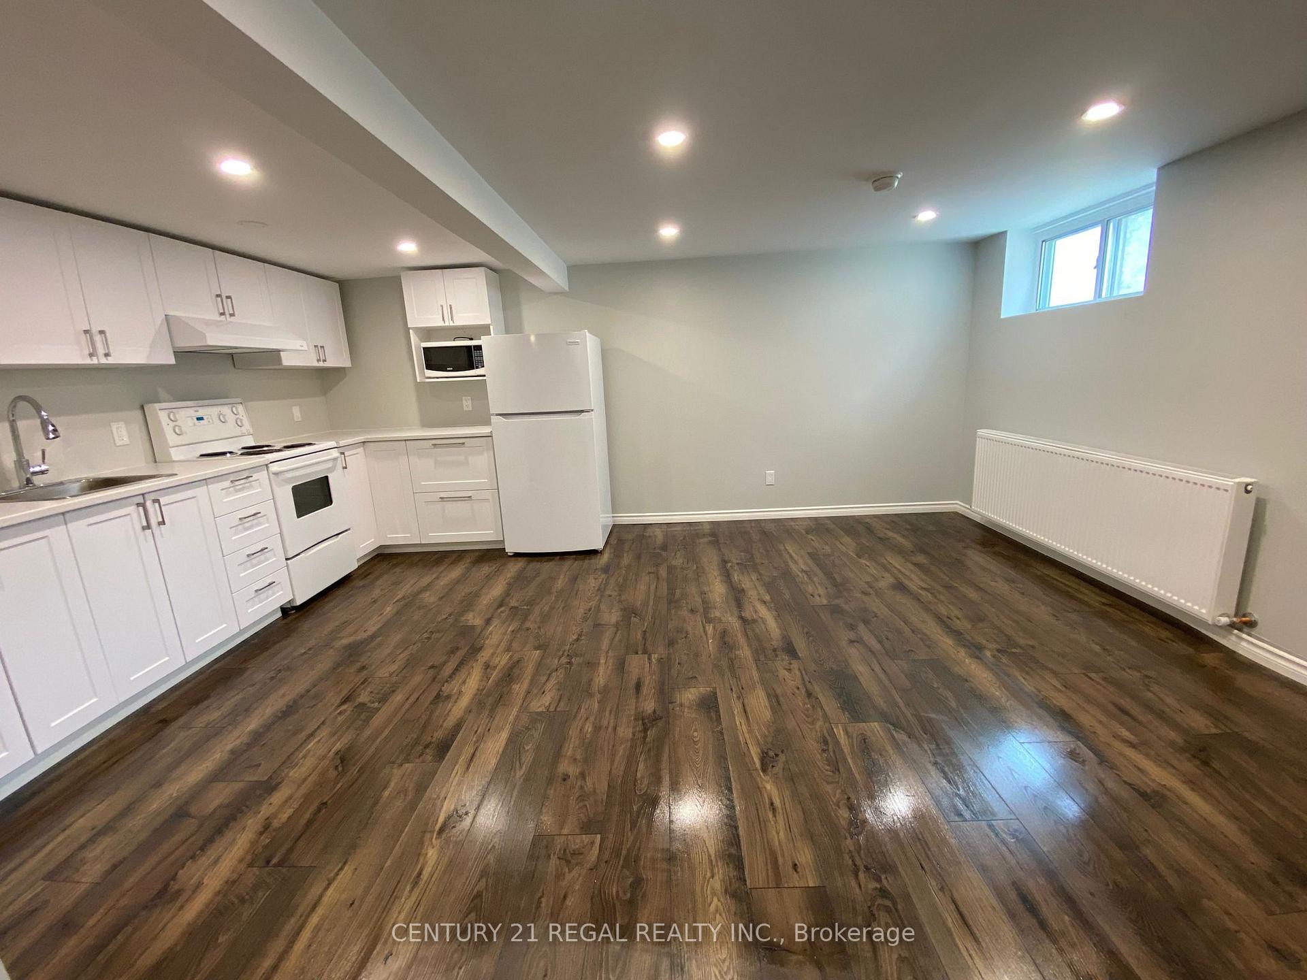
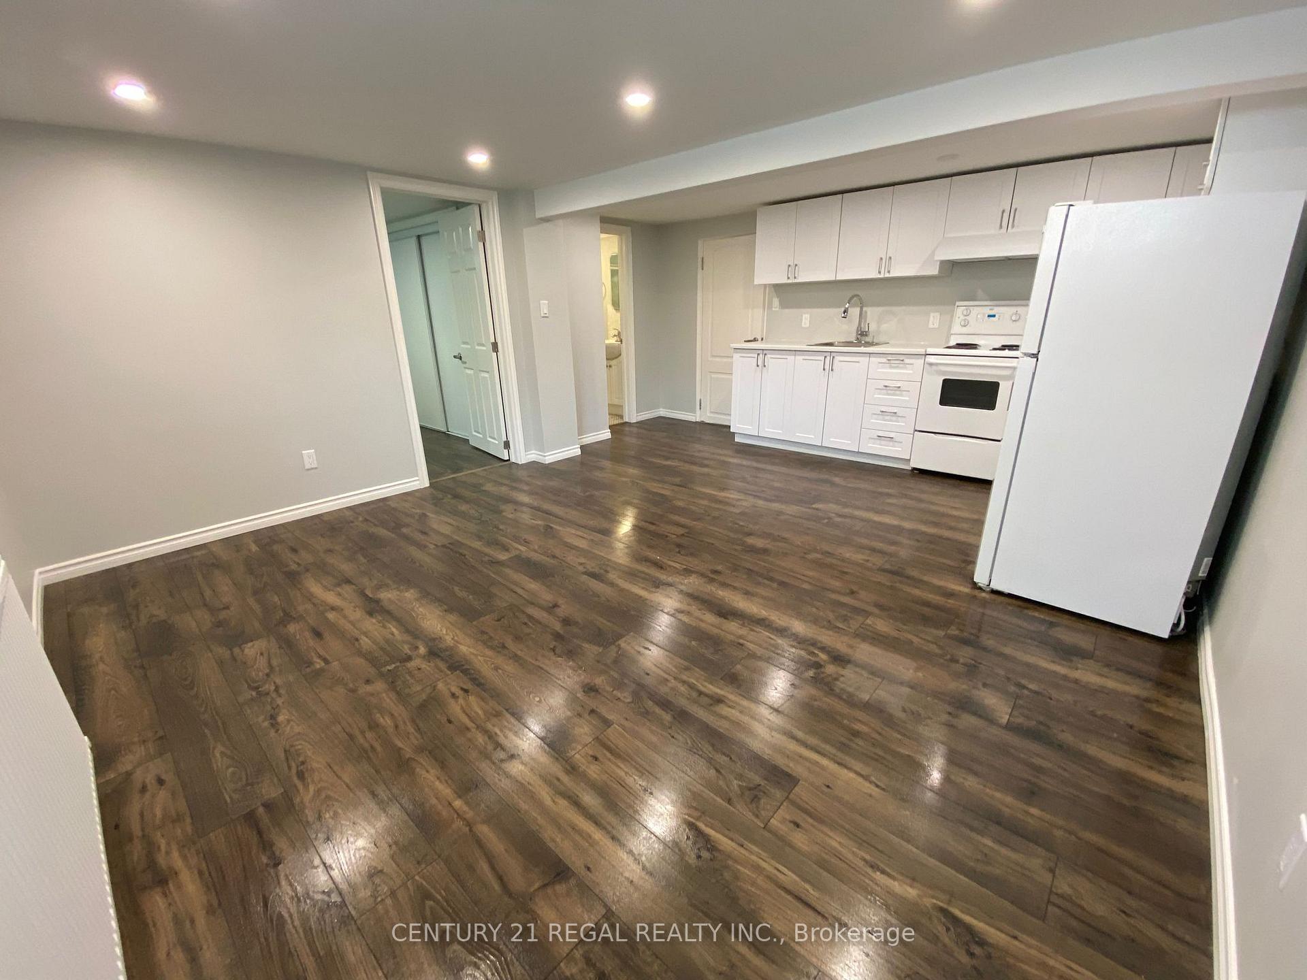
Popular Wexford/Maryvale area, 1 bedroom basement apartment with separate entrance. Located in a Quiet, Family-Friendly Neighborhood. This Bright and Spacious unit features Newer Kitchen cabinets, newer laminate flooring, 1 parking spot and is Conveniently located Close To Public Transit, 401, DVP, Steps Away From Crosstown LRT, Shopping and Great Food. Tenant Is Responsible For 1/3 Of All Utilities and garbage cost
Read more
Ask about this home
A HOMEH agent will answer your questions about this home.
Ask a question
Around this home
Pharmacy & Eglington
Errands
Parks
Schools
Daily convenience, out of 100, from the distances below
ParkThe Meadoway Entrance Garden · 9 within 1 km5 min walk335 m
GroceryBulk Barn9 min walk567 m
SchoolSloane Public School8 min walk500 m
PharmacyPhil-way Pharmacy14 min walk857 m
Cafés & foodOsmow's · 15 within 1 km10 min walk646 m
Gym & rec centreThe Hub8 min walk493 m
LibraryToronto Public Library - Victoria Village15 min walk901 m
WalkDriveStraight-line distance, open map data
Grocery0.6 km
Park0.3 km
Coffee0.7 km
Dining0.7 km
Gym0.7 km
Schools nearby
School rating, out of 10.
Sloane Public Schoolelementary · Public · 0.5 km
—
Child Development Institute - Charles G Fraser Junior Classelementary · Public · 0.5 km
—
Precious Blood Catholic Schoolelementary · Catholic · 0.9 km
6.1/10Fair
Contact agent
Helpful calculators
Rent vs buy
Affordability
Mortgage
Down payment
Stress test
CMHC insurance
Your HOMEH agent

KimHOMEH agent · Scarborough
"I would see it this week."
Ask Kim