

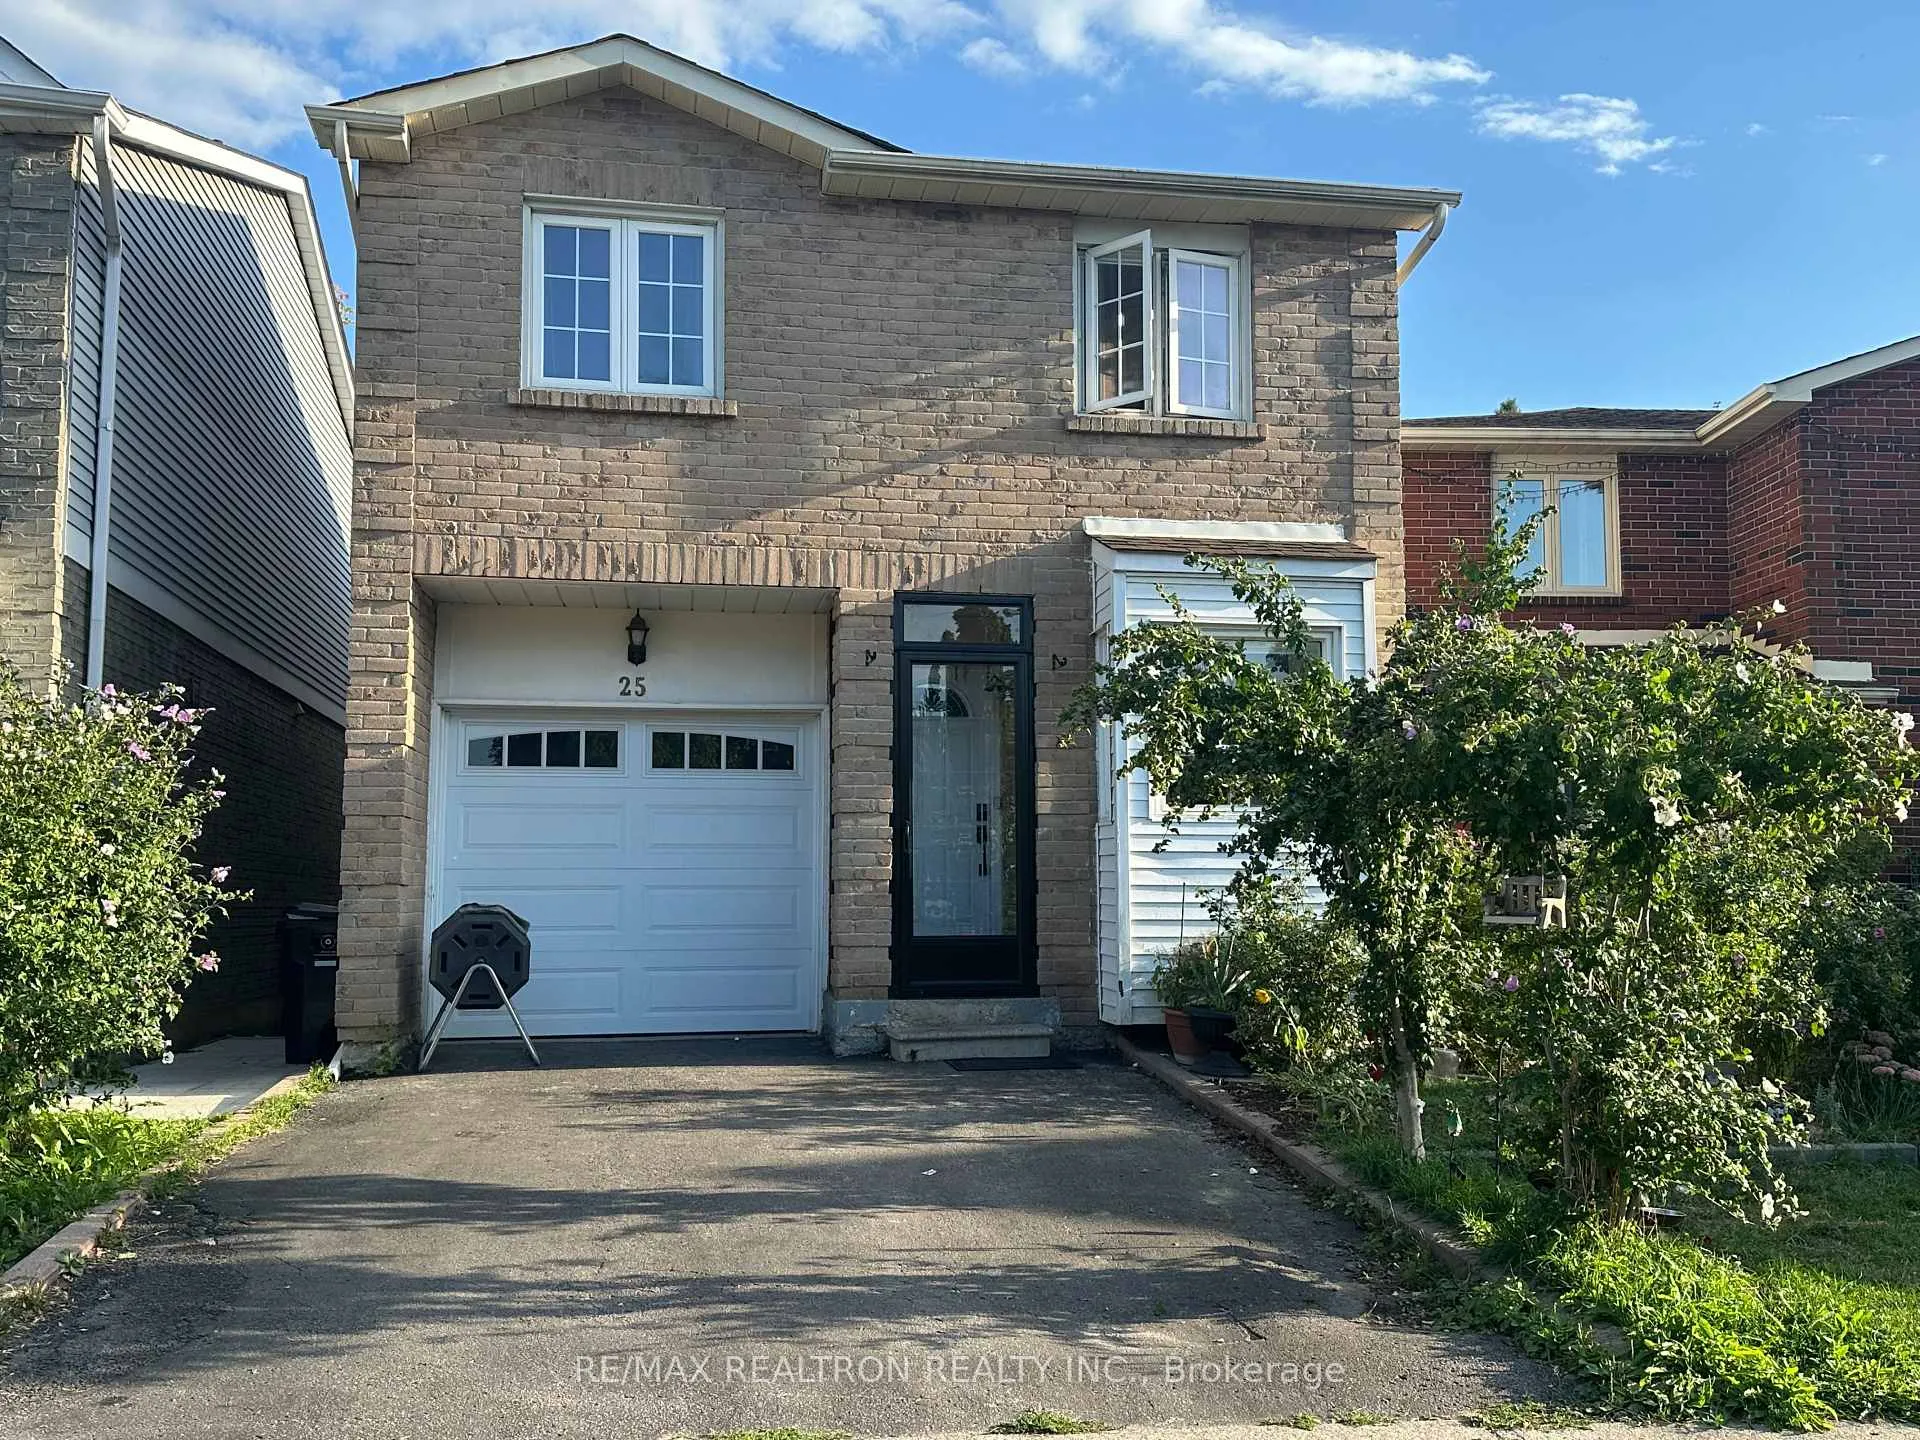
Bsmt, 25 Spring Forest Square
Detached Rented
1/8Bsmt, 25 Spring Forest Square
Detached Rented
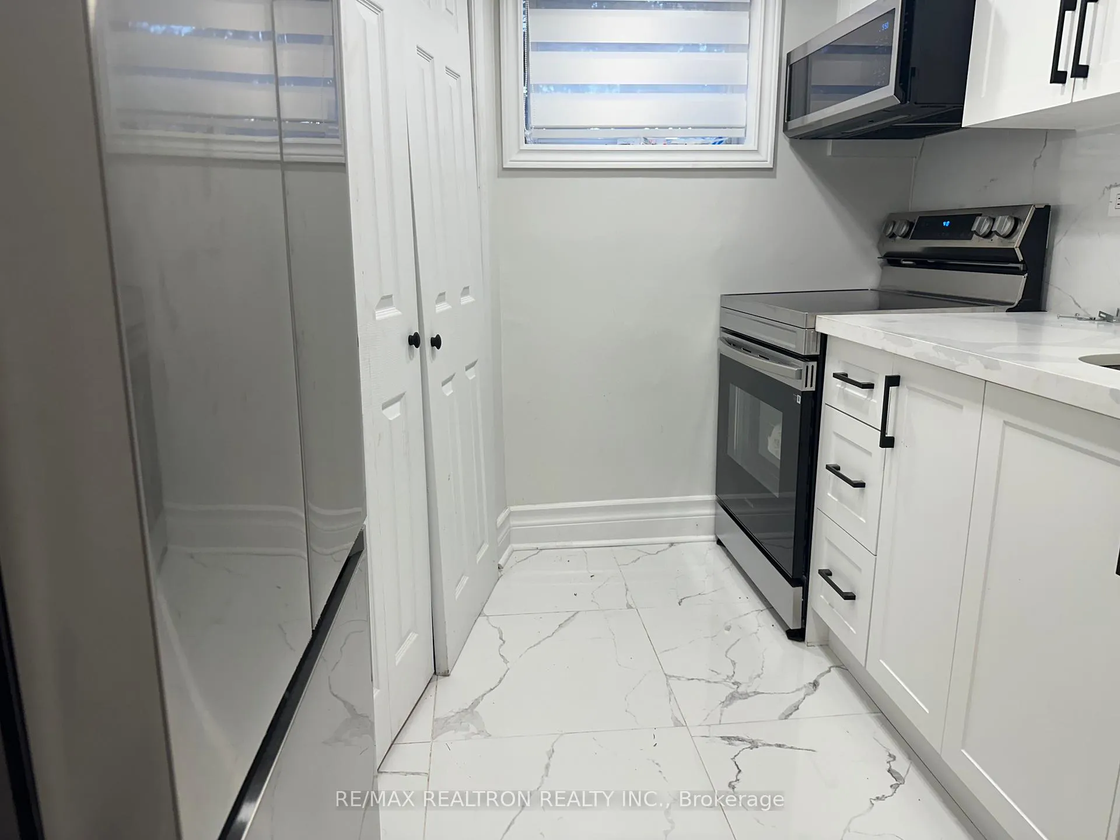
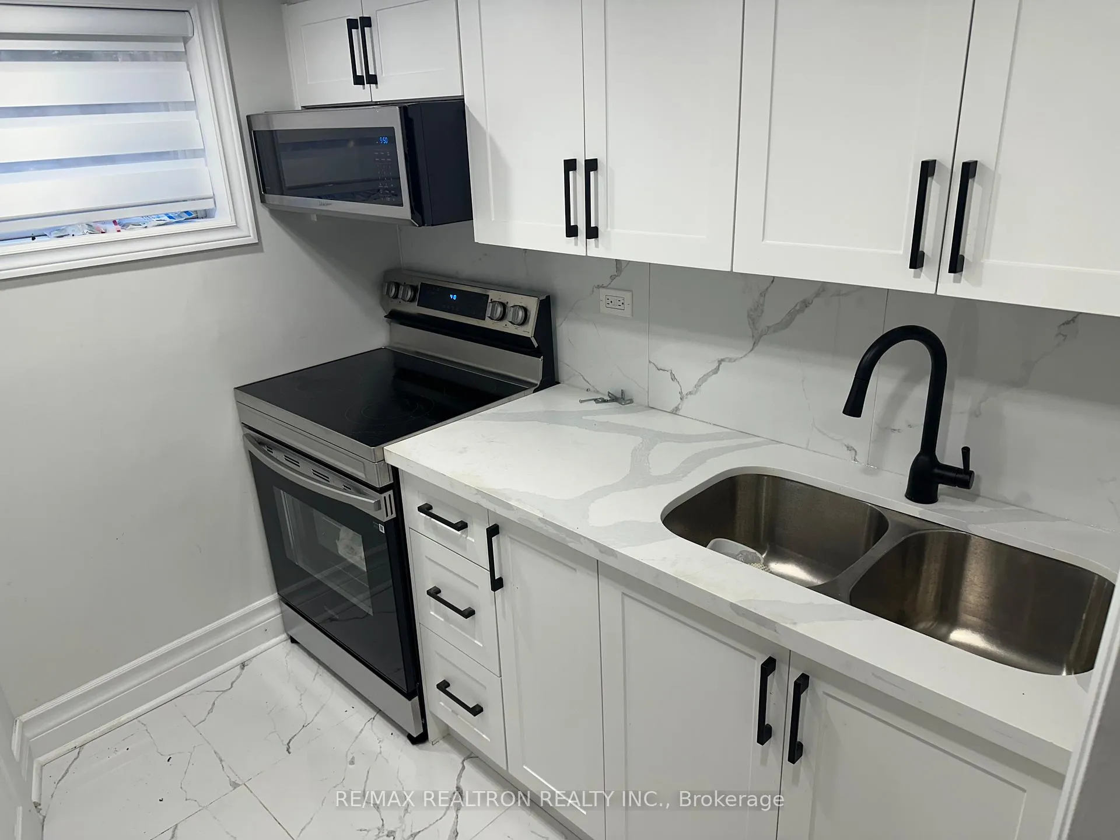
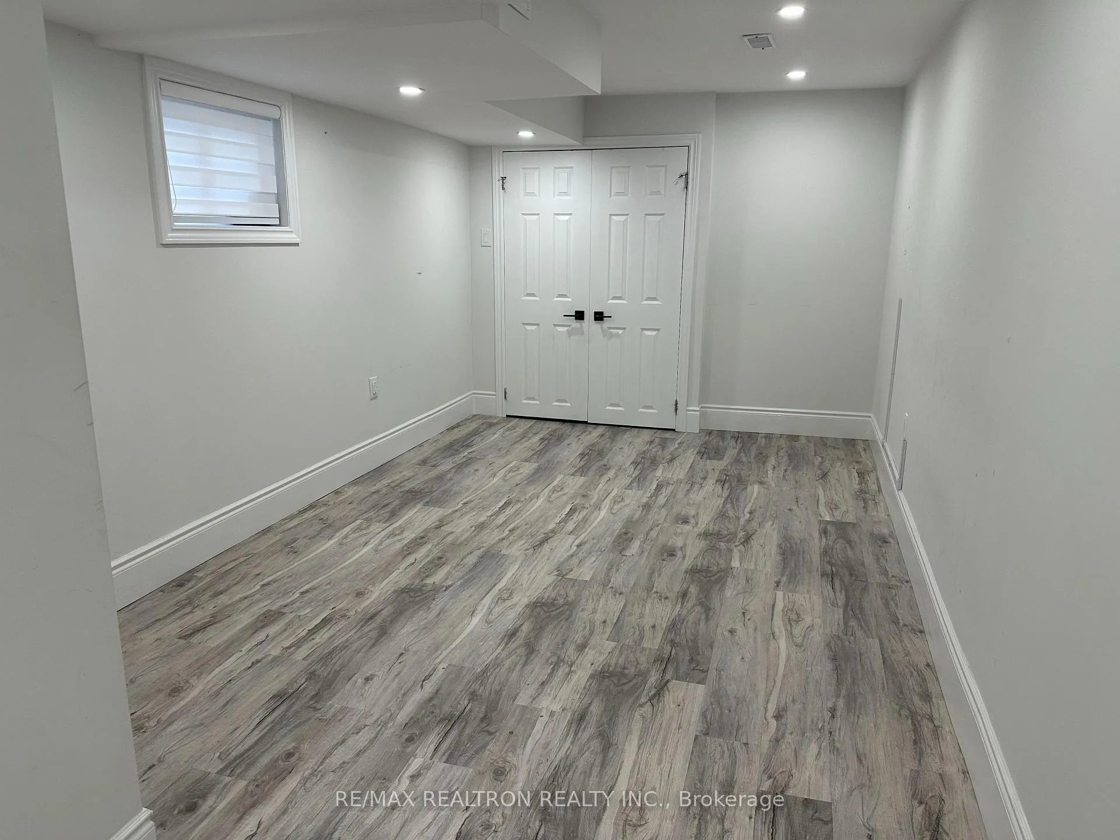
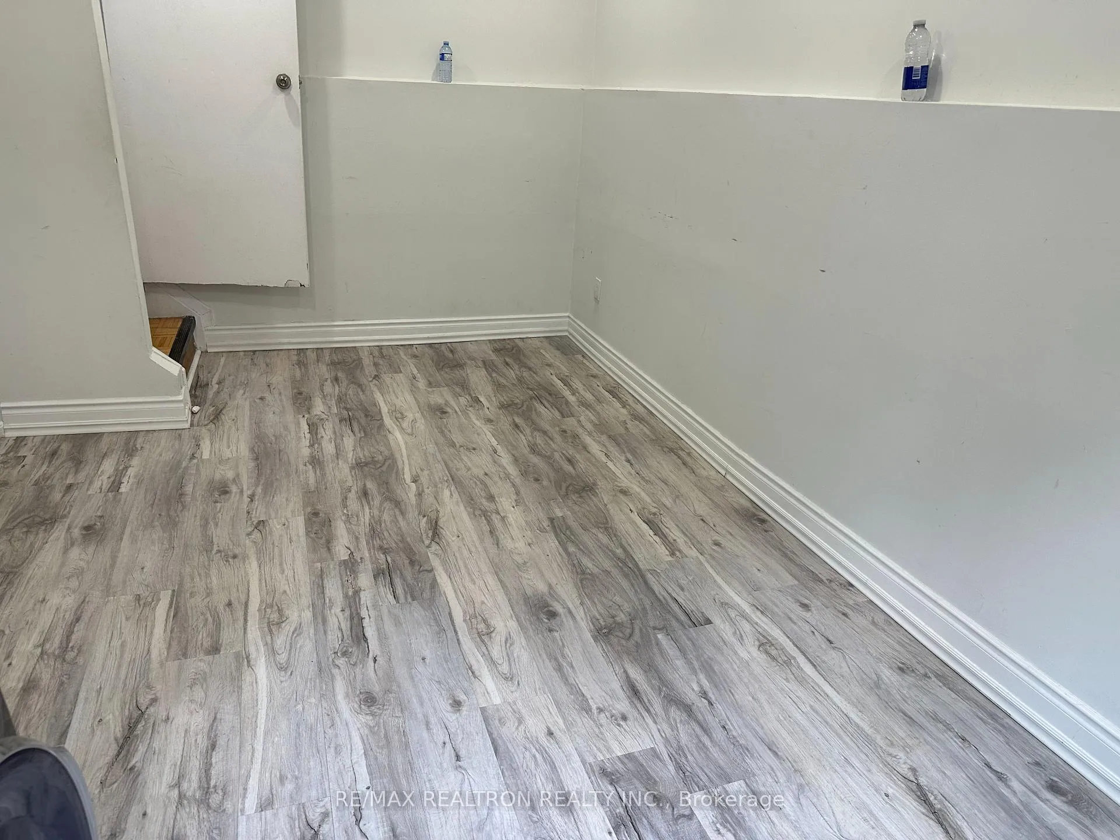 See all 8 photos
1+1 Bedrooms
1 Bathroom
0 Garage
700–1.1K sq.ft
Basement
— Unit
Property history
Facts and features
- BasementApartment
- Lease term12 months
- FurnishedUnfurnished
- LaundryShared
What stands out
- Central air
The homeDetached, 2-storey, 700–1,100 sq ft
- Type: Detached
- Style: 2-storey
- Living space: 700–1,100 sq ft
- Basement: Apartment
InsideCeramic, Vinyl, Shared, Rooms above ground 3
- Flooring: Ceramic, Vinyl
- Laundry: Shared
- Rooms above ground: 3
- Bedrooms: 1 + 1 in the basement
- Bathrooms: 1
- Kitchens: 1
Outside and lotBrick, Other, Other
- Exterior: Brick
- Roof: Other
- Foundation: Other
Parking1 Parking, Attached
- Spaces: 1 Parking
- Garage: Attached
Heating, water and powerForced air, gas, Central air, Municipal water
- Heating: Forced air, gas
- Cooling: Central air
- Water: Municipal water
- Sewer: Municipal sewer
Rent and termsRent $1,500 a month, Basement, Unfurnished
- Rent: $1,500 a month
- Space for rent: Basement
- Furnished: Unfurnished
- Lease: 12 months
IncludedFridge, stove, shared washer and dryer.
- Included: Fridge, stove, shared washer and dryer.
Listing detailsE12401443, Rented, Sep 12, 2025
- MLS® number: E12401443
- Status: Rented
- Listed on: Sep 12, 2025
- Days on market: 46
- Updated: Oct 28, 2025
- Possession: 2025-09-15 / Immediate
- Occupied by: Vacant
- Listing brokerage: RE/MAX REALTRON REALTY INC.
About this home
Bsmt, 25 Spring Forest Square, Scarborough (Agincourt South-Malvern West), ON M1S 4W9
Steps Into This Beautifully Maintained Blackspli1-Bedroom,1-Bathroom Family Home, Located In The Heart Of Scarborough. Vinyl Floor Through Out, Modern And Open-Concept Layout, Spacious Bedroom One Driveway Parking. This Residence Offers Both Cozy And Practicality. Ideal For Single Or Couple. Close To University, College, Schools, Shopping, And Public Transit. Move In Ready. AAA Tenants Only, Basement Floor Only. Tenants Will Pay 25%
Read more
Ask about this home
A HOMEH agent will answer your questions about this home.
Ask a question
Around this home
Markham / Sheppard
Errands
Parks
Schools
Daily convenience, out of 100, from the distances below
ParkWhite Haven Park · 2 within 1 km12 min walk723 m
GroceryFood Basics4 min walk262 m
SchoolSt Elizabeth Seton Catholic School7 min walk400 m
PharmacyMarkham Corners Pharmacy6 min walk347 m
Cafés & foodSubway · 15 within 1 km5 min walk312 m
Gym & rec centreBurrows Hall Community Centre and Library12 min walk742 m
LibraryToronto Public Library - Burrows Hall12 min walk748 m
WalkDriveStraight-line distance, open map data
Grocery0.3 km
Park0.7 km
Coffee0.5 km
Dining0.3 km
Gym0.8 km
Schools nearby
School rating, out of 10.
St Elizabeth Seton Catholic Schoolelementary · Catholic · 0.4 km
—
White Haven Junior Public Schoolelementary · Public · 0.5 km
6.2/10Fair
Afzal Islamic Montessori & Academyelementary · Private · 0.8 km
—
Contact agent
Helpful calculators
Rent vs buy
Affordability
Mortgage
Down payment
Stress test
CMHC insurance
Your HOMEH agent

NimaHOMEH agent · Scarborough
"I would see it this week."
Ask Nima