

Unit 1206, 25 Town Centre Court
Condo Apartment Rented
1/6Unit 1206, 25 Town Centre Court
Condo Apartment Rented
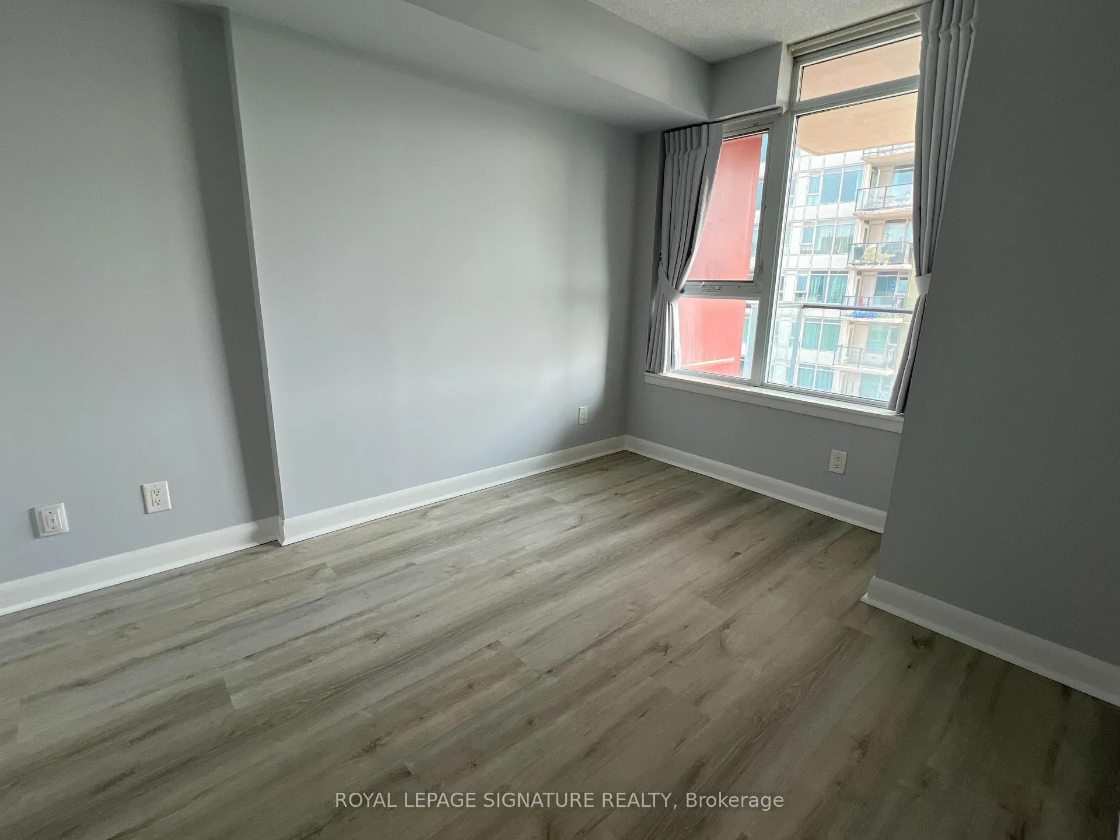
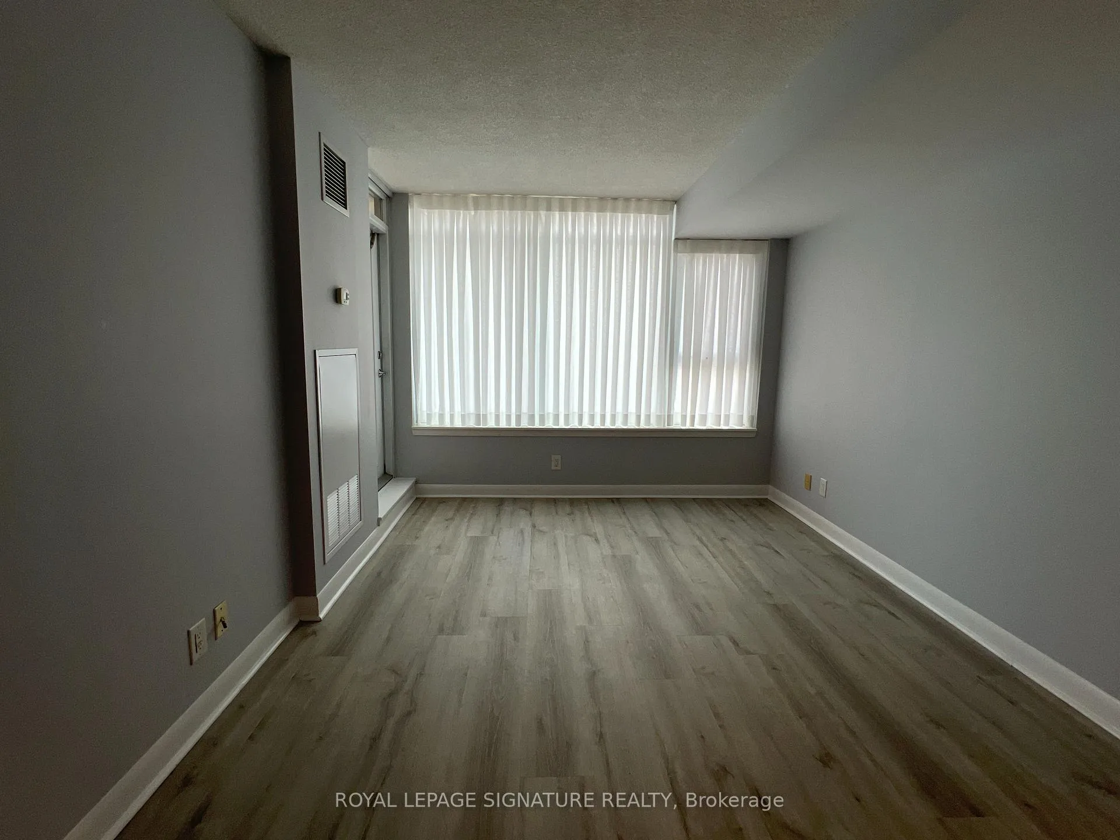
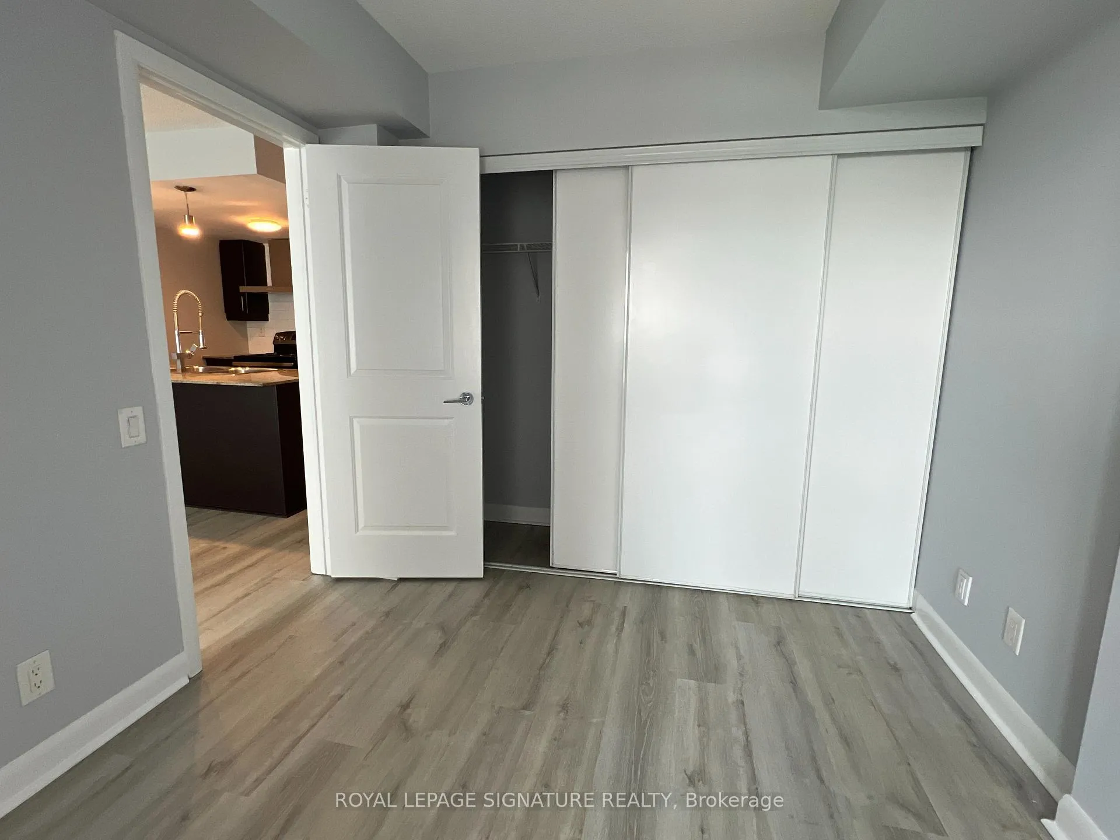
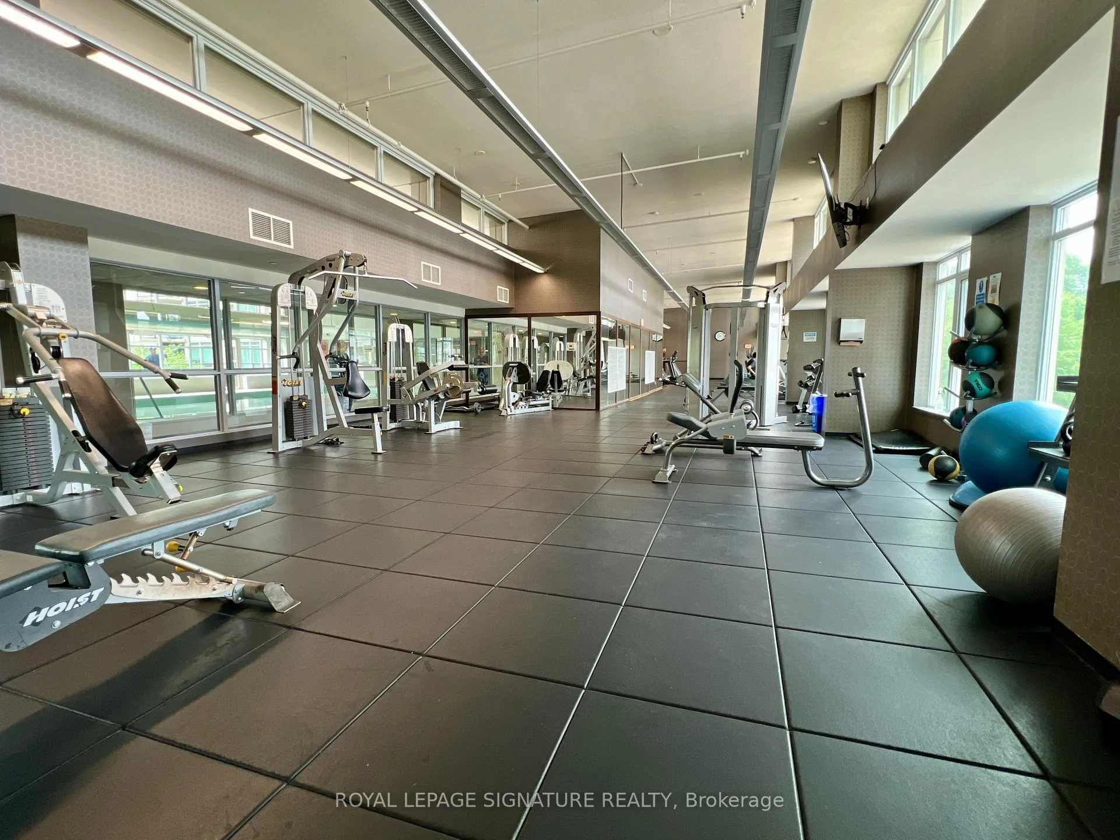 See all 6 photos
1+1 Bedrooms
1 Bathroom
1 Parking
600–699 sq.ft
Entire Home
— Unit
Property history
Facts and features
- ExposureNorth east
- LaundryIn-suite
- LockerOwned
- BalconyOpen
What stands out
- Central air
- Exercise room
- Gym
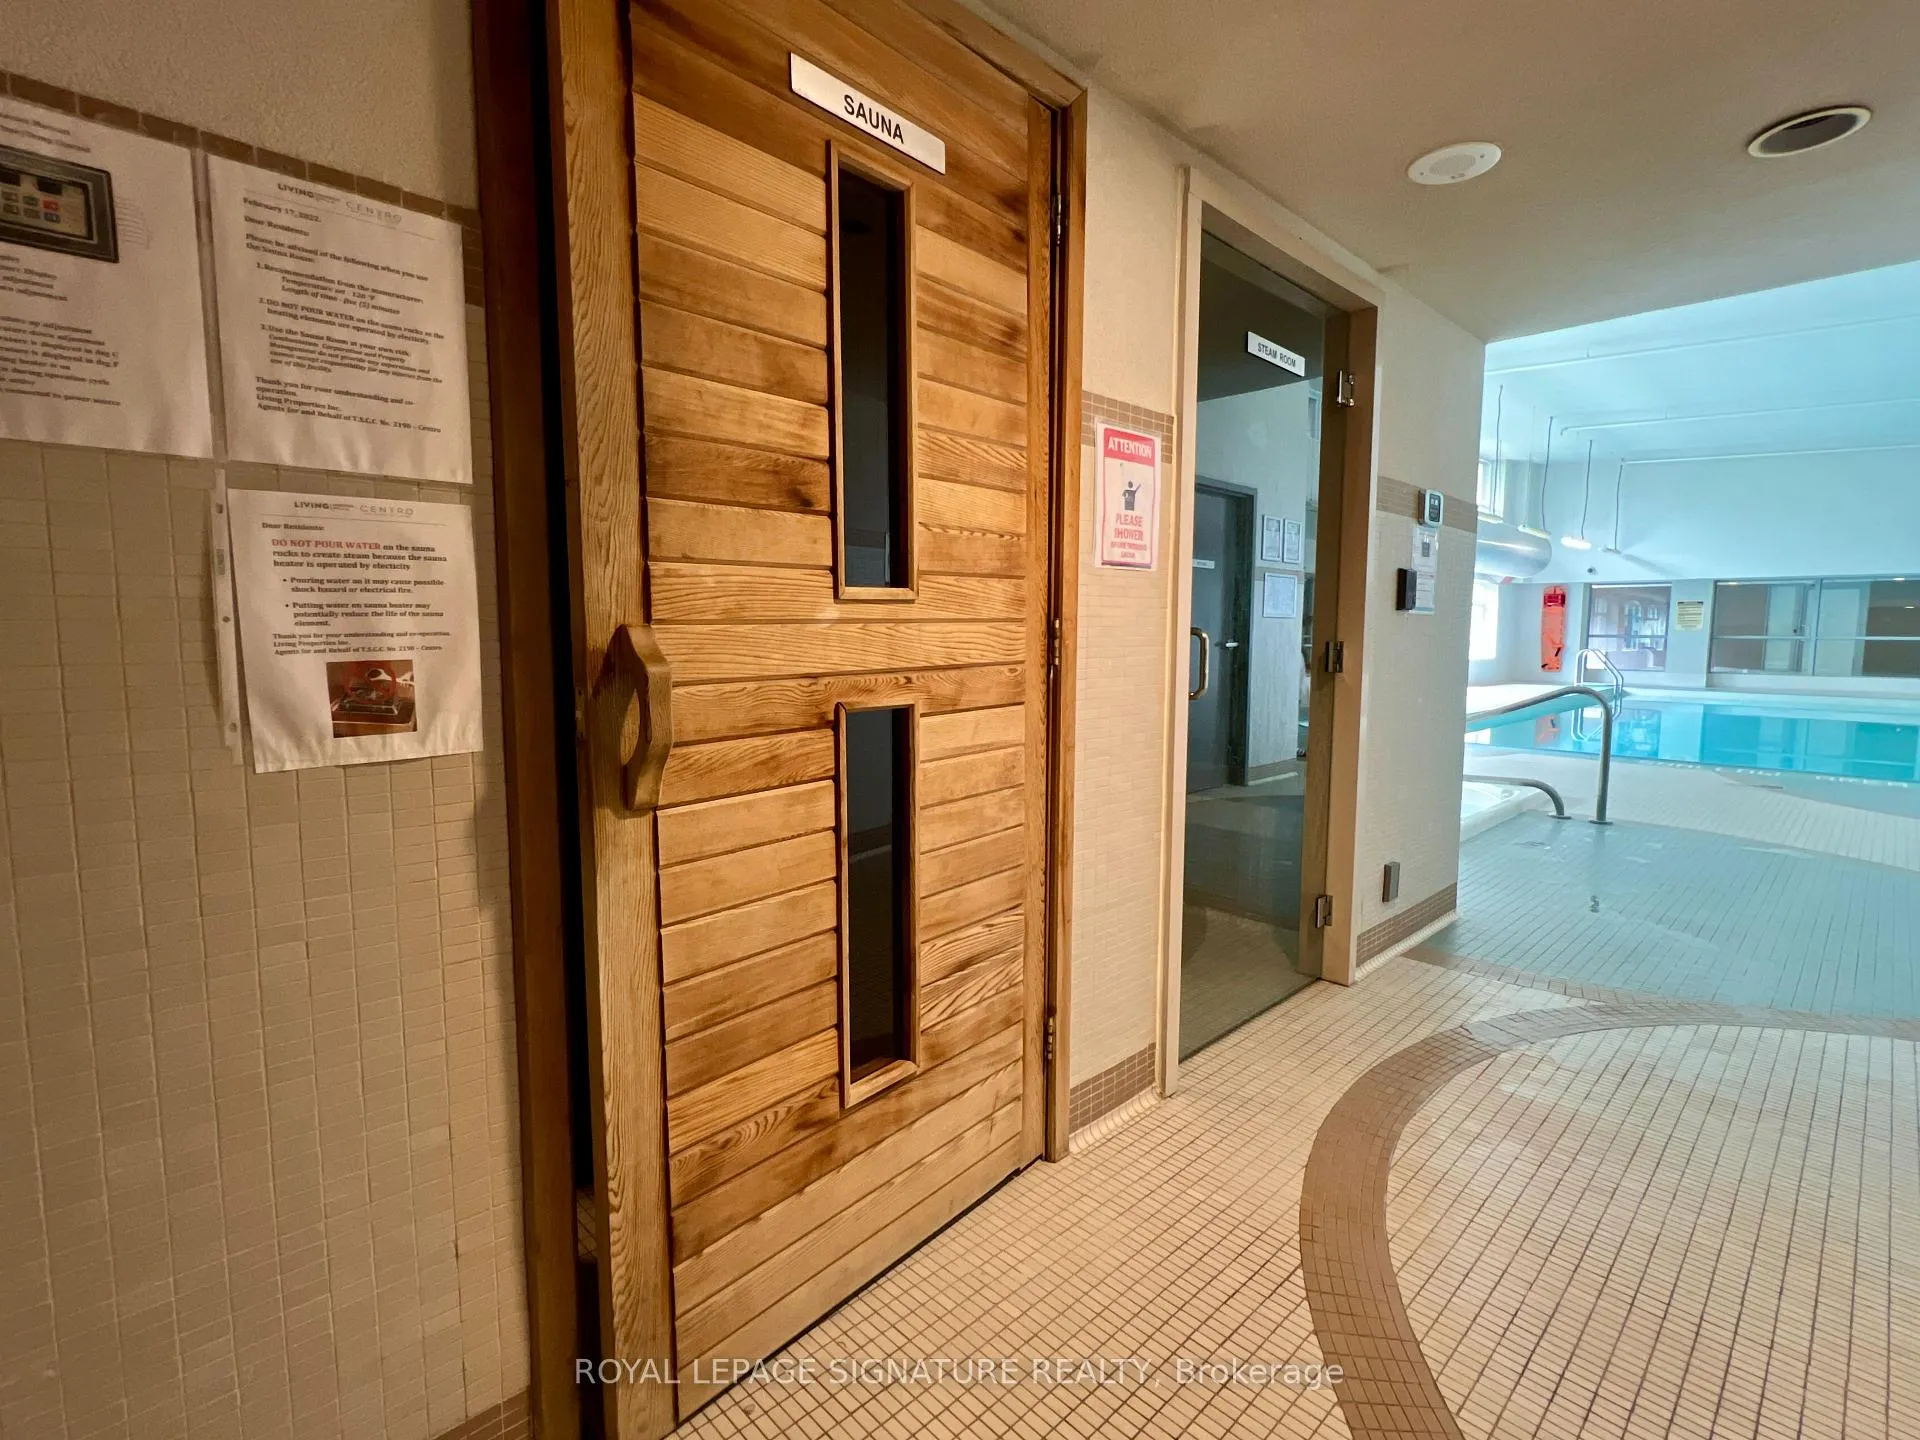
- Indoor pool
- Party room/meeting room
The homeCondo Apartment, Multi-level, 600–699 sq ft
- Type: Condo Apartment
- Style: Multi-level
- Living space: 600–699 sq ft
- Basement: None
- Exposure: North East
InsideIn-suite laundry, Elevator Yes, Rooms above ground 5
- Laundry: In-suite laundry
- Elevator: Yes
- Rooms above ground: 5
- Bedrooms: 1 + 1 in the basement
- Bathrooms: 1
- Kitchens: 1
OutsideBrick, concrete, Open
- Exterior: Brick, concrete
- Balcony: Open
Parking and locker1 Parking, Underground, Parking type Owned
- Spaces: 1 Parking
- Garage: Underground
- Parking type: Owned
- Spot: 217
- Locker: Owned
BuildingCentro Towers, Condo corporation 2190, Exercise room, elevator, gym, indoor pool, media room, party room/meeting room
- Name: Centro Towers
- Condo corporation: 2190
- Amenities: Exercise room, elevator, gym, indoor pool, media room, party room/meeting room
- Pets: Not allowed
Heating, water and powerForced air, gas, Central air
- Heating: Forced air, gas
- Cooling: Central air
Rent and termsRent $2,400 a month, Entire property, Unfurnished
- Rent: $2,400 a month
- Space for rent: Entire property
- Furnished: Unfurnished
- Lease: 12 months
- Paid: Monthly
- Rent includes: Central air conditioning, common elements, grounds maintenance, exterior maintenance, heat, parking, water
- Deposit: Required
- Credit check: Required
- Employment letter: Required
- Rental application: Required
- References: Required
IncludedIncludes all electric light fixtures, refrigerator, stove, built-in wine cooler, built-in dishwasher, stainless steel range hood, and stackable washer & dryer. one parking spot (p1 #217) and one locker (p3 #317) included. a fantastic opportunity for urban living.
- Included: Includes all electric light fixtures, refrigerator, stove, built-in wine cooler, built-in dishwasher, stainless steel range hood, and stackable washer & dryer. one parking spot (p1 #217) and one locker (p3 #317) included. a fantastic opportunity for urban living.
Listing detailsE13474998, Rented, Jun 18, 2026
- MLS® number: E13474998
- Status: Rented
- Listed on: Jun 18, 2026
- Days on market: 12
- Updated: Jun 30, 2026
- Possession: 2026-07-01 / Immediate
- Occupied by: Tenant
- Listing brokerage: ROYAL LEPAGE SIGNATURE REALTY
About this home
Unit 1206, 25 Town Centre Court, Scarborough (Bendale), ON M1P 0B4
Exercise RoomElevatorGymIndoor PoolMedia RoomParty Room/Meeting Room
Bright and functional layout with 1 bedroom den in a sought-after building. Modern kitchen with stainless steel appliances, wine cooler, and built-in dishwasher. Convenient location close to transit, shops, restaurants, and parks. Ideal for young professionals or couples. A must-see!
Read more
Ask about this home
A HOMEH agent will answer your questions about this home.
Ask a question
Know more about Centro Towers
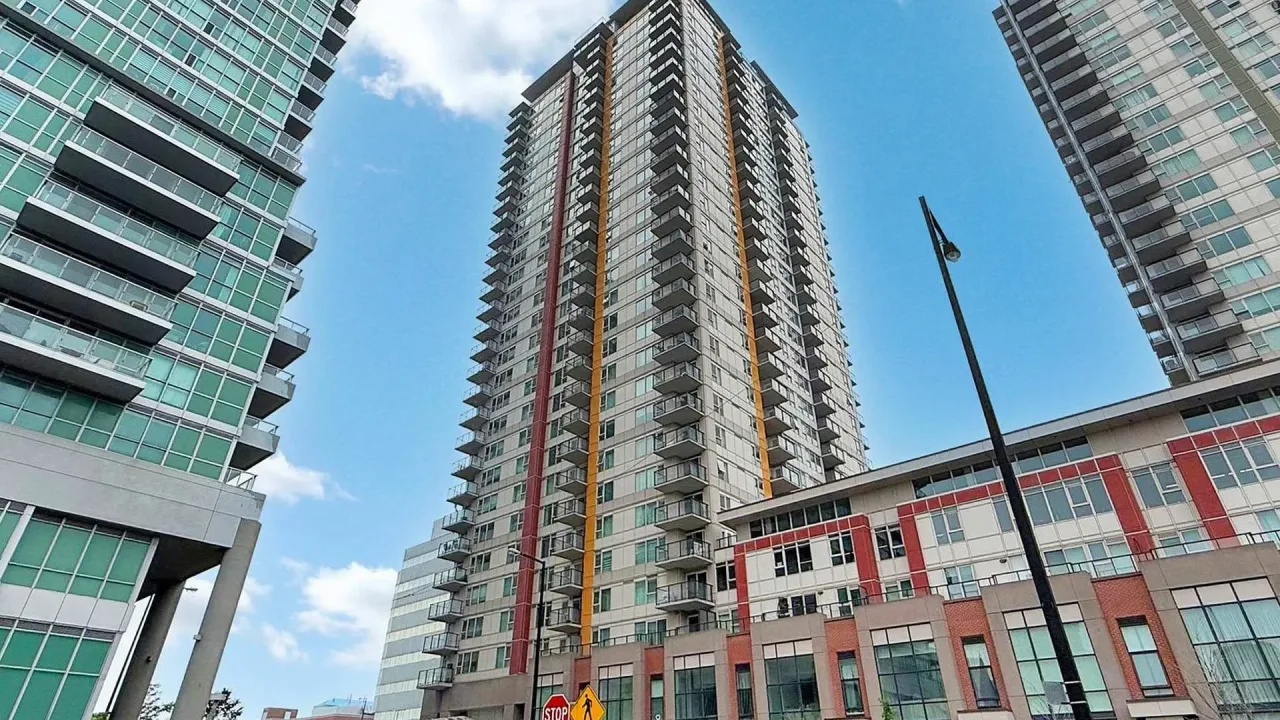
Condo building · 25 Town Centre Court
Centro Towers is a condo. Right now 7 for sale and 3 for rent are on the market here.
No similar units for rent in Centro Towers right now.
Around this home
Mccowan/Ellesmere
Errands
Parks
Schools
Daily convenience, out of 100, from the distances below
ParkAlbert Campbell Square Playground · 7 within 1 km2 min walk122 m
GrocerySunlight Super Market & Take Away4 min walk244 m
SchoolSt Victor Catholic School10 min walk600 m
PharmacyI.D.A.1 min walk67 m
Cafés & foodGong Cha · 15 within 1 km2 min walk100 m
Gym & rec centreYMCA2 min walk140 m
LibraryToronto Public Library - Scarborough Civic Centre4 min walk217 m
WalkDriveStraight-line distance, open map data
Grocery0.2 km
Park0.1 km
Coffee0.1 km
Dining0.1 km
Gym0.1 km
Schools nearby
School rating, out of 10.
St Victor Catholic Schoolelementary · Catholic · 0.6 km
6.9/10Good
Madinatul-Uloom Academyelementary · Private · 0.6 km
—
Fh International High Schoolsecondary · Private · 0.6 km
—
Contact agent
Helpful calculators
Rent vs buy
Affordability
Mortgage
Down payment
Stress test
CMHC insurance
Your HOMEH agent

KimHOMEH agent · Scarborough
"I would see it this week."
Ask Kim
Keep exploring
You are here