

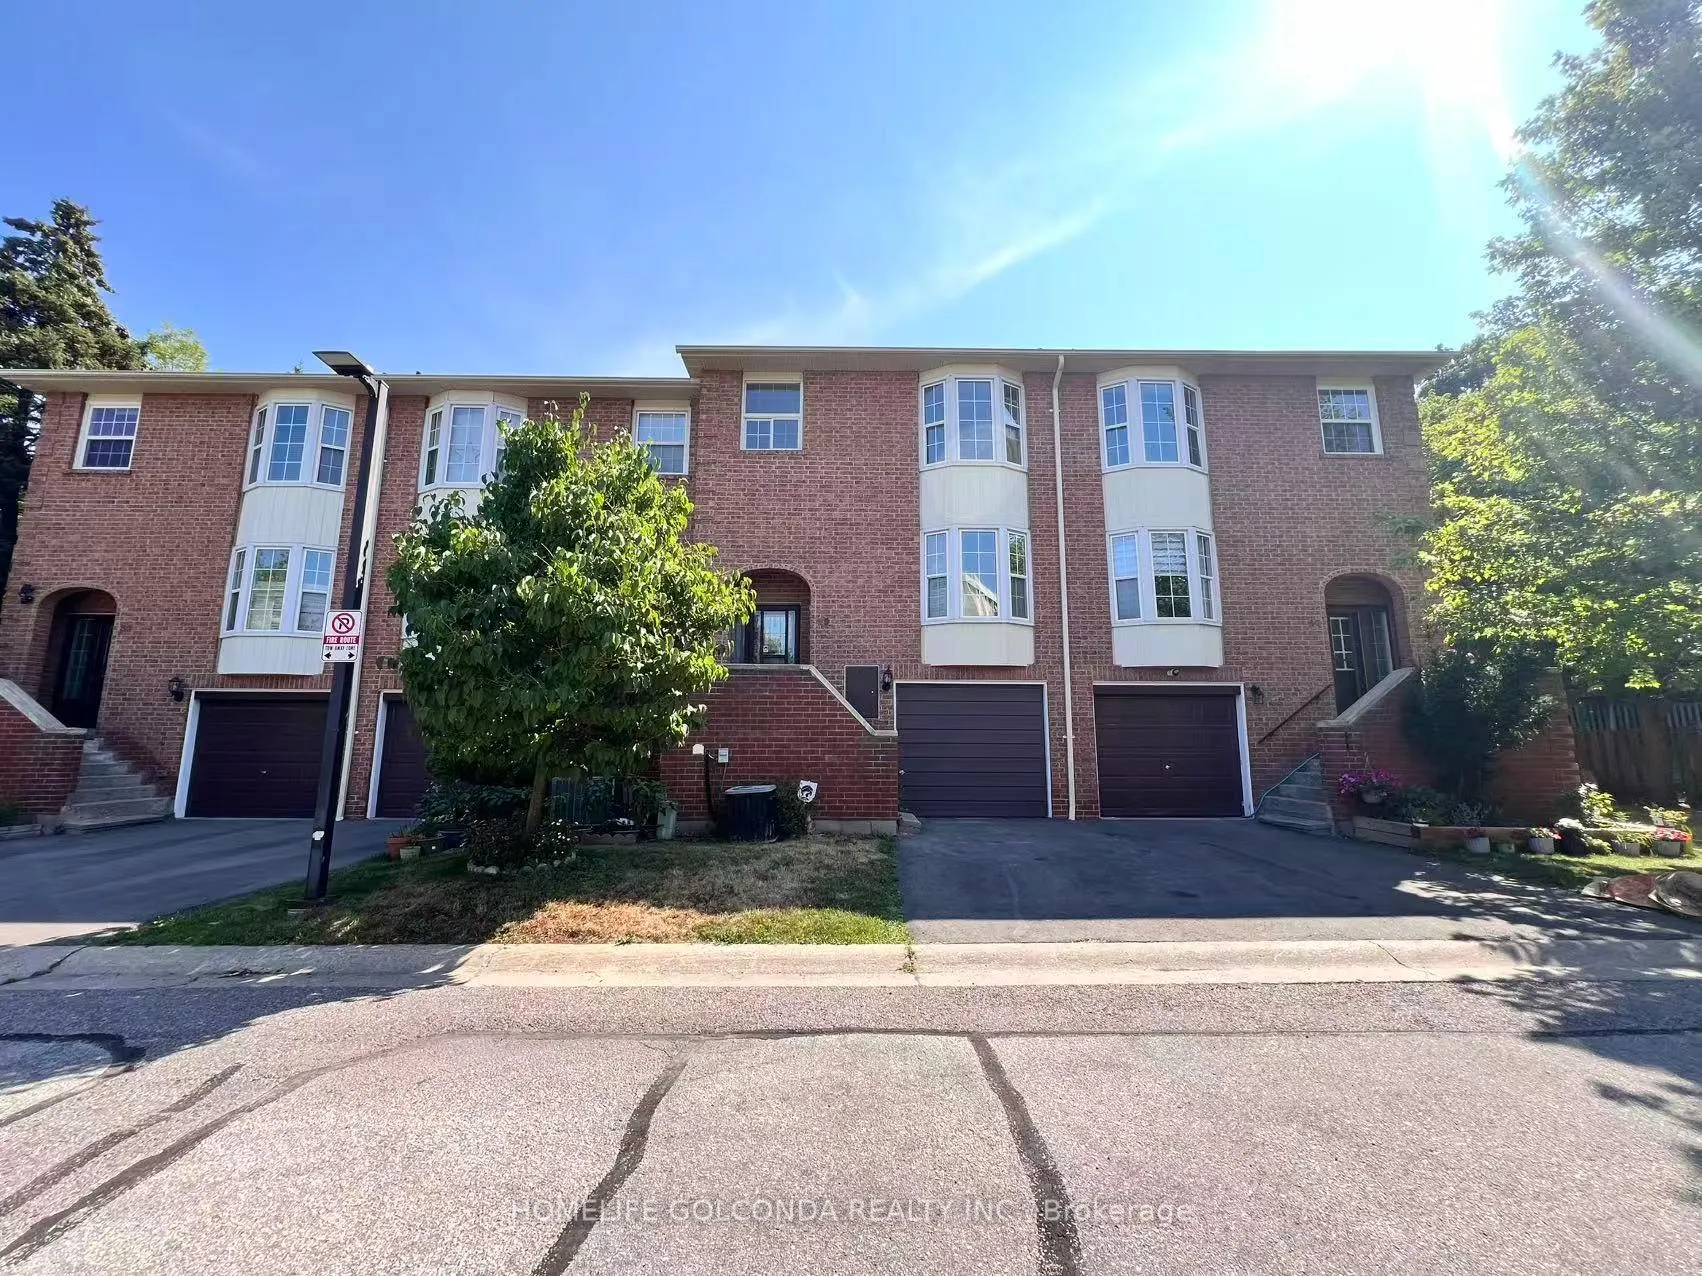
unit 29, 25 Whitecap Boulevard
Condo Townhouse Rented
1/13unit 29, 25 Whitecap Boulevard
Condo Townhouse Rented
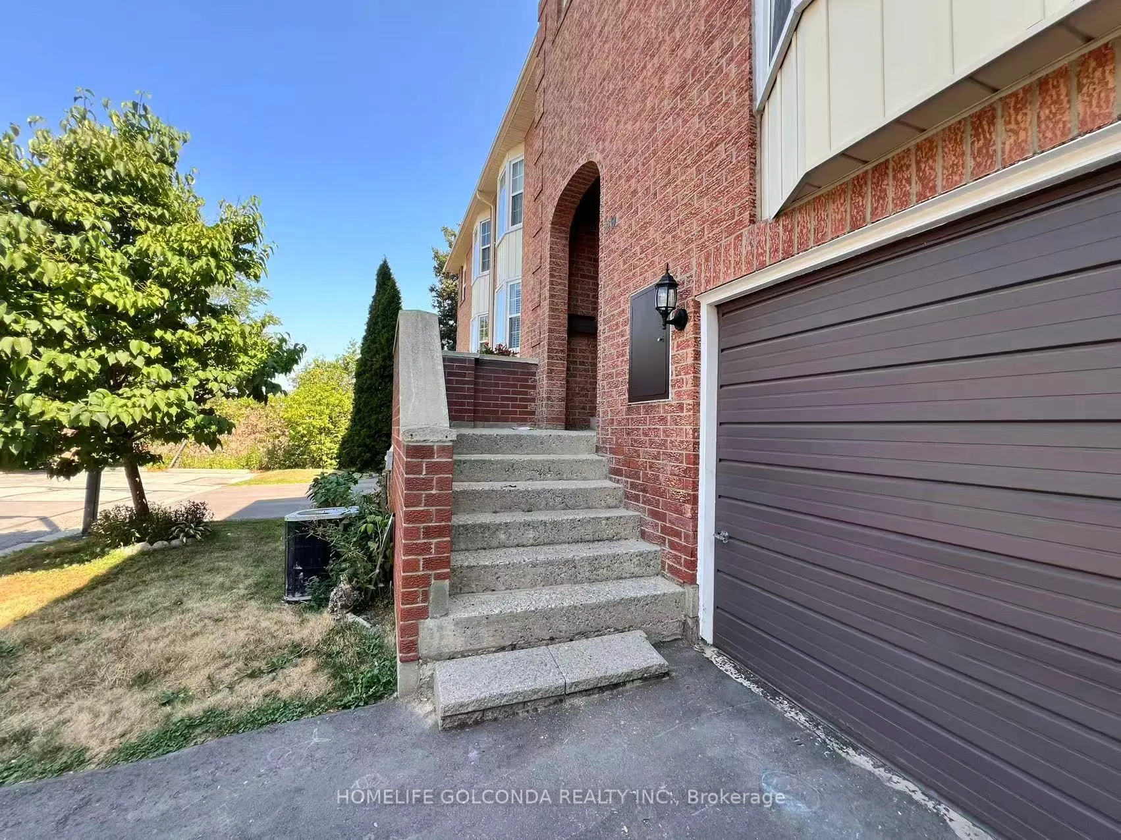
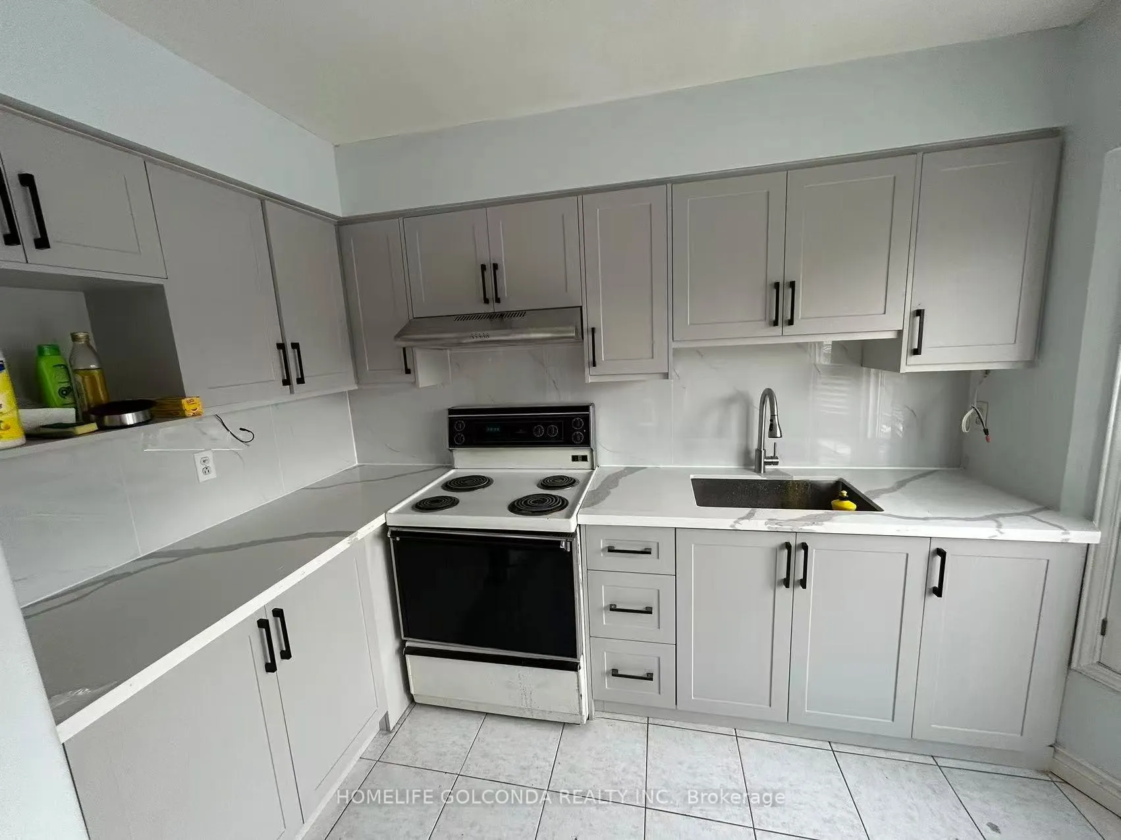
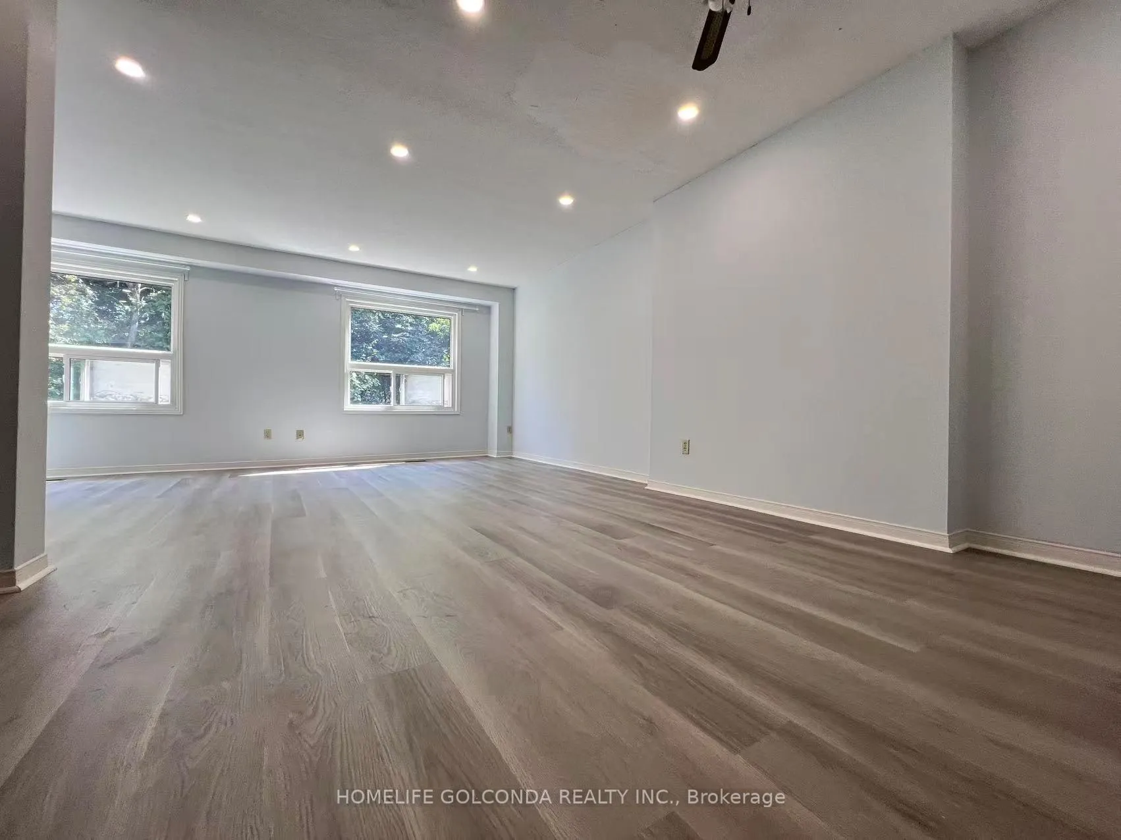
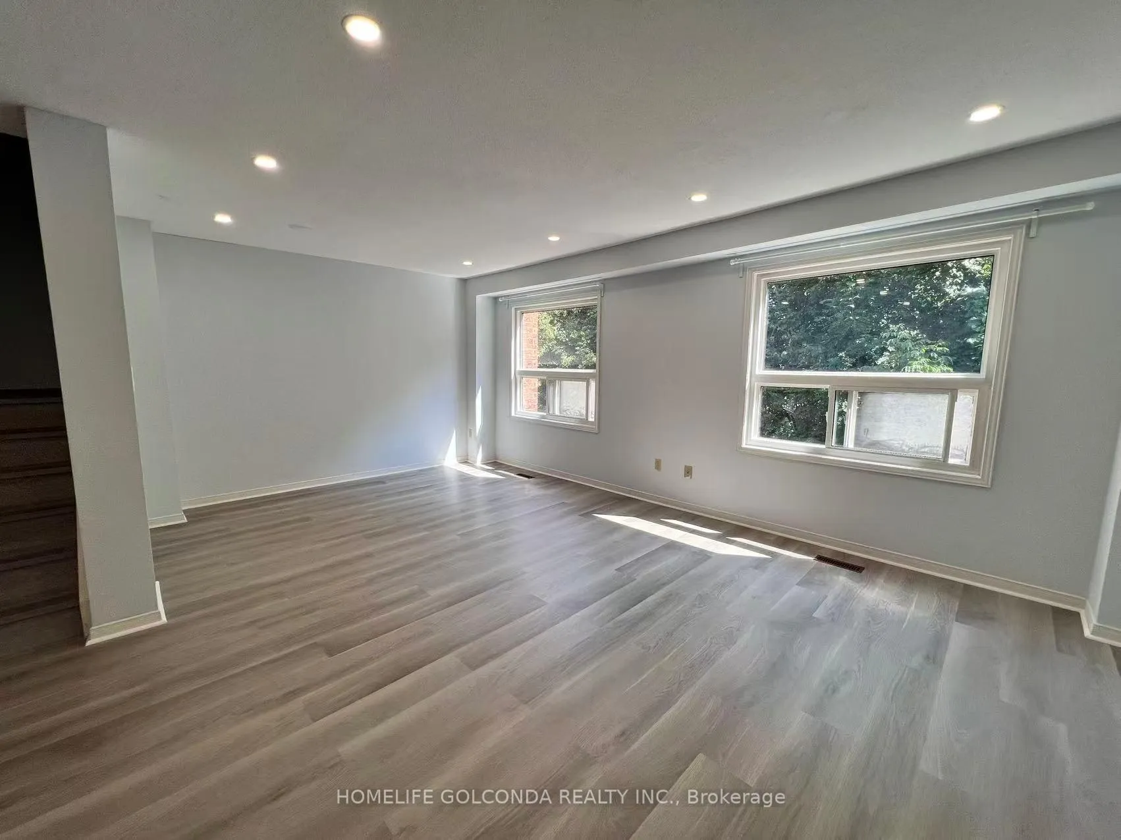 See all 13 photos
4 Bedrooms
2 Bathrooms
2 Parking
1.8K–2K sq.ft
Entire Home
— Unit
Property history
Facts and features
- BasementWalk-out
- LaundryEnsuite
- Lease term12 months
- PetsAllowed
What stands out
- Central air
The homeCondo Townhouse, 2-storey, 1,800–1,999 sq ft
- TypeCondo Townhouse
- Style2-storey
- Living space1,800–1,999 sq ft
- BasementFinished with walk-out
- ExposureWest
InsideEnsuite, Rooms above ground 8, Bedrooms 4
- LaundryEnsuite
- Rooms above ground8
- Bedrooms4
- Bathrooms2
- Kitchens1
OutsideBrick, Open
- ExteriorBrick
- BalconyOpen
Parking and locker2 Parking (1 garage + 1 drive), Built-in, Parking type Owned
- Spaces2 Parking (1 garage + 1 drive)
- GarageBuilt-in
- Parking typeOwned
- LockerNone
Building25 Whitecap Boulevard Townhomes, Storeys 2, Units 21
- Name25 Whitecap Boulevard Townhomes
- Storeys2
- Units21
- Registered1986
- Condo corporation712
- PetsAllowed
Heating, water and powerForced air, gas, Central air
- HeatingForced air, gas
- CoolingCentral air
Rent and termsRent $3,200 a month, Entire property, Unfurnished
- Rent$3,200 a month
- Space for rentEntire property
- FurnishedUnfurnished
- Lease12 months
- Rent includesBuilding insurance
Listing detailsE12622996, Rented, Dec 10, 2025
- MLS® numberE12622996
- StatusRented
- Listed onDec 10, 2025
- Days on market27
- UpdatedJan 6, 2026
- Possession2026-01-01 / Flexible
- Occupied byTenant
- Listing brokerageHOMELIFE GOLCONDA REALTY INC.
About this home
unit 29, 25 Whitecap Boulevard, Scarborough (Scarborough Village), ON M1M 2Y5
Bright 4 Bdrm Townhouse Located In A Quiet Neighbourhood. Whole unit new Flooring Area. Close To Lake. Looking for AAA tenant
Read more
Ask about this home
A HOMEH agent will answer your questions about this home.
Ask a question
Know more about 25 Whitecap Boulevard Townhomes
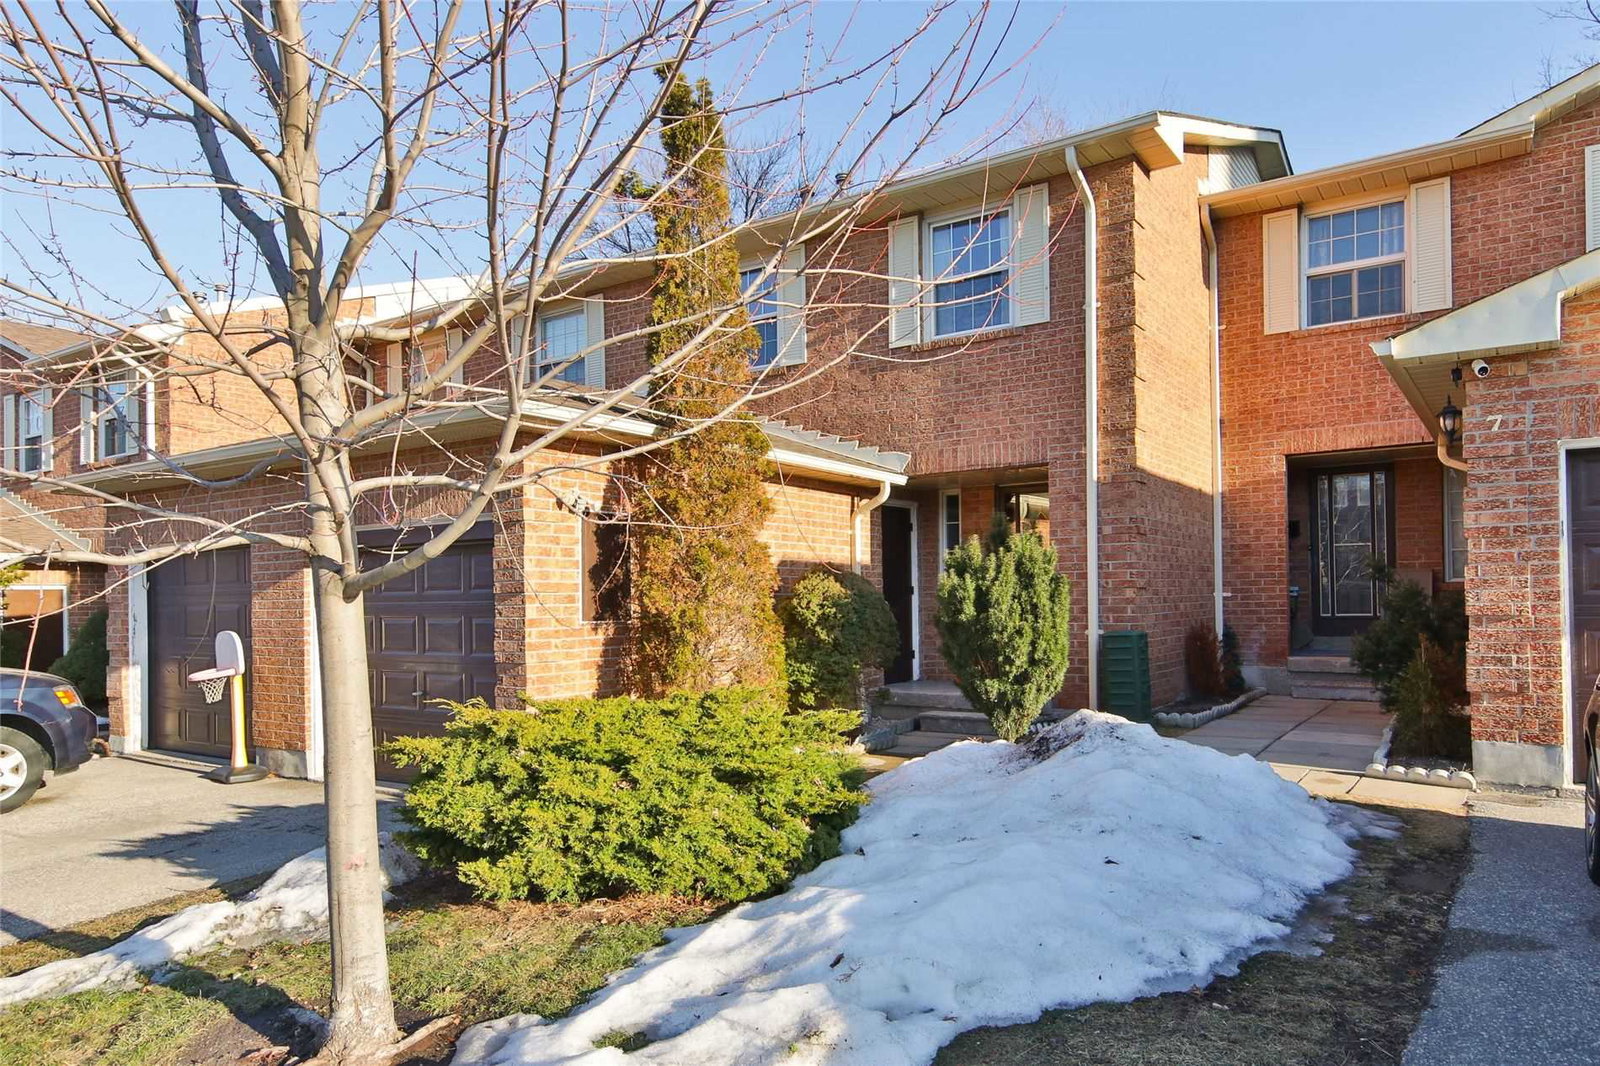
Condo building · 25 Whitecap Boulevard
25 Whitecap Boulevard Townhomes is a 2-storey condo with 21 suites, built in 1986 by Unknown. No units are on the market here right now.
- 2storeys
- 21suites
- 1986built
Underground parking
No similar units for rent in 25 Whitecap Boulevard Townhomes right now.
Around this home
KINGSTON
Errands
Transit
Parks
Schools
Daily convenience, out of 100, from the distances below
ParkMason Road Park · 7 within 1 km7 min walk401 m
GroceryThe Butcher Shop8 min walk521 m
SchoolBliss Carman Senior Public School6 min walk370 m
Train stationUnnamed Stop16 min walk993 m
PharmacyPharmasave8 min walk513 m
Cafés & foodTim Hortons · 11 within 1 km7 min walk427 m
Gym & rec centreScarborough Village Recreation Centre13 min walk773 m
LibraryToronto Public Library - Cliffcrest19 min walk1.2 km
WalkDriveStraight-line distance, open map data
Grocery0.5 km
Park0.4 km
Coffee0.4 km
Dining0.5 km
Gym1.0 km
Unnamed Stop1.0 km
Schools nearby
School rating, out of 10.
Bliss Carman Senior Public Schoolelementary · Public · 0.4 km
—
Mason Road Junior Public Schoolelementary · Public · 0.6 km
3.3/10Low
St Boniface Catholic Schoolelementary · Catholic · 0.7 km
7.7/10Good
Contact agent
Helpful calculators
Rent vs buy
Affordability
Mortgage
Down payment
Stress test
CMHC insurance
Your HOMEH agent

NimaHOMEH agent · Scarborough
"I would see it this week."
Ask Nima
Keep exploring
You are here