
 See all 88 photos
Property history

This home has sold. It is no longer available.
Property not available for sale or for rent.
Book a viewing
Ask HOMEH
About this home
258 Guildwood Parkway, Scarborough
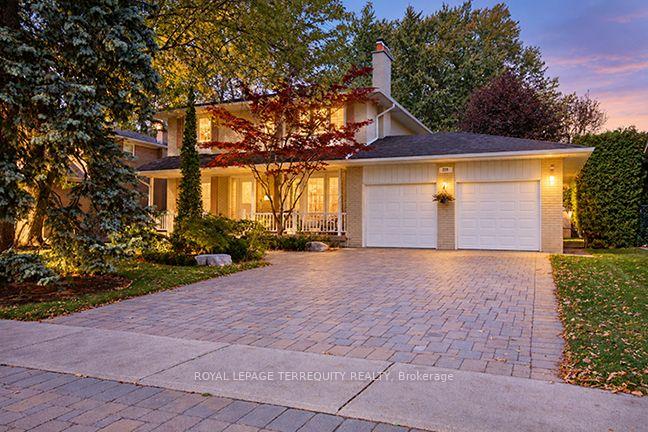
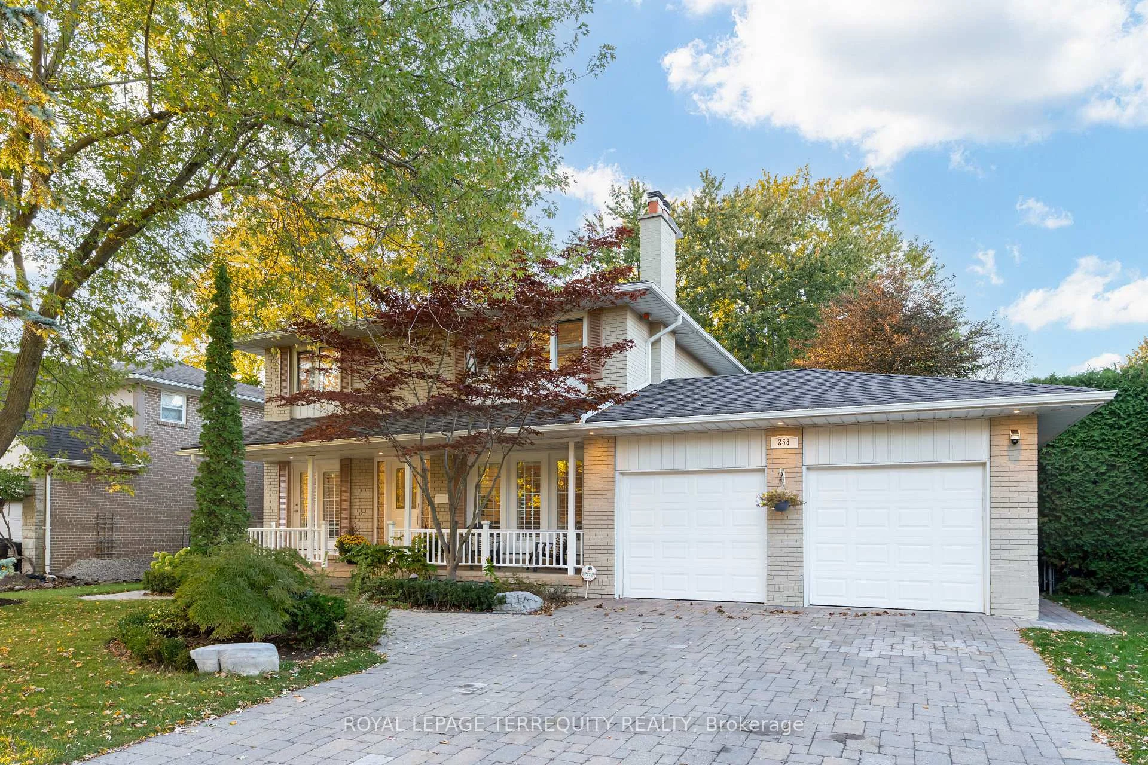
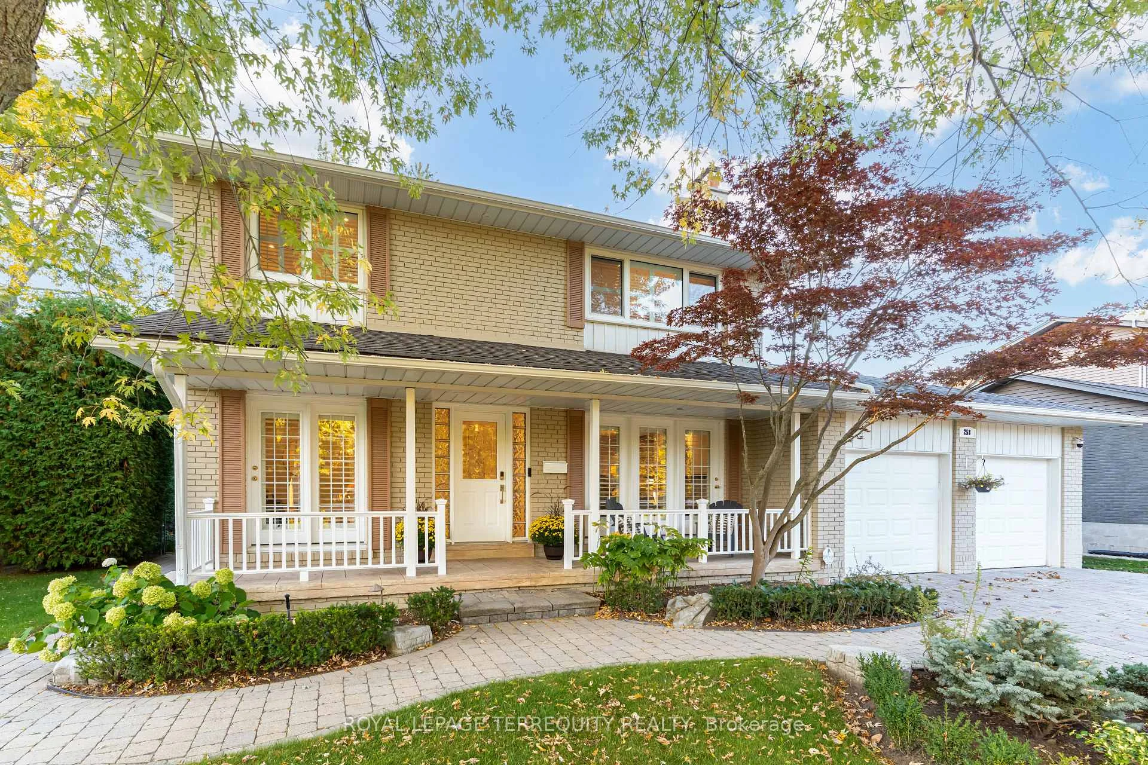
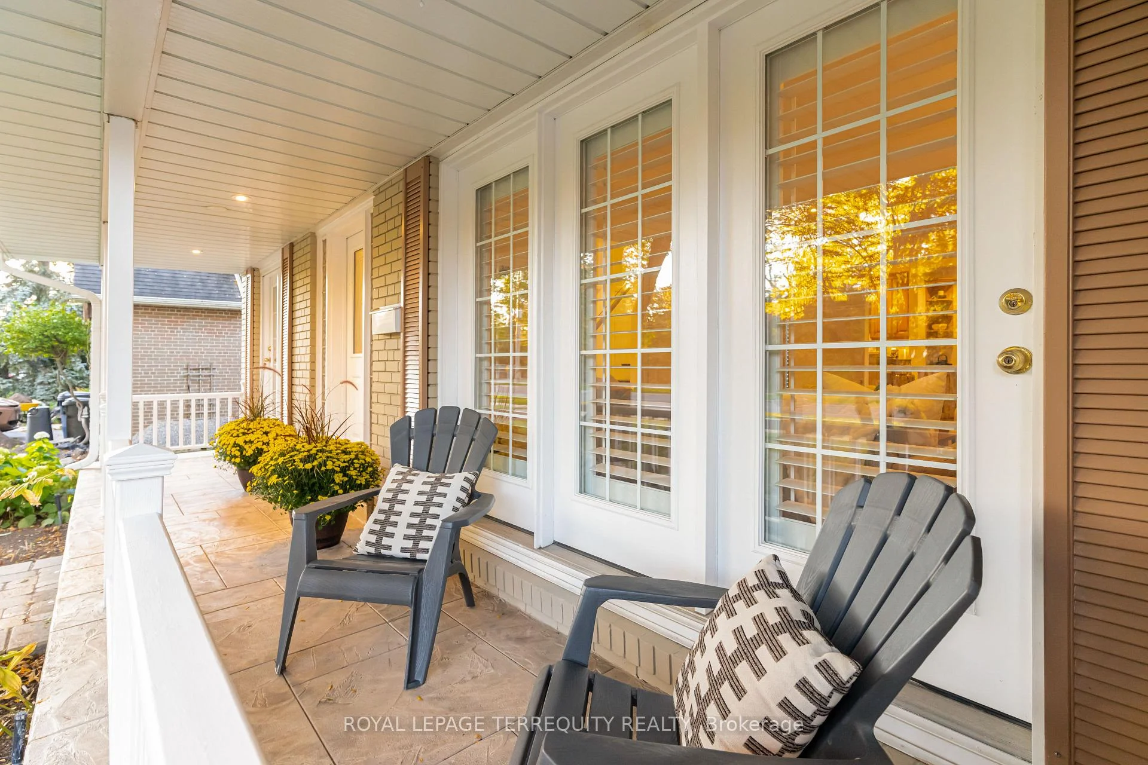
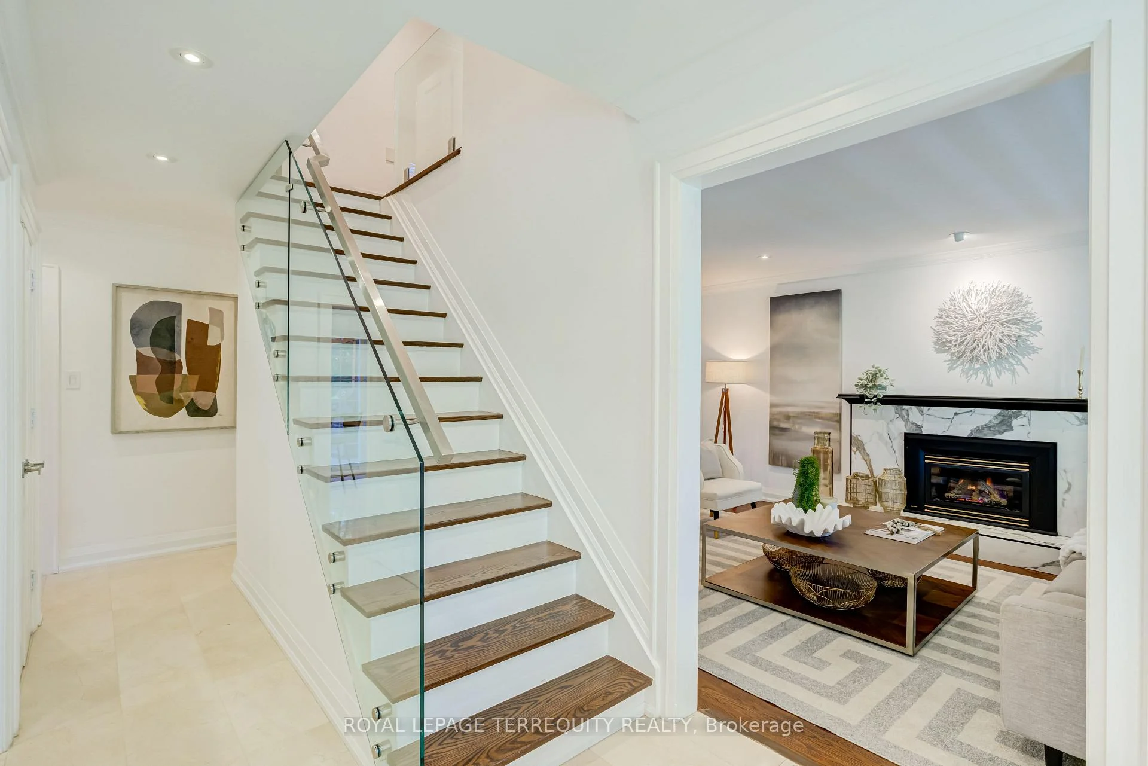
Nestled on a 70 x 120 ft lot in sought-after Guildwood, this meticulously maintained executive family home is framed by mature trees and established gardens. Open-concept main floor is designed for the rhythms of family life: coffee at the kitchen breakfast bar or on the terrace on lazy weekend mornings, family dinners around the dining room table, then a book or a movie in the living room, where white custom built-ins frame the gas fireplace. Kitchen features stainless steel appliances, granite counters, and an induction range, with the BBQ just outside. Three walkouts from the kitchen, dining room, and living room open onto a private, cottage-like retreat with a multilevel Trex terrace, space for six to dine outdoors, and a hot tub beneath a custom cedar pergola. A sunlit family room with a second fireplace offers another place to gather. Tucked away, a fourth bedroom with custom built-ins is currently used as a home office and can readily return to bedroom use. Upstairs, three bedrooms provide a quiet retreat. The spacious primary bedroom has generous his-and-hers closets and a spa-like three-piece ensuite with heated floors and a glass-enclosed walk-in shower. A second full bathroom includes a deep soaker tub. Finished basement makes room for guests and favourite pursuits: a recreation room with a fireplace, currently used as a cycling studio; a separate gym with a wall-to-wall, floor-to-ceiling mirror; and a fifth bedroom with a window and closet. A new three-piece bathroom with a quartz-topped vanity and shower, plus a renovated laundry room with custom built-ins and quartz counters, both completed in 2026. Hardwood floors, California shutters, pot lights, and European-style dual-opening windows add thoughtful detail throughout. New interior wood doors, baseboards, and door frames installed in 2024. Park 4 cars in the double driveway and 2 in the attached garage. Step inside, wander out to the garden, and see how easily you can picture yourself at home.
Facts & features
Book a viewing
Rooms
19 rooms · 4 bathrooms
- Dining room11′10″ × 11′7″137 sq.ft.
- Family room21′4″ × 11′7″248 sq.ft.
- Kitchen16′4″ × 8′7″140 sq.ft.
- Living room16′9″ × 13′10″232 sq.ft.
- Other48′ × 70′3361 sq.ft.
- Foyer15′11″ × 6′95 sq.ft.
- Bathroom55′9″ × 3′3″179 sq.ft.
- Other21′9″ × 20′10″452 sq.ft.
- Bedroom 412′1″ × 8′7″104 sq.ft.
- Bedroom 212′1″ × 11′10″143 sq.ft.
- Primary bedroom15′11″ × 12′1″192 sq.ft.
- Bedroom 312′11″ × 8′8″112 sq.ft.
- Bathroom8′5″ × 7′4″61 sq.ft.
- Bathroom8′4″ × 8′1″68 sq.ft.
- Exercise room11′6″ × 10′11″125 sq.ft.
- Recreation16′ × 11′6″184 sq.ft.
- Bedroom 511′9″ × 11′130 sq.ft.
- Laundry14′11″ × 8′5″125 sq.ft.
- Bathroom7′11″ × 7′2″57 sq.ft.
Around this home
Listing details
Helpful tools
Your HOMEH agent
"I would see it this week."
Ask HOMEH about this home
Price, neighbourhood, monthly cost. Ask anything.
HOMEH Intelligent Agent is an AI, not a licensed representative. Check anything important with your agent.