
 See all 36 photos
Property history

This listing has ended. It is no longer available.
Property not available for sale or for rent.
Ask about this home
A HOMEH agent will answer your questions about this home.Ask HOMEH
About this home
26 Birchmount Road, Scarborough
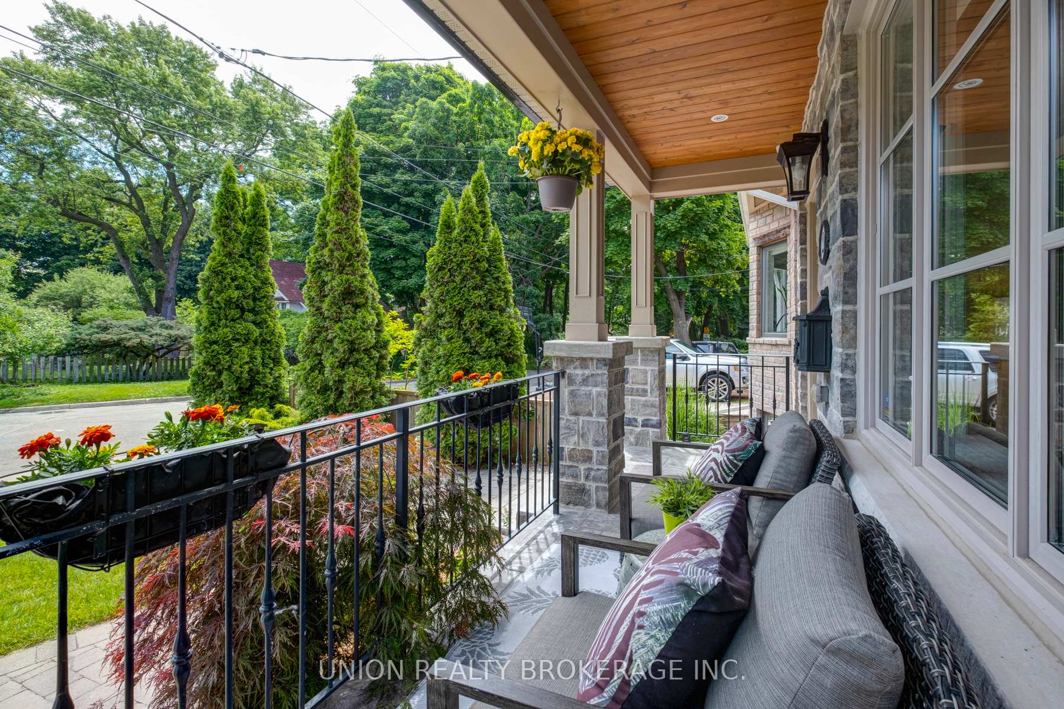
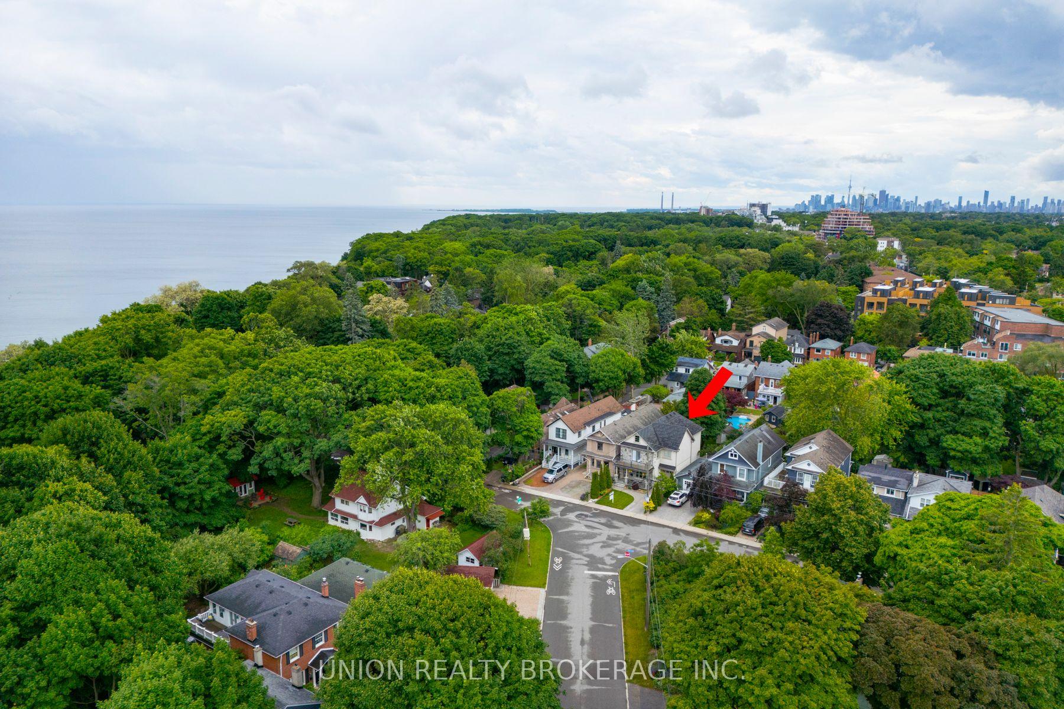
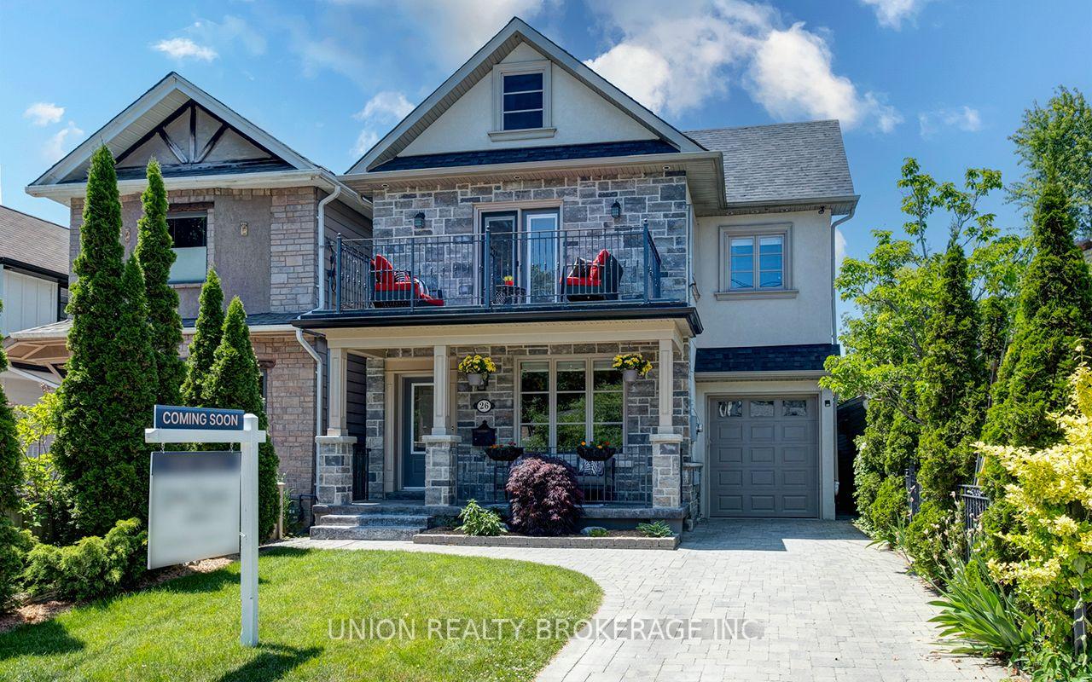
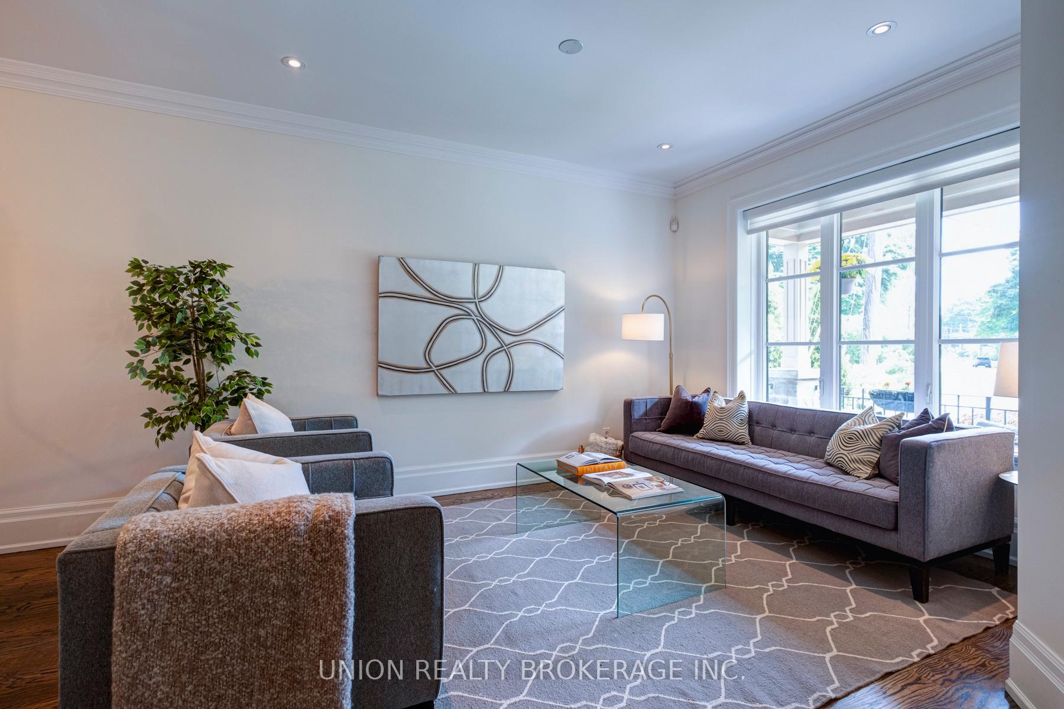
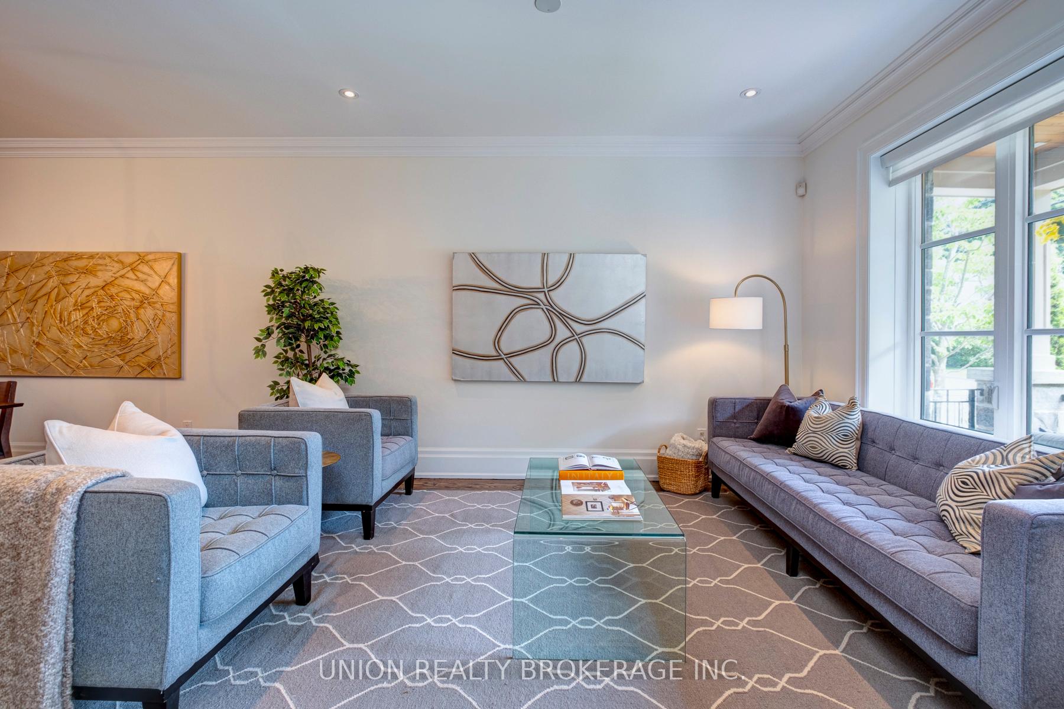
Grand, custom-built family home in the heart of Birch Cliff - this one checks all the boxes! Nestled south of Kingston Road between two quiet, dead-end streets, this property sits on a wide 30-foot lot with an inviting front porch. Located on the Waterfront Trail and just steps to the Bluffs, this home features four bedrooms, three full bathrooms, a finished basement with a separate entrance, and seasonal lake views! The spacious main floor includes an open-concept living and dining room space with 9-foot ceilings throughout. The eat-in kitchen, anchored by a large centre island, serves as the heart and hub of the home. The sun-filled family room provides the ideal space to lounge in front of the fireplace, curl up with a book, and unwind after a busy day. This home was thoughtfully designed with form, function, and entertaining in mind - enjoy indoor/outdoor living, where gatherings can easily flow out to the back deck and private, fenced yard. The primary retreat includes a five-piece ensuite, vaulted ceilings, two walk-in closets, and a walk-out to the relaxing balcony space - the perfect spot for an evening glass of wine. The basement has a rough-in for a kitchen/sink, and could be converted into a separate suite, if desired. Private drive and attached garage. Prime location with countless amenities to explore - walking distance to playgrounds, parks and sports facilities for children to enjoy, schools (BirchCliff PS, Birchmount Park CI), specialty shops and cafes along Kingston Rd, Variety Village, Birchmount Community Centre and pool, the Toronto Hunt Club golf course, the upcoming Scarborough Skating/Hockey arena, Rosetta McClain Gardens, and TTC route. Only minutes to The Beach and Bluffers Park.
Facts & features
Ask about this home
A HOMEH agent will answer your questions about this home.
Rooms
11 rooms · 3 bathrooms
- Living room27′ × 17′2″464 sq.ft.
- Dining room27′ × 17′2″464 sq.ft.
- Kitchen12′10″ × 8′10″114 sq.ft.
- Breakfast9′9″ × 8′10″87 sq.ft.
- Family room24′1″ × 13′314 sq.ft.
- Primary bedroom17′5″ × 12′2″212 sq.ft.
- Bedroom 212′ × 9′9″117 sq.ft.
- Bedroom 312′ × 11′8″140 sq.ft.
- Bedroom 410′3″ × 10′2″104 sq.ft.
- Family room28′5″ × 16′2″459 sq.ft.
- Recreation17′9″ × 15′11″284 sq.ft.
Around this home
Schools nearby
School rating, out of 10.
Listing details
Helpful tools
Your HOMEH agent
"I would see it this week."
Ask HOMEH about this home
Price, neighbourhood, monthly cost. Ask anything.
HOMEH Intelligent Agent is an AI, not a licensed representative. Check anything important with your agent.