

26 Carondale Crescent
26 Carondale Crescent
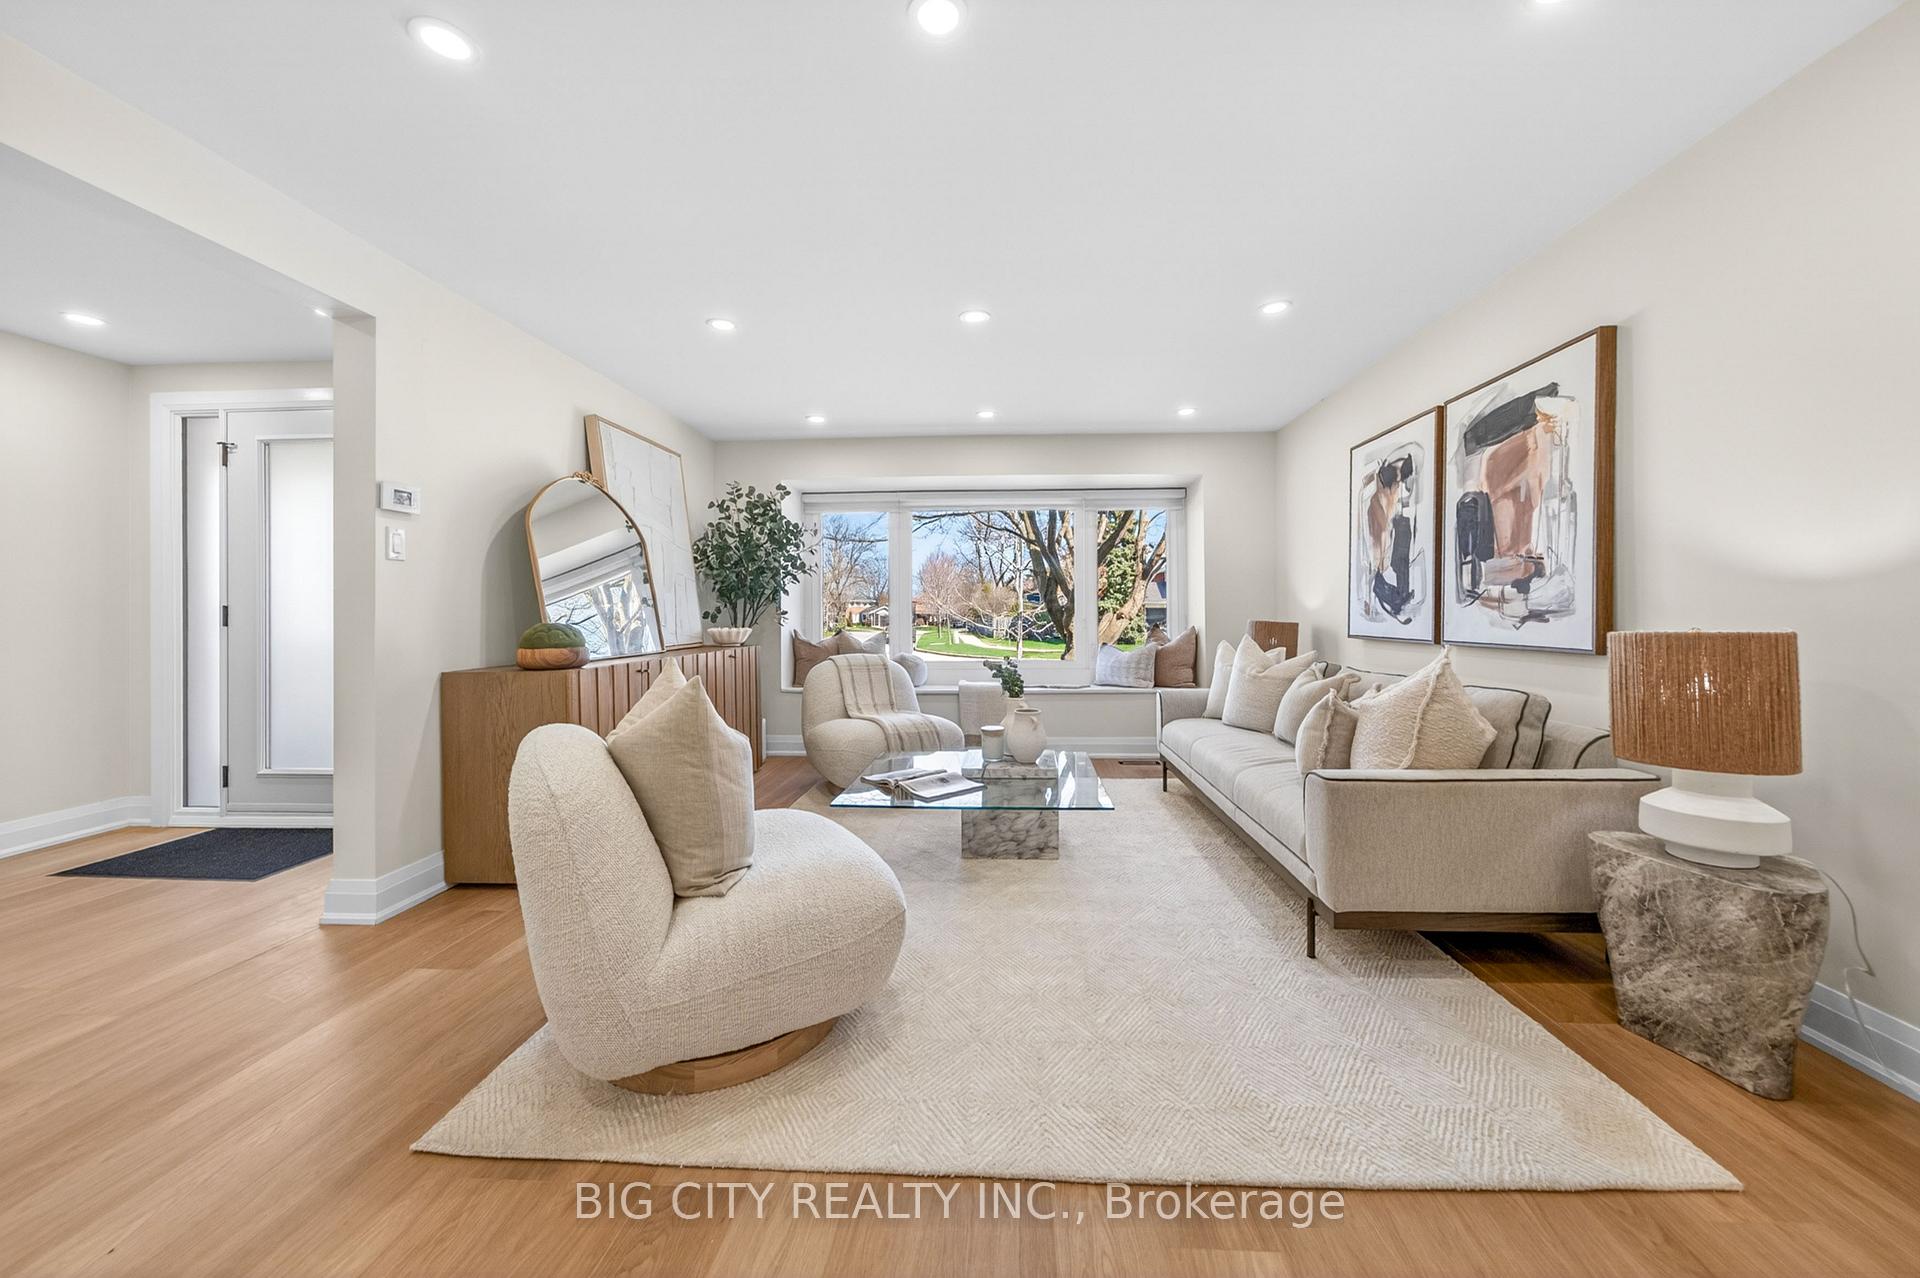 See all 41 photos
Property history
- $4,250TerminatedList: 2026-07-06|End: 2026-07-13|7 daysE13528930
- $4,750TerminatedList: 2026-05-26|End: 2026-07-06|41 daysE13175184
Facts and features
- BasementWalk-up
- Lot size30 × 104 ft
- Lease term12 months
- FurnishedUnfurnished
- Central air
The homeLink, 2-storey, 1,500–2,000 sq ft
- Type: Link
- Style: 2-storey
- Living space: 1,500–2,000 sq ft
- Basement: Finished, walk-up
InsideVinyl, In basement, Carpet free
- Flooring: Vinyl
- Laundry: In basement
- Features: Carpet free
- Rooms above ground: 11
- Rooms in the basement: 1
- Bedrooms: 4 + 1 in the basement
- Bathrooms: 3
- Kitchens: 1
Outside and lotBrick, Shingles, Poured concrete
- Exterior: Brick
- Roof: Shingles
- Foundation: Poured concrete
- Other structures: Garden shed
- Size: 30.06 × 104.12 ft
- Shape: Pie
Parking1 Garage, Attached, Private
- Spaces: 1 Garage
- Garage: Attached
- Driveway: Private
Heating, water and powerForced air, gas, Central air, Municipal water
- Heating: Forced air, gas
- Cooling: Central air
- Water: Municipal water
- Sewer: Municipal sewer
Rent and termsRent $4,250 a month, Entire property, Unfurnished
- Rent: $4,250 a month
- Space for rent: Entire property
- Furnished: Unfurnished
- Lease: 12 months
- Deposit: Required
- Credit check: Required
- Employment letter: Required
- Rental application: Required
- References: Required
NearbyFenced yard, hospital, library, park, public transit, school
- Close to: Fenced yard, hospital, library, park, public transit, school
Listing detailsE13528930, Terminated, Jul 6, 2026
- MLS® number: E13528930
- Status: Terminated
- Listed on: Jul 6, 2026
- Days on market: 7
- Updated: Jul 13, 2026
- Possession: 2026-07-06 / Immediate
- Occupied by: Vacant
- Listing brokerage: BIG CITY REALTY INC.
About this home
26 Carondale Crescent, Scarborough (L'Amoreaux), ON M1W 2B1
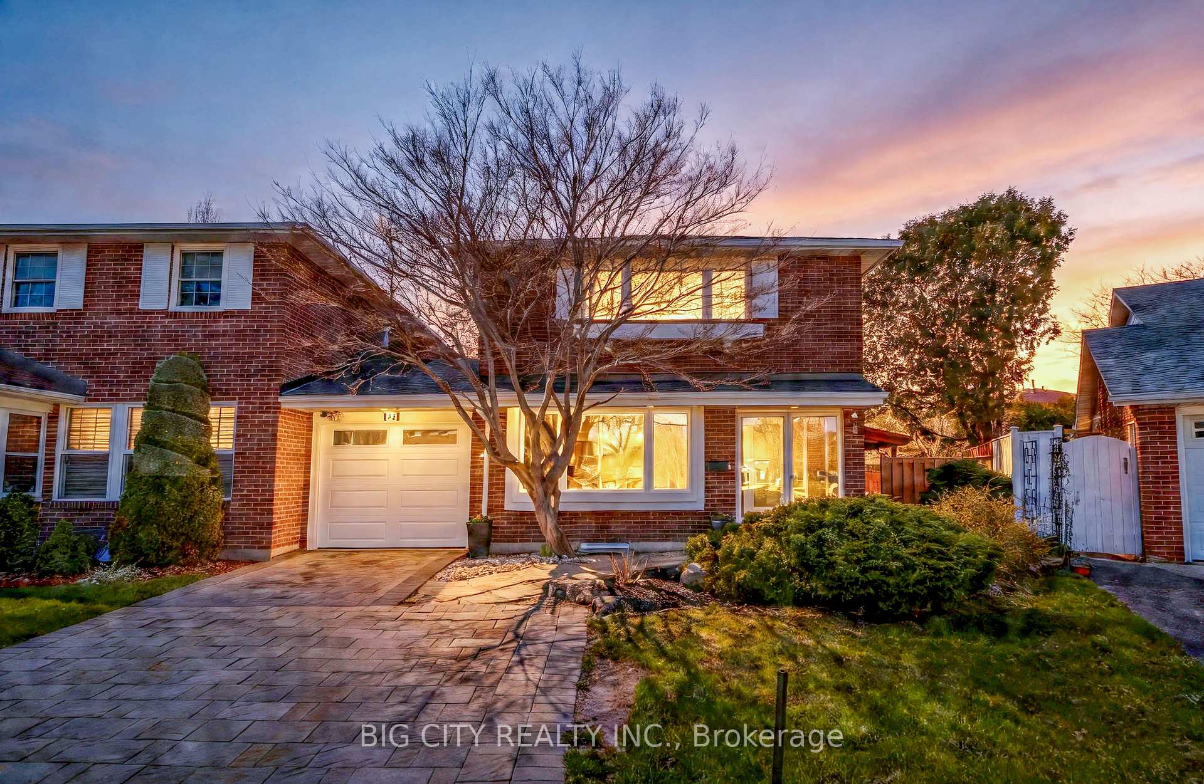
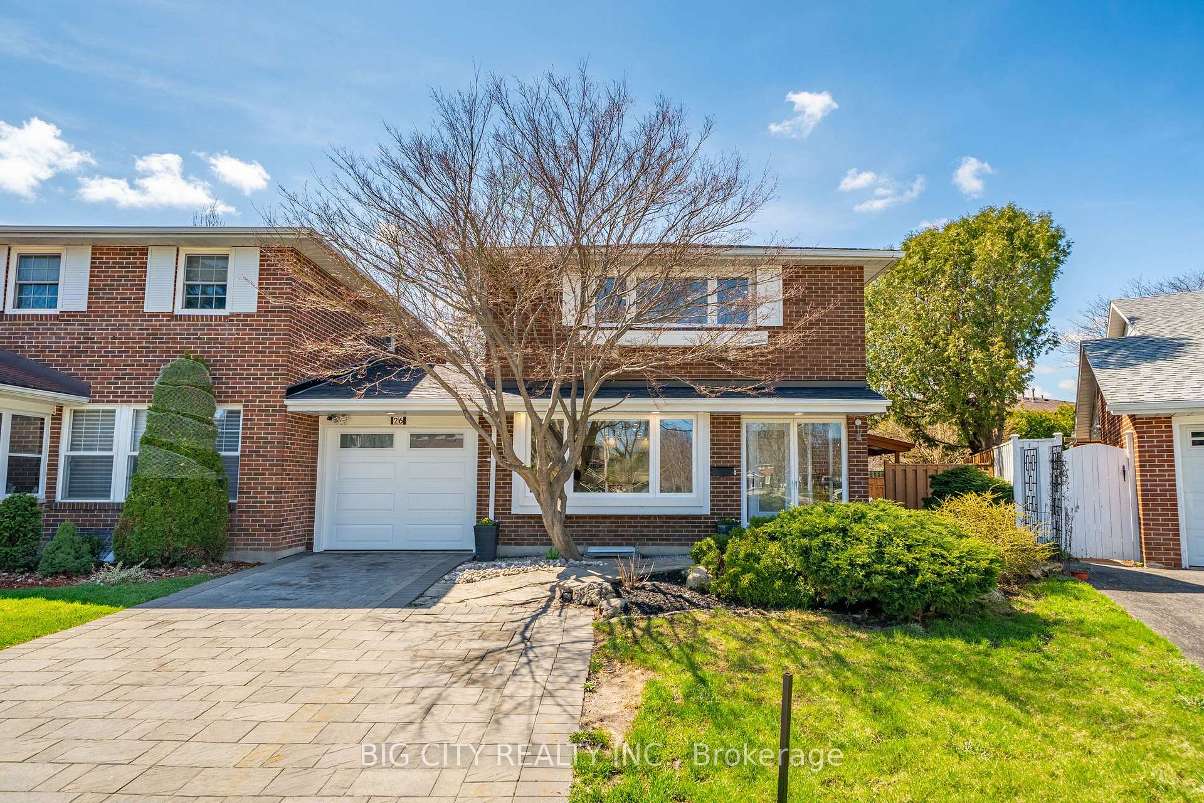
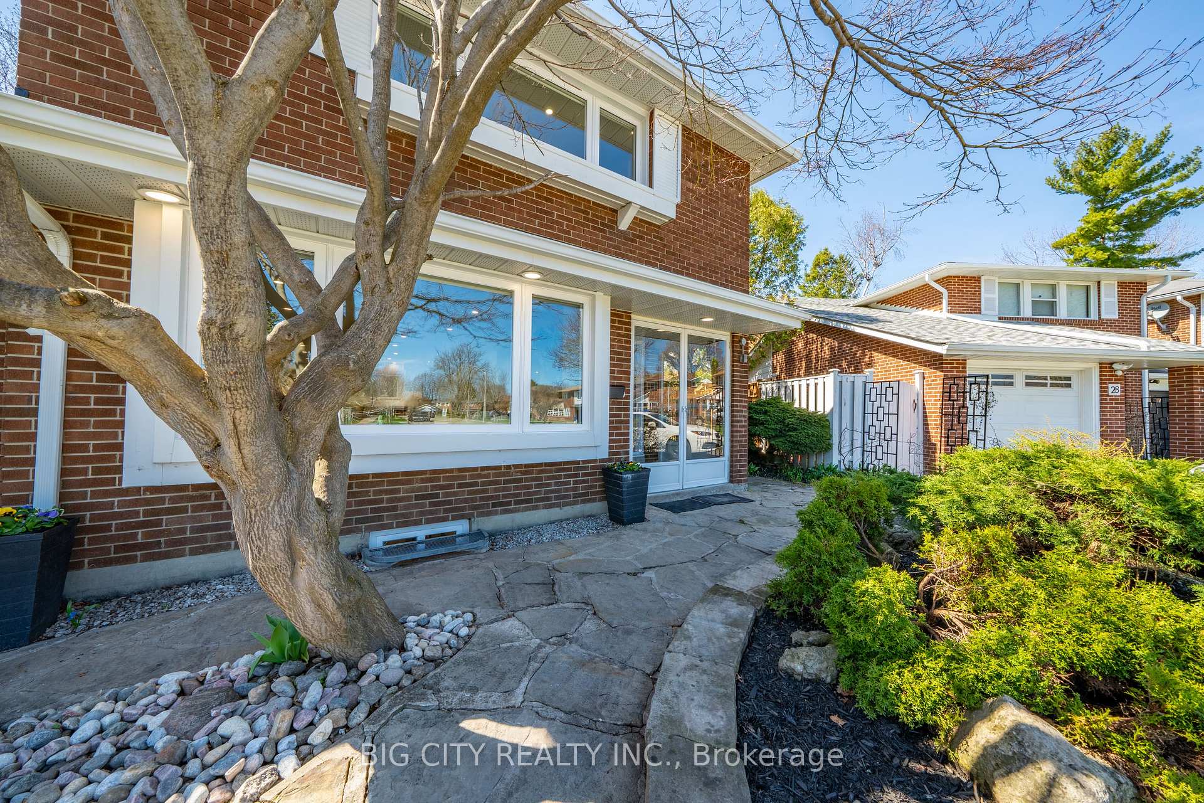
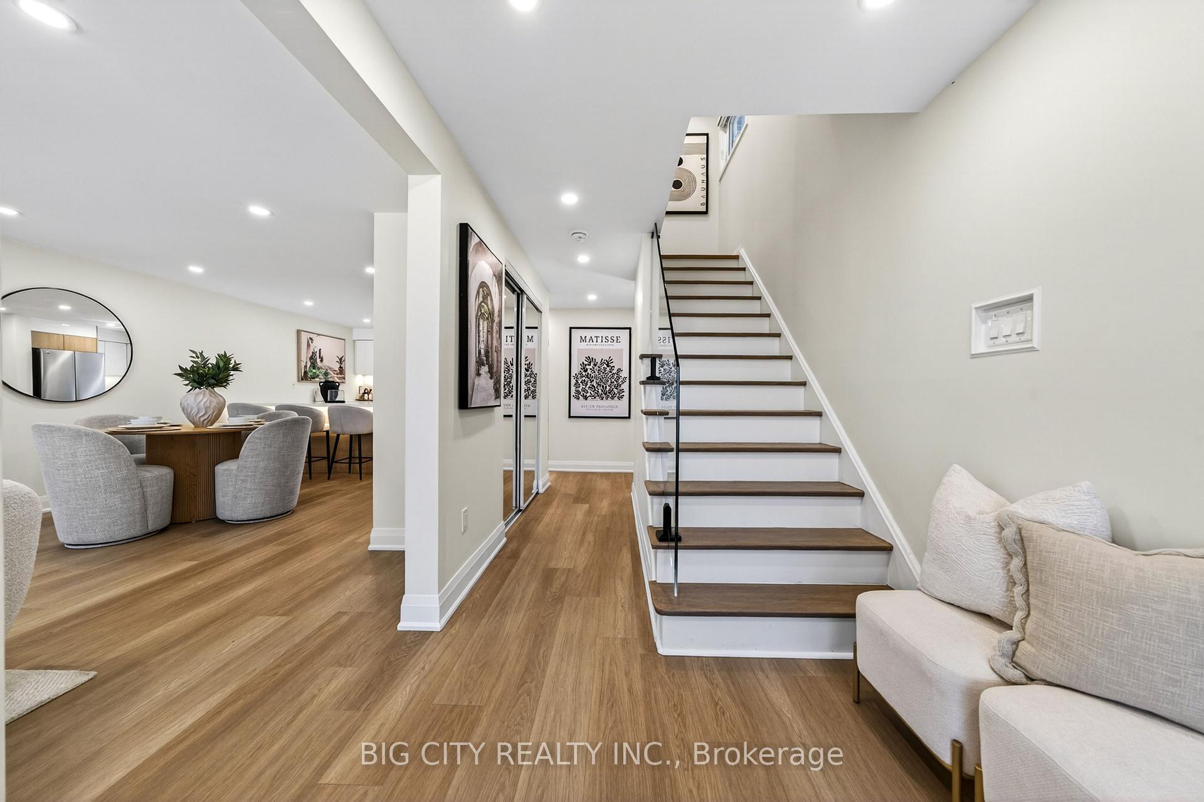
Client RemarksWelcome to 26 Carondale Crescent for lease in sought-after L'Amoreaux! Set on a premium pie-shaped lot widening to nearly 70 ft at the rear, this extensively updated home is move-in ready. The stunning modern kitchen features a large frameless window over an oversized undermount stainless sink, expansive quartz counters with matching backsplash, brand new stainless appliances incl. induction stove with pot filler, sleek cabinetry & undermount lighting. Offering 4+1 bedrooms & 3 baths plus a finished basement ideal for a home office, rec space, or guest accommodation. Unbeatable location with quick access to the DVP, 404 & 401 commuting in any direction is a breeze & downtown Toronto is just a short drive away. Available now don't miss this one!
Ask about this home
A HOMEH agent will answer your questions about this home.
Around this home
Daily convenience, out of 100, from the distances below
Schools nearby
School rating, out of 10.
Helpful calculators
Your HOMEH agent

"I would see it this week."