
 See all 43 photos
Property history

This home has sold. It is no longer available.
Property not available for sale or for rent.
Ask about this home
A HOMEH agent will answer your questions about this home.Ask HOMEH
About this home
26 Kilkenny Drive, Scarborough
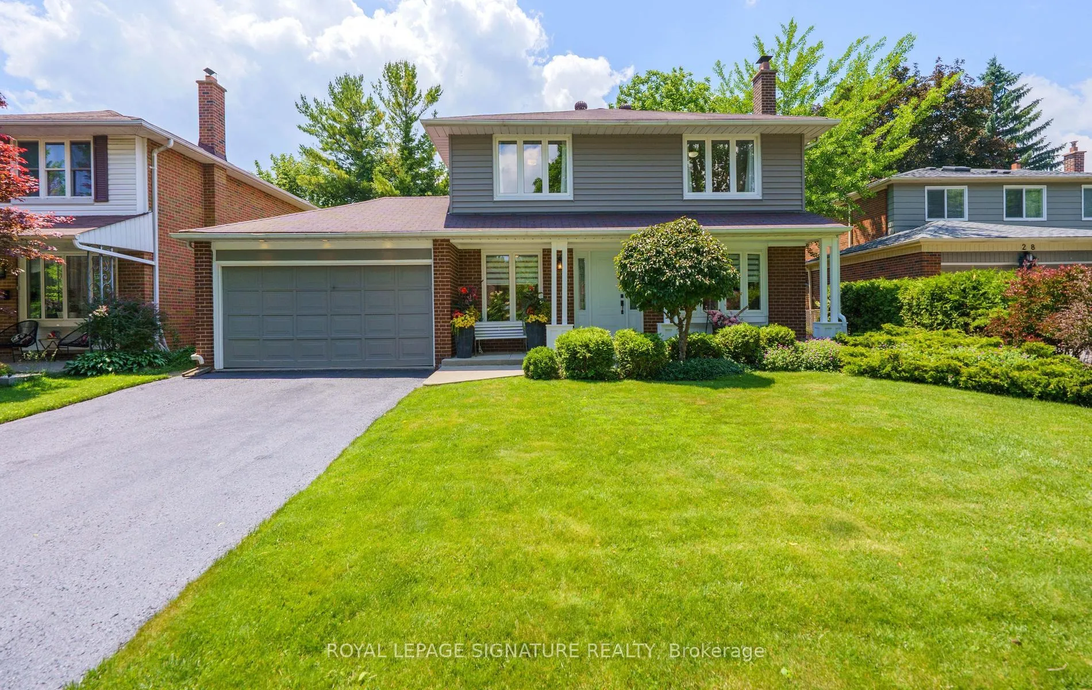
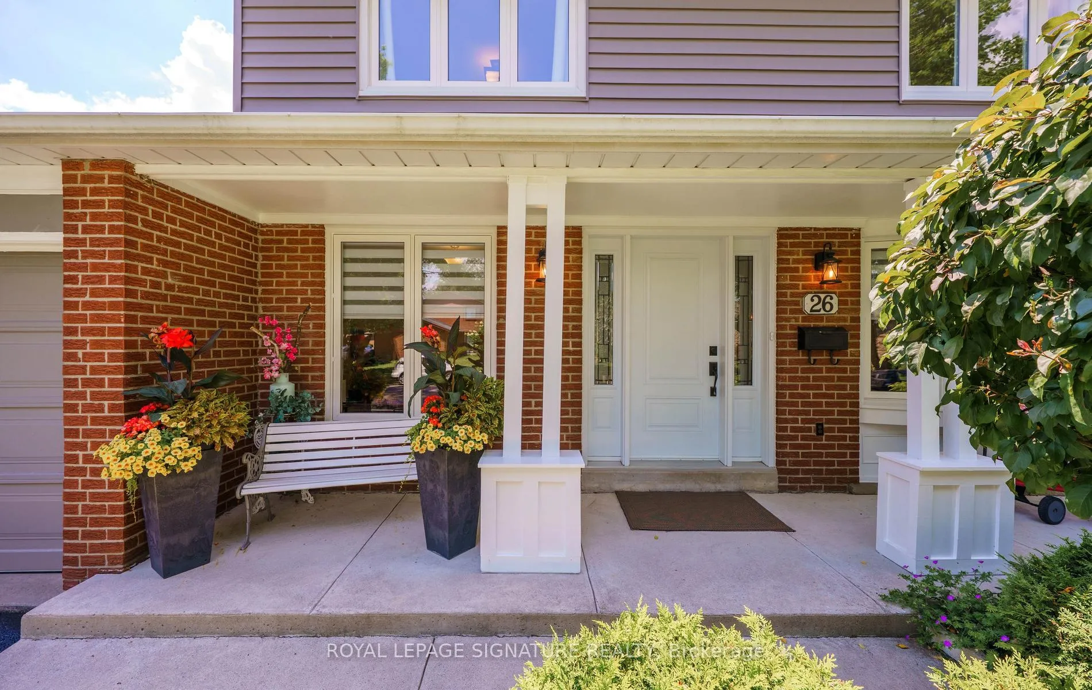
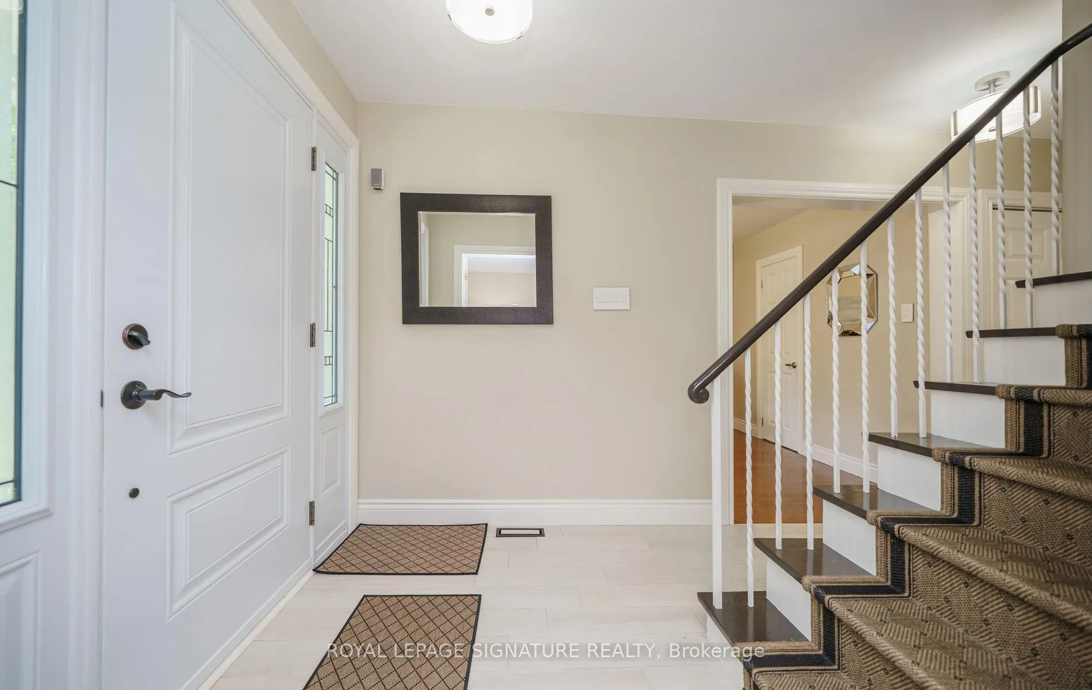
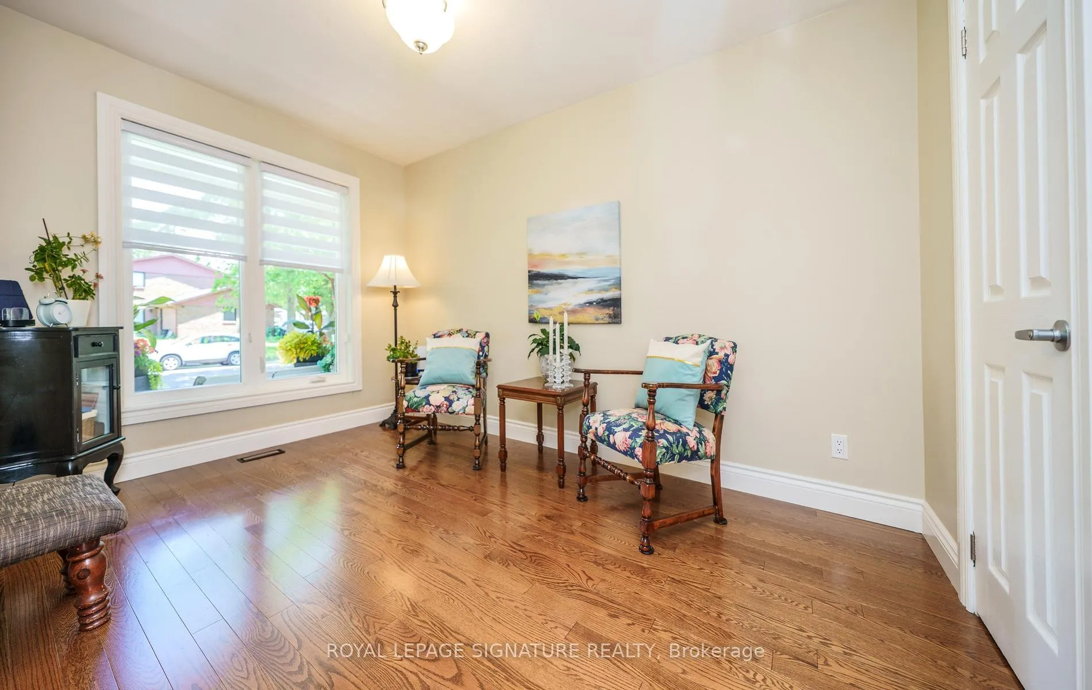
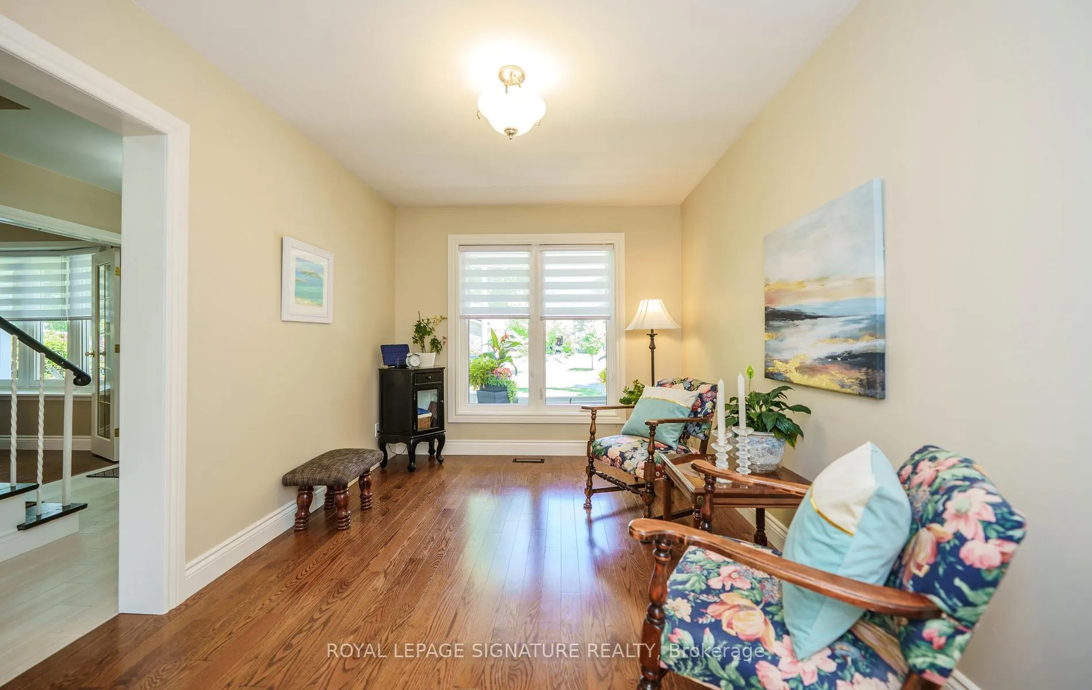
Wow!!! YOUR WAIT IS OVER! The Home You've Been DREAMING ABOUT IS FINALLY HERE! From The MOMENT You Arrive, You'll Be CAPTIVATED By The Exceptional Curb Appeal Of This Beautifully Maintained & Extensively Renovated By It's Owners For Over 35 Yrs, Double Garage, 4 Bdrm, 4 Bath Home! It's INVITING Presence, Meticulously Manicured Gardens & *Unmistakable Pride Of Ownership* Create A STUNNING First Impression! This Sun Drenched HOME Has Been The Centre Of Cherished Family Gatherings & Treasured Memories! It Is Now Ready To Welcome Its Next FAMILY To Create A Lifetime OF MEMORIES Of Their OWN! Nestled In The HEART OF The *Sought After* Prestigious Bridlewood Community! Notice The Abundance Of Hardwood Throughout, Complemented By Upgraded Baseboards, Stylish Light Fixtures & Porcelain Flooring That Add Both Style & Durability! The Chef-Inspired Kitchen Features Caesarstone Cntrtops, Centre Island, SS Appliances & W/Out To One Of Two Decks! Entertain With Ease In The Elegant Dining Rm, Offering A W/O To AN OVERSIZED 16'x24' Composite Deck-Perfect For Seamless Indoor/Outdoor Living! Surrounded By Privacy & Landscaping, This *OUTDOOR OASIS* Provides A Tranquil *MUSKOKA LIKE SETTING* In YOUR Own Backyard!The Spacious L-Shaped Recreation Rm, Complete With A Wet Bar, Is The PERFECT Place To Gather With Family & Friend. Unwind In RELAXING SAUNA, Convenience Of 3 Pc Bath, & Dedicated Workout Area! A Large W/In Storage Rm With Shelving Provides Excellent Organization While the Expansive Open Space Offers Plenty Of Room For Children to Play! Adding To It's Appeal, This EXCEPTIONAL Home Happens To Be Located In **The TOP RANKED** *SOUTH BRIDLEWOOD * School District! Surrounded By Young Families, Steps To Parks, Splash Pad, Children's Playground, Tennis, Golf, Shopping, TTC, Go Train, Subway, Too Bad There Is *ONLY ONE* Of It's Kind! Don't Miss Out!!!
Facts & features
Ask about this home
A HOMEH agent will answer your questions about this home.
Rooms
12 rooms · 4 bathrooms
- Foyer6′9″ × 5′7″37 sq.ft.
- Living room18′2″ × 12′219 sq.ft.
- Dining room12′6″ × 10′125 sq.ft.
- Kitchen15′10″ × 11′7″184 sq.ft.
- Family room12′9″ × 9′4″119 sq.ft.
- Primary bedroom14′7″ × 12′5″181 sq.ft.
- Bedroom 210′2″ × 8′10″89 sq.ft.
- Bedroom 313′3″ × 9′11″132 sq.ft.
- Bedroom 414′8″ × 12′1″177 sq.ft.
- Recreation27′4″ × 21′1″576 sq.ft.
- Pantry11′3″ × 5′7″63 sq.ft.
- Laundry16′9″ × 6′4″105 sq.ft.
Around this home
Listing details
Helpful tools
Your HOMEH agent
"I would see it this week."
Ask HOMEH about this home
Price, neighbourhood, monthly cost. Ask anything.
HOMEH Intelligent Agent is an AI, not a licensed representative. Check anything important with your agent.