

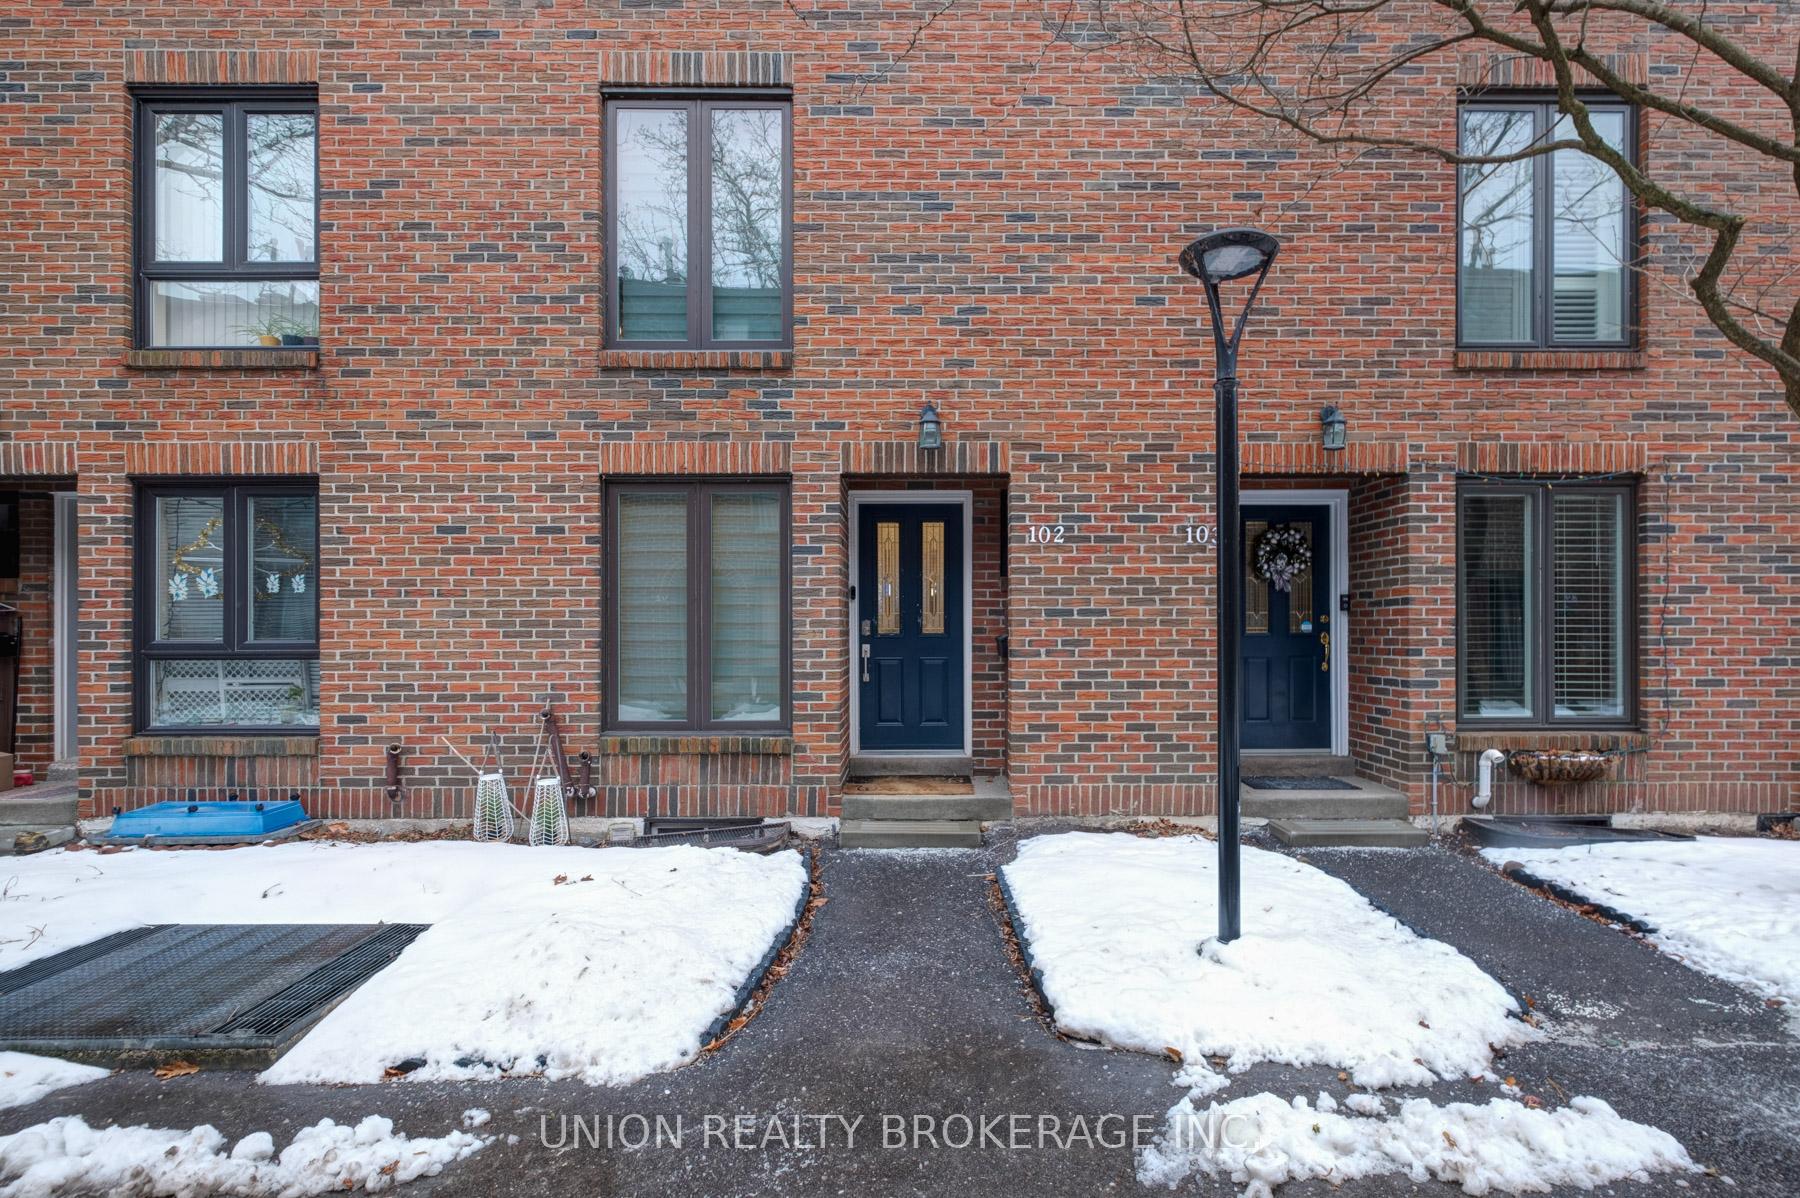
Unit 102, 26 Livingston Road
Unit 102, 26 Livingston Road
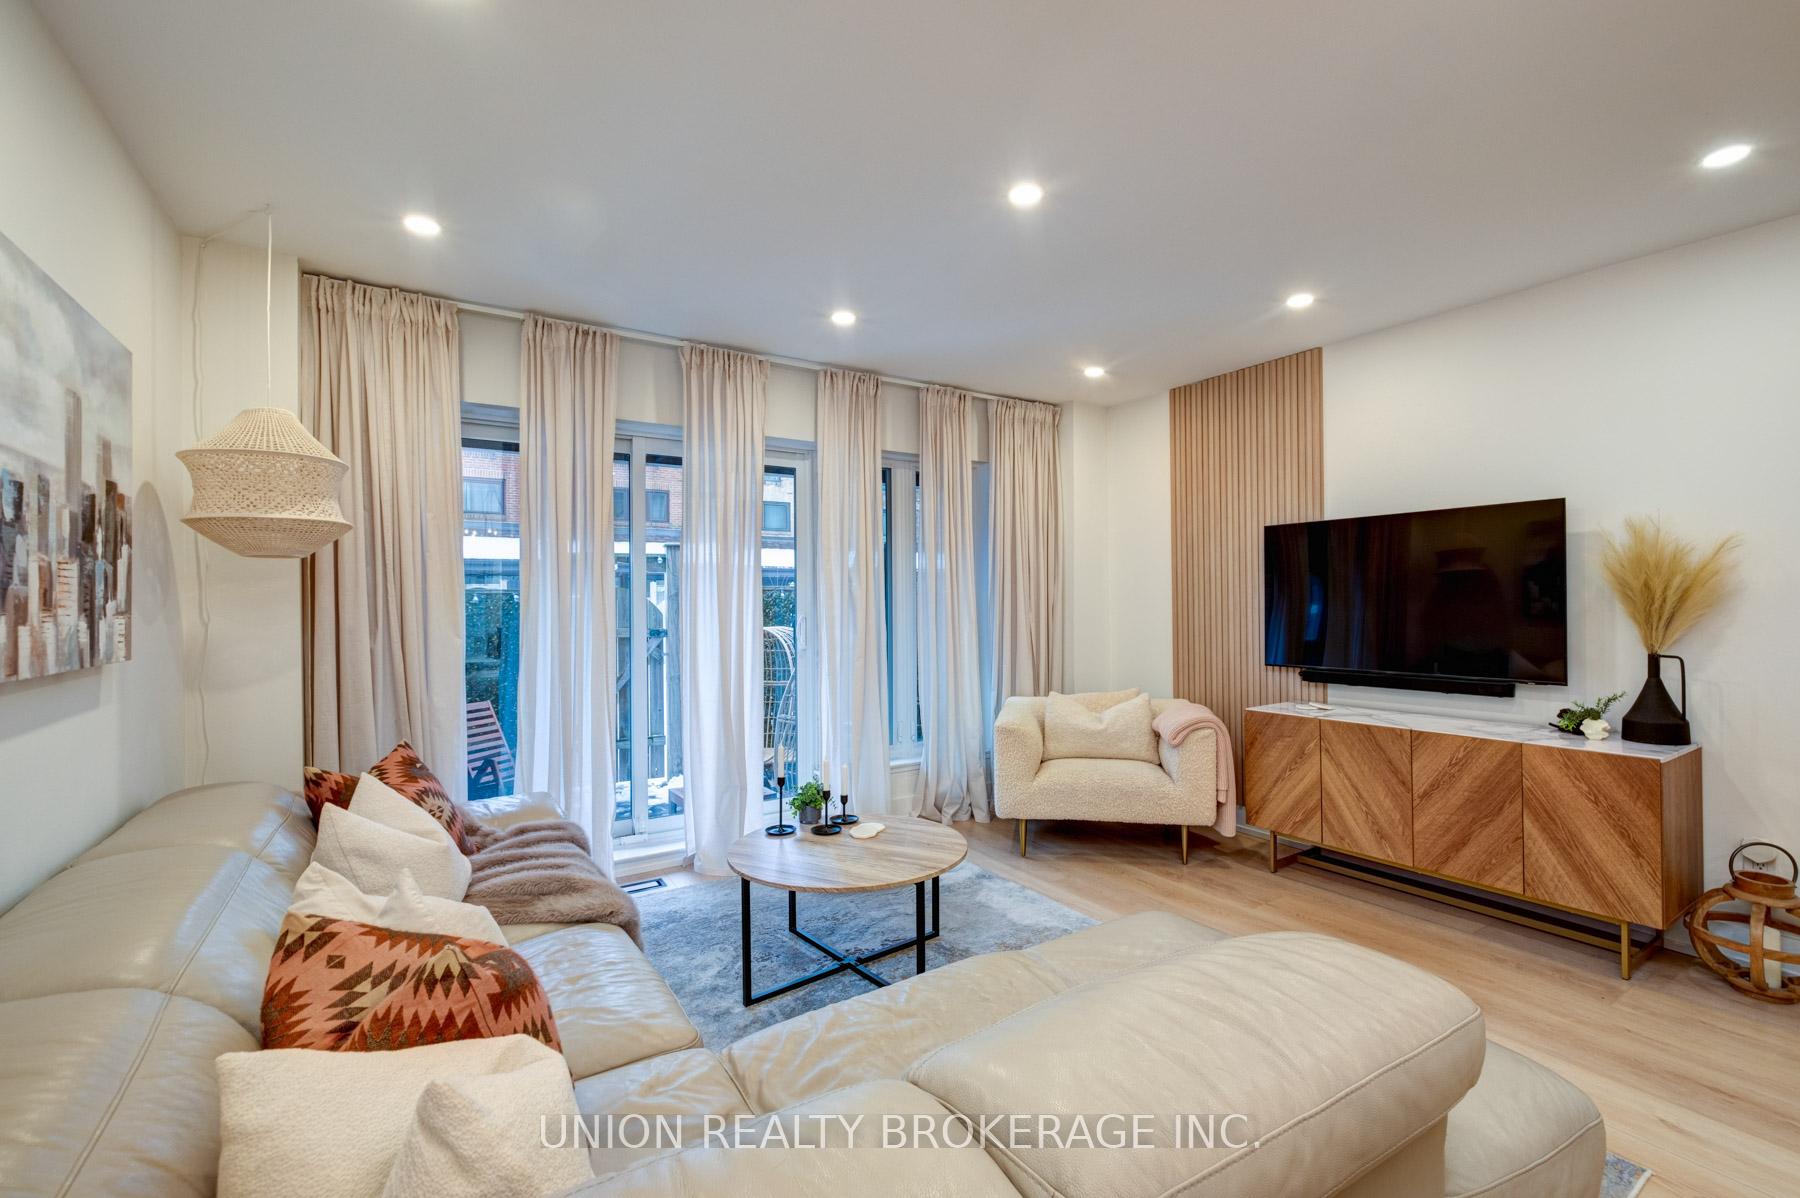 See all 33 photos
Property history
Facts and features
- BasementFinished
- Age of home51–99 years
- ExposureEast west
- LaundryIn basement, room
- Central air
- Outdoor pool
- Party room/meeting room
The homeCondo Townhouse, 3-storey, Age 51–99 years
- Type: Condo Townhouse
- Style: 3-storey
- Age: 51–99 years
- Living space: 1,800–1,999 sq ft
- Basement: Finished
- Exposure: East West
InsideVinyl, In basement, laundry room, lower level, Storage, water heater owned, workbench, carpet free
- Flooring: Vinyl
- Laundry: In basement, laundry room, lower level
- Features: Storage, water heater owned, workbench, carpet free
- Security: Carbon monoxide detectors
- Rooms above ground: 7
- Bedrooms: 4
- Bathrooms: 3
- Kitchens: 1
OutsideBrick, Terrace, Patio
- Exterior: Brick
- Balcony: Terrace
- Features: Patio
Parking and locker2 Parking (1 garage + 1 drive), Underground, Parking type Owned
- Spaces: 2 Parking (1 garage + 1 drive)
- Garage: Underground
- Parking type: Owned
- Driveway: Underground
- Spot: 73
- Locker: None
BuildingGuildwood lakeside village, Units 143, Registered 1996
- Name: Guildwood lakeside village
- Units: 143
- Registered: 1996
- Condo corporation: 1130
- Amenities: Outdoor pool, party room/meeting room, visitor parking, bbqs allowed
- Pets: Allowed
Heating, water and powerForced air, gas, Central air
- Heating: Forced air, gas
- Cooling: Central air
Costs and taxesTaxes $2,911 a year, Condo fee $712 a month, Water included, common elements included, building insurance included, parking included
- Taxes, 2024: $2,911 a year
- Condo fee: $712 a month
- Fee includes: Water included, common elements included, building insurance included, parking included
- HST: HST included in the price
- Rental items: N/a
Included in the sale***see attached for full list of inclusions, *** see attached for full list of exclusions
- Included: ***see attached for full list of inclusions
- Not included: *** see attached for full list of exclusions
NearbyPark, place of worship, public transit, school, cul de sac/dead end
- Close to: Park, place of worship, public transit, school, cul de sac/dead end
Listing detailsE11955070, Sold, Feb 4, 2025
- MLS® number: E11955070
- Status: Sold
- Listed on: Feb 4, 2025
- Days on market: 8
- Updated: Feb 13, 2025
- Possession: Flexible
- Occupied by: Owner
- Listing brokerage: UNION REALTY BROKERAGE INC.
About this home
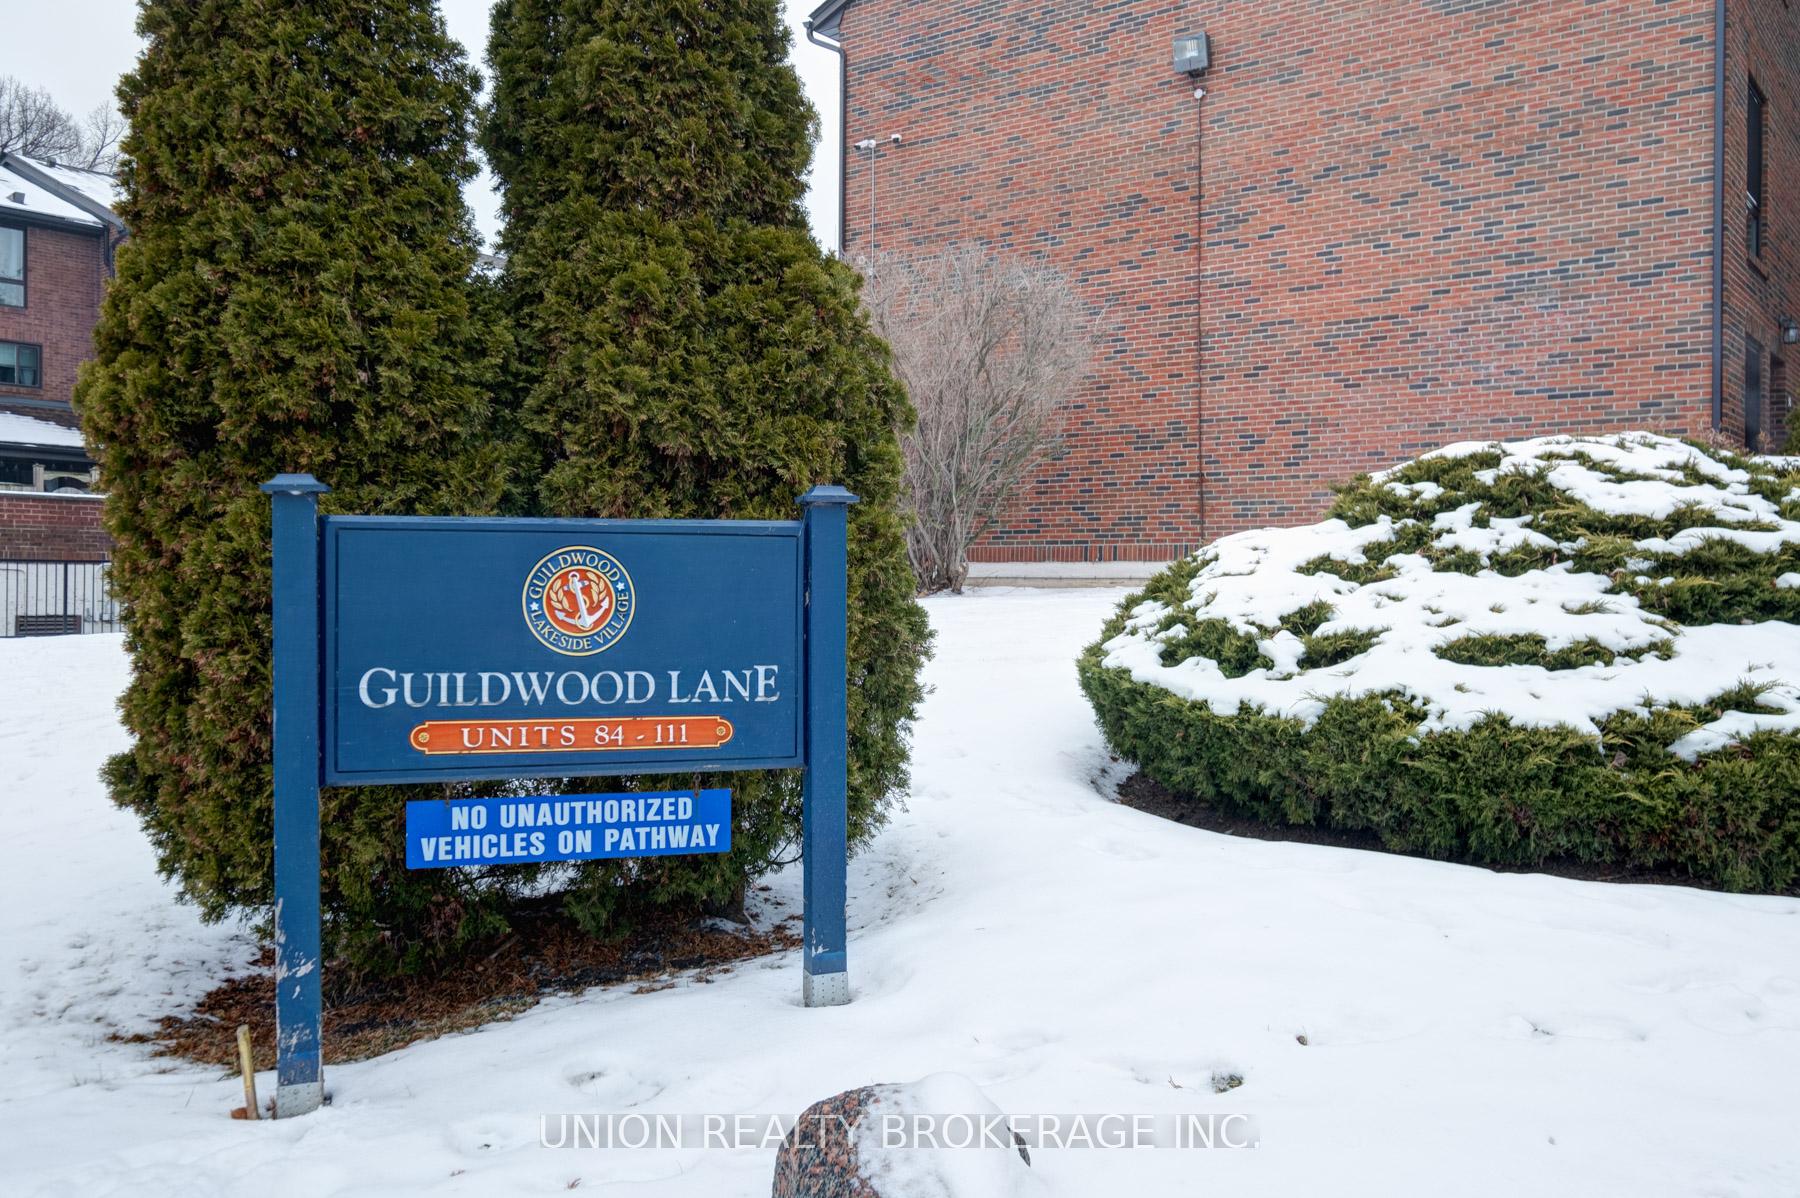
Unit 102, 26 Livingston Road, Scarborough (Guildwood), ON M1E 4S4
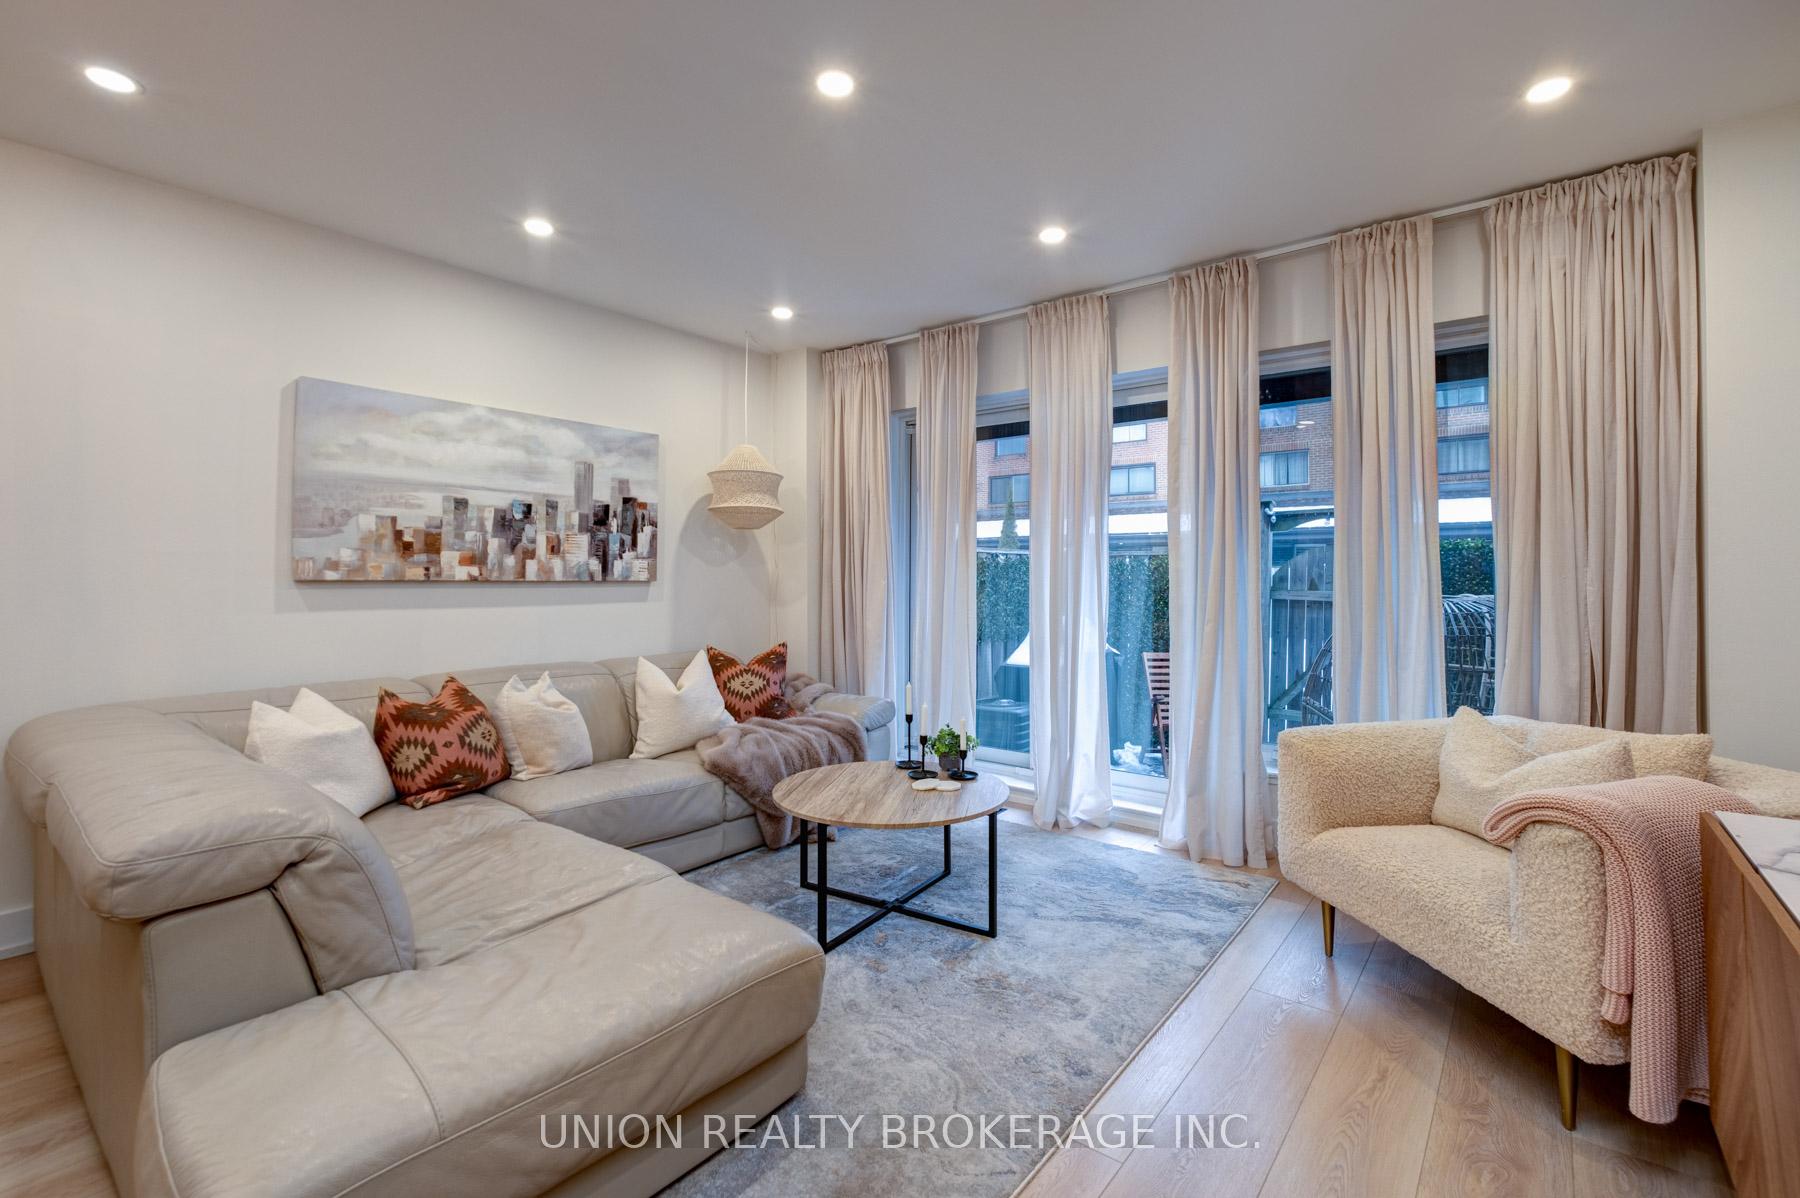
Stunning Family Townhouse Complex Overlooking the Scarborough Bluffs Guildwood Lakeside Village is the hidden gem you've been looking for! Welcome to this beautifully renovated, spacious townhouse. Offering breathtaking views of the Scarborough Bluffs as you walk the surrounding natural trails. This exceptional 4-bedroom, 3-bathroom home is perfect for families seeking both comfort and style. Step inside to a meticulously updated interior, featuring a large, striking waterfall quartz island thats the centre piece of the kitchen. The modern finishes shine throughout with sleek quartz countertops and backsplash, complemented by a convenient pot filler that adds that extra touch of convenience for cooking enthusiasts. This home also boasts a spacious, open-concept layout, perfect for both everyday living and entertaining. With ample room for family and guests, you'll appreciate the thoughtfully designed flow of the main floor, leading to the living areas and out to your private outdoor space. Additional highlights include parking for two cars, large new windows that flood the home with natural light, and a prime location just steps from nature trails, parks, and the serene beauty of Lake Ontario. Located within the highly sought after Elizabeth Simcoe Jr. P.S. and Sir Wilfred Laurier C.I. catchments. This home is the perfect blend of modern luxury and tranquility. **EXTRAS** The Lakeside Village community is a well-managed and welcoming neighbourhood where residents take pride in creating a friendly, supportive environment.
Ask about this home
A HOMEH agent will answer your questions about this home.
Know more about Guildwood Townhomes
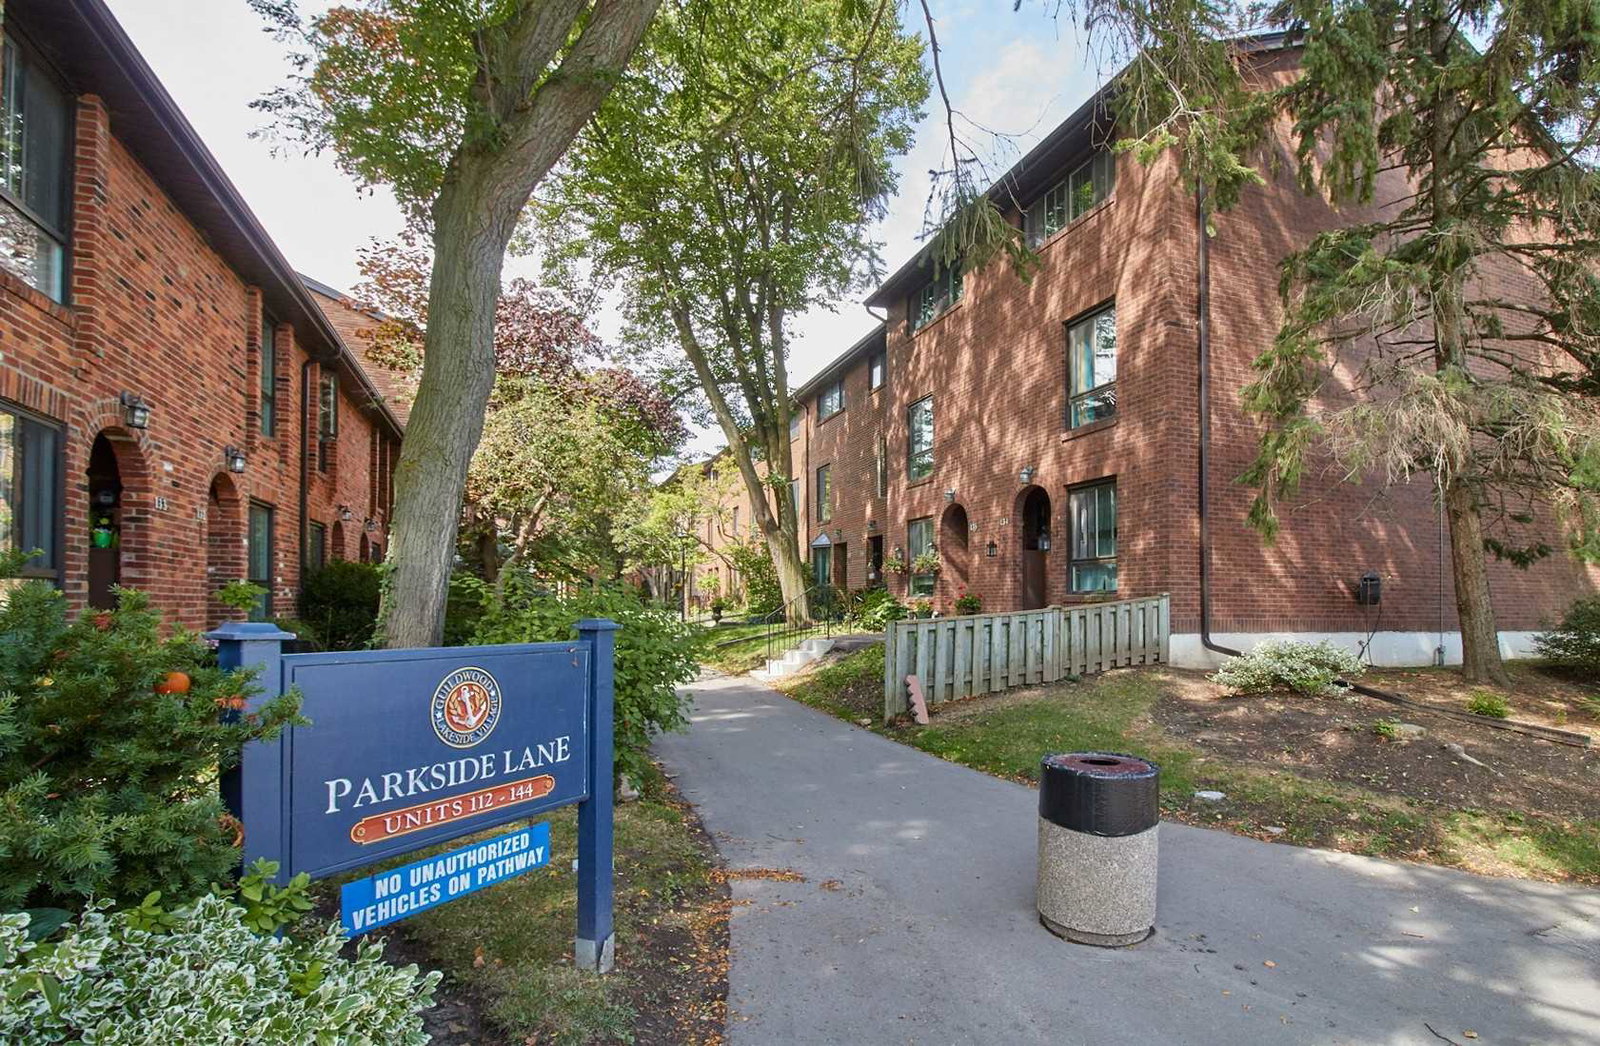
Condo building · 26-30 Livingston Road
Guildwood Townhomes is a condo with 143 suites, built in 1996 by Balmoral Ventuers. No units are on the market here right now.
- 1storey
- 143suites
- $449/sq ft
- 1996built
No similar units for sale in Guildwood Townhomes right now.
Around this home
Daily convenience, out of 100, from the distances below
Schools nearby
School rating, out of 10.
Helpful calculators
Your HOMEH agent

"I would see it this week."