

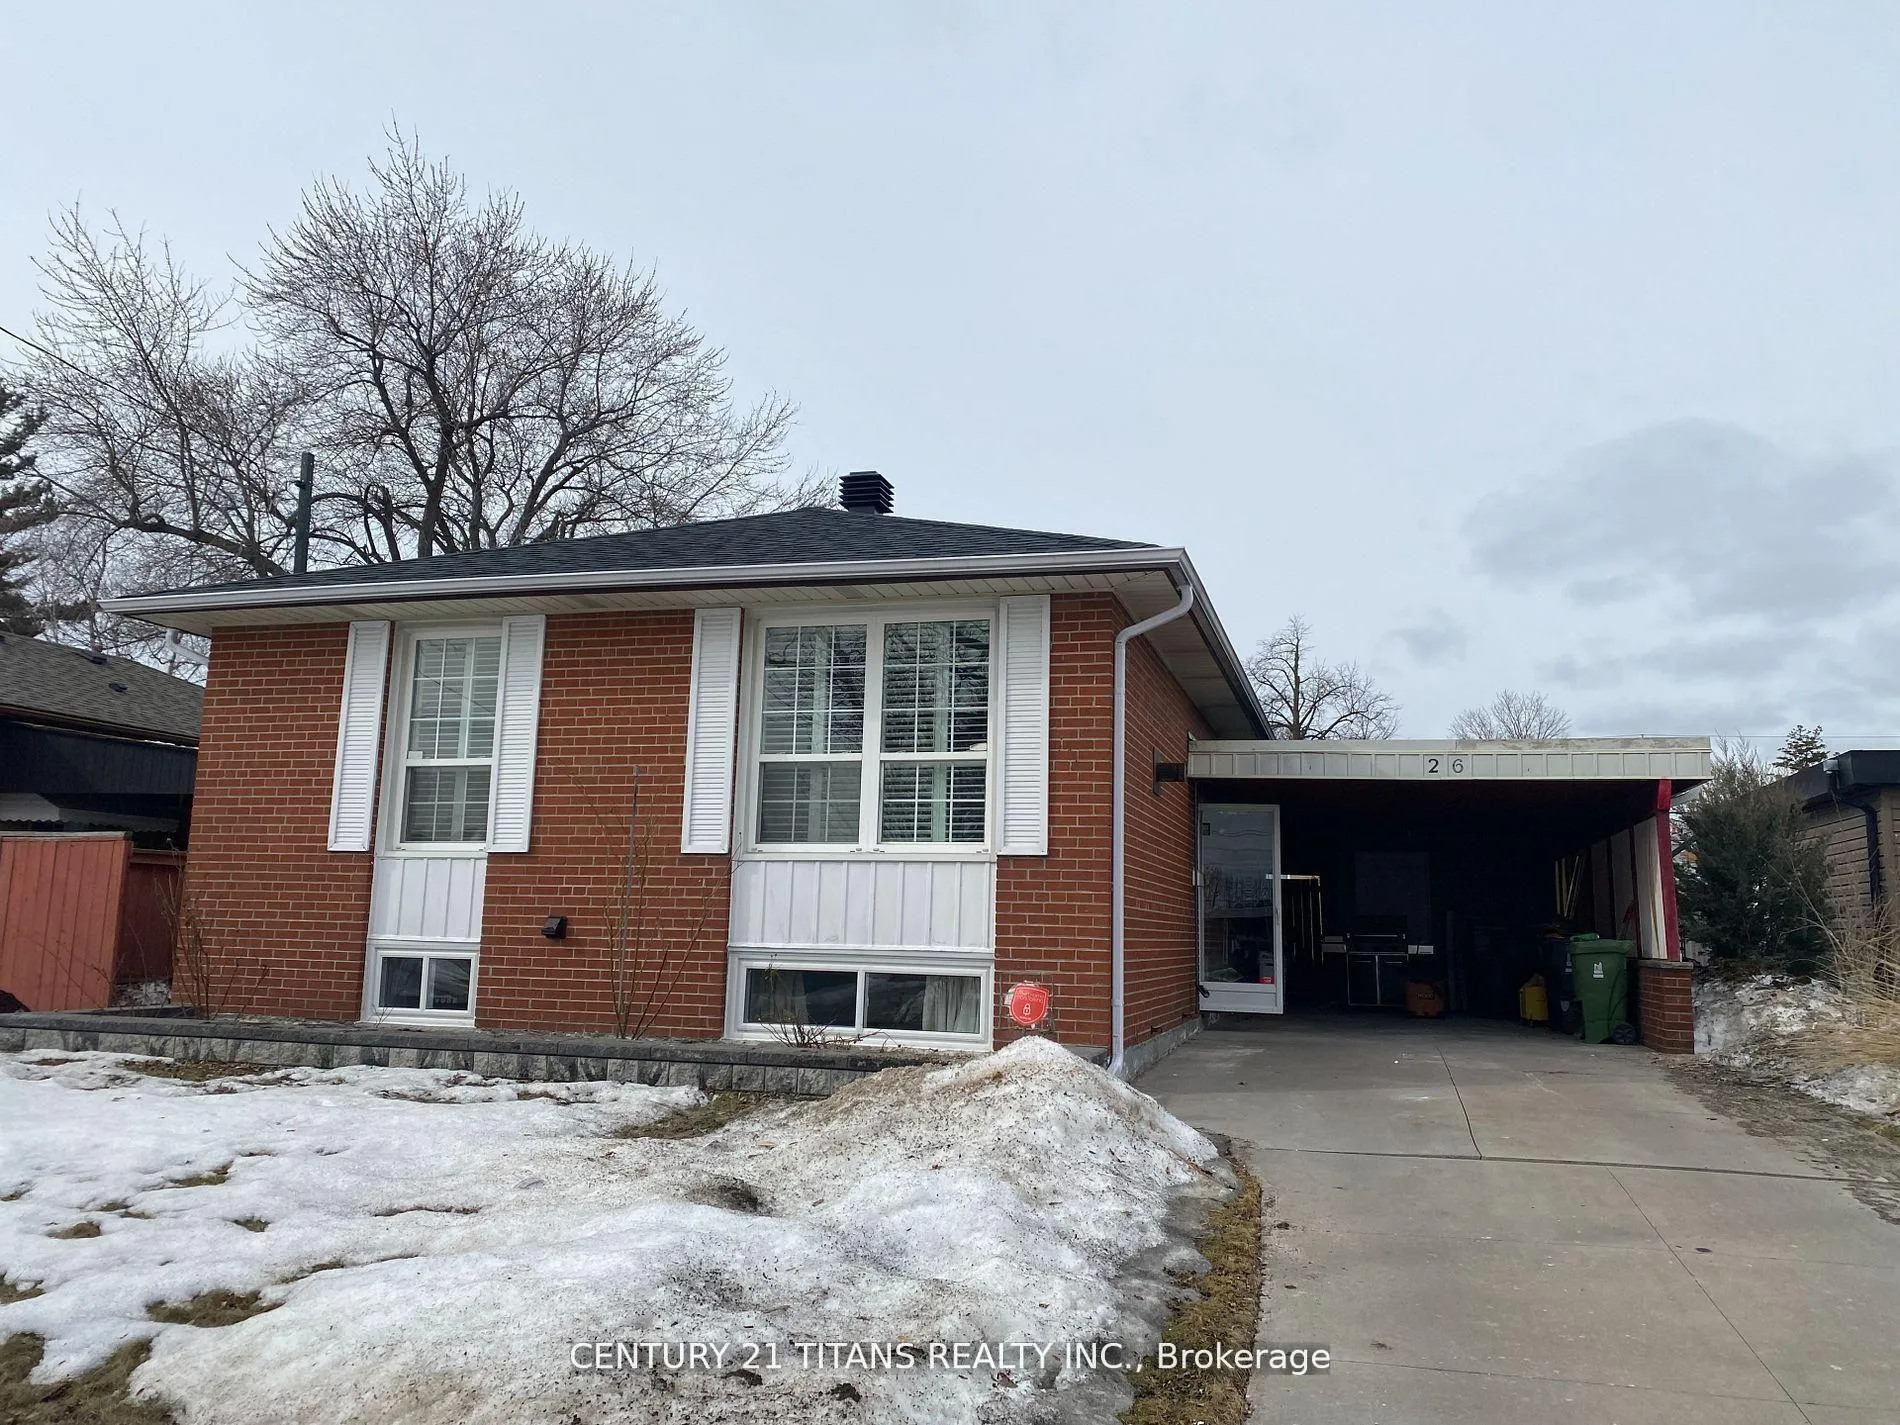
26 Stephenfrank Road
26 Stephenfrank Road
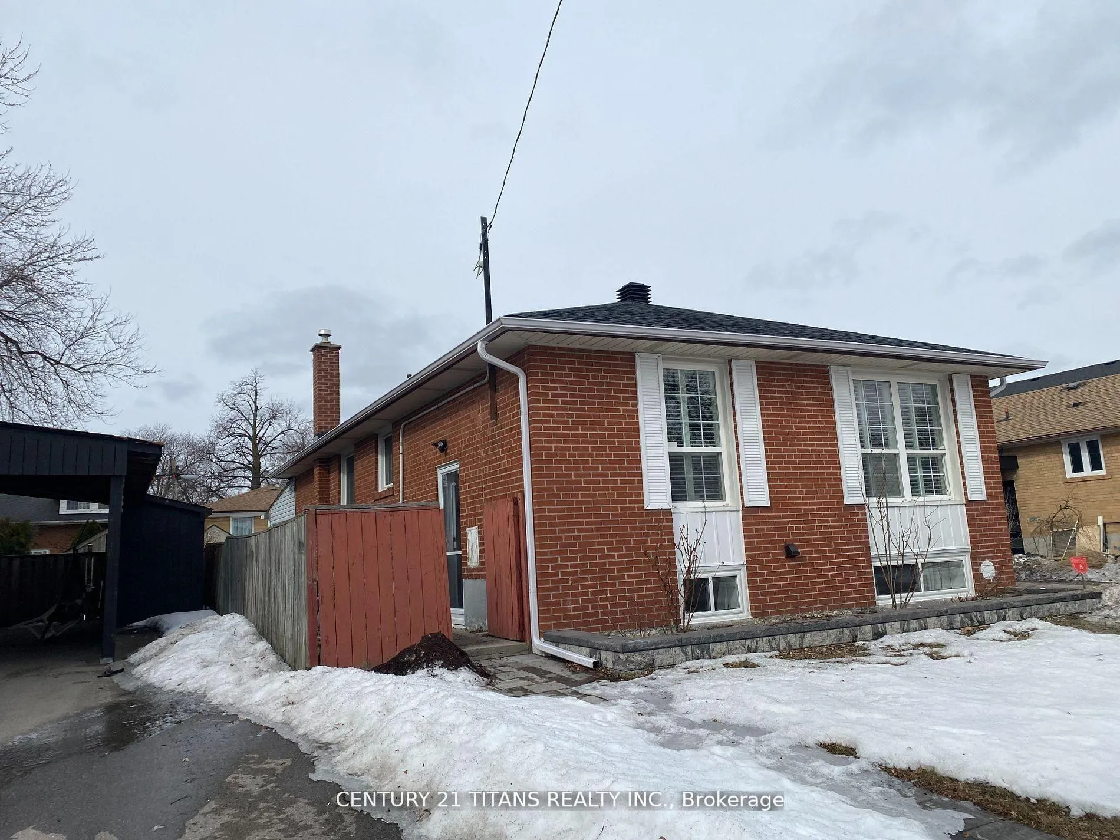
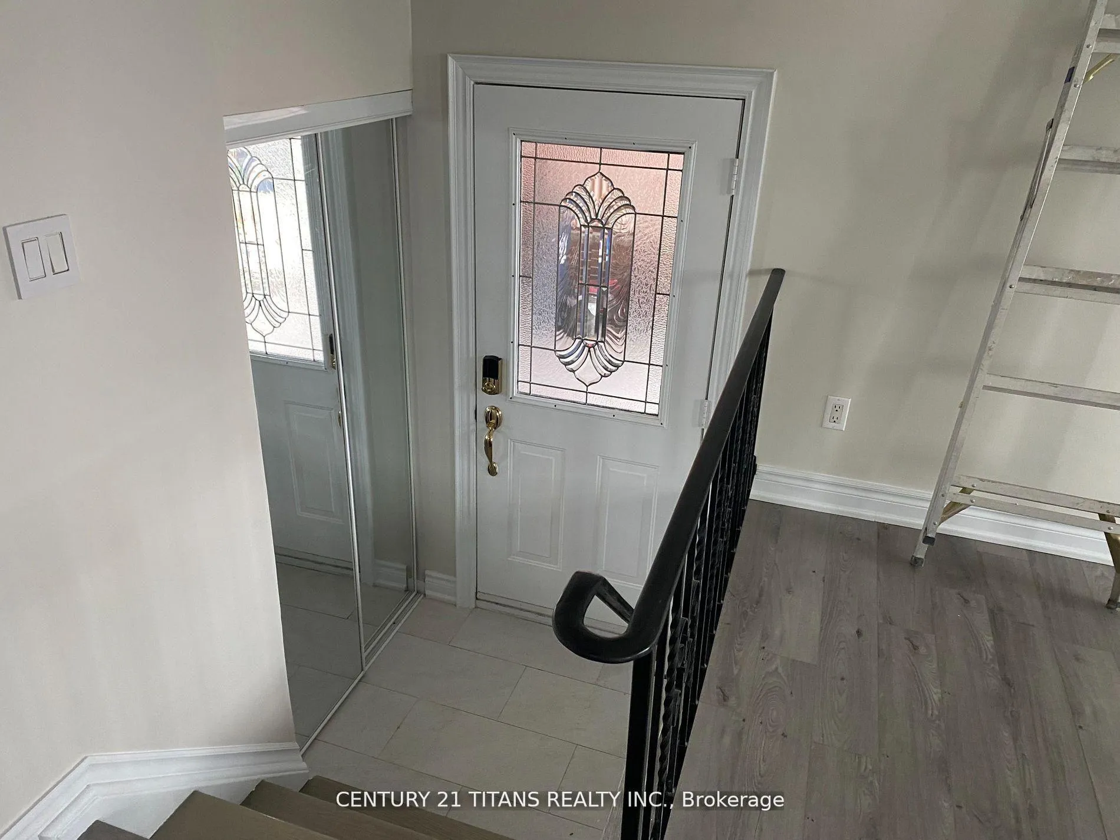
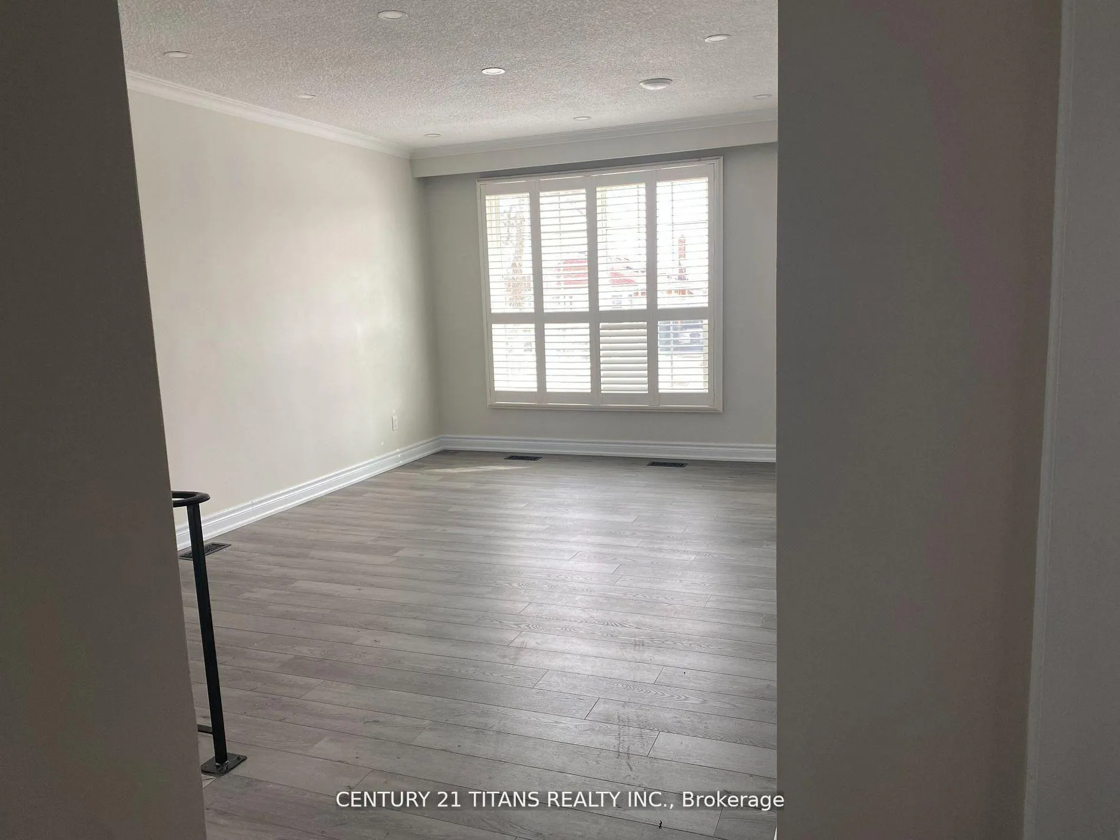
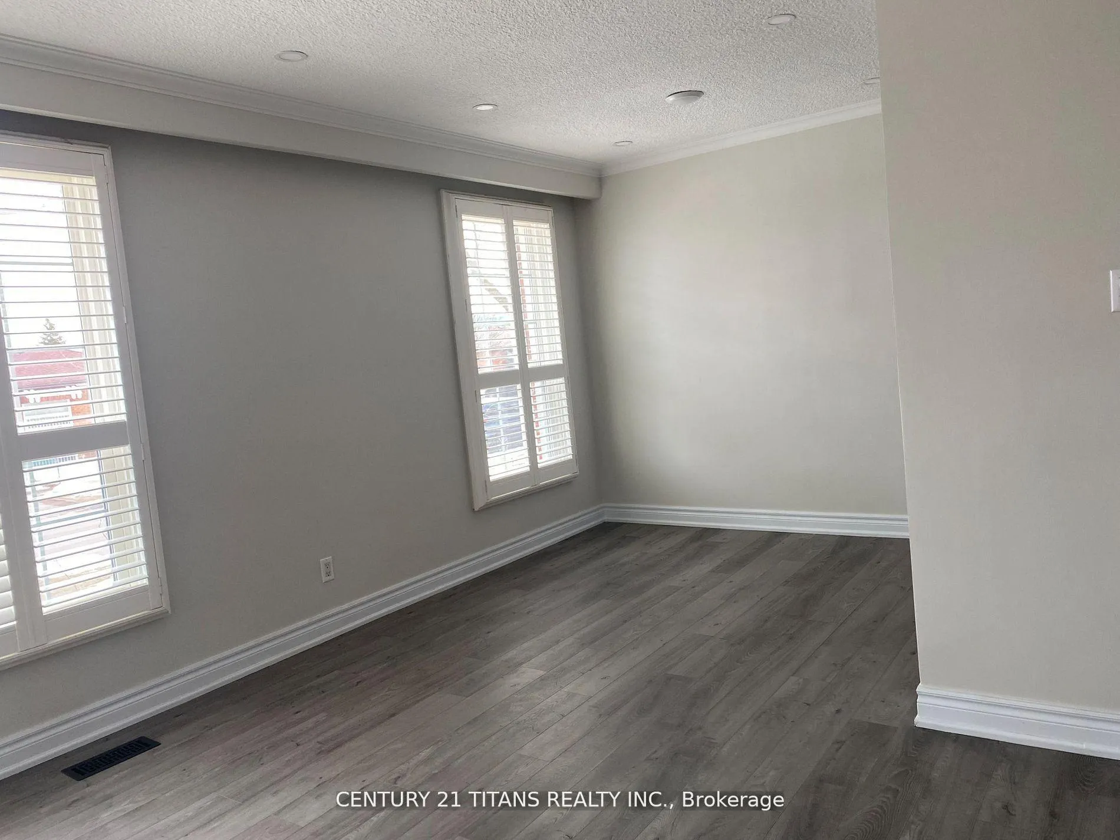 See all 14 photos
Property history
- $2,800TerminatedList: 2026-03-16|End: 2026-04-18|33 daysE12887014
- $4,800TerminatedList: 2026-03-02|End: 2026-03-12|10 daysE12835386
- $2,200TerminatedList: 2025-03-31|End: 2025-04-14|14 daysE12051683
- $3,200TerminatedList: 2025-03-31|End: 2025-04-14|14 daysE12051685
Facts and features
- BasementFinished
- Lot size48 × 105 ft
- Lease term12 months
- FurnishedUnfurnished
- Separate entrance
- Central air
The homeDetached, Bungalow, Age 51–99 years
- Type: Detached
- Style: Bungalow
- Age: 51–99 years
- Living space: 700–1,100 sq ft
- Basement: Separate entrance, finished
- View: Clear, park/greenbelt
- Waterfront: None
InsideVinyl, Ensuite, Carpet free, floor drain, in-law suite
- Flooring: Vinyl
- Laundry: Ensuite
- Features: Carpet free, floor drain, in-law suite
- Rooms above ground: 6
- Bedrooms: 3
- Bathrooms: 1
- Kitchens: 1
Outside and lotBrick, Shingles, Concrete
- Exterior: Brick
- Roof: Shingles
- Foundation: Concrete
- Size: 48 × 105 ft
Parking1 Garage, Carport, Front yard parking
- Spaces: 1 Garage
- Garage: Carport
- Driveway: Front yard parking
Heating, water and powerForced air, gas, Central air, Municipal water
- Heating: Forced air, gas
- Cooling: Central air
- Water: Municipal water
- Sewer: Septic
Rent and termsRent $2,800 a month, Main, Unfurnished
- Rent: $2,800 a month
- Space for rent: Main
- Furnished: Unfurnished
- Lease: 12 months
- Paid: Monthly
- Deposit: Required
- Credit check: Required
- Employment letter: Required
- Rental application: Required
- References: Required
- Rental items: None
IncludedIncluded None
- Included: None
NearbyFenced yard, hospital, library, park, place of worship, public transit
- Close to: Fenced yard, hospital, library, park, place of worship, public transit
Listing detailsE12887014, Terminated, Mar 16, 2026
- MLS® number: E12887014
- Status: Terminated
- Listed on: Mar 16, 2026
- Days on market: 33
- Updated: Apr 18, 2026
- Possession: 2026-04-01 / 30-59 days
- Occupied by: Tenant
- Listing brokerage: CENTURY 21 TITANS REALTY INC.
About this home
26 Stephenfrank Road, Scarborough (Bendale), ON M1P 3W3
AAA Clients only!!! Lockbox for Easy Showing. Thank You for your Offer in advance. Please attach Schedule B with all offers. Include a completed rental application, Ontario Standard Lease Form, photo ID, credit report, employment reference letters. Tenant/agent to verify all measurements. First and last month's deposit must be provided via certified cheque or bank draft. Upper level Tenant is responsible for 60% of utilities. please include schedule b. email to [email protected], back yard for upper level tenant use only. tenant do Lawn care & snow shuffle drive way.
Ask about this home
A HOMEH agent will answer your questions about this home.
Around this home
Daily convenience, out of 100, from the distances below
Schools nearby
School rating, out of 10.
Helpful calculators
Your HOMEH agent

"I would see it this week."