

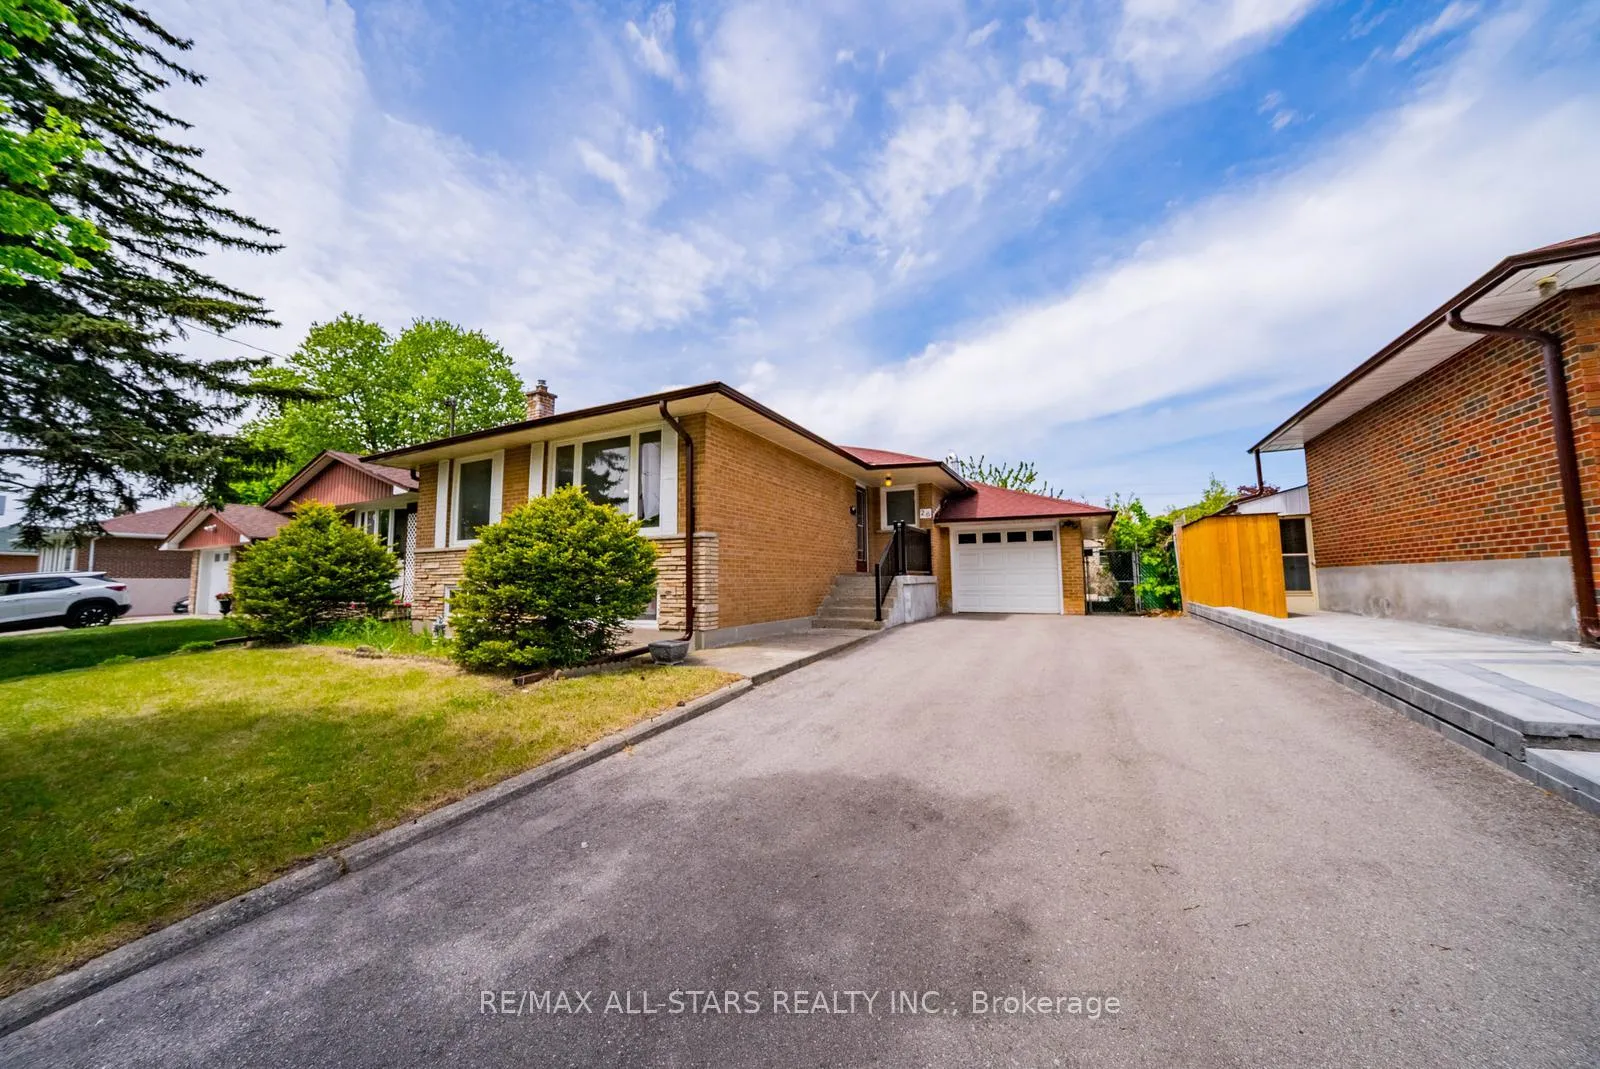
26 Summerglade Drive
26 Summerglade Drive
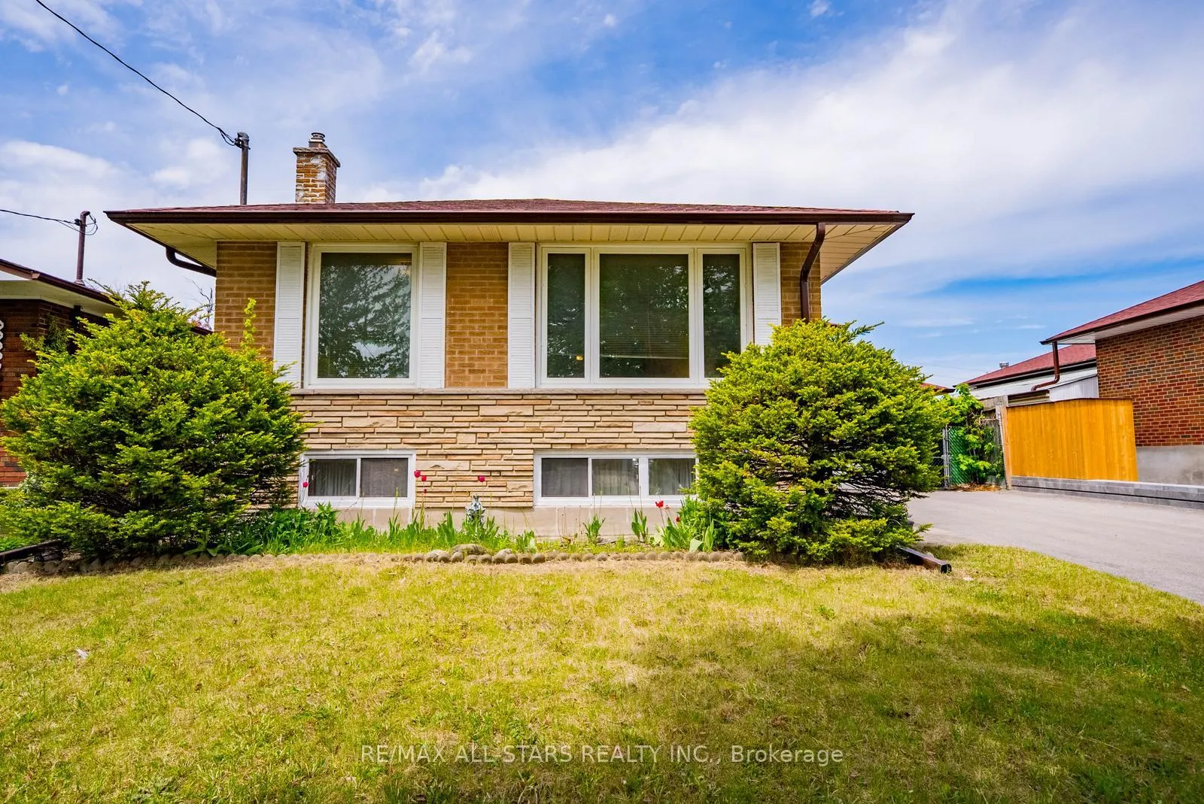
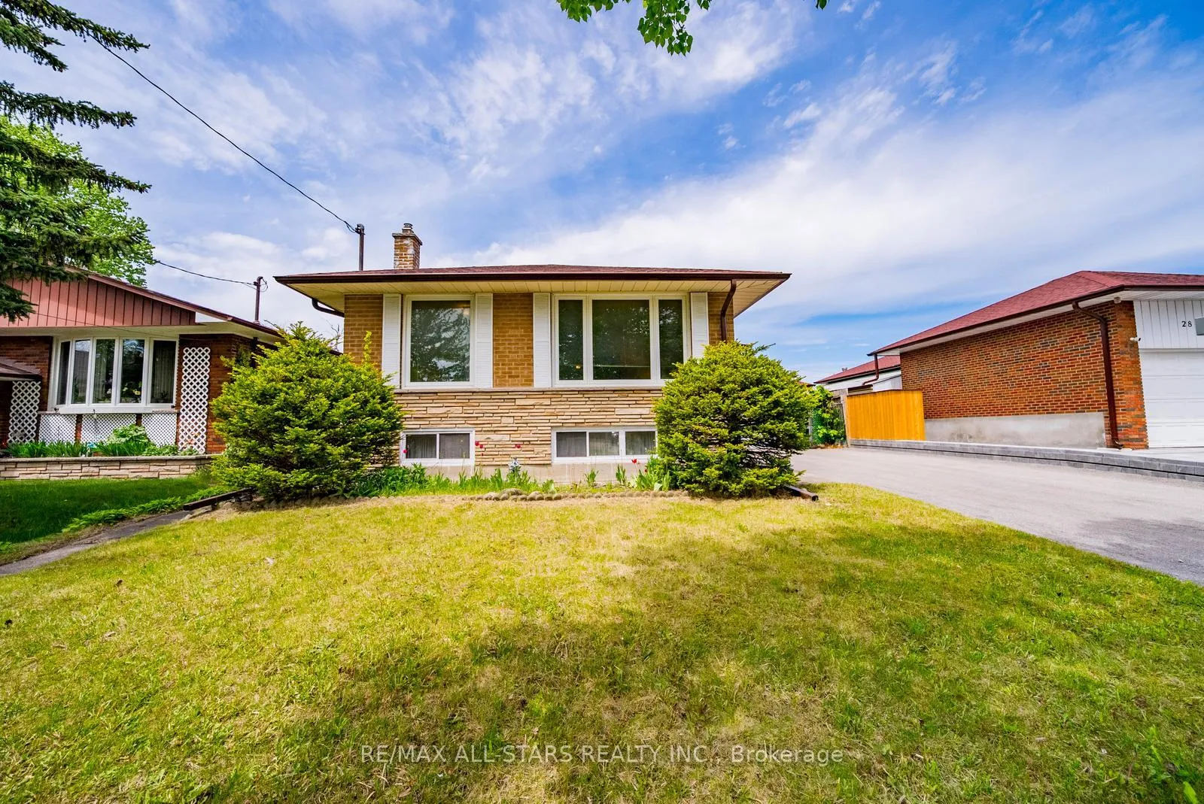
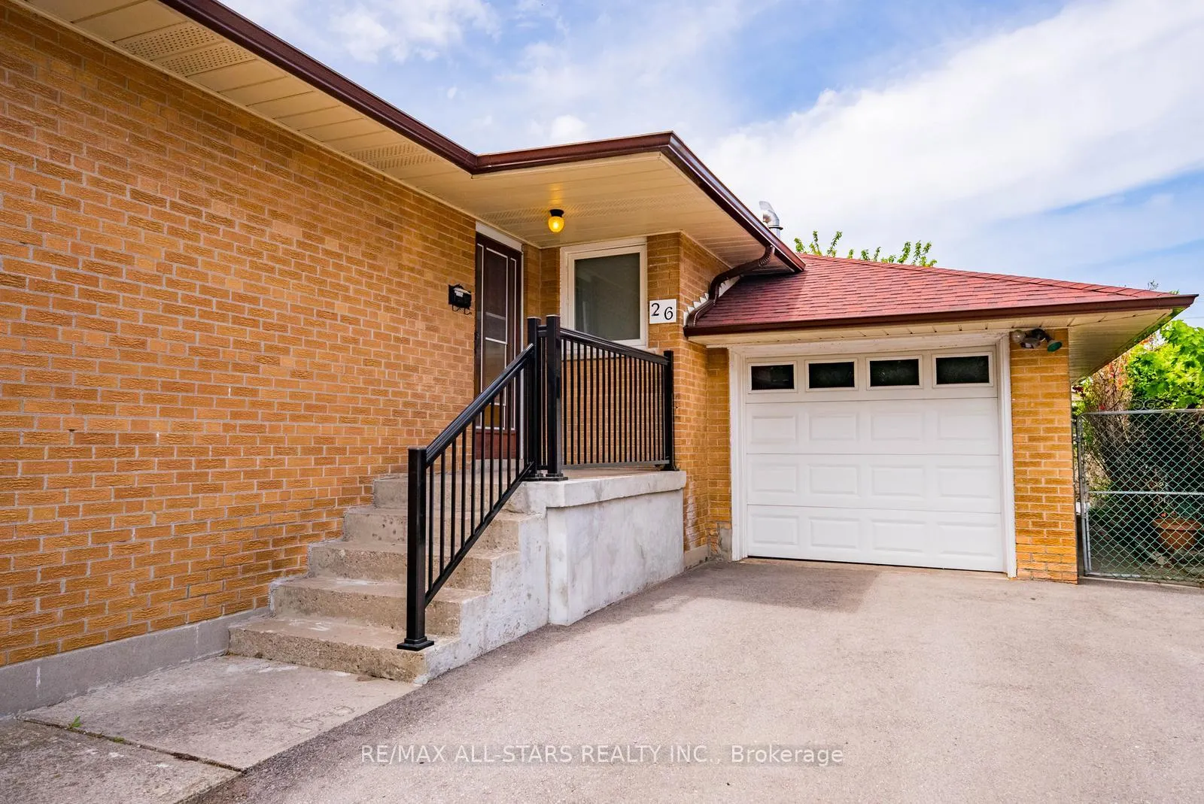
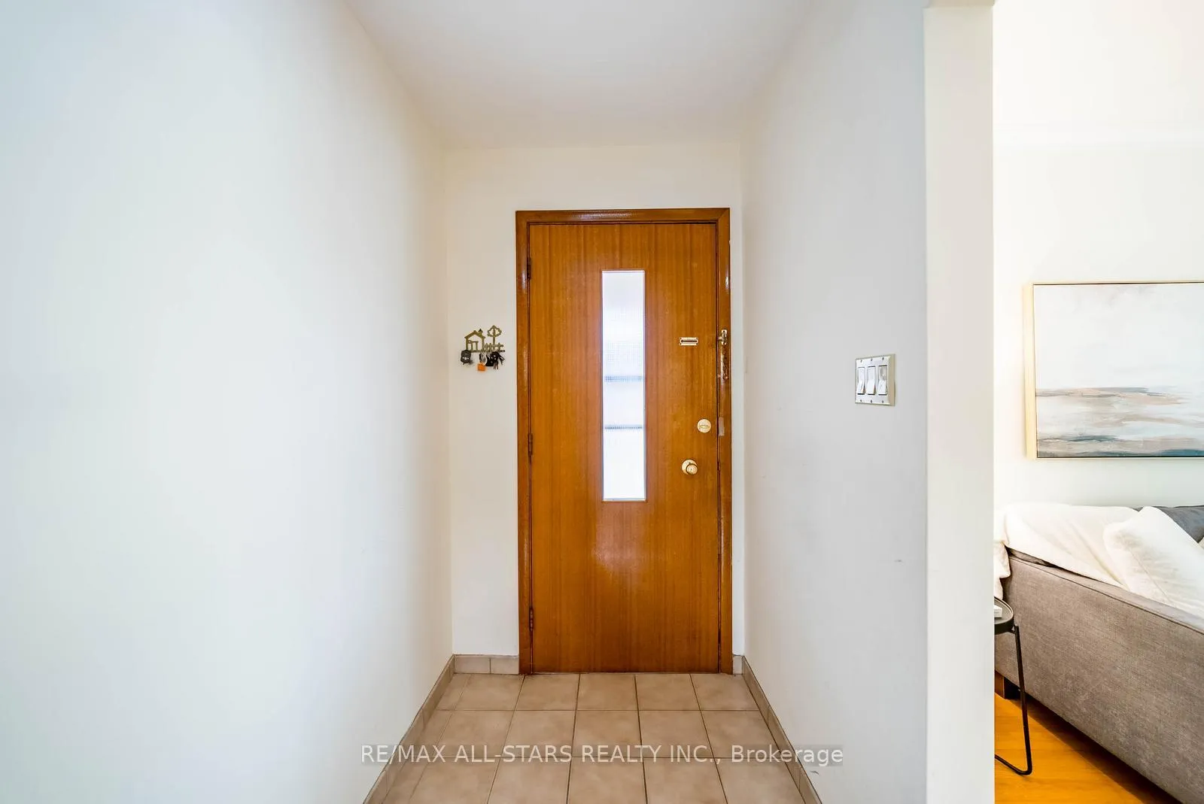 See all 40 photos
Property history
Facts and features
- BasementFinished
- Water, sewerMunicipal
- HeatingForced air
- CoolingCentral air
- Hardwood floors
- Fireplace
- Central air
The homeDetached, Bungalow, 1,100–1,500 sq ft
- Type: Detached
- Style: Bungalow
- Living space: 1,100–1,500 sq ft
- Basement: Finished
InsideFireplace Yes, Ceramic, Hardwood, Lower level
- Fireplace: Yes
- Flooring: Ceramic, Hardwood
- Laundry: Lower level
- Features: Primary bedroom - main floor
- Rooms above ground: 6
- Bedrooms: 3 + 1 in the basement
- Bathrooms: 2
- Kitchens: 1
- Family room: Yes
Outside and lotBrick, Asphalt shingle, Concrete block
- Exterior: Brick
- Roof: Asphalt shingle
- Foundation: Concrete block
- Size: 50.05 × 110.19 ft
Parking1 Garage, Attached
- Spaces: 1 Garage
- Garage: Attached
Heating, water and powerForced air, gas, Central air, Municipal water
- Heating: Forced air, gas
- Cooling: Central air
- Water: Municipal water
- Sewer: Municipal sewer
Costs and taxesTaxes $4,954 a year, HST included in the price, Hot water tank
- Taxes, 2025: $4,954 a year
- HST: HST included in the price
- Rental items: Hot water tank
Included in the saleFridge, stove, , washer, garage door opener & 2 remotes, new furnace & heat pump 2023, new windows in 2009 ( lifetime warranty) new roof & eavestrough 2018, newly paved driveway 2023, Not included None
- Included: Fridge, stove, , washer, garage door opener & 2 remotes, new furnace & heat pump 2023, new windows in 2009 ( lifetime warranty) new roof & eavestrough 2018, newly paved driveway 2023
- Not included: None
Listing detailsE13165152, Sold, May 22, 2026
- MLS® number: E13165152
- Status: Sold
- Listed on: May 22, 2026
- Days on market: 38
- Updated: Jun 29, 2026
- Possession: Flexible
- Occupied by: Vacant
- Listing brokerage: RE/MAX ALL-STARS REALTY INC.
About this home
26 Summerglade Drive, Scarborough (Agincourt South-Malvern West), ON M1S 1W8
Welcome to 26 Summerglade Drive - a charming bungalow offering incredible value, endless potential, and an unbeatable location. Situated on a premium 50 x 110-ft lot, this home boasts fantastic curb appeal with an extended driveway, mature landscaping, and a warm, welcoming exterior. Inside, the functional layout is designed for comfortable everyday living, featuring 3 spacious bedrooms, bright principal rooms, and a seamless flow between the living, dining, and kitchen areas - perfect for family living and entertaining. The finished basement with a separate entrance adds exceptional versatility, complete with a full bathroom and ideal for extended family, a recreation space, home office, guest suite, or excellent income potential. Enjoy a spacious backyard with plenty of room for kids, pets, gardening, or summer entertaining. Conveniently located close to top-rated schools, parks, shopping, restaurants, transit, and with quick access to Hwy 401, this is an incredible opportunity for first-time buyers, downsizers, and investors alike.
Ask about this home
A HOMEH agent will answer your questions about this home.
Around this home
Daily convenience, out of 100, from the distances below
Schools nearby
School rating, out of 10.
Helpful calculators
Your HOMEH agent

"I would see it this week."