

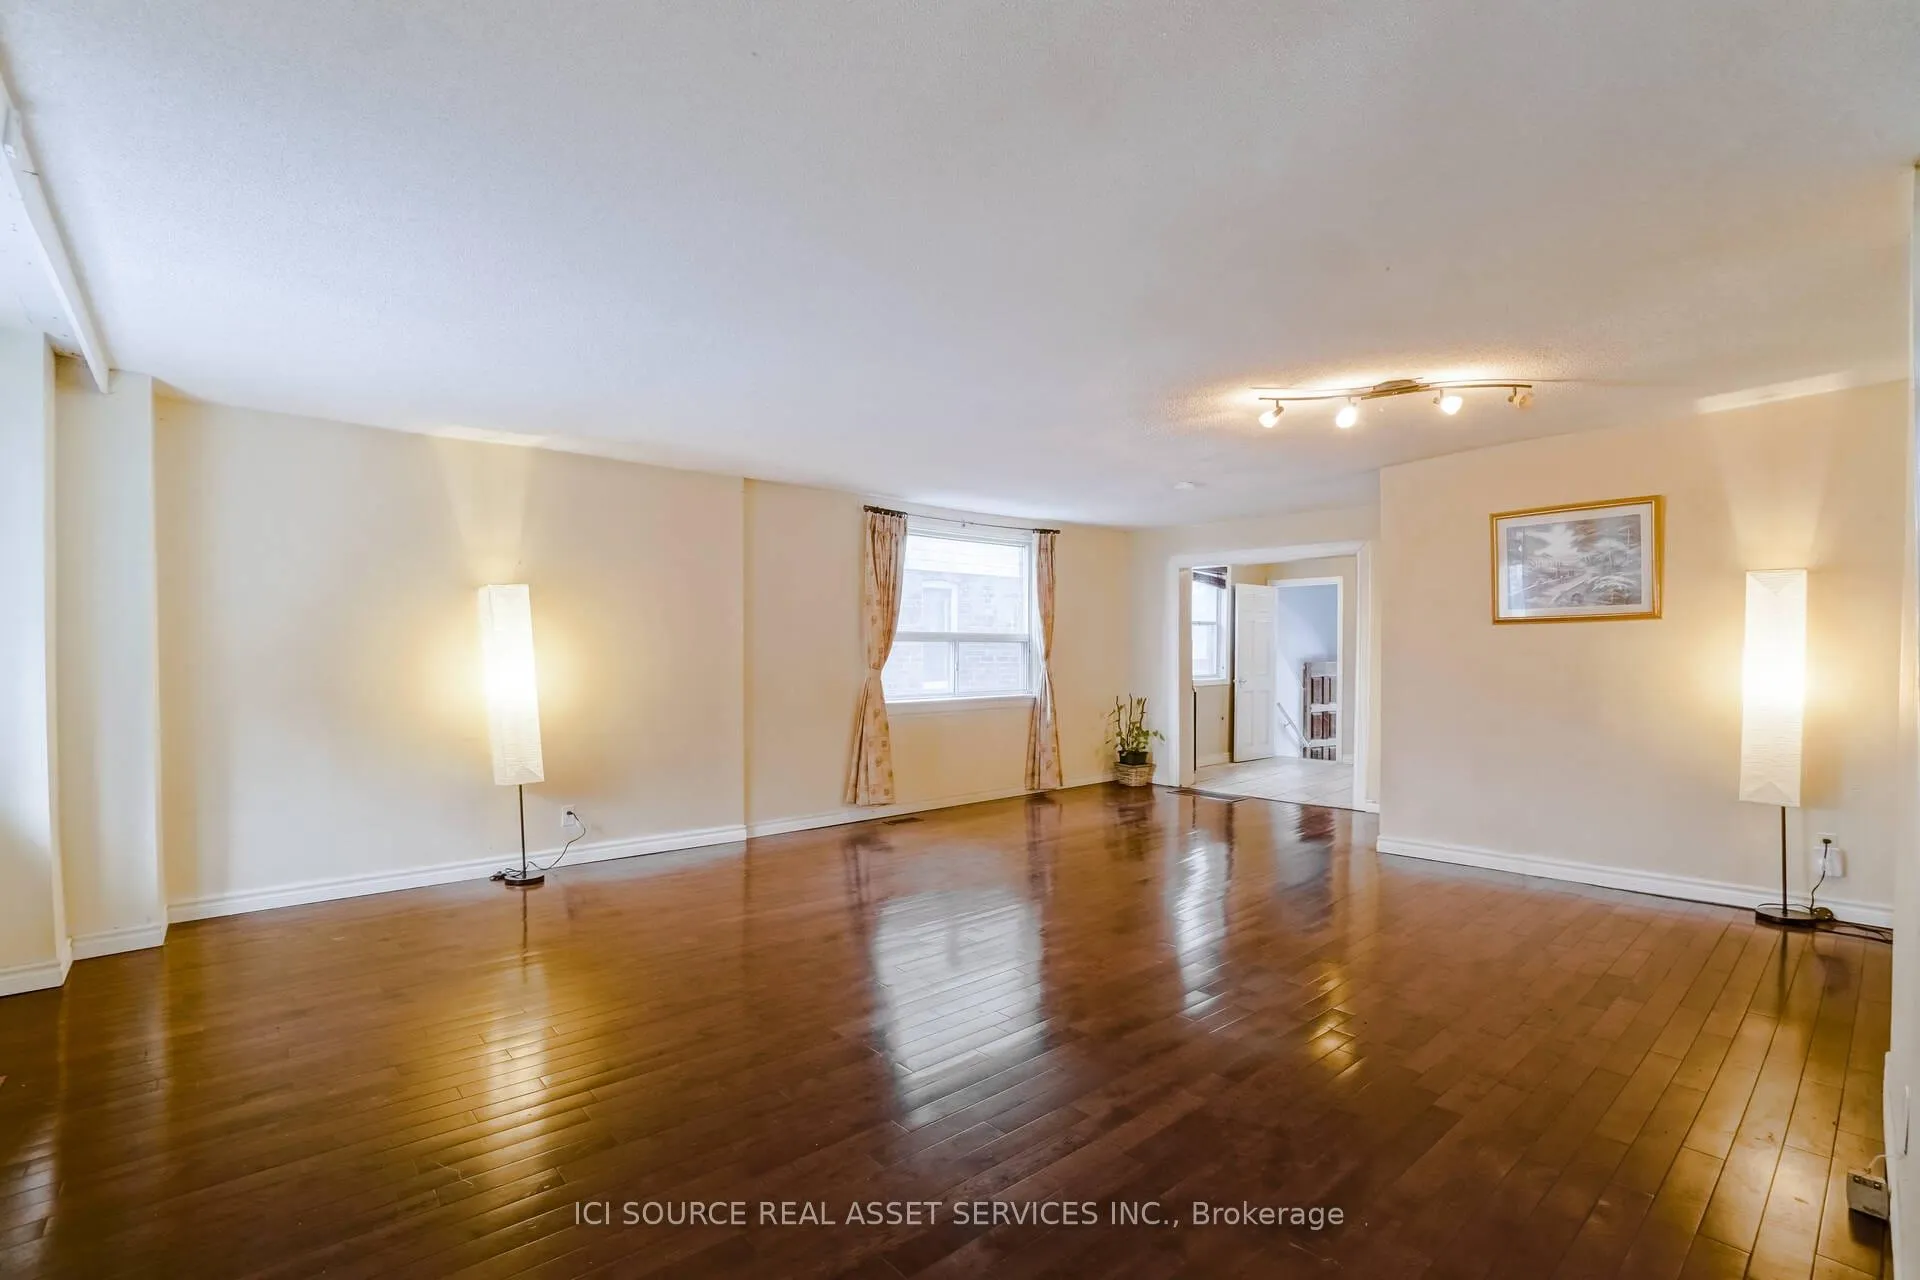
Main Fl, 2609 Kingston Road
Main Fl, 2609 Kingston Road
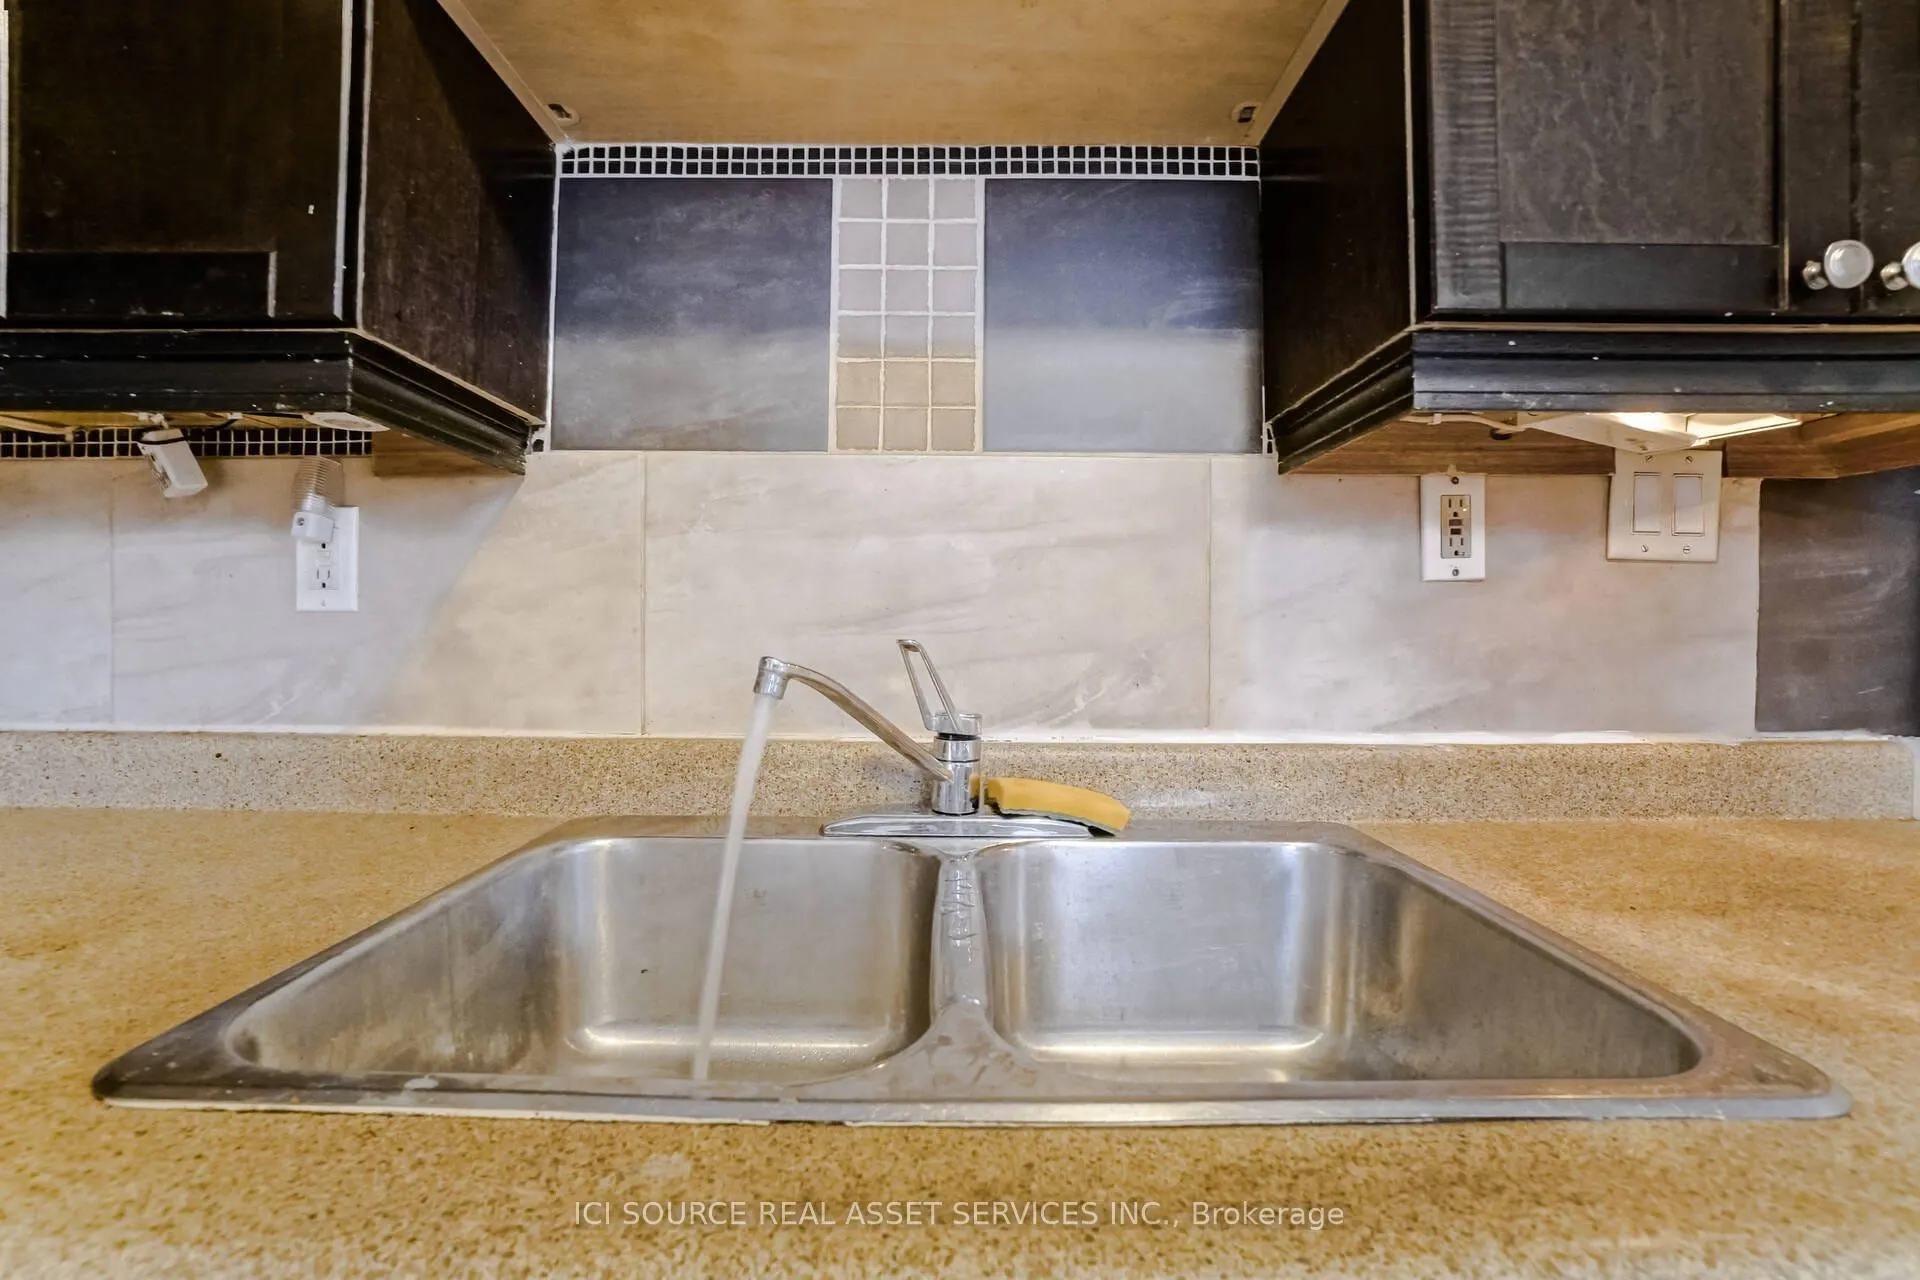 See all 10 photos
Property history
- $2,049ExpiredList: 2026-05-25|End: 2026-07-26|62 daysE13168190
- $2,026ExpiredList: 2026-03-14|End: 2026-05-16|63 daysE12883768
- $2,050ExpiredList: 2026-01-09|End: 2026-03-11|61 daysE12680160
- $2,250TerminatedList: 2025-03-24|End: 2026-01-08|290 daysE12037159
Facts and features
- BasementFinished
- Lease term12 months
- FurnishedUnfurnished
- LaundryOwn room
- Central air
The homeDetached, 2-storey, 700–1,100 sq ft
- TypeDetached
- Style2-storey
- Living space700–1,100 sq ft
- BasementFinished
- WaterfrontNone
InsideLaundry room, Built-in oven, primary bedroom - main floor, separate heating controls, storage, ventilation system, water heater, Rooms above ground 2
- LaundryLaundry room
- FeaturesBuilt-in oven, primary bedroom - main floor, separate heating controls, storage, ventilation system, water heater
- Rooms above ground2
- Bedrooms1 + 1 in the basement
- Bathrooms1
- Kitchens1
- Family roomYes
Outside and lotBrick, Asphalt shingle, Concrete
- ExteriorBrick
- RoofAsphalt shingle
- FoundationConcrete
Parking1 Parking, Front yard parking
- Spaces1 Parking
- DrivewayFront yard parking
Heating, water and powerForced air, gas, Central air, Municipal water
- HeatingForced air, gas
- CoolingCentral air
- WaterMunicipal water
- SewerMunicipal sewer
Rent and termsRent $2,049 a month, Main, Unfurnished
- Rent$2,049 a month
- Space for rentMain
- FurnishedUnfurnished
- Lease12 months
- Rent includesCommon elements, heat, parking
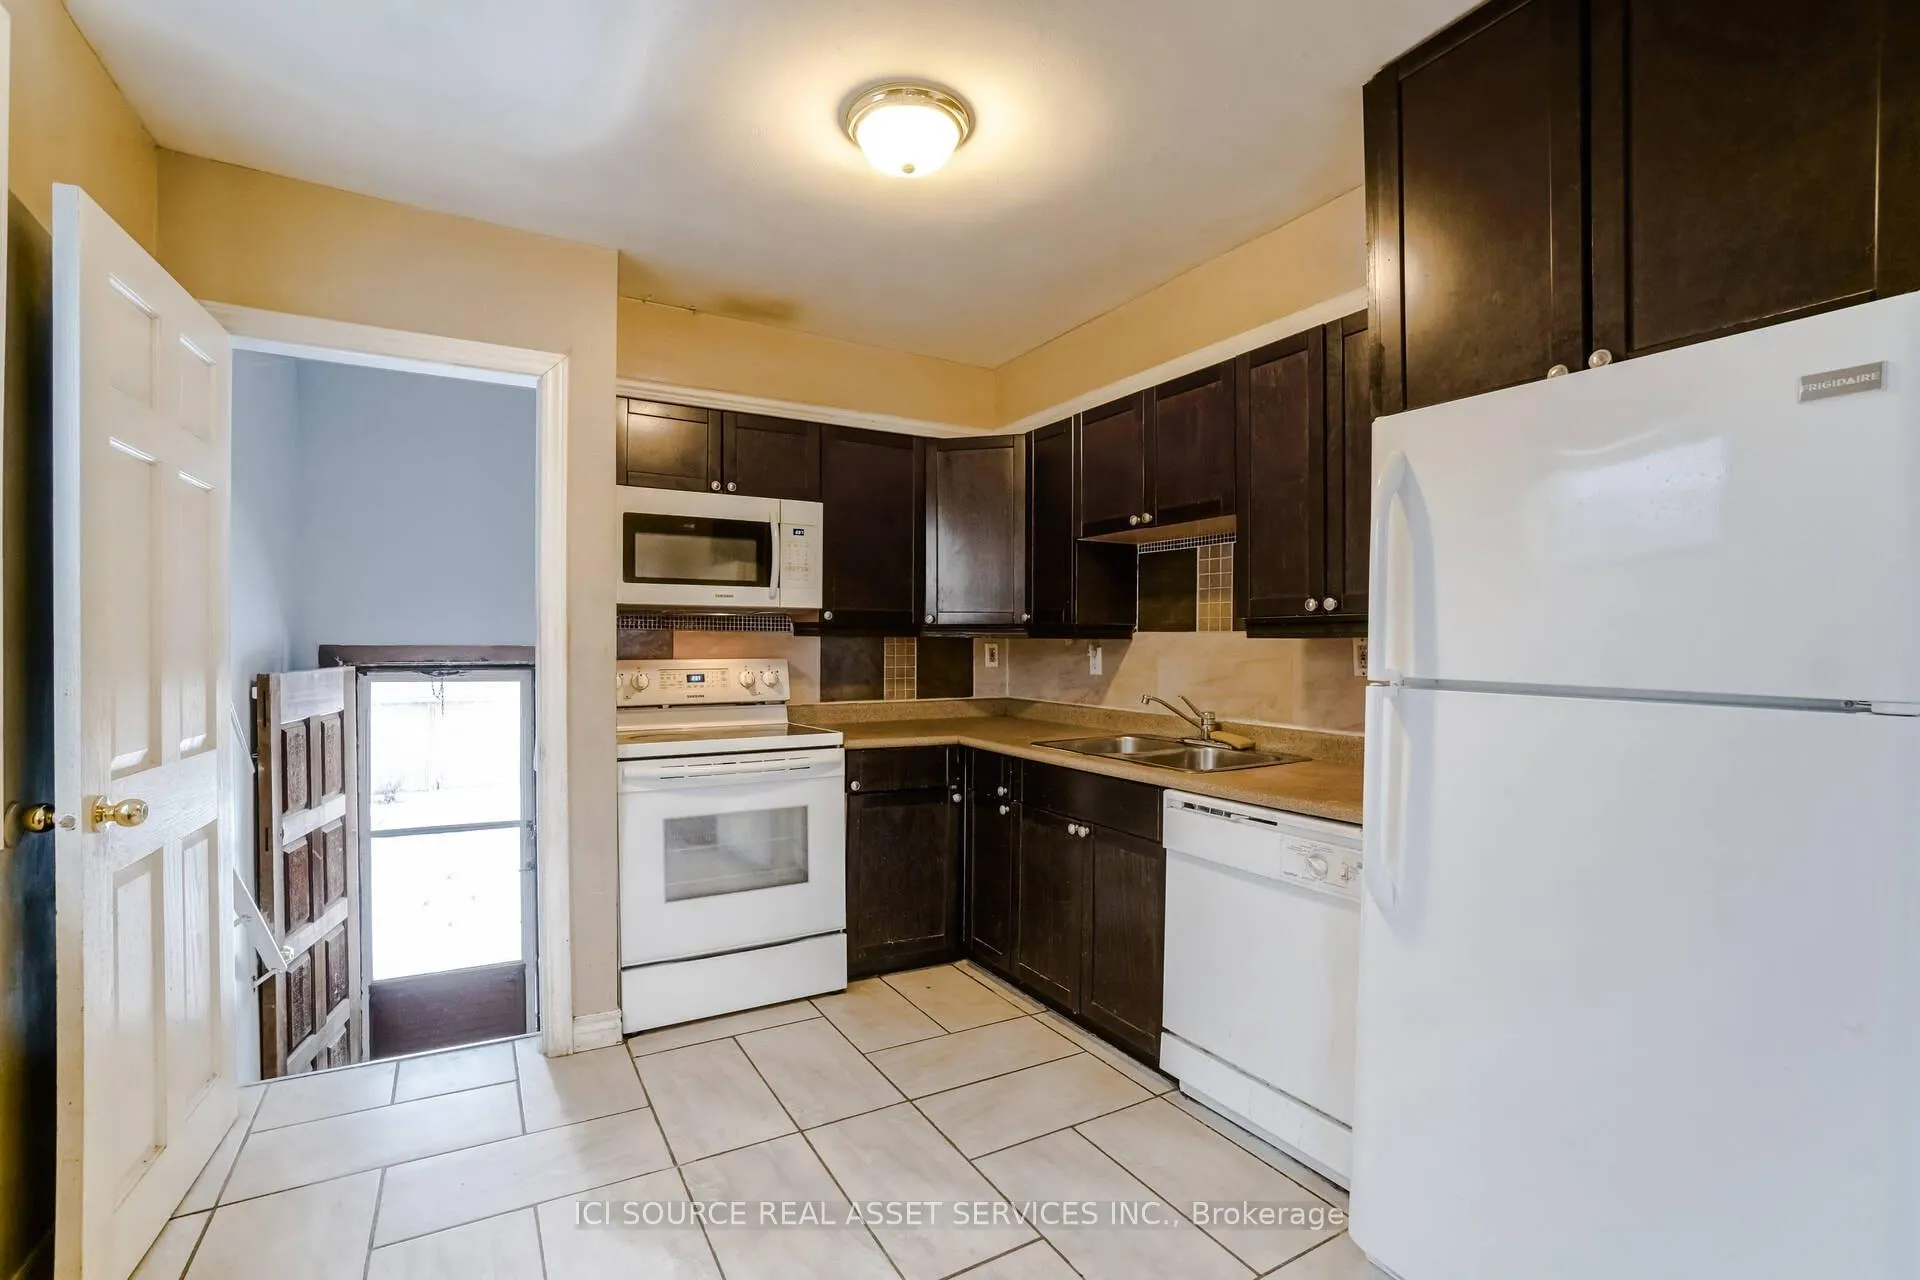
- Rental itemsFridge, stove, oven, 1 parking spot. use of shared backyard.
IncludedAc, water, gas., Hydro, external storage.
- IncludedAc, water, gas.
- Not includedHydro, external storage.
Listing detailsE13168190, Expired, May 25, 2026
- MLS® numberE13168190
- StatusExpired
- Listed onMay 25, 2026
- Days on market62
- UpdatedJul 26, 2026
- PossessionImmediate
- Occupied byVacant
- Listing brokerageICI SOURCE REAL ASSET SERVICES INC.
About this home
Main Fl, 2609 Kingston Road, Scarborough (Cliffcrest), ON M1M 1M1
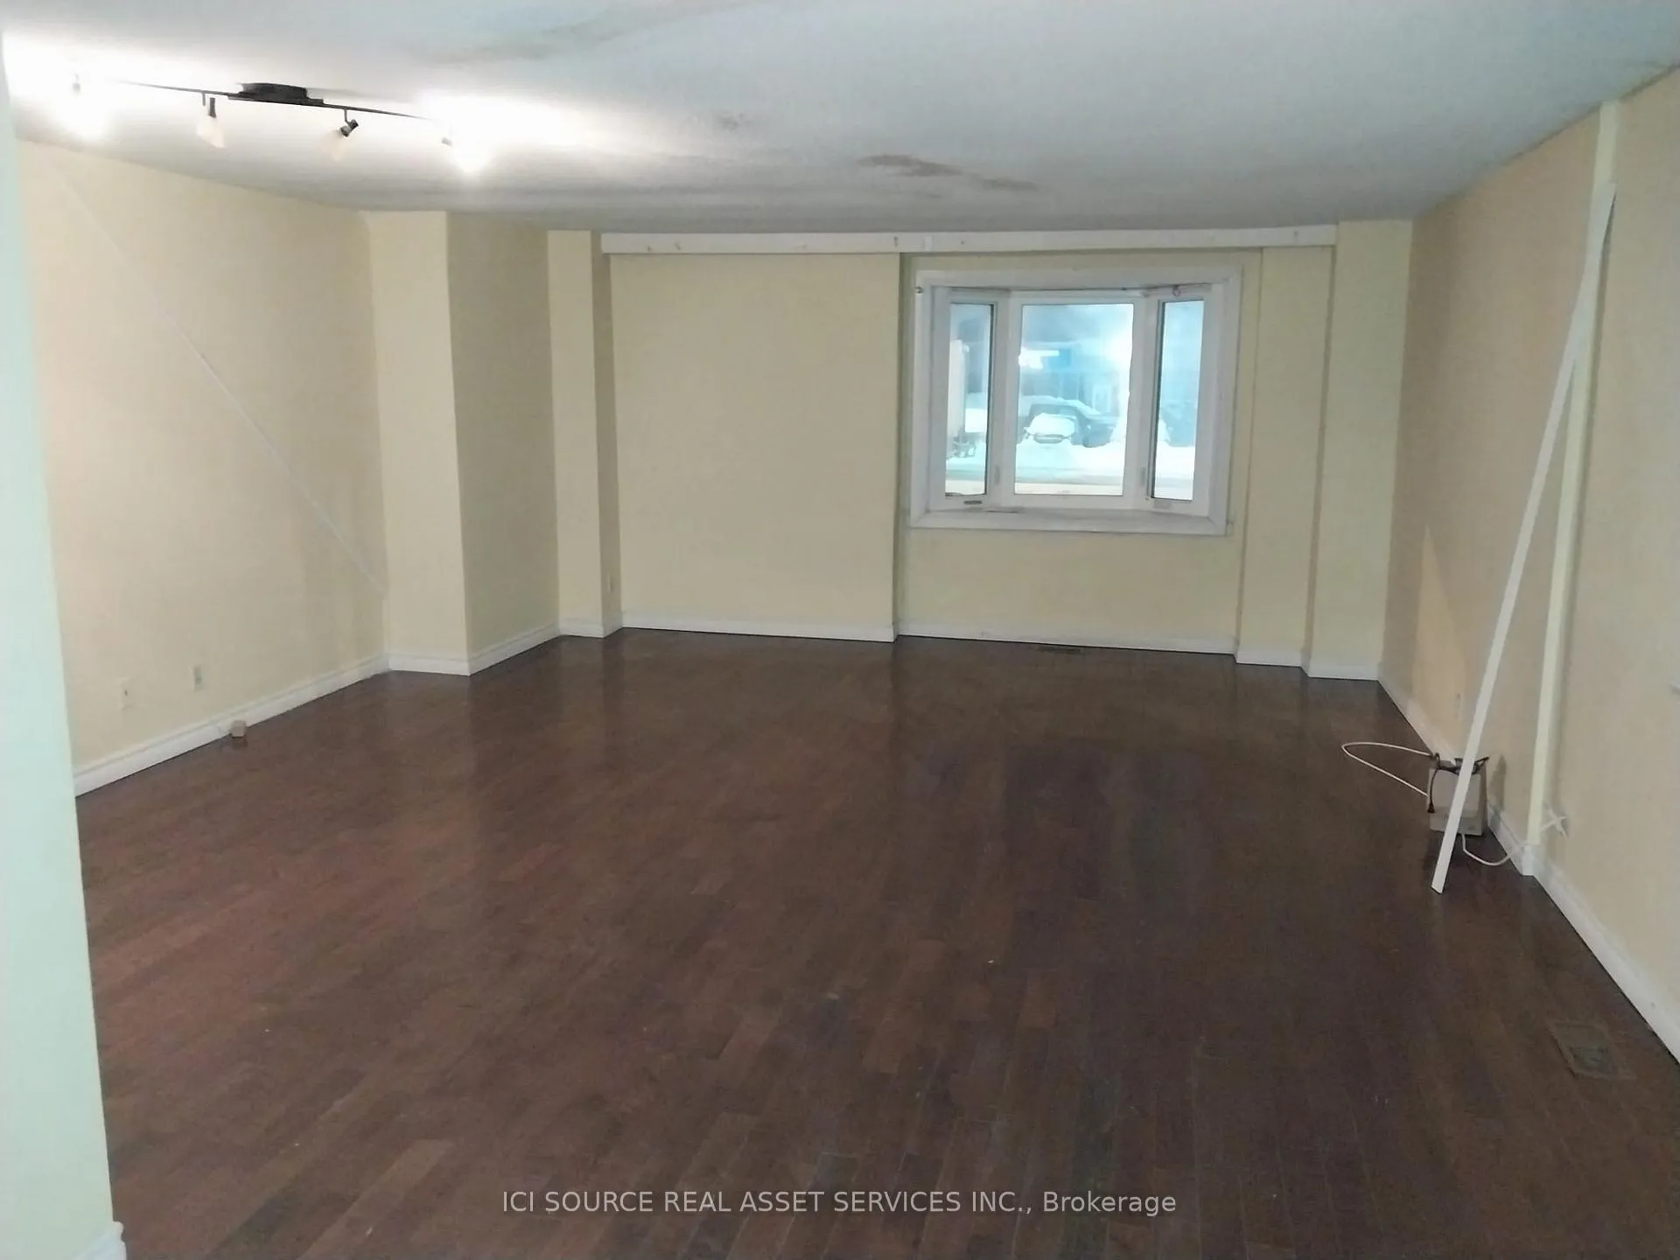
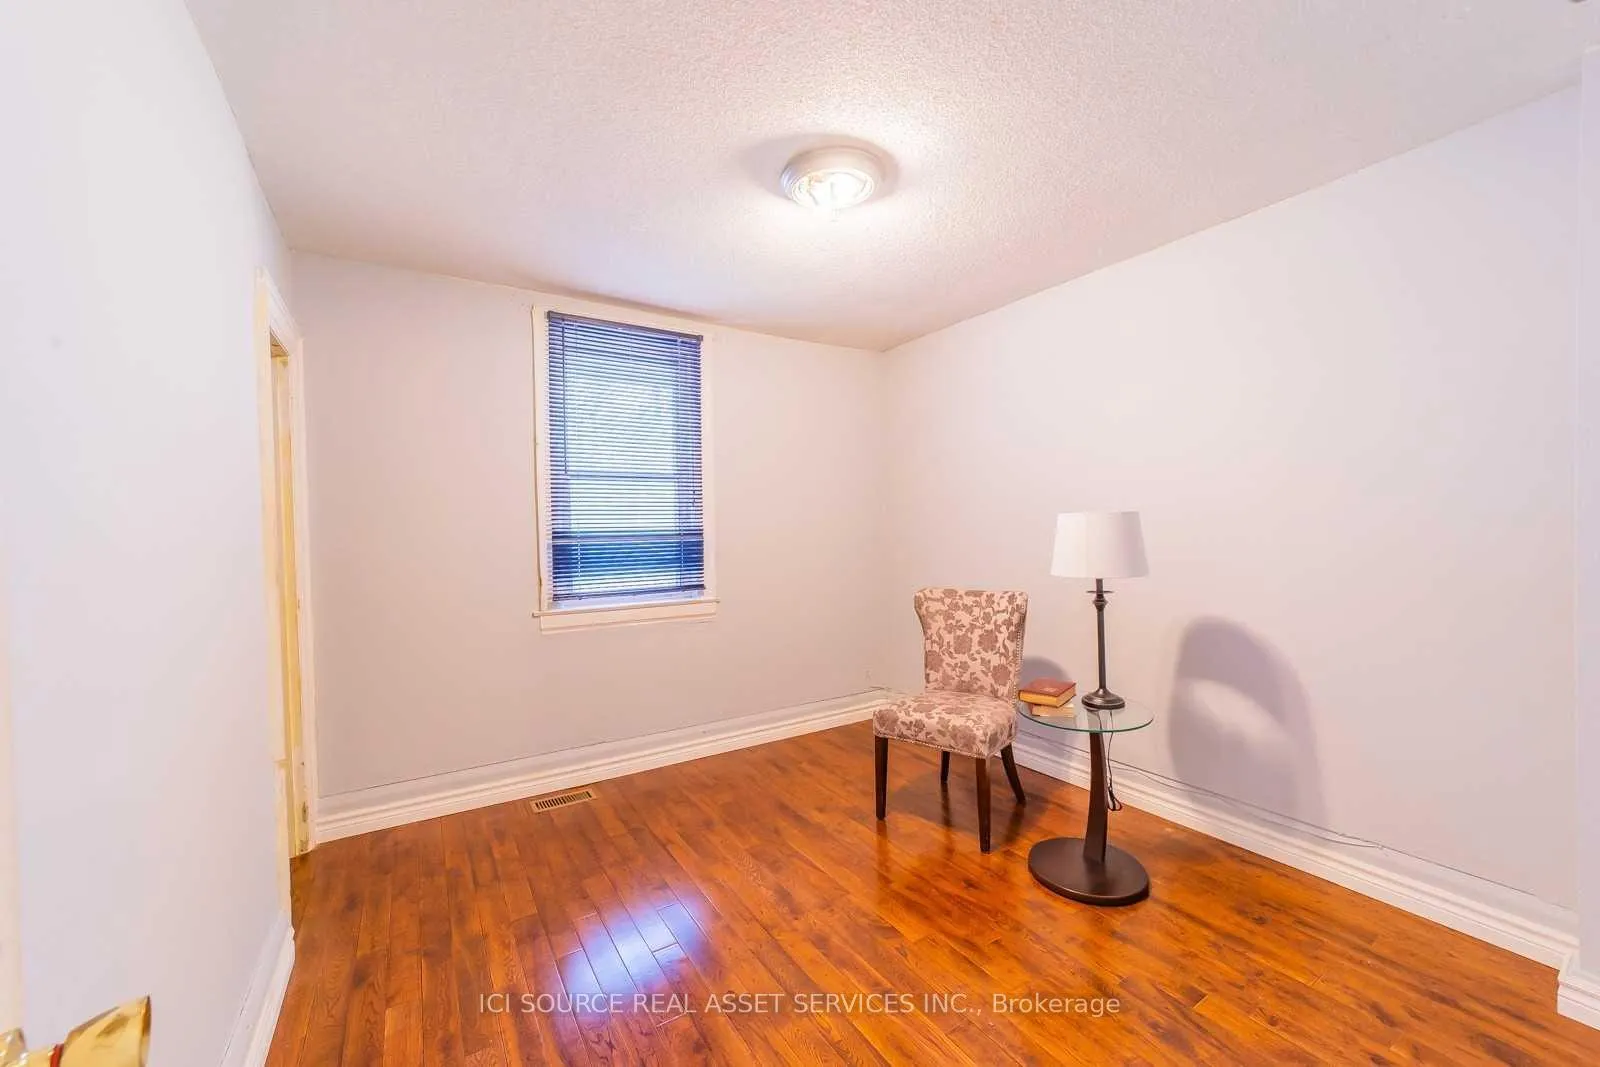
Currently available: the perfect spot for people who like spacious homes and outdoor space! This is a huge, bright pet friendly apartment with access to laundry, parking and a large and long shared backyard, which is perfect for your kids and pets to play in, especially in the summer! If you value space and privacy, this is the right apartment for you! A fantastic and very spacious pet friendly one bedroom + den apartment which steps into a laundry room and the shared backyard. 7 min walk to a plaza that has all amenities (groceries, pharmacy, banks, restaurants, Starbucks). Very conveniently located for public transit: 30 to 90 sec wak to bus stop for #12 & #69 buses, & 17 min walk to Scarborough Go Station on Midland Ave. (about 15 min ride to downtown by Go Train). A fabulous tennis court, splash park, biking and walking trail are steps away. The home is also close to an amazing sandy beach, Bluffers Park, marinas & sailing/yacht clubs. Close to excellent schools (Chine Drive Public School around the corner, others include: John Leslie Public School & R H King Academy, St Theresa & Card. Newman). Tenant pay 1/3 of monthly hydro bills. Parking included for one car in front of house, 2nd car is $75/month. *For Additional Property Details Click The Brochure Icon Below*
Ask about this home
A HOMEH agent will answer your questions about this home.
Around this home
Daily convenience, out of 100, from the distances below
Schools nearby
School rating, out of 10.
Helpful calculators
Your HOMEH agent

"I would see it this week."