

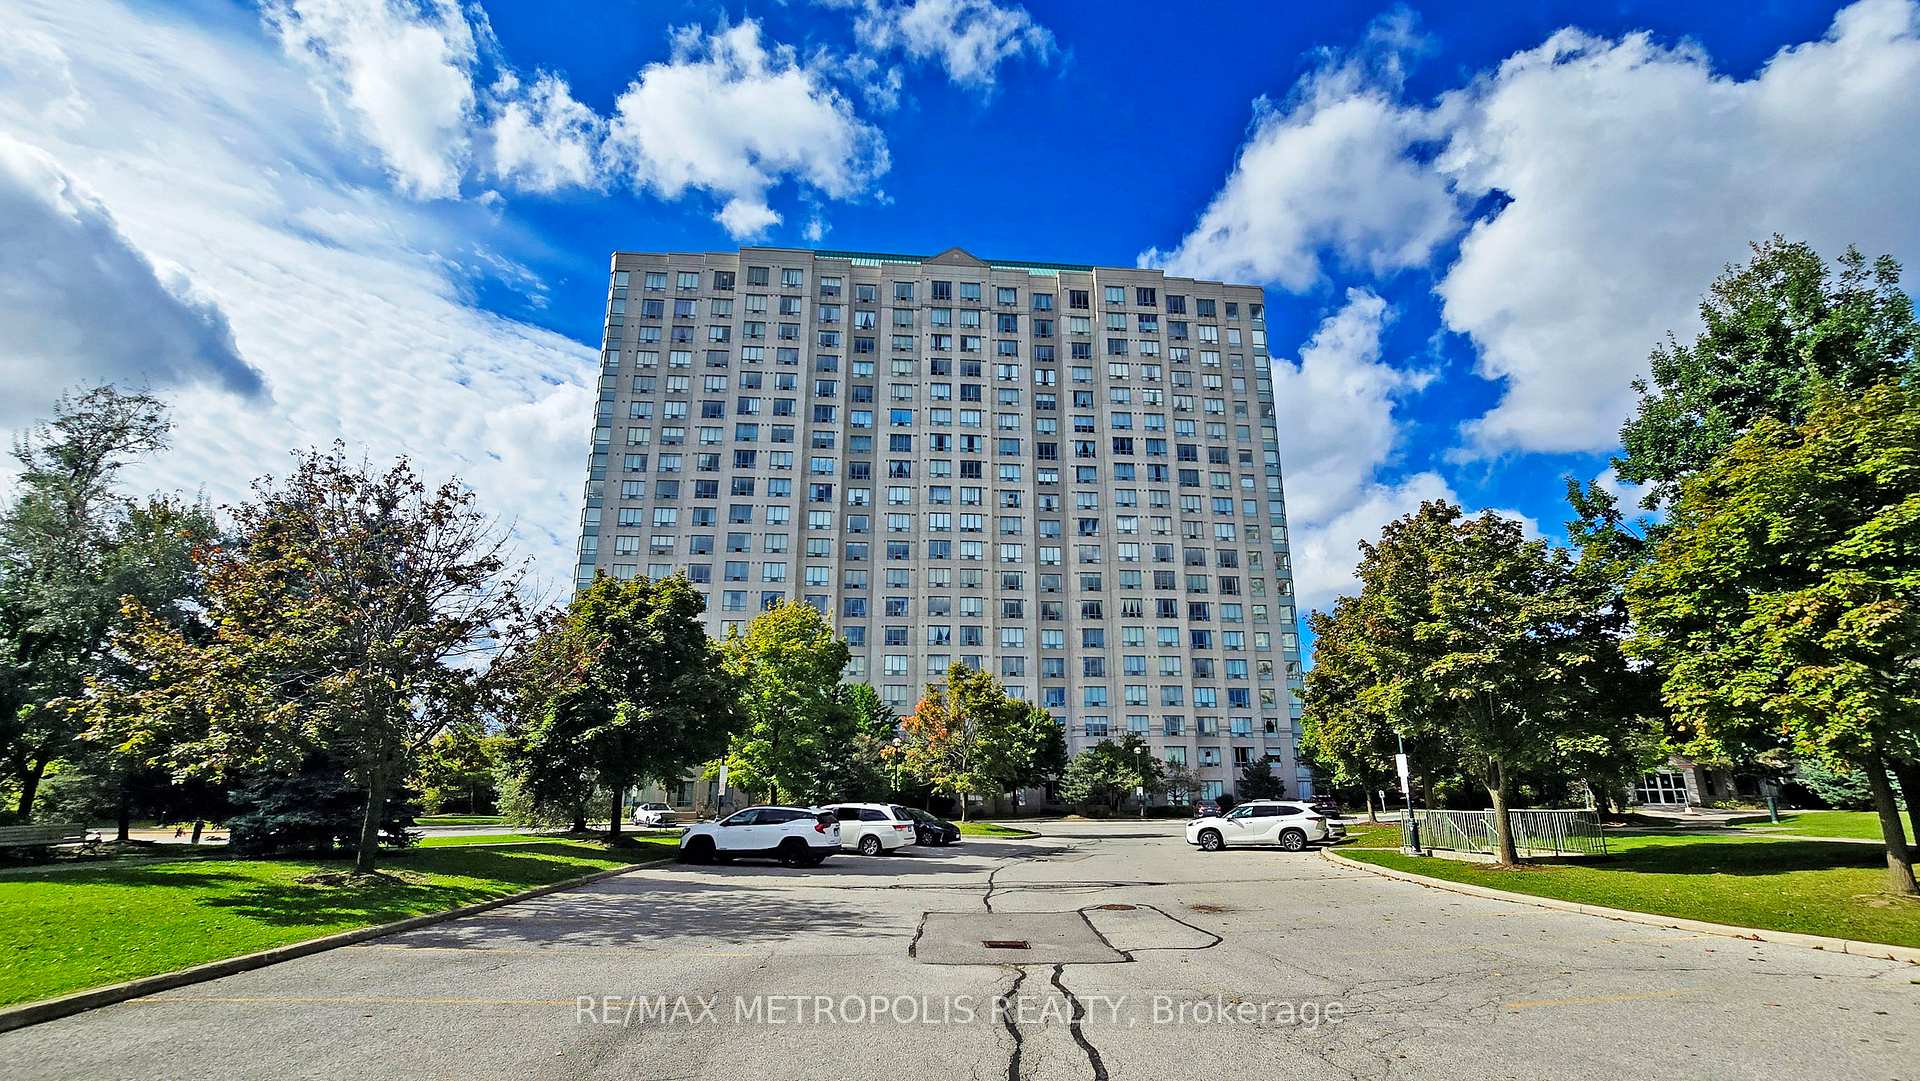
Unit 1620, 2627 McCowan Road
Unit 1620, 2627 McCowan Road
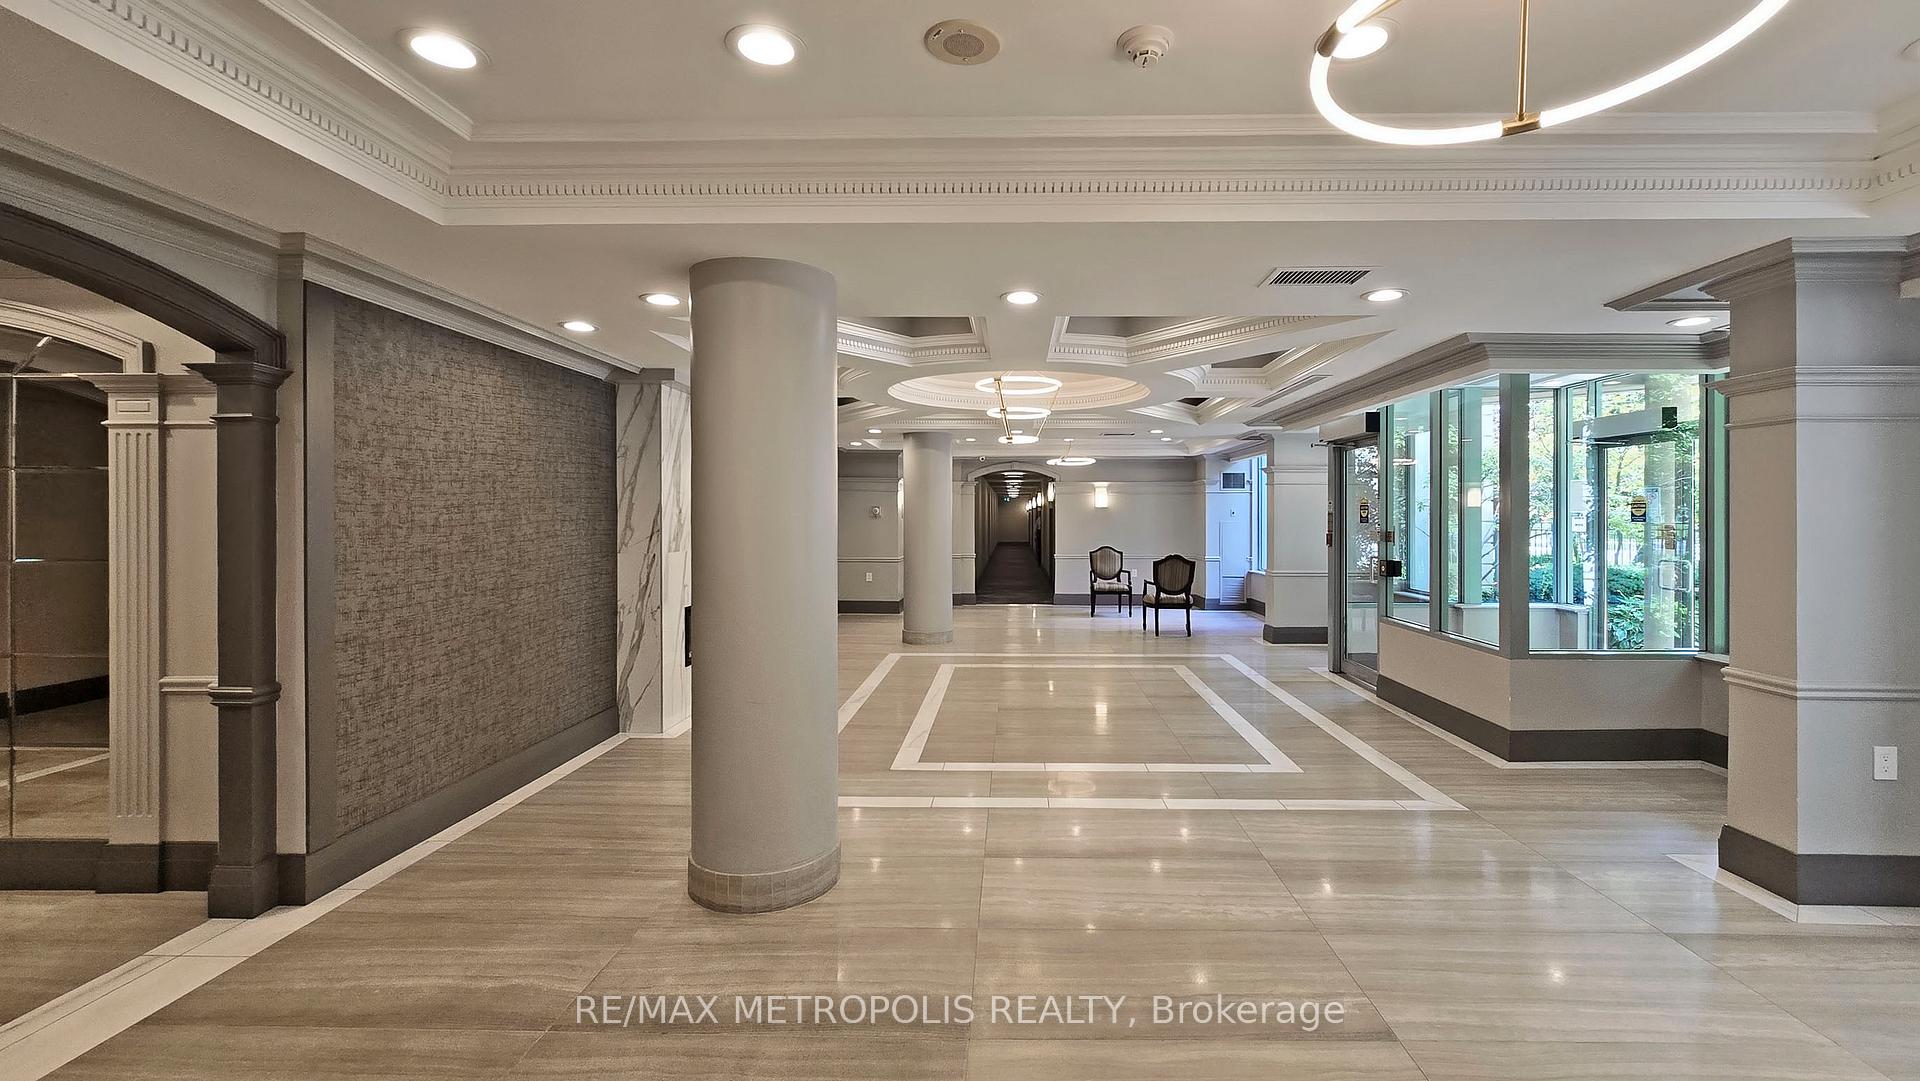 See all 41 photos
Property history
Facts and features
- ExposureWest
- LaundryEnsuite
- LockerNone
- BalconyNone
- Central air
- Concierge
- Exercise room
- Indoor pool
- Party room/meeting room
The homeCondo Apartment, Apartment, 600–699 sq ft
- Type: Condo Apartment
- Style: Apartment
- Living space: 600–699 sq ft
- Basement: None
- Exposure: West
InsideCeramic, Ensuite, Elevator Yes
- Flooring: Ceramic
- Laundry: Ensuite
- Elevator: Yes
- Rooms above ground: 4
- Bedrooms: 1 + 1 in the basement
- Bathrooms: 1
- Kitchens: 1
OutsideConcrete, Balcony None
- Exterior: Concrete
- Balcony: None
Parking and locker1 Parking, Parking type Owned, Underground
- Spaces: 1 Parking
- Parking type: Owned
- Driveway: Underground
- Locker: None
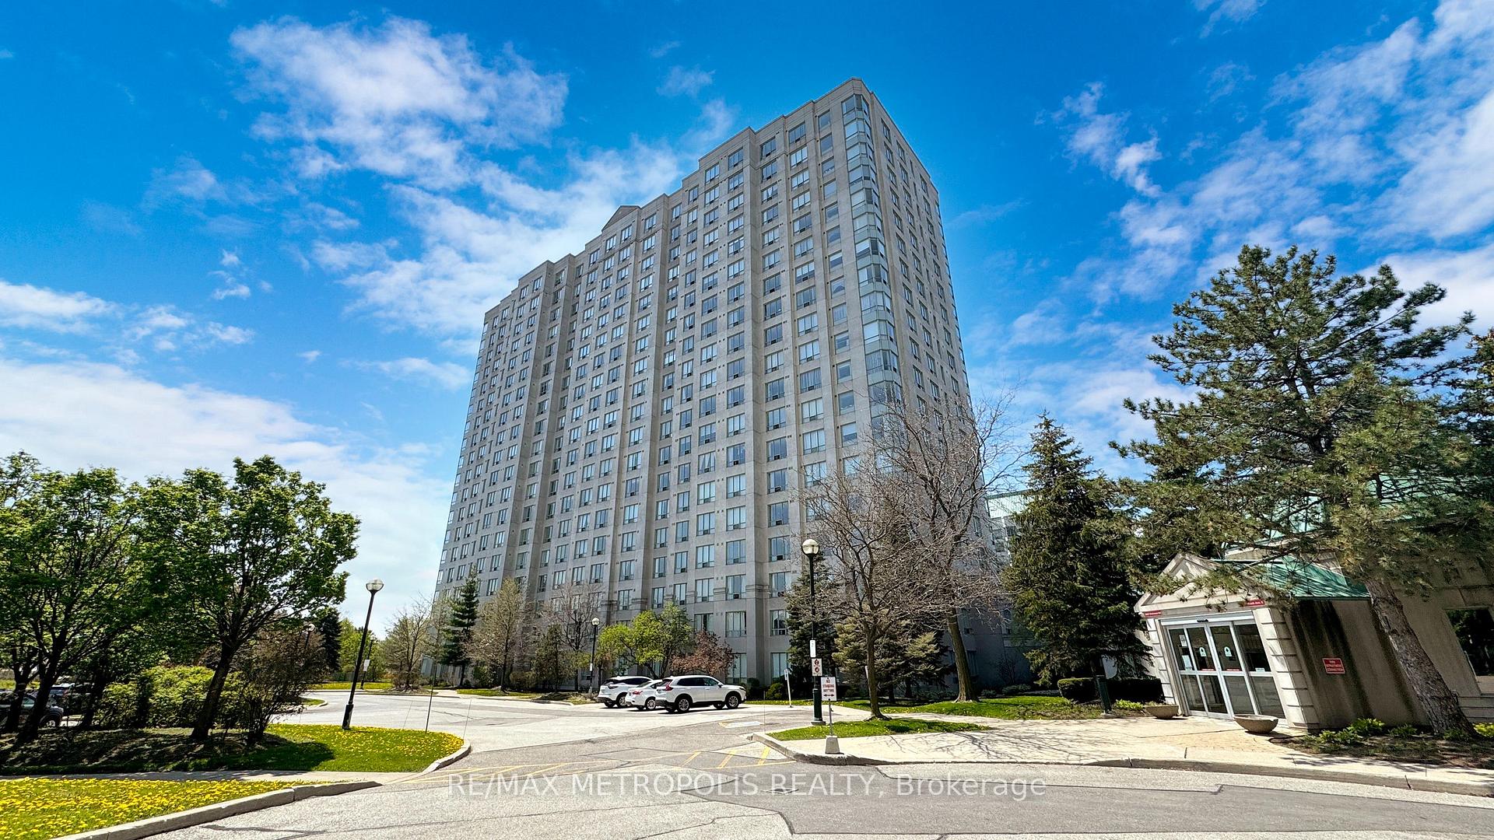
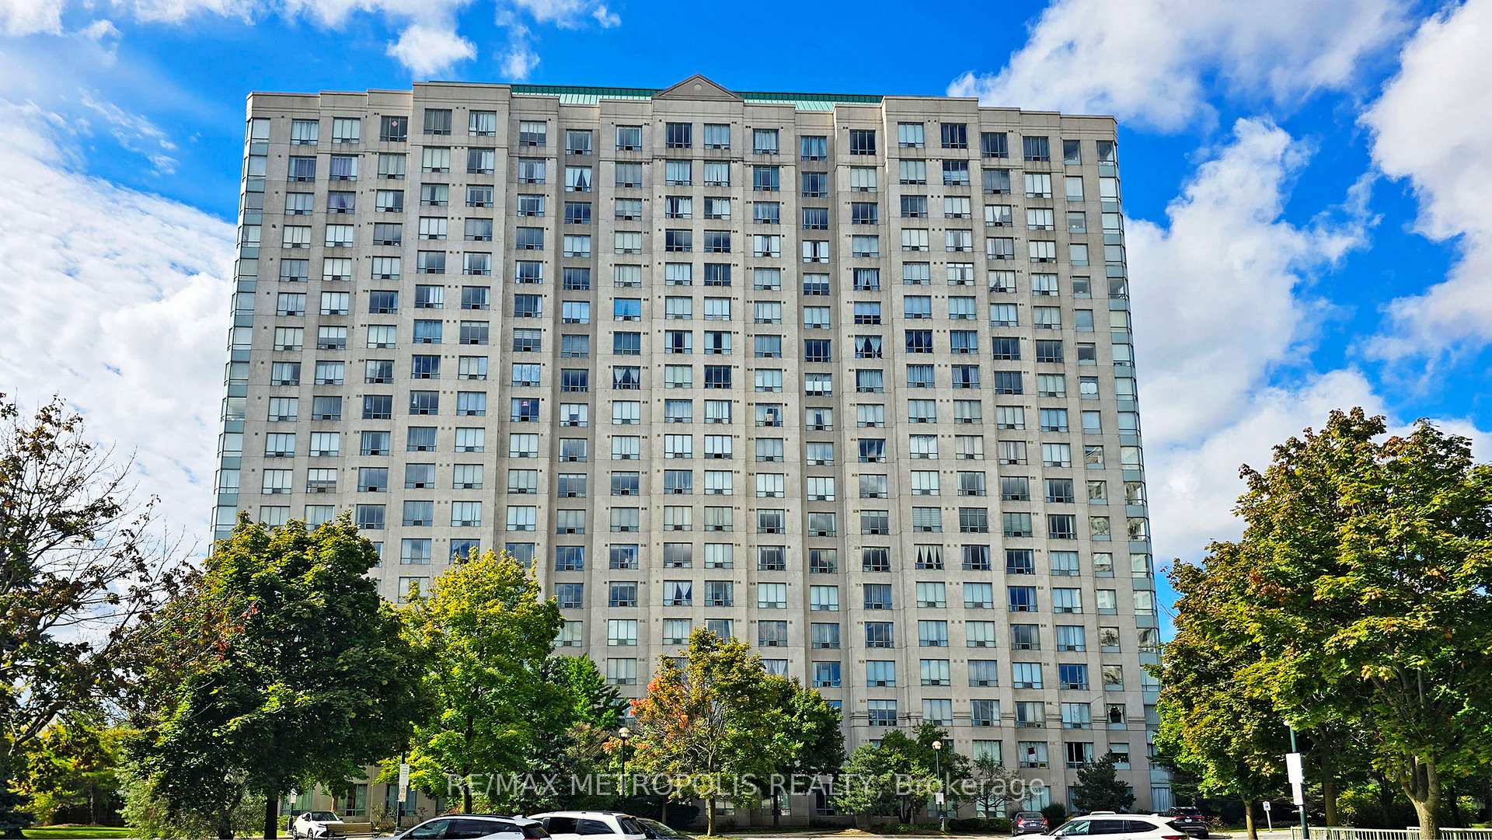
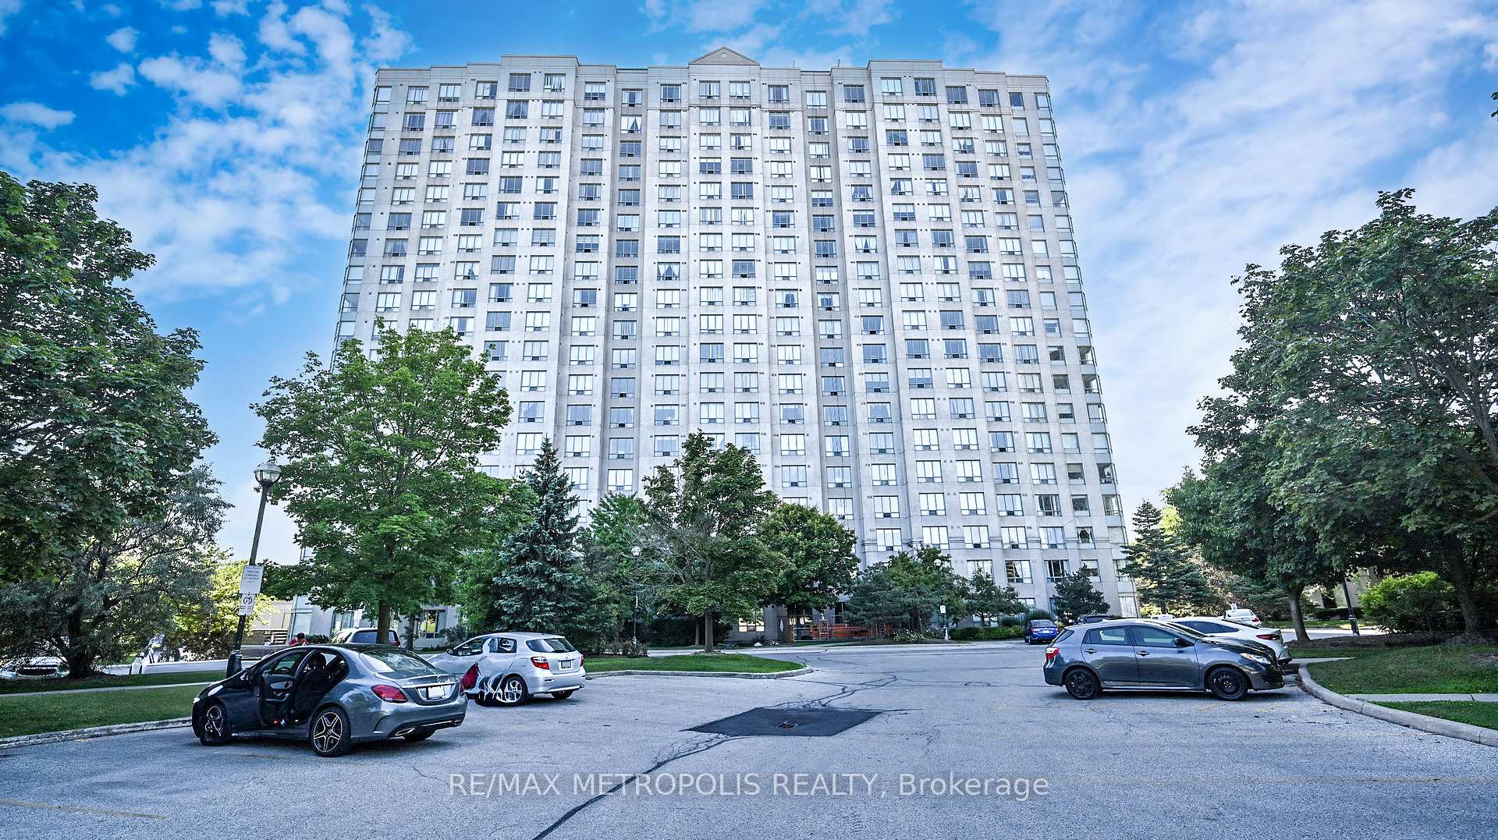
BuildingWindsor II Condos, Storeys 19, Units 337
- Name: Windsor II Condos
- Storeys: 19
- Units: 337
- Registered: 2002
- Condo corporation: 1423
- Amenities: Concierge, exercise room, indoor pool, party room/meeting room, sauna, tennis court
- Pets: Allowed
Heating, water and powerForced air, gas, Central air
- Heating: Forced air, gas
- Cooling: Central air
Rent and termsRent $2,200 a month, Entire property, Furnished
- Rent: $2,200 a month
- Space for rent: Entire property
- Furnished: Furnished
- Lease: 12 months
- Rent includes: Building insurance, central air conditioning, heat, parking, water
IncludedExisting furniture (dresser bed and mattress, makeup desk, nightstand bedroom, tv couch, tv table, dining table + 4 chairs, laz boy chair, coffee table, desk small couch, small desk chair, kitchen shelf unit, bookshelf, fireplace and all carpets), appliances, light fixtures, window coverings and parking space., Television from livingroom - soundbar from livingroom - tall desk chair from dan - rectangular side table (with the flower) - lamp in office - wall paintings and art frames
- Included: Existing furniture (dresser bed and mattress, makeup desk, nightstand bedroom, tv couch, tv table, dining table + 4 chairs, laz boy chair, coffee table, desk small couch, small desk chair, kitchen shelf unit, bookshelf, fireplace and all carpets), appliances, light fixtures, window coverings and parking space.
- Not included: Television from livingroom - soundbar from livingroom - tall desk chair from dan - rectangular side table (with the flower) - lamp in office - wall paintings and art frames
NearbyLibrary, park, place of worship, public transit, school
- Close to: Library, park, place of worship, public transit, school
Listing detailsE12362387, Rented, Aug 25, 2025
- MLS® number: E12362387
- Status: Rented
- Listed on: Aug 25, 2025
- Days on market: 1
- Updated: Aug 26, 2025
- Possession: 2025-09-01 / Immediate
- Occupied by: Owner
- Listing brokerage: RE/MAX METROPOLIS REALTY
About this home
Unit 1620, 2627 McCowan Road, Scarborough (Agincourt North), ON M1S 5T1
Bright and spacious 1+1 bedroom condo apartment available for lease at 2627 Mccowan Rd. Offering approx. 698 sqft with a functional layout, central air, and ensuite laundry. Unit comes partially furnished and includes 1 underground parking space. Modern kitchen with fridge, stove, hood fan, dishwasher, washer, dryer, light fixtures, and window coverings. Building amenities include concierge, exercise room, indoor pool, party/meeting room, sauna, and tennis court. Conveniently located near public transit, schools, parks, library, shopping, and places of worship. Heat, water, and common amenities included.
Ask about this home
A HOMEH agent will answer your questions about this home.
Know more about Windsor II Condos
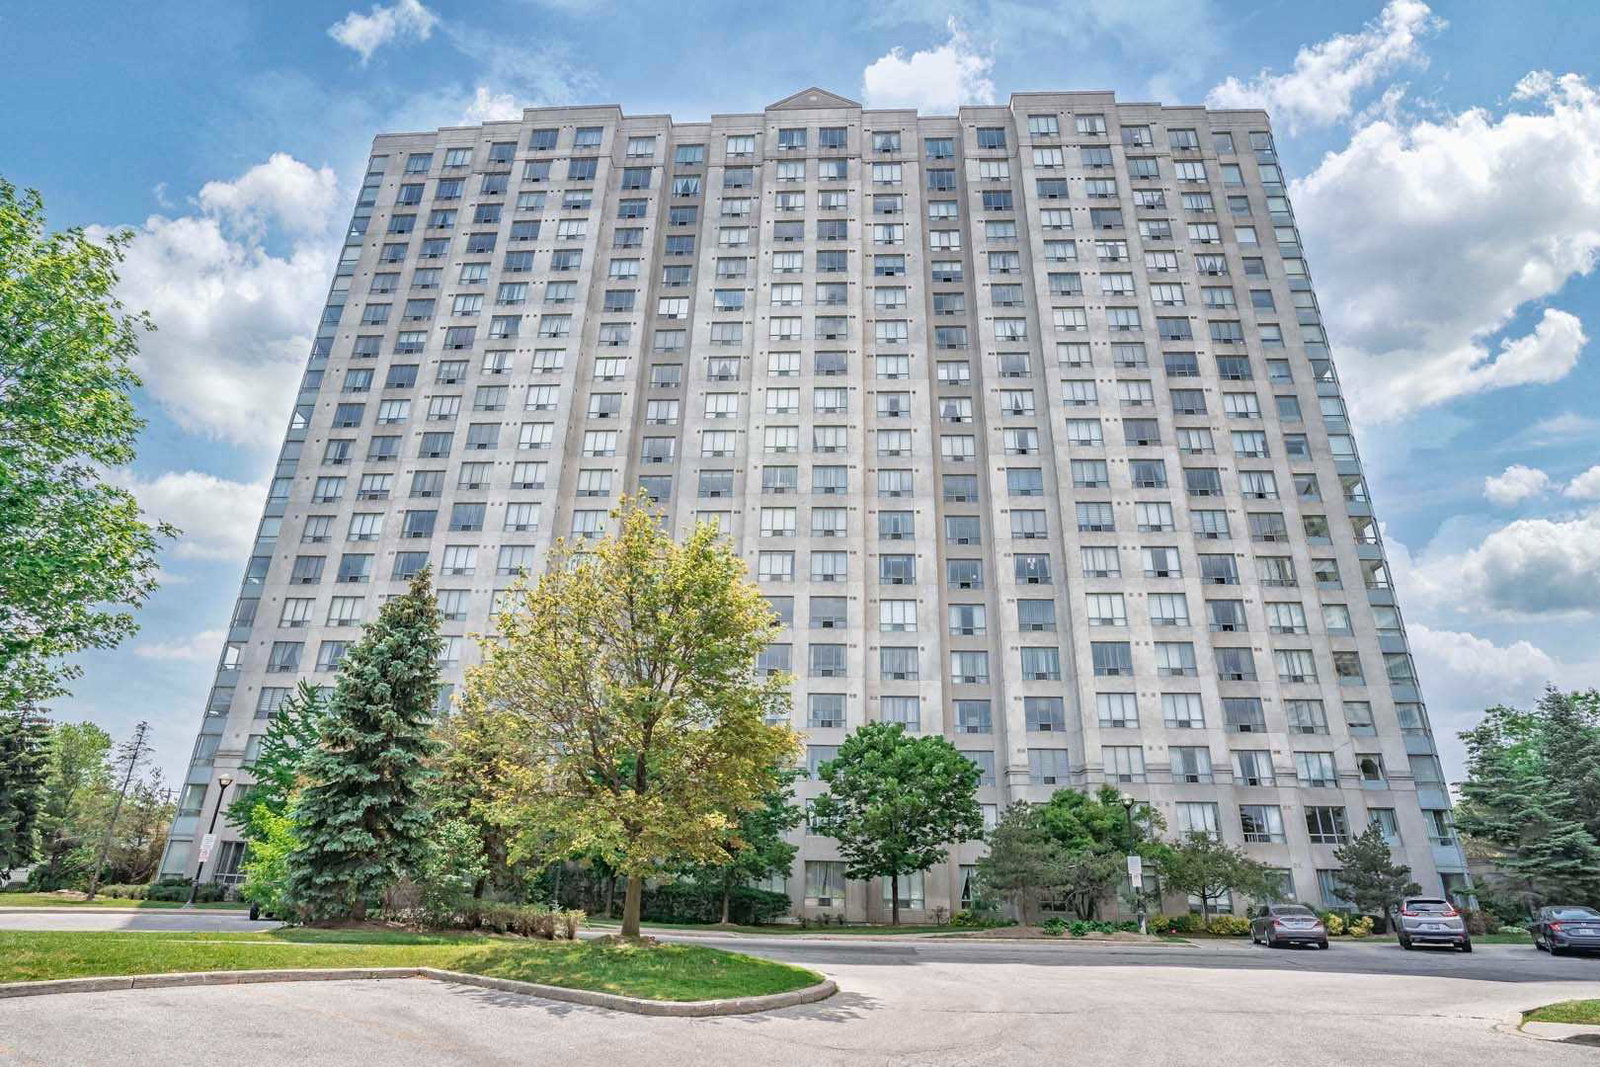
Condo building · 2627 Mccowan Road
Windsor II Condos is a 19-storey condo with 337 suites, built in 2002 by Monarch Construction Limited. Right now 6 for sale and 2 for rent are on the market here.
- 19storeys
- 337suites
- $556/sq ft
- 2002built
No similar units for rent in Windsor II Condos right now.
Around this home
Daily convenience, out of 100, from the distances below
Schools nearby
School rating, out of 10.
Helpful calculators
Your HOMEH agent

"I would see it this week."