

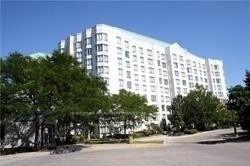
Unit 213, 2628 McCowan Road
Condo Apartment Terminated
1/6Unit 213, 2628 McCowan Road
Condo Apartment Terminated
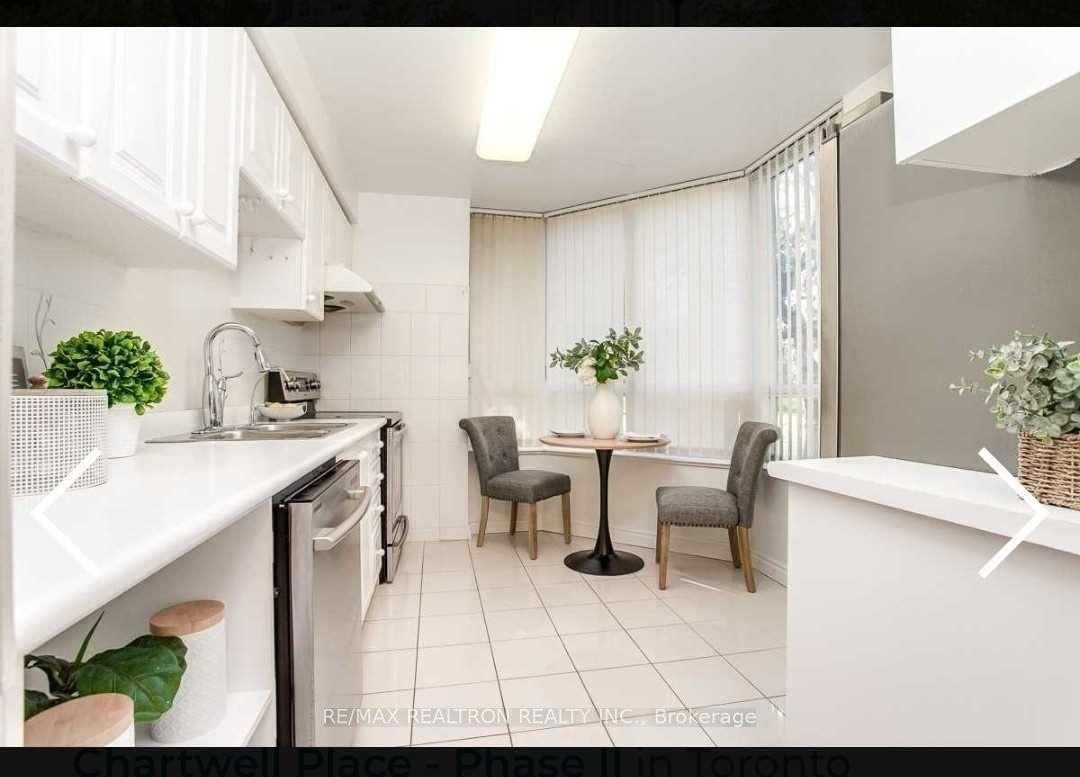
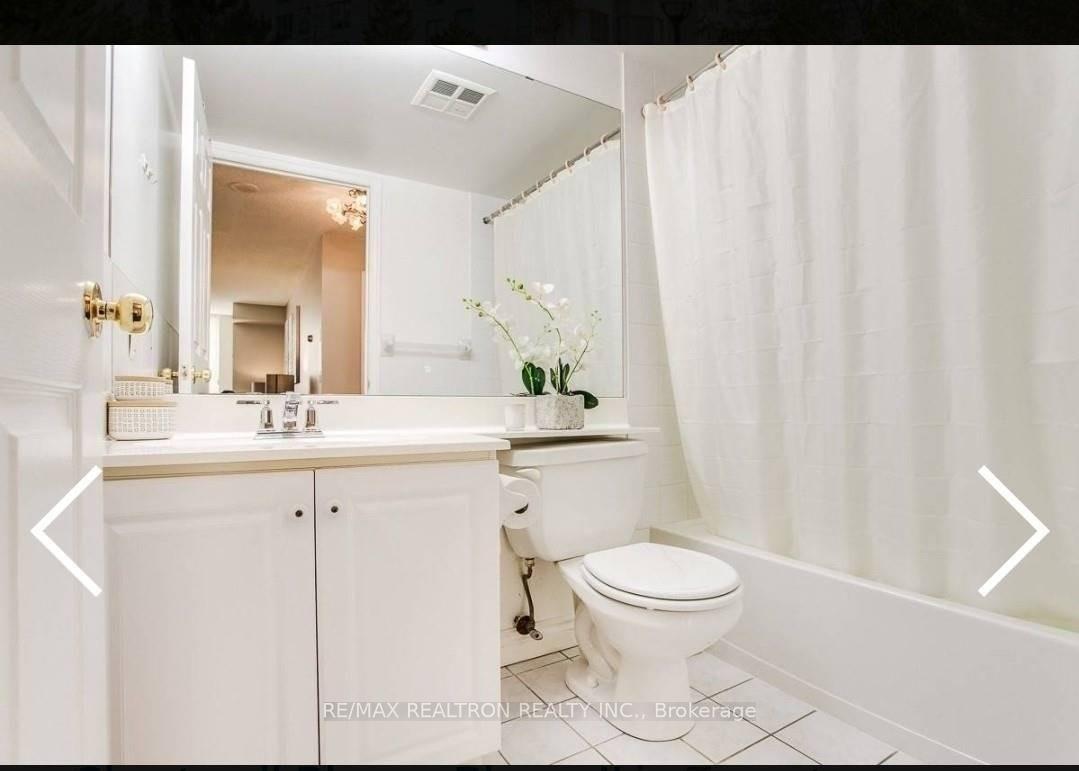
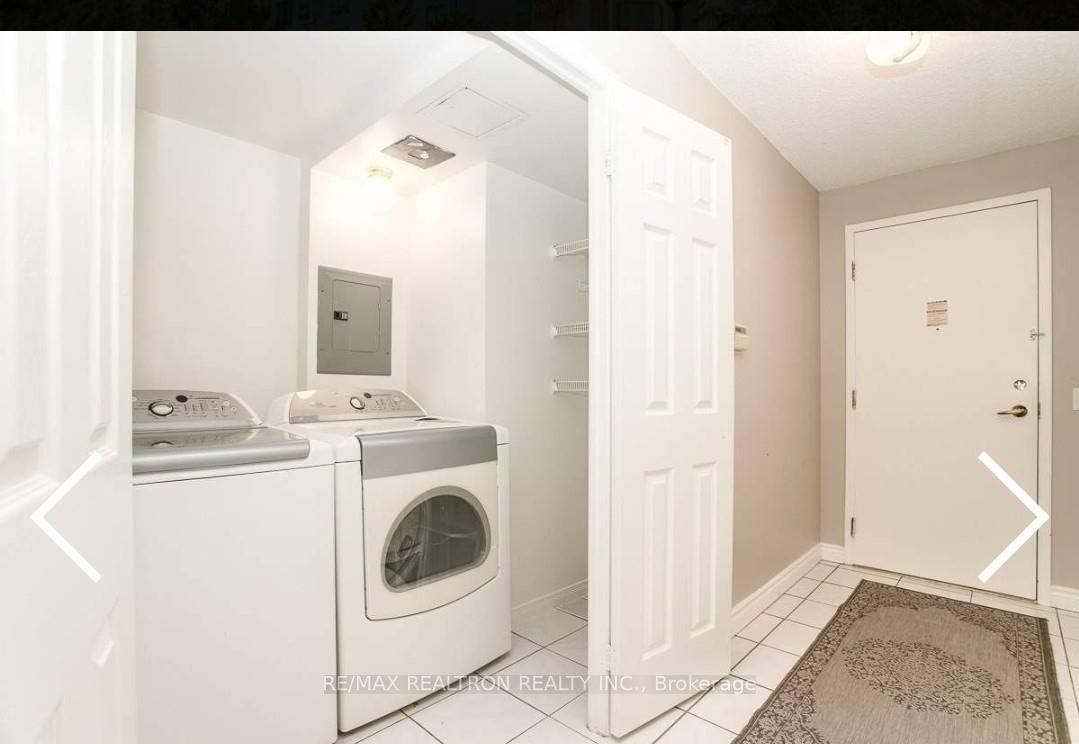
 See all 6 photos
2 Bedrooms
2 Bathrooms
1 Parking
1K–1.2K sq.ft
Entire Home
— Unit
Property history
- $2,750TerminatedList: 2025-07-22|End: 2025-08-12|21 daysE12302326
- $2,898ExpiredList: 2025-05-14|End: 2025-07-14|61 daysE12150351
Facts and features
- ExposureSouth west
- LaundryIn area
- LockerNone
- BalconyNone
What stands out
- Central air
- Concierge
The homeCondo Apartment, Multi-level, 1,000–1,199 sq ft
- Type: Condo Apartment
- Style: Multi-level
- Living space: 1,000–1,199 sq ft
- Basement: None
- Exposure: South West
- View: Garden
- Waterfront: None
InsideIn area, main level, Other, Concierge/security
- Laundry: In area, main level
- Features: Other
- Security: Concierge/security
- Rooms above ground: 5
- Bedrooms: 2
- Bathrooms: 2
- Kitchens: 1
OutsideBrick, Unknown, Brick
- Exterior: Brick
- Roof: Unknown
- Foundation: Brick
- Balcony: None
- Features: Landscaped
Parking and locker1 Parking, Underground, Parking type Owned
- Spaces: 1 Parking
- Garage: Underground
- Parking type: Owned
- Locker: None
BuildingChartwell Place - Phase II, Storeys 10, Units 129
- Name: Chartwell Place - Phase II
- Storeys: 10
- Units: 129
- Registered: 1998
- Condo corporation: 1129
- Amenities: Concierge
- Pets: Not allowed
Heating, water and powerForced air, gas, Central air
- Heating: Forced air, gas
- Cooling: Central air
Rent and termsRent $2,750 a month, Entire property, Unfurnished
- Rent: $2,750 a month
- Space for rent: Entire property
- Furnished: Unfurnished
- Lease: 12 months
- Rent includes: Central air conditioning, heat, hydro, parking
- Rental items: N/a
IncludedFridge, stove, dishwasher, washer, dryer, all window coverings, all elfs
- Included: Fridge, stove, dishwasher, washer, dryer, all window coverings, all elfs
NearbyFenced yard
- Close to: Fenced yard
Listing detailsE12302326, Terminated, Jul 22, 2025
- MLS® number: E12302326
- Status: Terminated
- Listed on: Jul 22, 2025
- Days on market: 21
- Updated: Aug 12, 2025
- Possession: 2025-08-01 / Immediate
- Occupied by: Vacant
- Listing brokerage: RE/MAX REALTRON REALTY INC.
About this home
Unit 213, 2628 McCowan Road, Scarborough (Agincourt North), ON M1S 5J8
OtherGardenFenced YardLandscapedConcierge
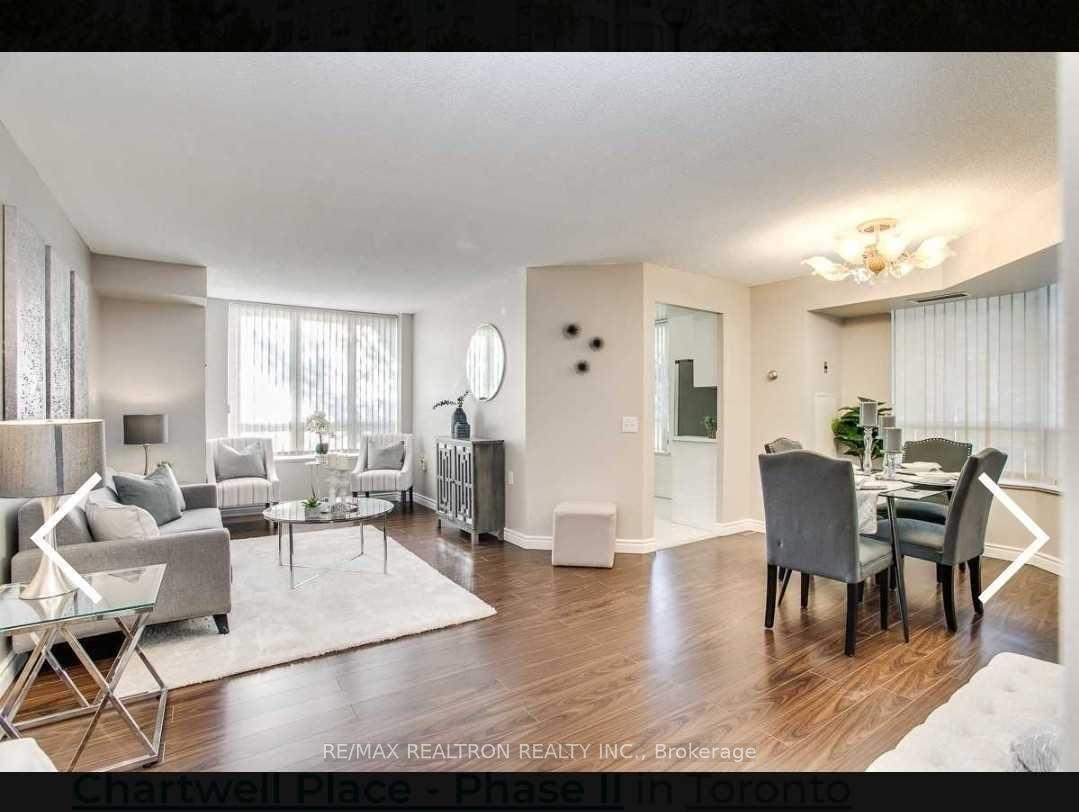
Welcome to 2628 McCowan Rd #213 Stunning Corner. Well maintained corner s/w facing condo apt on ground level. Very spacious unit with lots of amenities. 2 Washrooms Near to TTC and Woodside Mall
Read more
Ask about this home
A HOMEH agent will answer your questions about this home.
Ask a question
Know more about Chartwell Place - Phase II
Condo building · 2628 Mccowan Road
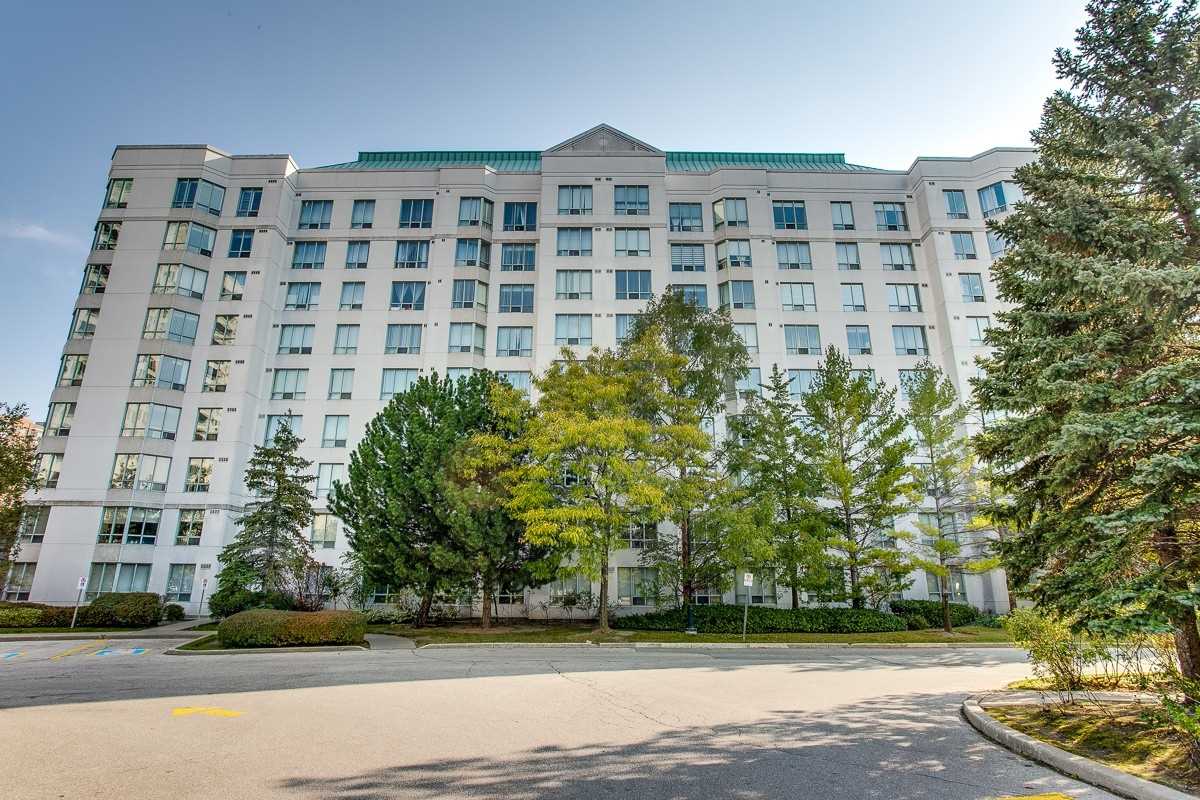
Chartwell Place - Phase II is a 10-storey condo with 129 suites, built in 1998 by Monarch Group. No units are on the market here right now.
- 10storeys
- 129suites
- $497/sq ft
- 1998built
ConciergeGymIndoor poolParty room
No similar units for rent in Chartwell Place - Phase II right now.
Around this home
McCowan / Finch
Errands
Parks
Schools
Daily convenience, out of 100, from the distances below
ParkChartwell Park · 4 within 1 km8 min walk489 m
GroceryEverbest Bakery4 min walk250 m
SchoolAgincourt International Academy6 min walk340 m
PharmacyShoppers Drug Mart4 min walk242 m
Cafés & foodMcDonald's · 15 within 1 km2 min walk109 m
Gym & rec centreCommander Recreation Centre22 min walk1.4 km
LibraryToronto Public Library - Woodside Square5 min walk293 m
WalkDriveStraight-line distance, open map data
Grocery0.3 km
Park0.5 km
Coffee0.3 km
Dining0.2 km
Schools nearby
School rating, out of 10.
Agincourt International Academysecondary · Private · 0.3 km
—
Ontario International Institutesecondary · Private · 0.3 km
—
ÉÉC Saint-Jean-de-Lalandeelementary · Private · 0.4 km
6.1/10Fair
Contact agent
Helpful calculators
Rent vs buy
Affordability
Mortgage
Down payment
Stress test
CMHC insurance
Your HOMEH agent

KimHOMEH agent · Scarborough
"I would see it this week."
Ask Kim
Keep exploring
You are here