

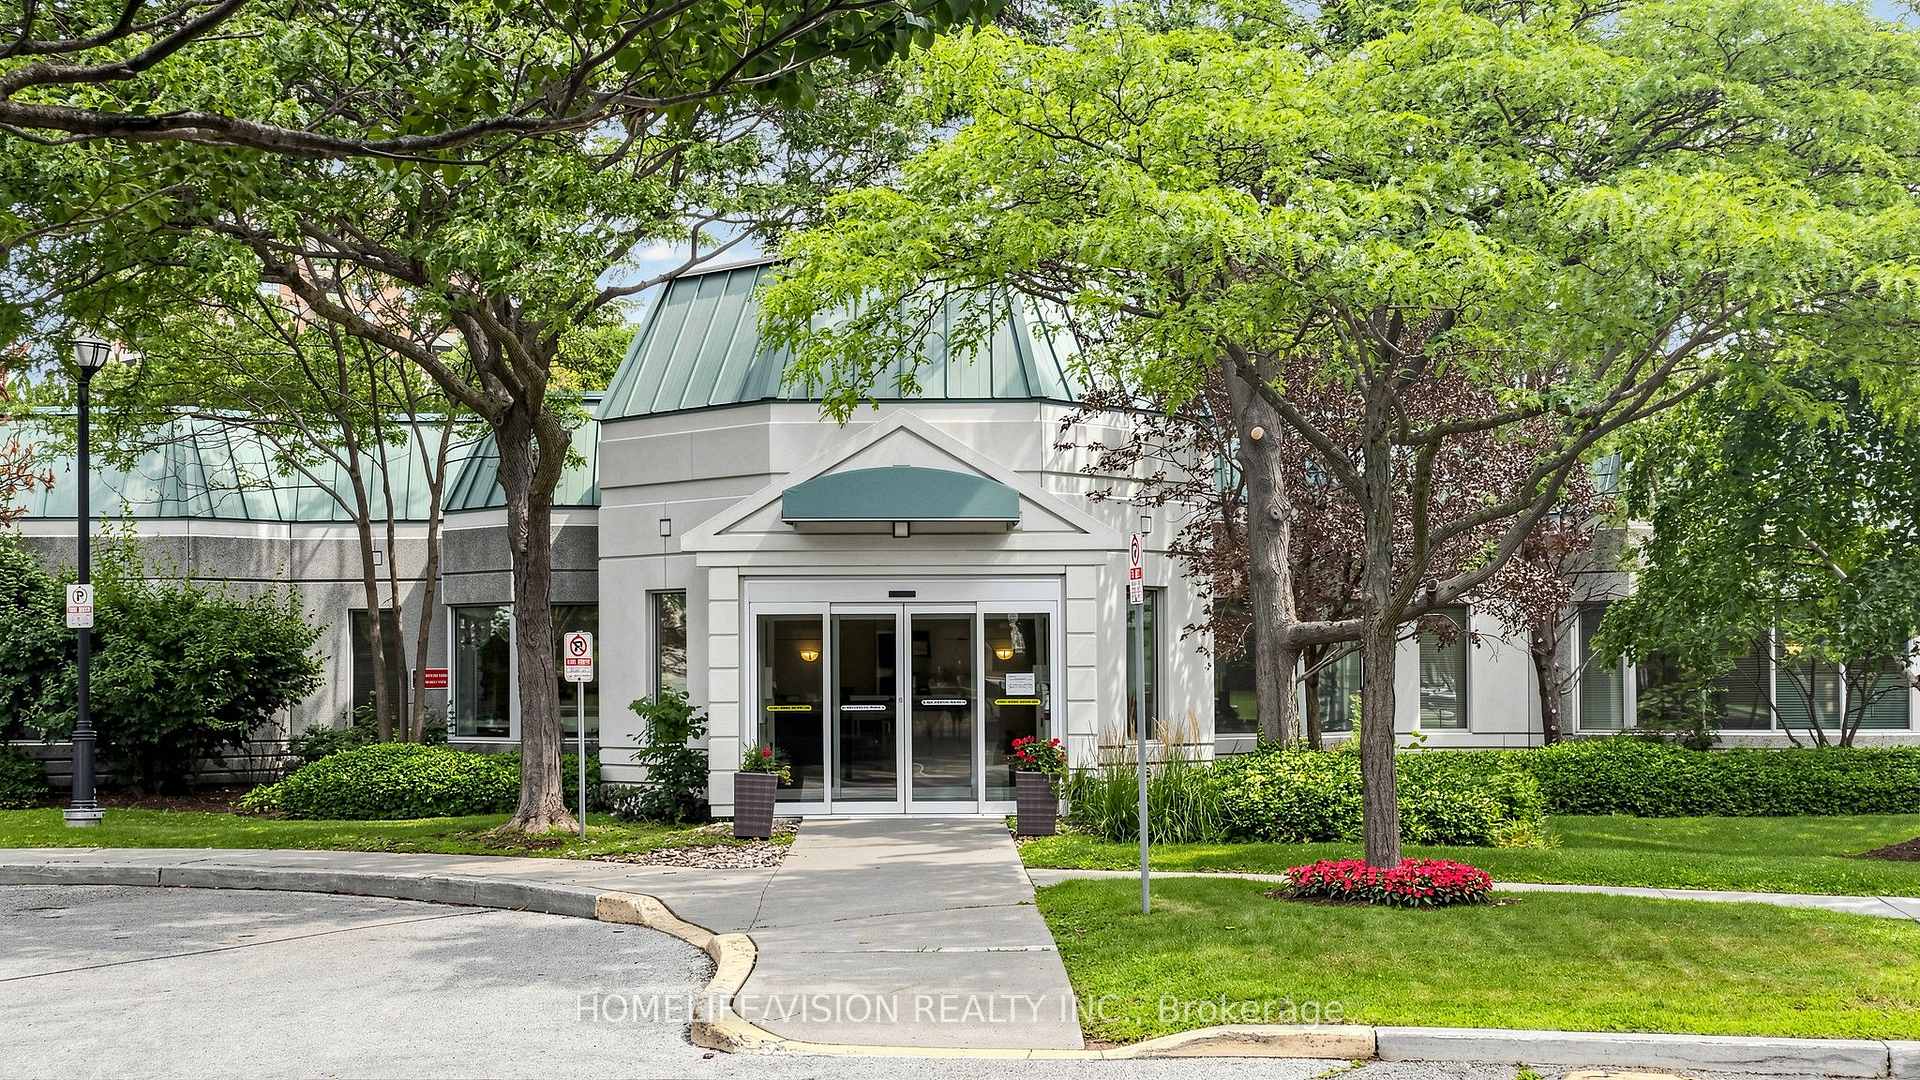
Unit 710, 2628 McCowan Road
Unit 710, 2628 McCowan Road
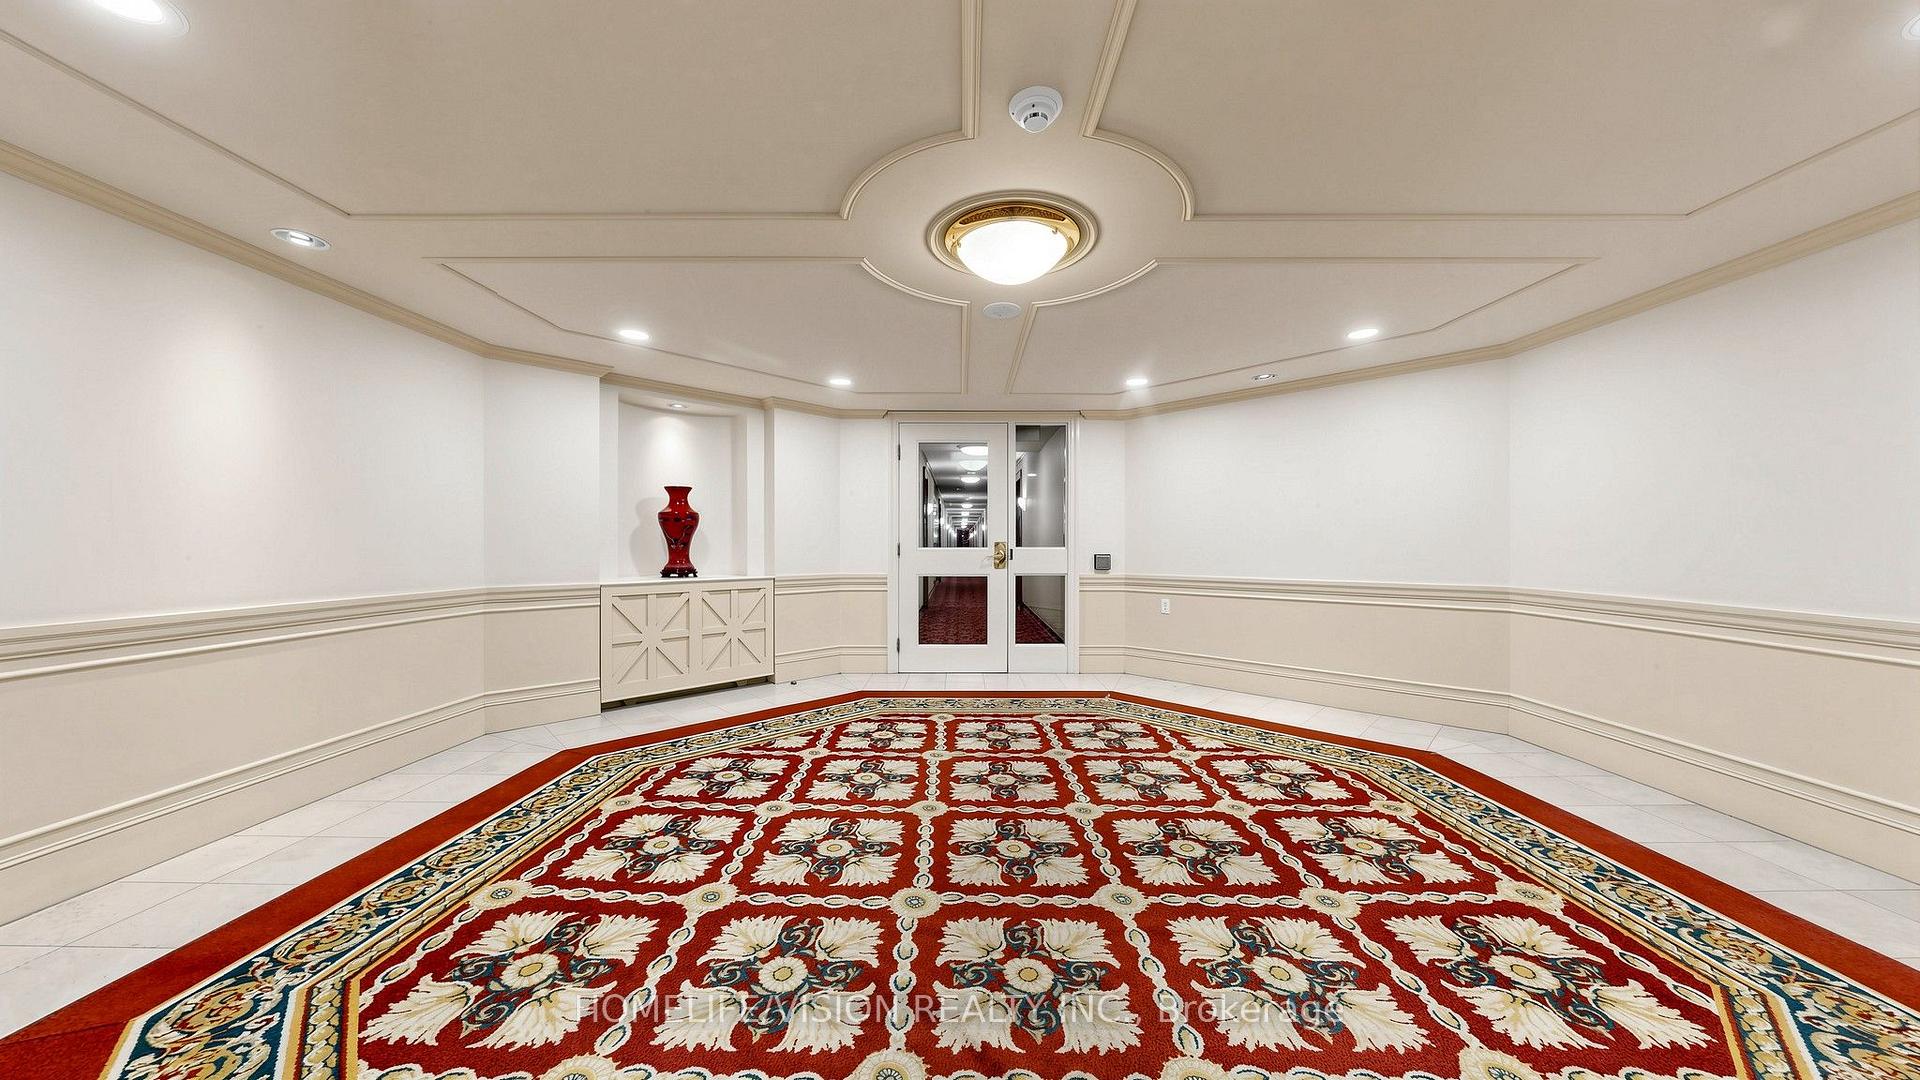 See all 34 photos
Property history
Facts and features
- ExposureEast
- LaundryEnsuite
- LockerNone
- BalconyEnclosed
- Central air
The homeCondo Apartment, Apartment, 1,000–1,199 sq ft
- TypeCondo Apartment
- StyleApartment
- Living space1,000–1,199 sq ft
- BasementNone
- ExposureEast
InsideCeramic, Ensuite, Carpet free
- FlooringCeramic
- LaundryEnsuite
- FeaturesCarpet free
- Rooms above ground6
- Bedrooms2 + 1 in the basement
- Bathrooms2
- Kitchens1
OutsideConcrete, Enclosed
- ExteriorConcrete
- BalconyEnclosed
Parking and locker1 Parking, Underground, Parking type Owned
- Spaces1 Parking
- GarageUnderground
- Parking typeOwned
- Spot90
- LockerNone
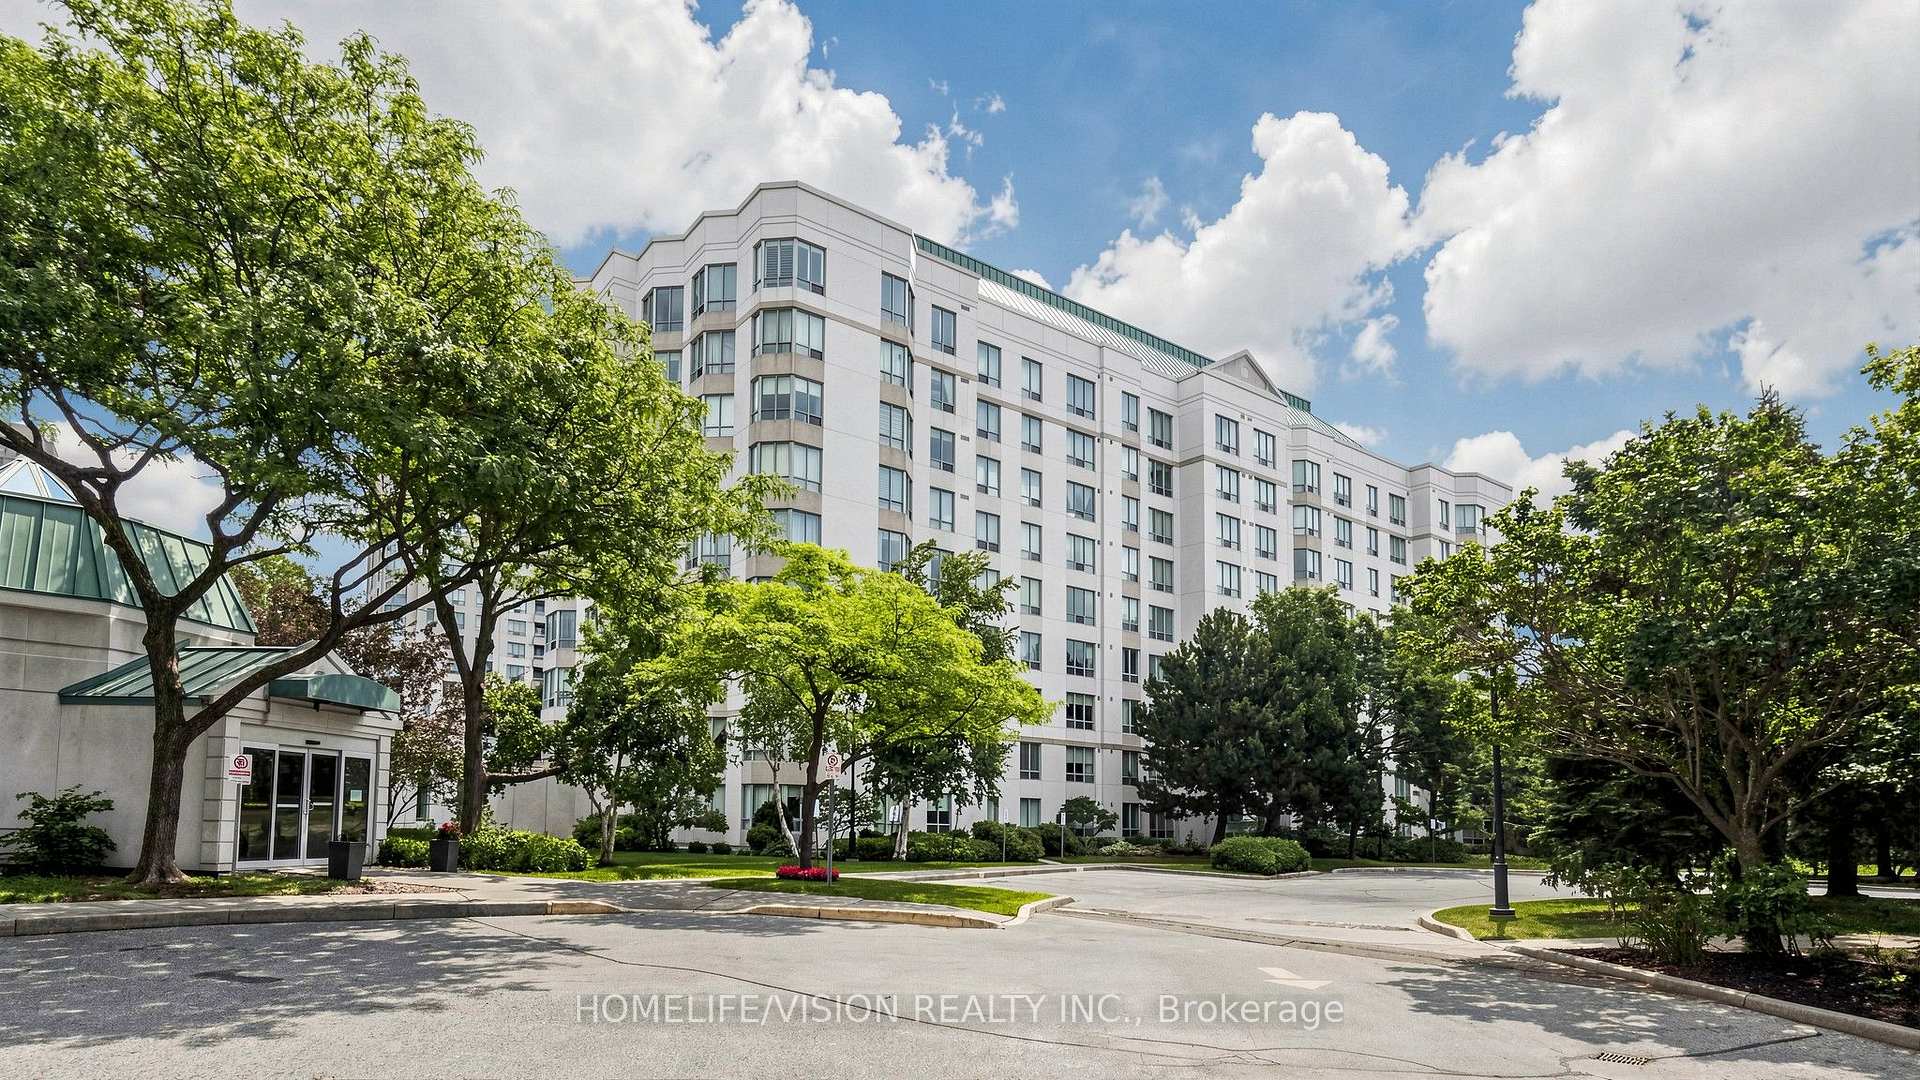
BuildingChartwell Place - Phase II, Storeys 10, Units 129
- NameChartwell Place - Phase II
- Storeys10
- Units129
- Registered1998
- Condo corporation1179
- PetsAllowed
Heating, water and powerFan coil, gas, Central air
- HeatingFan coil, gas
- CoolingCentral air
Costs and taxesTaxes $2,149 a year, Condo fee $973 a month, Heat included, hydro included, water included, cac included, common elements included, building insurance included, parking included
- Taxes, 2026$2,149 a year
- Condo fee$973 a month
- Fee includesHeat included, hydro included, water included, cac included, common elements included, building insurance included, parking included
- HSTHST included in the price
Included in the saleAll elelctric light fixtures, all window coverings, built in dishwasher, fridge, stove, stacked washer/dryer, Tenant's personal property
- IncludedAll elelctric light fixtures, all window coverings, built in dishwasher, fridge, stove, stacked washer/dryer
- Not includedTenant's personal property
Listing detailsE13619862, Sold, Jul 30, 2026
- MLS® numberE13619862
- StatusSold
- Listed onJul 30, 2026
- Days on market15
- UpdatedAug 14, 2026
- Possession2026-11-02 / 90+ days
- Occupied byTenant
- Listing brokerageHOMELIFE/VISION REALTY INC.
About this home
Unit 710, 2628 McCowan Road, Scarborough (Agincourt North), ON M1S 5J8
Experience Refined Condominium Living In This Spacious Monarch-built Suite Offering Over 1000 Sqft Of Thoughtfully Designed Living Space. This Bright 2-Bedroom + Solarium, 2-Washroom Residence Features a Highly Desirable Split Bedroom Layout, Providing Both Privacy And Functionality. The Expensive Living And Dining Area Is Enhanced By Warm Laminate Flooring And Opens To A Sun-Filled East-Facing Solarium, Perfect For A Home Office Reading Nook, Or Additional Sitting Area.The Kitchen Overlooks The Dining Area Through a Convenient Pass-Through, Creating An Inviting Atmosphere. New Quartz Countertops Are Scheduled For Installation In August, Adding a Fresh Contemporary Touch.The Generous Primary Bedroom Features Its Own Private Ensuite Bathroom. Residents Enjoy An Exceptional Lifestyle With Premium Amenities, 24 Hrs Concierge, Indoor Pool, Sauna, Fitness Center and Guest Suites, Beautifully Landscaped Green Space and Abundant Visitor Parking.
Ask about this home
A HOMEH agent will answer your questions about this home.
Know more about Chartwell Place - Phase II
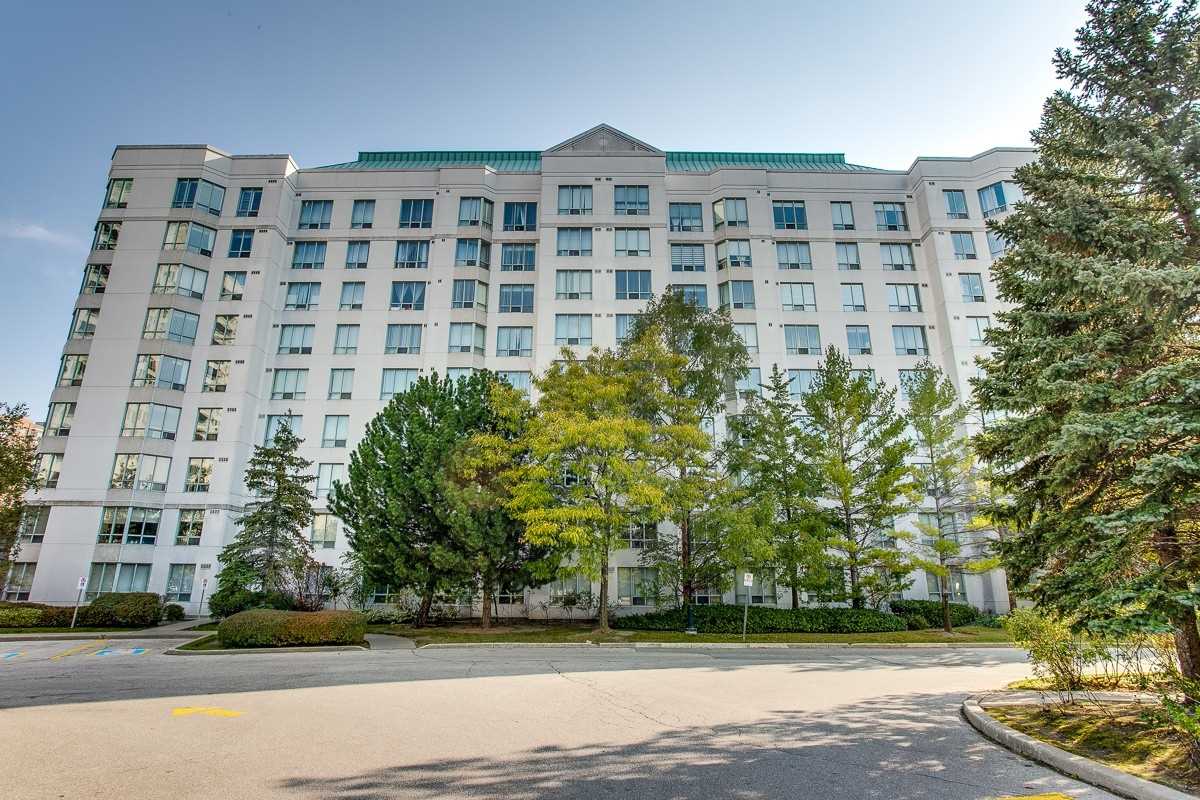
Condo building · 2628 Mccowan Road
Chartwell Place - Phase II is a 10-storey condo with 129 suites, built in 1998 by Monarch Group. No units are on the market here right now.
- 10storeys
- 129suites
- $497/sq ft
- 1998built
No similar units for sale in Chartwell Place - Phase II right now.
Around this home
Daily convenience, out of 100, from the distances below
Schools nearby
School rating, out of 10.
Helpful calculators
Your HOMEH agent

"I would see it this week."