
263 East Avenue
Scarborough (Rouge)263 East Avenue
Scarborough (Rouge)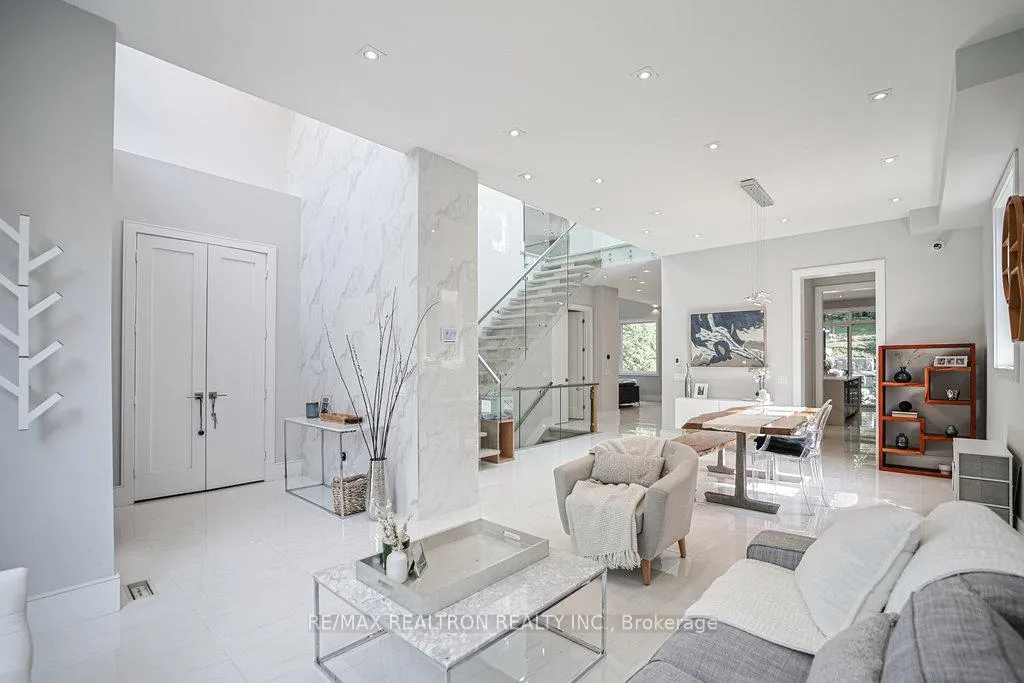
 See all 26 photos
Property history

This listing has ended. It is no longer available.
Property not available for sale or for rent.
Ask about this home
A HOMEH agent will answer your questions about this home.Ask HOMEH
About this home
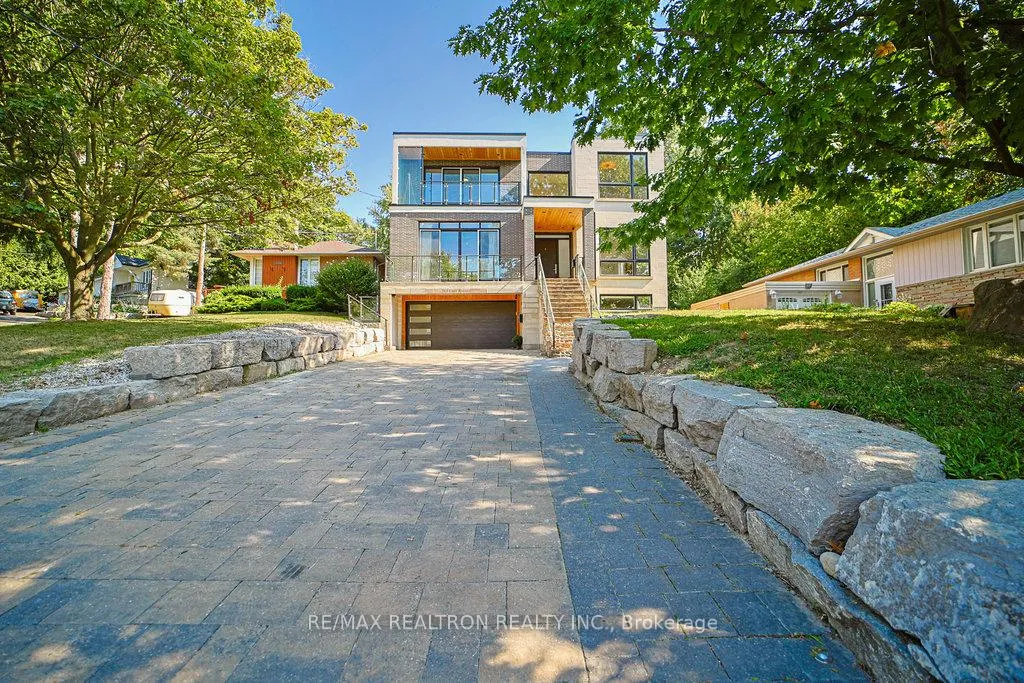
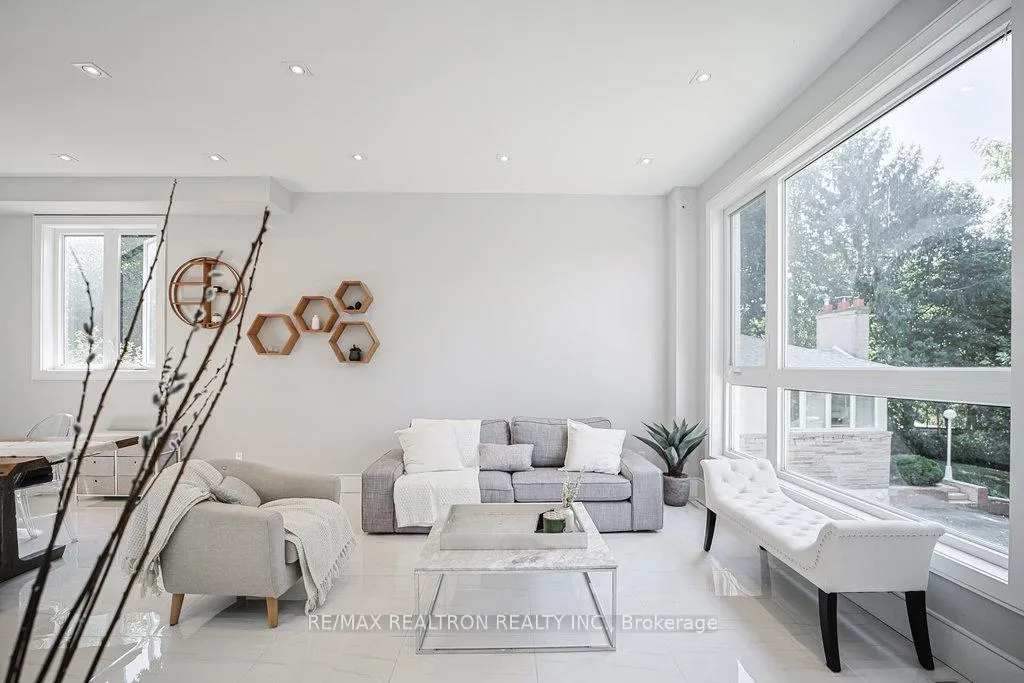
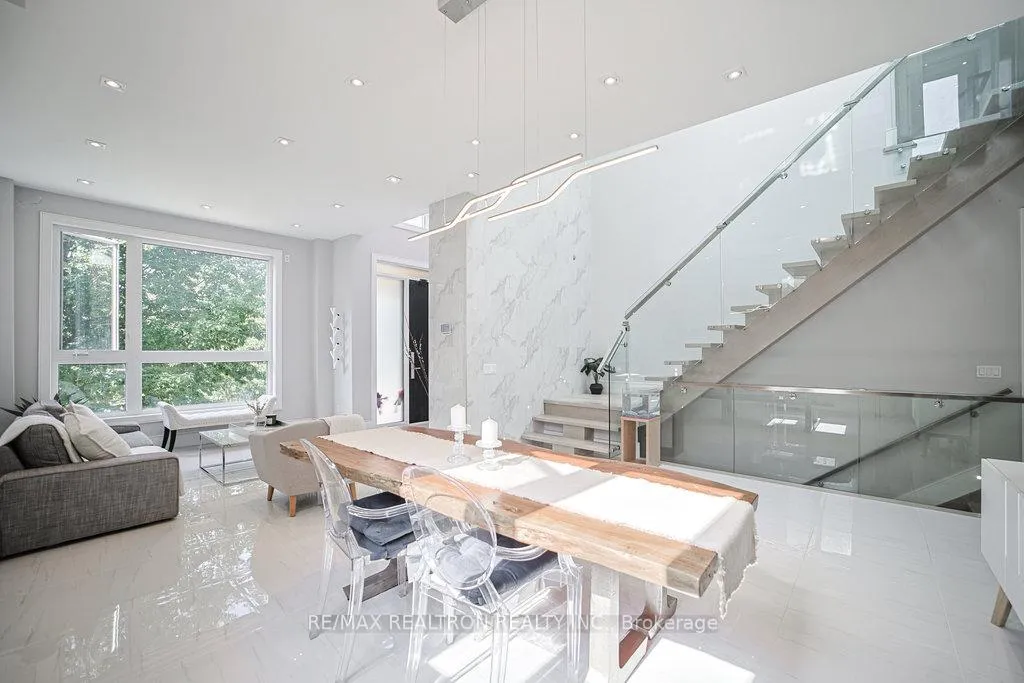
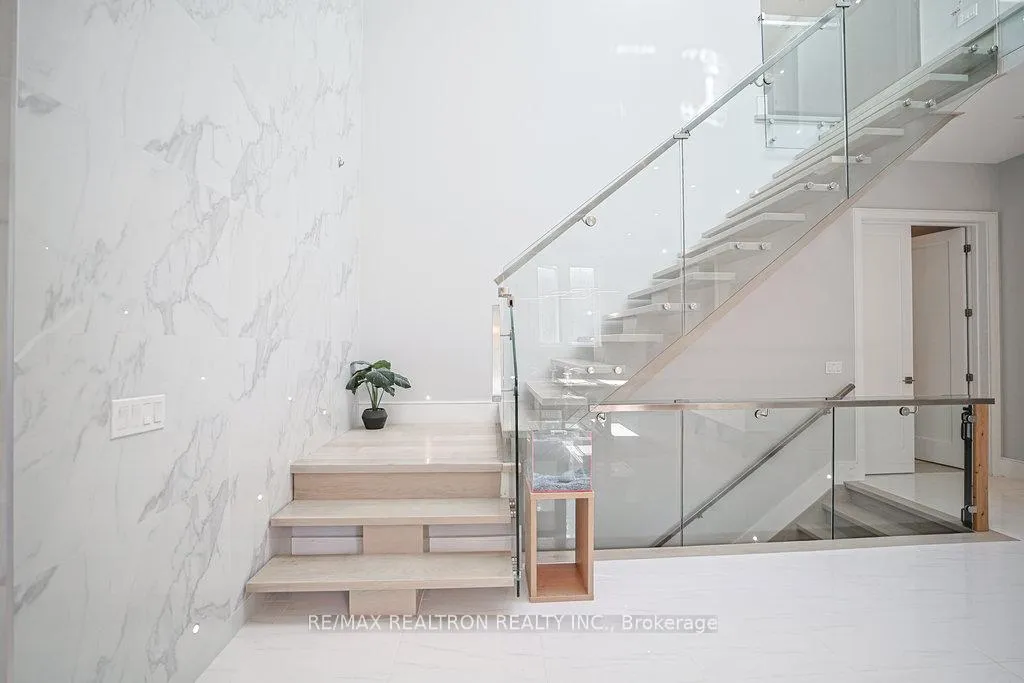
Stunning Custom-Built Modern Home for Lease in the Desirable Rouge Neighborhood. Enjoy the Mainand Second Floors of this exceptional residence, offering approximately 4,320 sq. ft. of luxurious living space on a private, tree-lined lot. The second floor has never been occupied and is brand new. This 5-year-old home features a bright open-concept layout with oversized windows, a European-inspired kitchen with stainless steel appliances, quartz countertops throughout, and electrically heated flooring in all tiled areas, including the kitchen, living room, and above-grade bathrooms. Designed for year-round comfort, the home offers premium construction and high-end finishes throughout, including 8-ft custom wood doors, 6-inch wood baseboards, and superior craftsmanship. The primary bedrooms on both the main and second floors feature sound proofingfor enhanced privacy and comfort. Convenience is unmatched with separate laundry facilities on both the main and second floors. Multiple balconies provide inviting outdoor spaces, while the professionally landscaped grounds showcase large armour stones, interlock front and rear patios, and elegant landscape lighting. This fully equipped smart home includes motorized blinds, smart switches, integrated lighting controls, and is security-system ready with roughed-in window contacts, motion sensor wiring, and access points. A rare opportunity to lease a high-end home in one of Rouge's most sought-after natural settings, offering luxury, privacy, and modern living at its finest.
Facts & features
Ask about this home
A HOMEH agent will answer your questions about this home.
Rooms
10 rooms · 5 bathrooms
- Living room25′4″ × 17′1″432 sq.ft.
- Powder room4′11″ × 4′11″24 sq.ft.
- Kitchen21′5″ × 22′471 sq.ft.
- Primary bedroom18′3″ × 12′219 sq.ft.
- Great room17′6″ × 18′315 sq.ft.
- Bedroom 413′11″ × 12′167 sq.ft.
- Laundry8′2″ × 4′11″40 sq.ft.
- Bedroom 318′4″ × 12′220 sq.ft.
- Primary bedroom21′9″ × 14′4″312 sq.ft.
- Office18′8″ × 10′187 sq.ft.
Around this home
Listing details
Helpful tools
Your HOMEH agent
"I would see it this week."
Ask HOMEH about this home
Price, neighbourhood, monthly cost. Ask anything.
HOMEH Intelligent Agent is an AI, not a licensed representative. Check anything important with your agent.