
 See all 50 photos
Property history

This listing has ended. It is no longer available.
Property not available for sale or for rent.
Ask about this home
A HOMEH agent will answer your questions about this home.Ask HOMEH
About this home
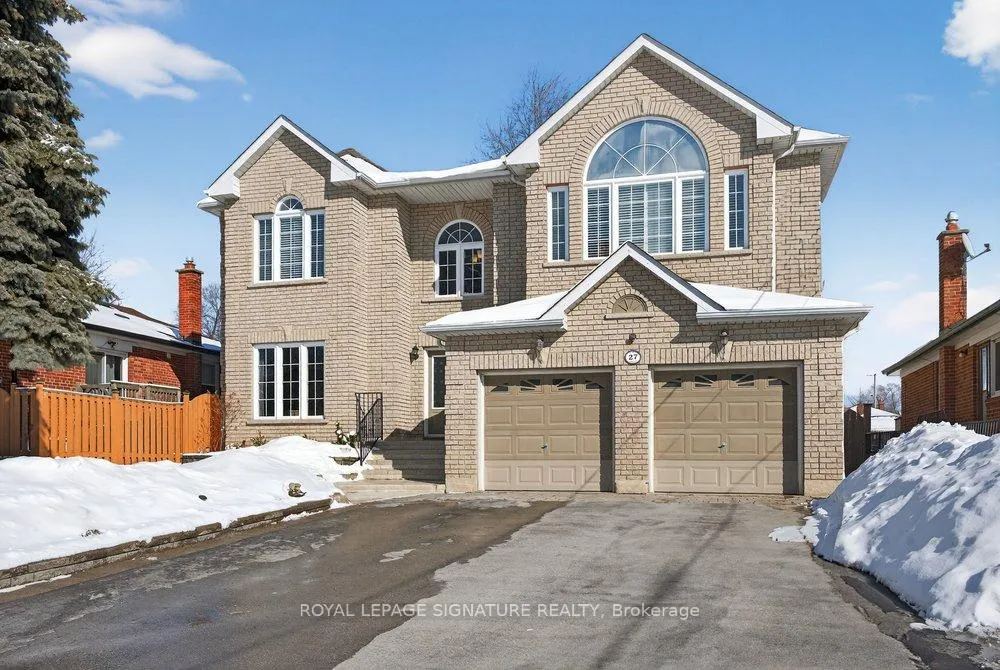
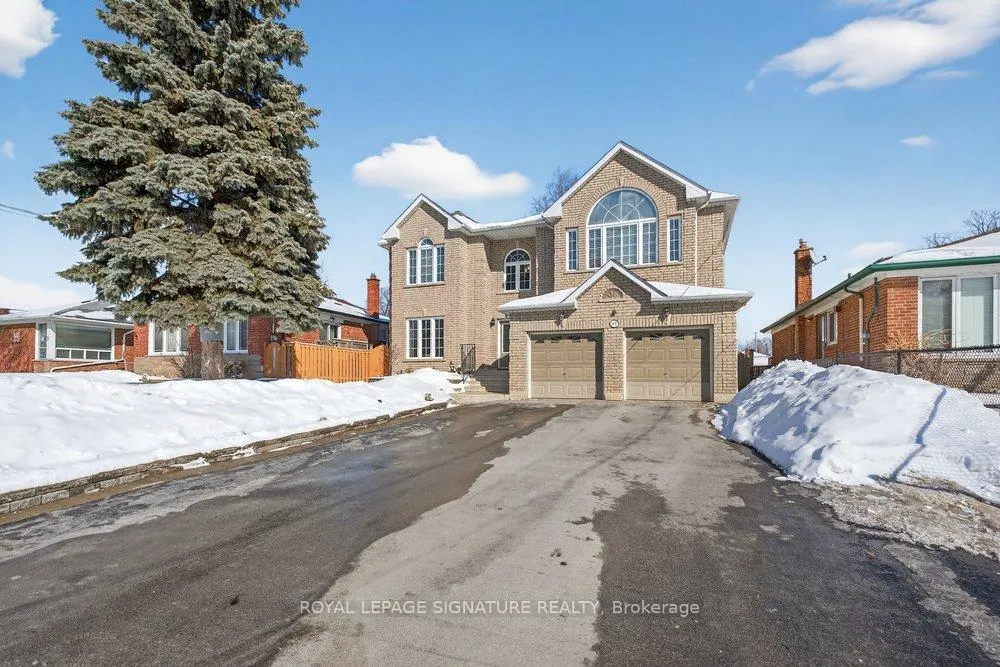
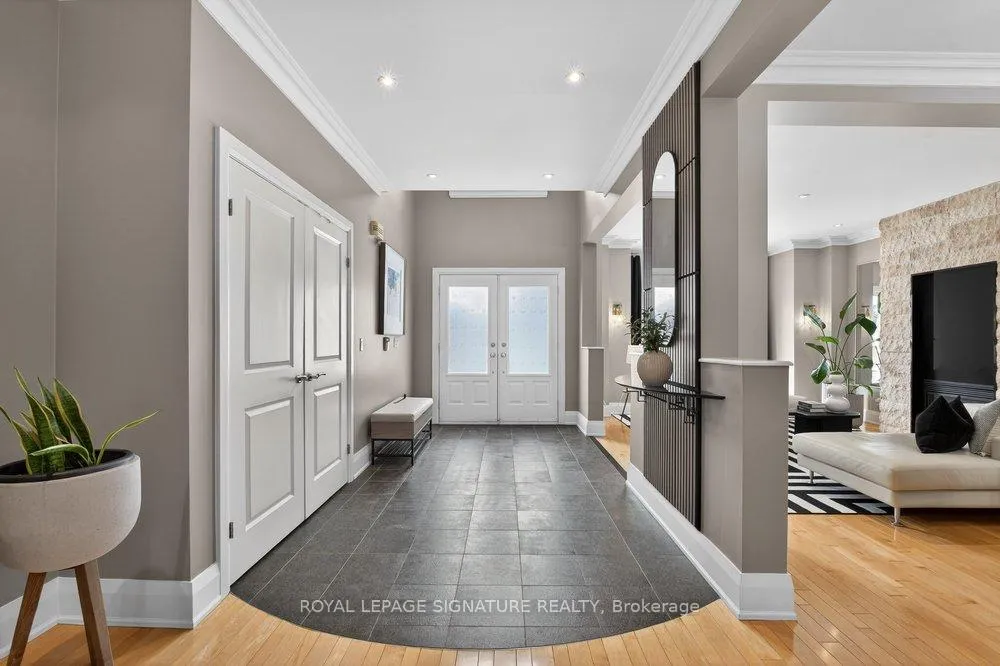
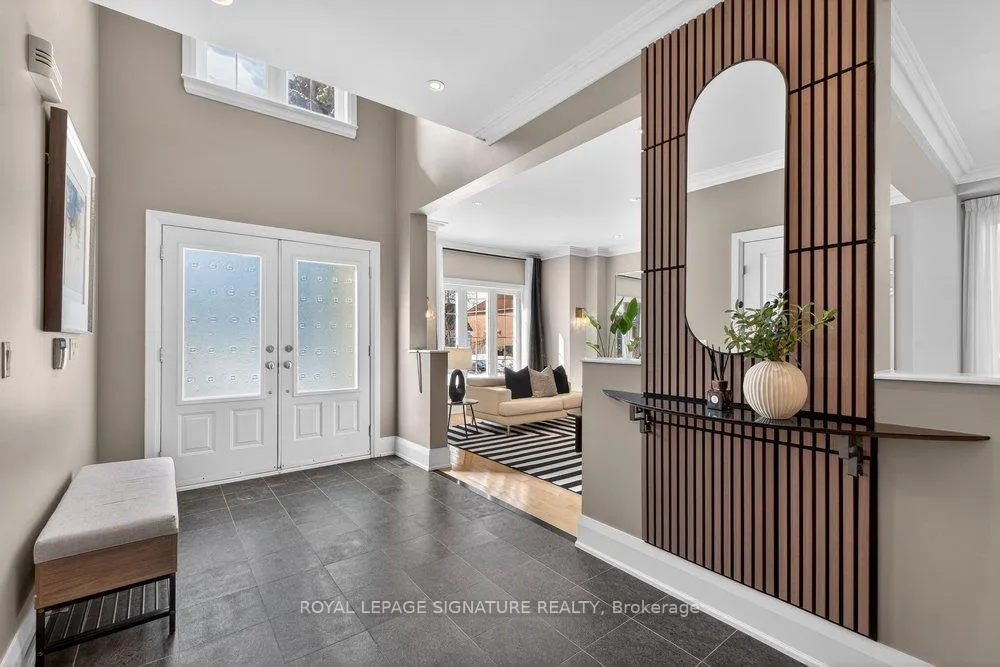
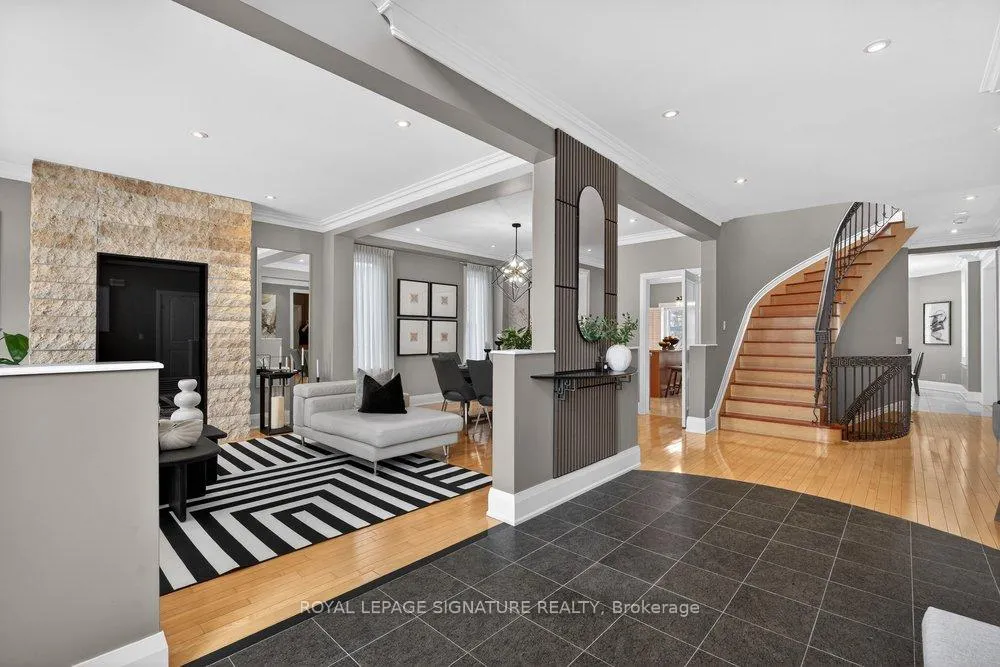
Discover elevated living at 27 Cleta Dr with over 5,000 SQ.FT of living space, this sophisticated 4+2 bed, 5-bath home is set on a premium 54x183 ft lot with a double garage and six-car driveway! A grand double-door entry unveils a dramatic foyer with soaring ceiling. The open-concept living and formal dining areas exude timeless elegance, with rich hardwood floors, crown moulding, and expansive windows that bathe the home in natural light. The living room features a striking gas fireplace with sleek stone and granite feature, creating a warm yet polished focal point! The kitchen is stylish and functional, complete with stainless steel appliances, granite countertops, a large centre island with seating and walkout to the patio ideal for indoor-outdoor living. The bright and massive breakfast area is surrounded by windows, offers the perfect place to start your day, flowing seamlessly into the generous family room, a warm and inviting space for everyday living with custom stone feature walls. Main floor powder room, access to the garage and a main floor laundry room add convenience with ample storage. A spiral staircase with designer iron railing leads to the second level, where a loft-style mezzanine overlooks the foyer below. The primary suite is a serene retreat, complete with floor-to-ceiling windows, a walk-in closet, and a spa-inspired 7-piece ensuite featuring gorgeous tiles, dual vanities, a glass shower, and a deep jacuzzi tub. A generously sized second bedroom offers its own private 4-piece ensuite, while two additional grand bedrooms with large closets and a well-appointed bath complete the upper level. The finished basement is perfect for rental income or additional living space with a large recreation area, full kitchen, walk-up access to the backyard, two additional bedrooms, and a 3-piece bath! Outdoors, the private backyard offers a tranquil escape, with a large interlocked area and expansive greenery that is hard to find in the City!
Facts & features
Ask about this home
A HOMEH agent will answer your questions about this home.
Rooms
18 rooms · 5 bathrooms
- Foyer13′10″ × 7′9″107 sq.ft.
- Living room18′5″ × 13′7″250 sq.ft.
- Dining room13′10″ × 10′10″150 sq.ft.
- Kitchen15′4″ × 13′7″208 sq.ft.
- Family room18′8″ × 14′6″271 sq.ft.
- Breakfast14′5″ × 11′2″161 sq.ft.
- Laundry13′10″ × 10′3″142 sq.ft.
- Bedroom 215′1″ × 14′8″221 sq.ft.
- Primary bedroom23′8″ × 15′10″375 sq.ft.
- Bedroom 322′2″ × 13′7″301 sq.ft.
- Bedroom 418′2″ × 13′7″247 sq.ft.
- Library12′7″ × 8′10″111 sq.ft.
- Recreation30′3″ × 14′11″452 sq.ft.
- Kitchen15′11″ × 9′10″157 sq.ft.
- Dining room15′11″ × 9′10″157 sq.ft.
- Bedroom13′1″ × 12′7″165 sq.ft.
- Cold room/cantina8′11″ × 8′7″77 sq.ft.
- Bedroom 210′ × 9′1″91 sq.ft.
Around this home
Schools nearby
School rating, out of 10.
Listing details
Helpful tools
Your HOMEH agent
"I would see it this week."
Ask HOMEH about this home
Price, neighbourhood, monthly cost. Ask anything.
HOMEH Intelligent Agent is an AI, not a licensed representative. Check anything important with your agent.