
 See all 37 photos
Property history

This listing has ended. It is no longer available.
Property not available for sale or for rent.
Ask about this home
A HOMEH agent will answer your questions about this home.Ask HOMEH
About this home
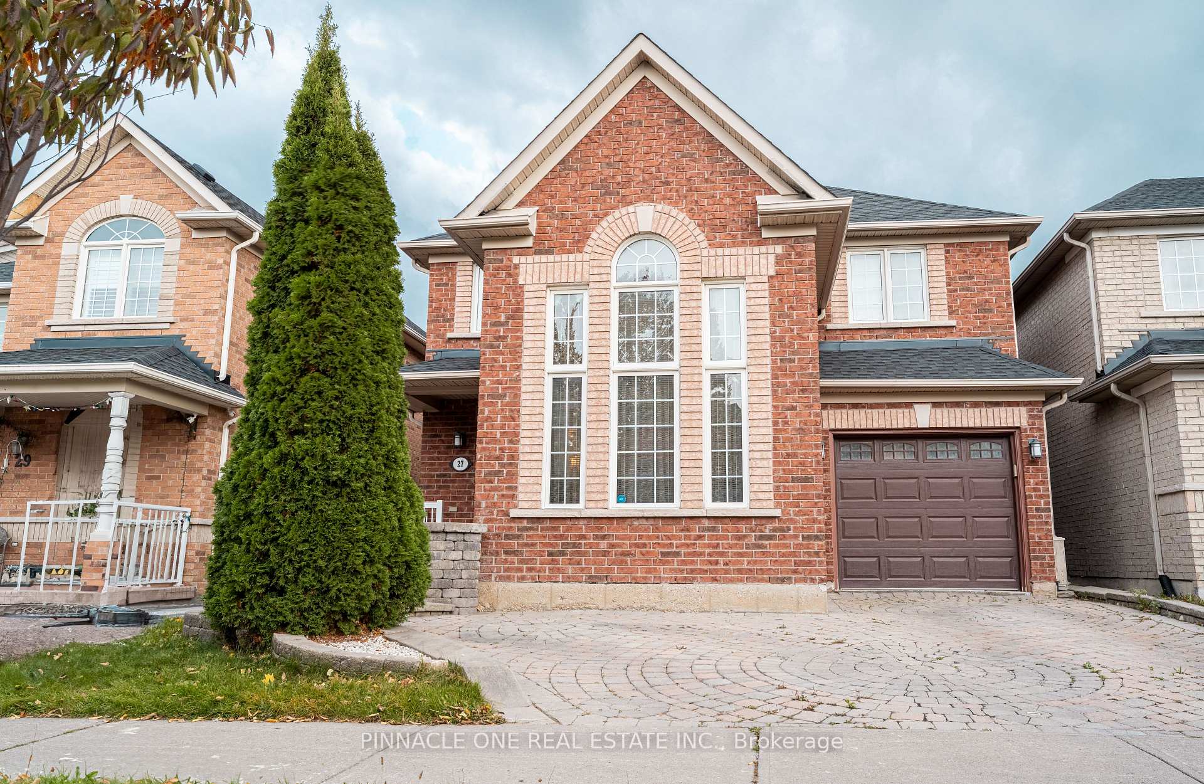
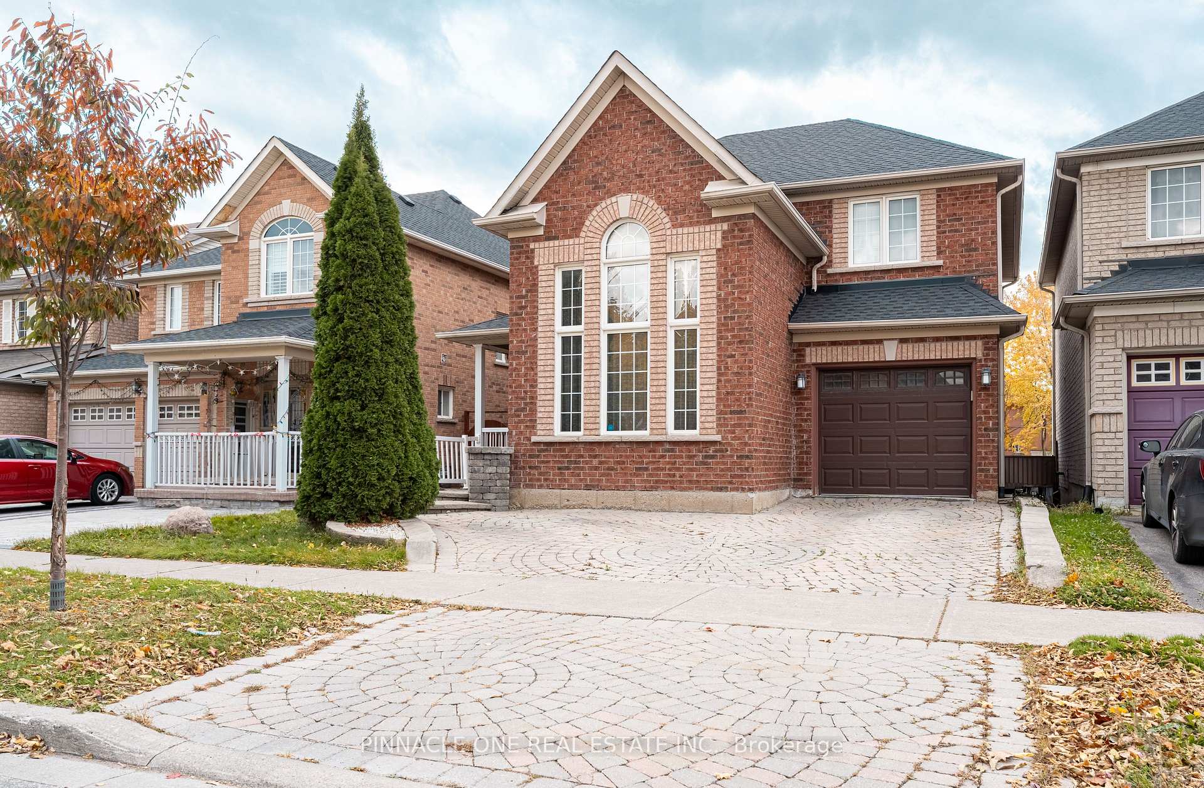
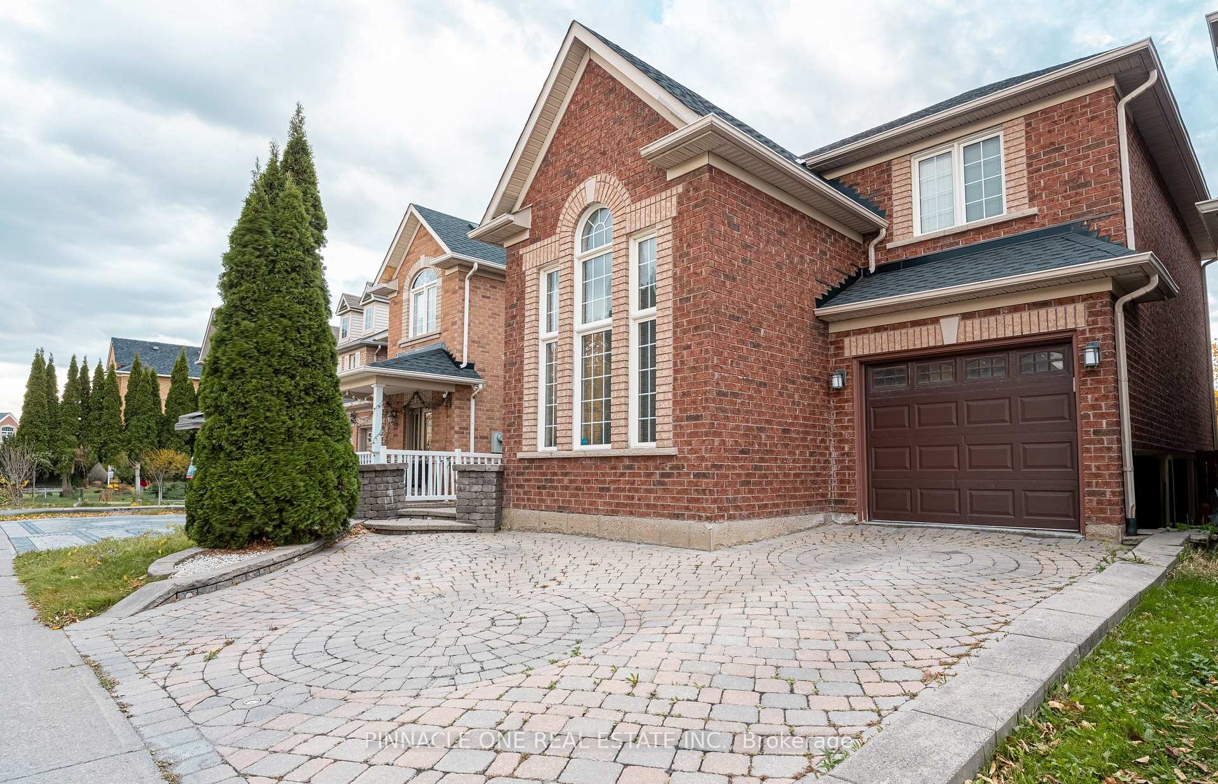
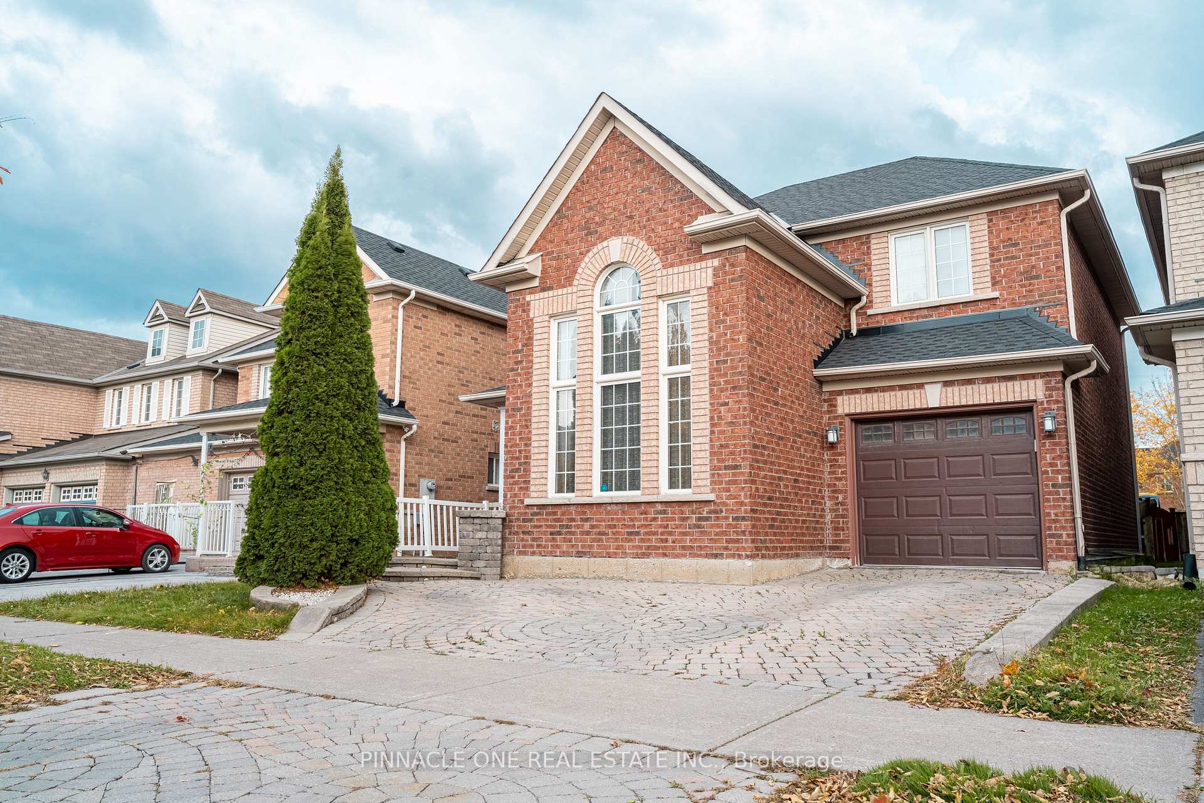
Welcome to 27 Grackle Trail in Scarborough's Rouge community, a beautiful renovated 3+1 Bed, 4 Bath 2 storey detached home situated on a premium lot with appx. 2700+ Sq. ft of living space with the Basement. Spacious home W/ great curb appeal and oversized windows offering plenty of natural light. The main floor features a large living room with high ceilings and large windows up to the second floor, flooding the house with loads of natural light! The main floor features an open concept kitchen/family area with a cozy fireplace, alongside a newly upgraded kitchen with stainless steel appliances. Newly renovated kitchen features quartz countertops with stylish backsplash and moveable island. 3 Bedrooms on the second floor with ample space and an open concept hallway looking down at the lovely living room. Upgraded wardrobe unit in the Primary bedroom! Upgraded bathrooms with large vanities! This home also features a large finished basement with a renovated bathroom and bedroom - the bedroom includes a built in wardrobe, allowing for plenty of space for clothes and storage! Brand new washer and dryer units! New roof done in 2022. New furnace in 2022. Premium lot - fully interlocked backyard facing a creek giving lots of privacy!!! Walking distance to various amenities such as schools, TTC bus routes and many more! This beautiful home offers comfort, convenience and elegance in a very desirable location, don't miss out on this great opportunity!!!
Facts & features
Ask about this home
A HOMEH agent will answer your questions about this home.
Rooms
11 rooms · 4 bathrooms
- Family room15′ × 13′195 sq.ft.
- Dining room12′10″ × 12′154 sq.ft.
- Living room12′6″ × 11′6″144 sq.ft.
- Kitchen14′ × 13′182 sq.ft.
- Breakfast14′ × 13′182 sq.ft.
- Primary bedroom16′6″ × 14′6″239 sq.ft.
- Bedroom 214′6″ × 10′11″158 sq.ft.
- Bedroom 311′6″ × 11′6″133 sq.ft.
- Bedroom—
- Living room—
- Den—
Around this home
Schools nearby
School rating, out of 10.
Listing details
Helpful tools
Your HOMEH agent
"I would see it this week."
Ask HOMEH about this home
Price, neighbourhood, monthly cost. Ask anything.
HOMEH Intelligent Agent is an AI, not a licensed representative. Check anything important with your agent.