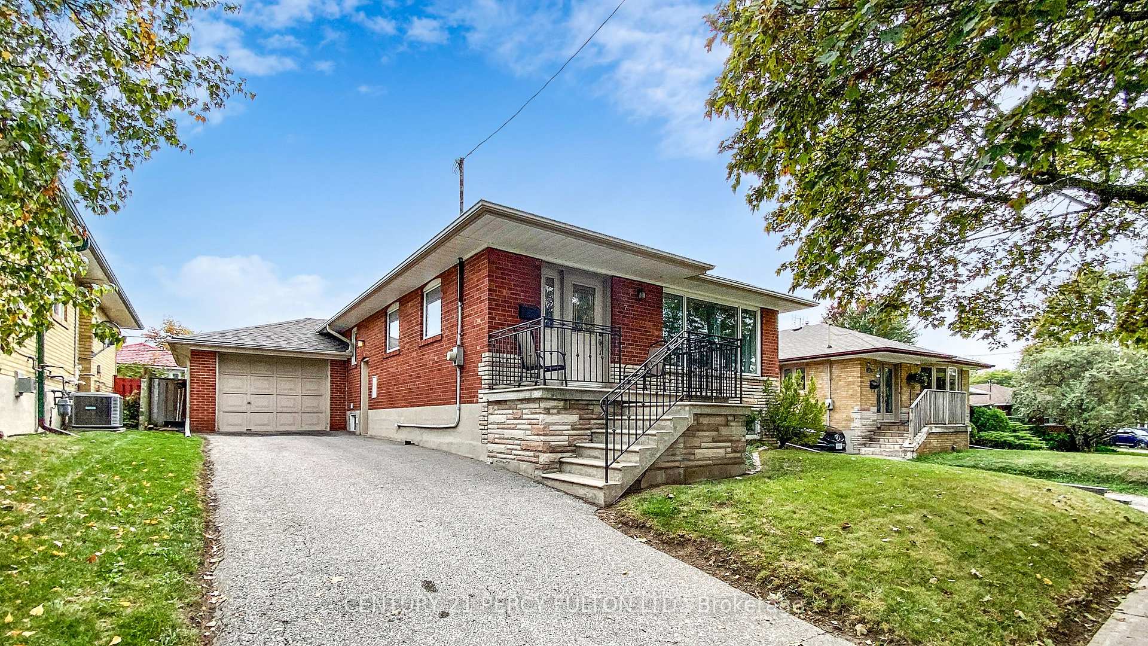
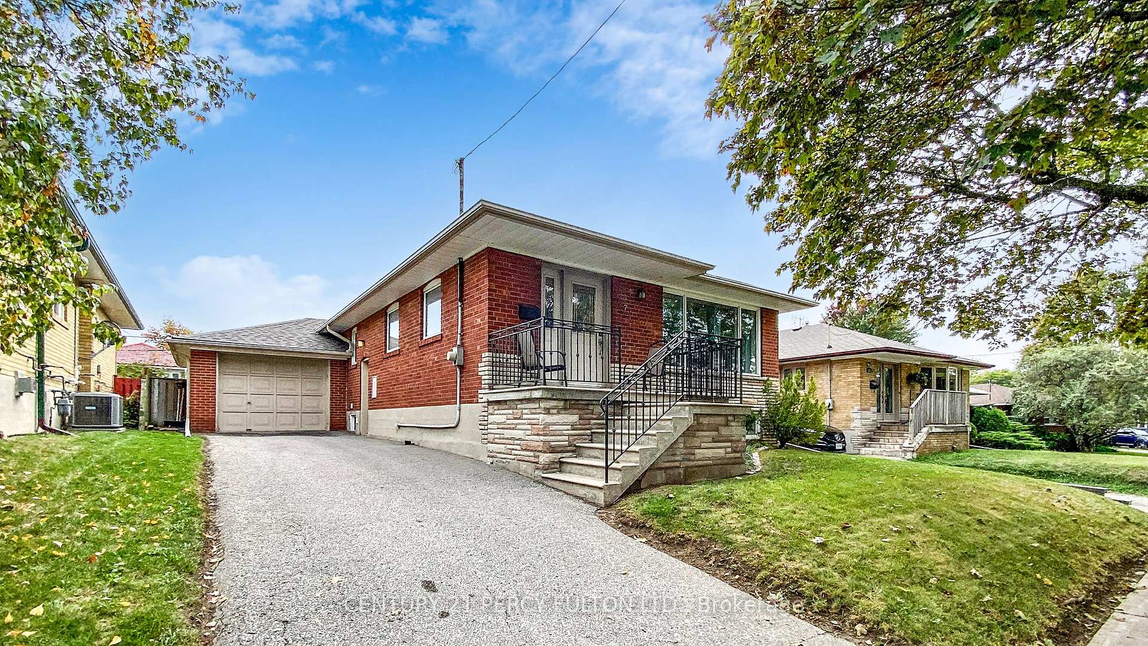
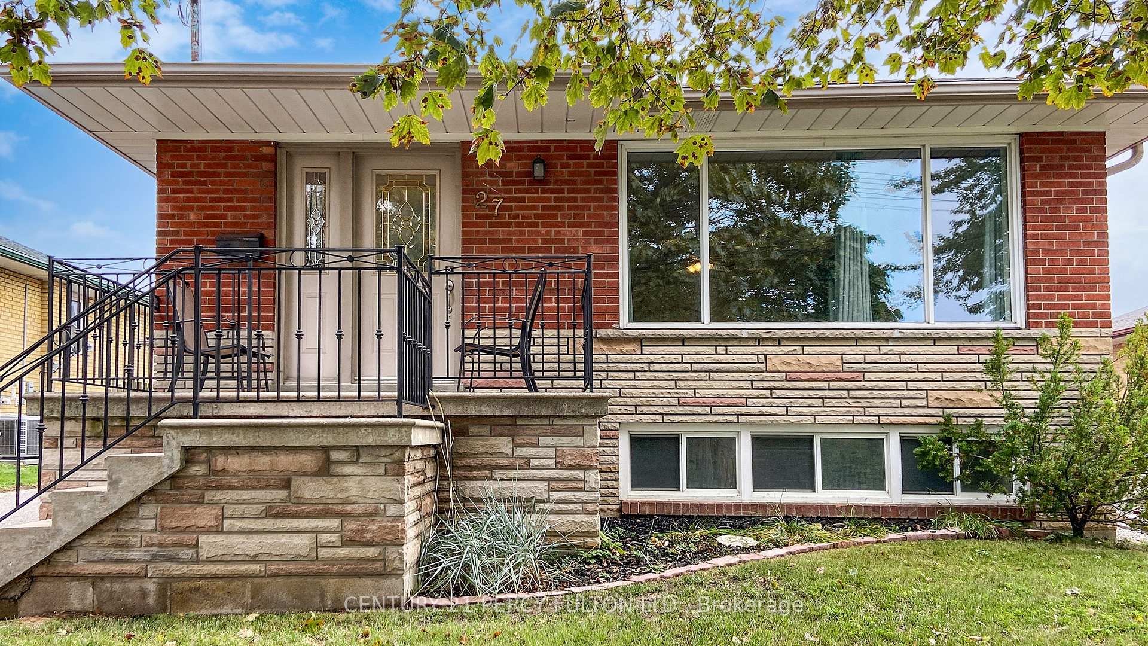
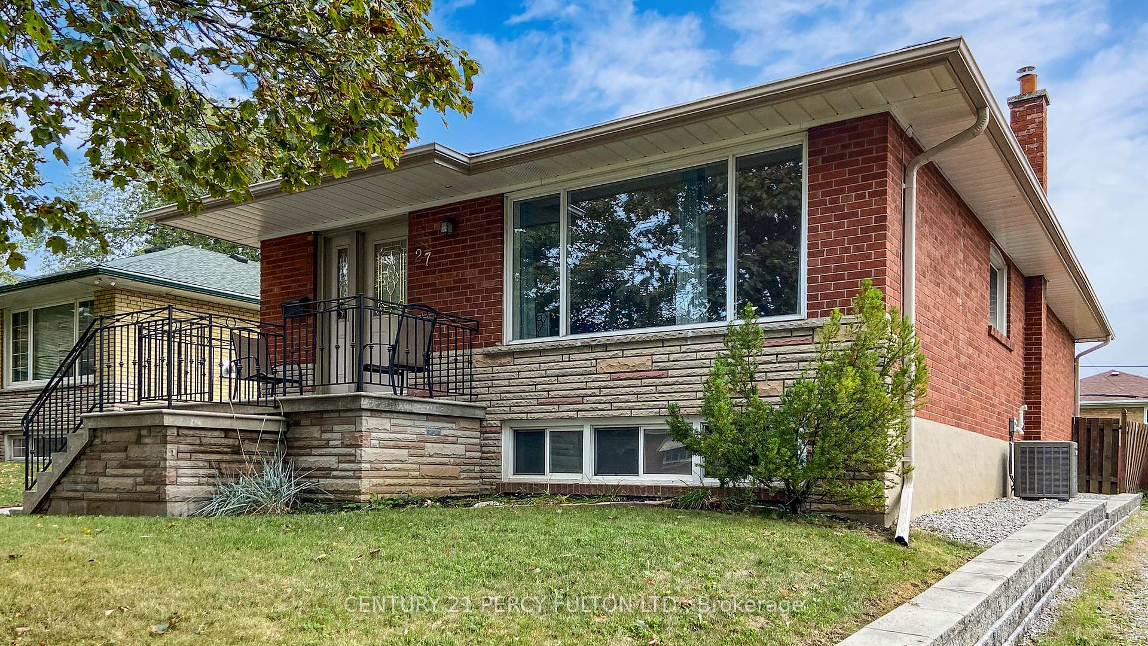
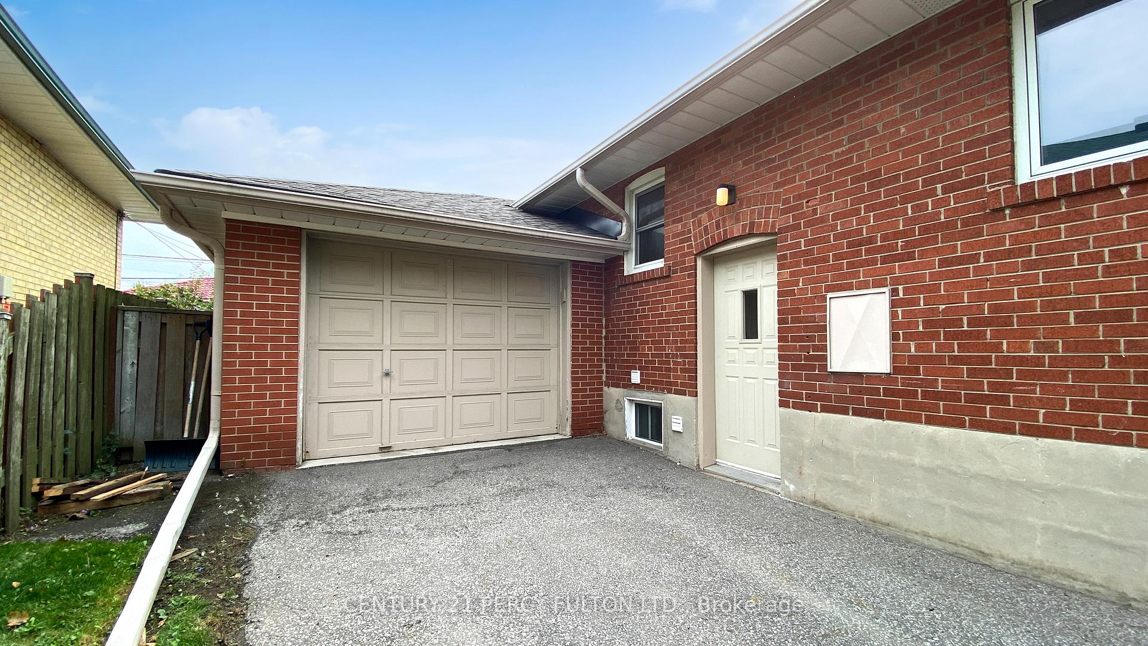
This Charming Detached 3+1 Bedroom, 2 Bathroom Bungalow Sits On A Premium 45.5FT x 110FT Lot In One Of Woburn's Most Sought-After Neighbourhoods. With Over 5,000 Sqft Of Land, An Attached Garage, And A Quiet, Family Friendly Street - Its A Home Full Of Possibilities. The Main Floor Offers A Combined Living And Dining Space, A Bright Eat-In Kitchen With Breakfast Area, And A Primary Bedroom That Walks Out To The Backyard - Perfect For Kids, Pets, Or Summer Barbecues. Downstairs, The Fully Finished Basement With A Separate Entrance Features A Large Bedroom, Living Area, 4pc Bathroom, And Full Kitchen, Making It Ideal For In-Laws, Teens, Or Extended Family. Step Outside And Enjoy Your Own Backyard Oasis Complete With An Above-Ground Pool, Or Take Advantage Of Nearby Parks, Schools, Shopping, Transit, And Easy Highway Access For Commuting. Conveniently Located Near Centennial College And U Of T Scarborough Campus, This Home Is Perfectly Situated For Family Life And Community. With Plenty Of Space And Endless Potential, This Is A Wonderful Opportunity To Create The Home And Lifestyle Your Family Can Grow Into For Years To Come.
Read more
In-Law CapabilityPrimary Bedroom - Main FloorAuto Garage Door RemoteFenced YardPlace Of WorshipPublic Transit
Facts & features
TypeDetached
StyleBungalow
Size1.1K~1.5K Sq.Ft.
Lot45.5 x 110 ft
Tax$4,077 (2024)
HeatingForced air, gas
CoolingCentral air
BasementFinished, separate entrance
Parking3 drive
WaterMunicipal
Book a viewing
Wed28Oct
Thu29Oct
Fri30Oct
Sat31Oct
Sun1Nov
Pick a time
Rooms
9 rooms · 2 bathrooms
Main floor6 rooms
Living room20′6″ × 15′7″318 sq.ft.
Dining room20′6″ × 15′7″318 sq.ft.
Kitchen17′6″ × 10′4″180 sq.ft.
Primary bedroom12′10″ × 11′2″143 sq.ft.
Bedroom 210′11″ × 10′3″112 sq.ft.
Bedroom 310′6″ × 10′1″106 sq.ft.
Basement3 rooms
Living room18′4″ × 10′8″195 sq.ft.
Kitchen12′11″ × 10′6″135 sq.ft.
Bedroom23′10″ × 12′6″297 sq.ft.
Bathrooms2
4-pcMain4-pcBasement
Thinking of selling your home?See what your home is worth today.

 See all 82 photos
